








211 S Spalding Drive 603S, Beverly Hills, CA, US, 90212
211 S Spalding Drive 603S, Beverly Hills, CA, US, 90212Basics
- Date added: Added 1 month ago
- Category: Residential
- Type: Condominium
- Status: Active
- Bedrooms: 2
- Bathrooms: 4
- Area: 2320 sq ft
- Lot size: 54853, 54853 sq ft
- Year built: 1975
- Property Condition: UpdatedRemodeled
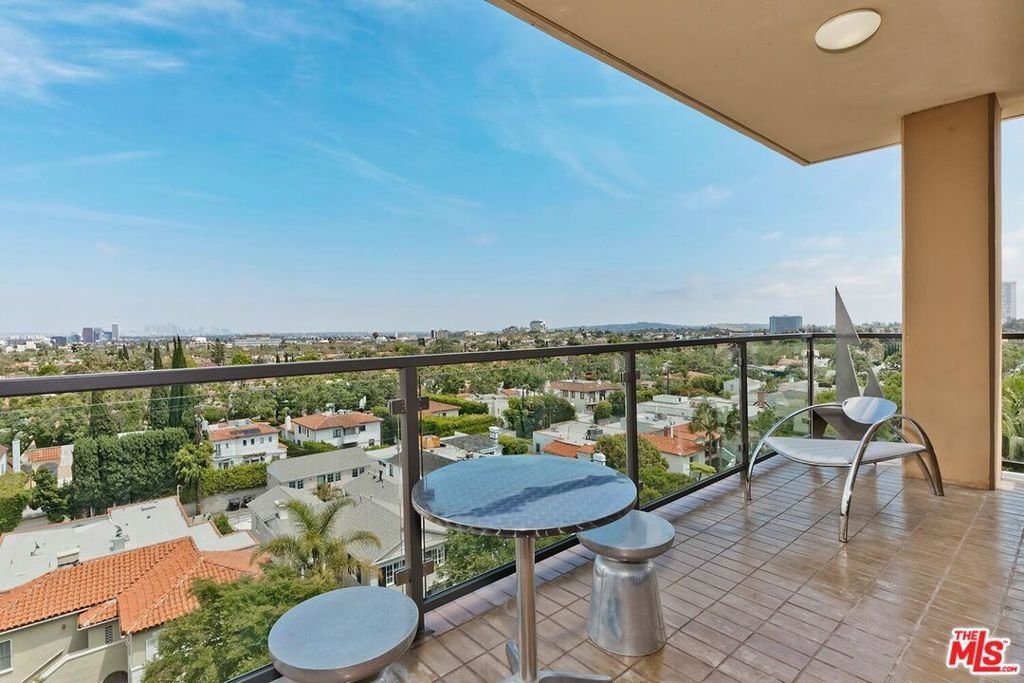
- View: CityLights,Hills,Mountains
- Zoning: BHR4*
- County: Los Angeles
- MLS ID: 26858845
Description
-
Description:
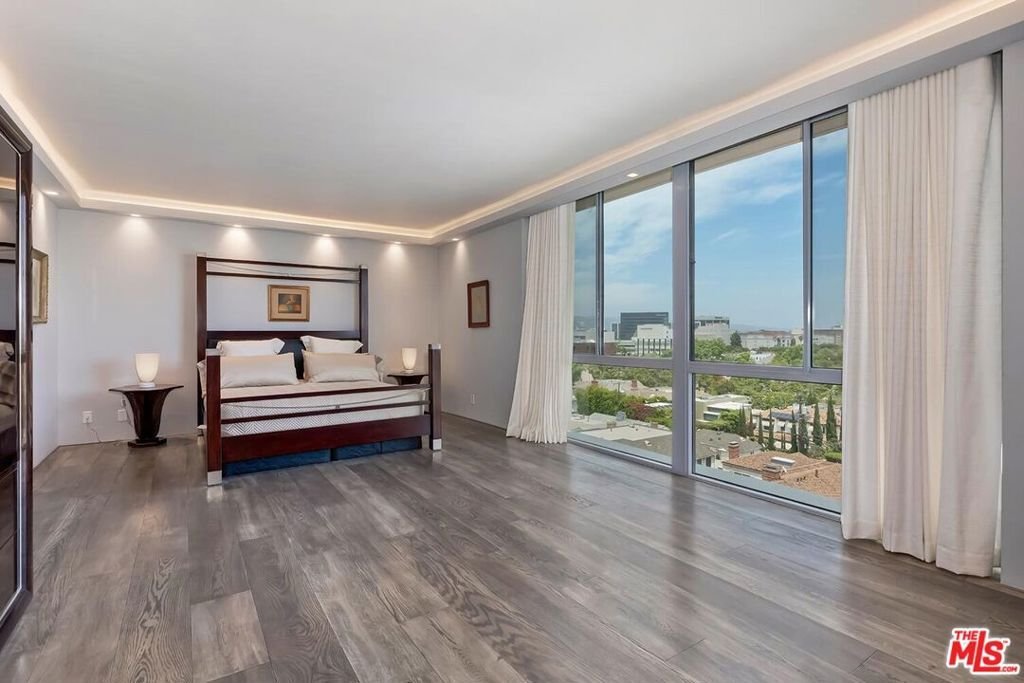
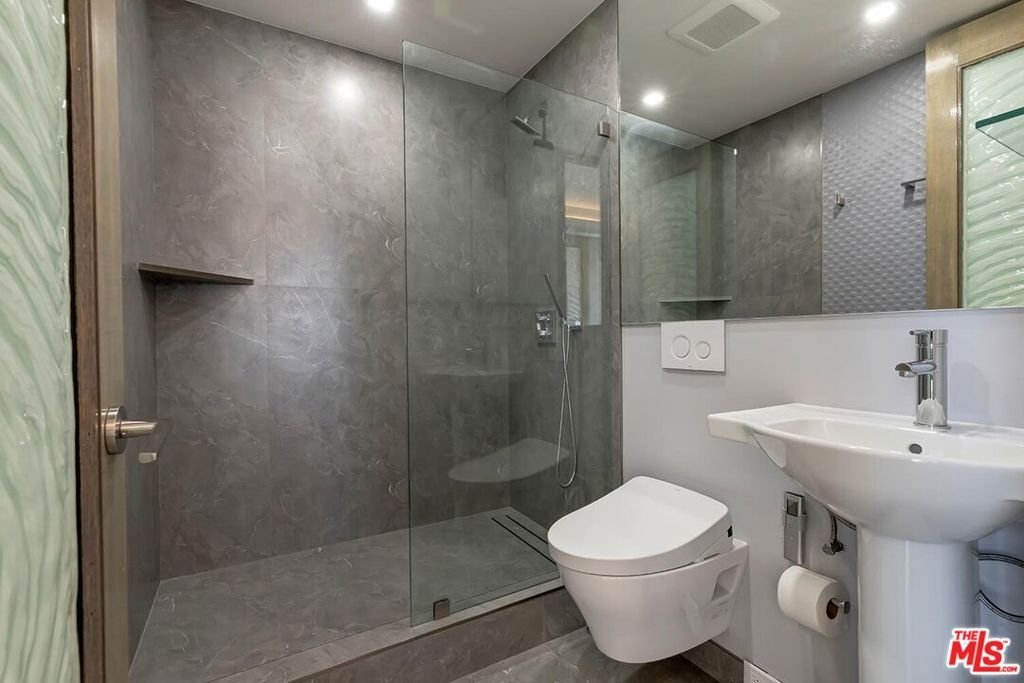
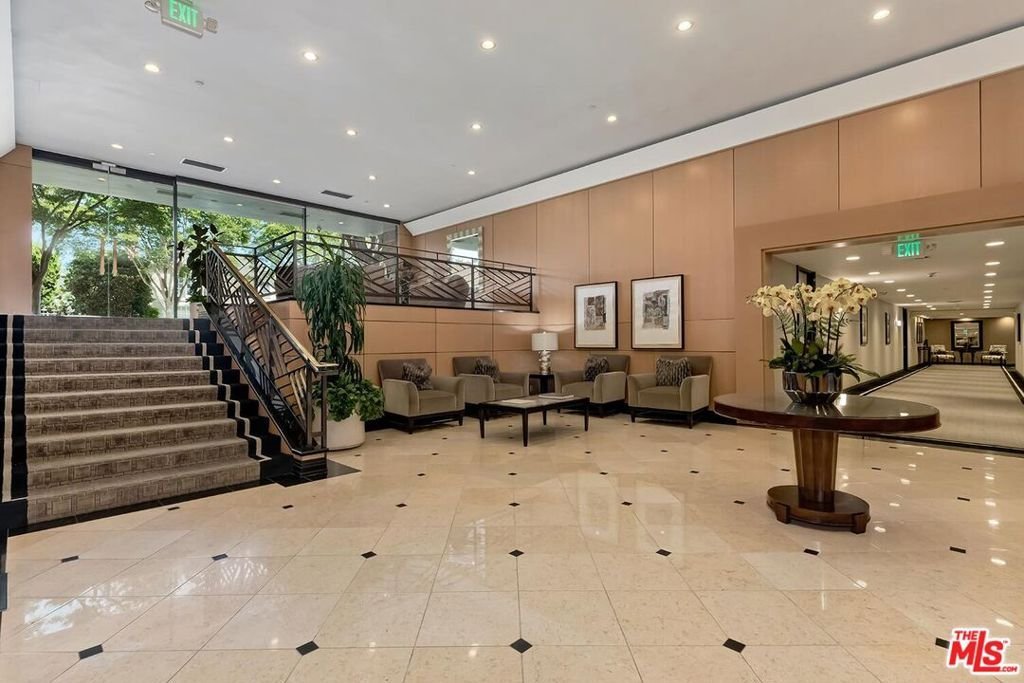
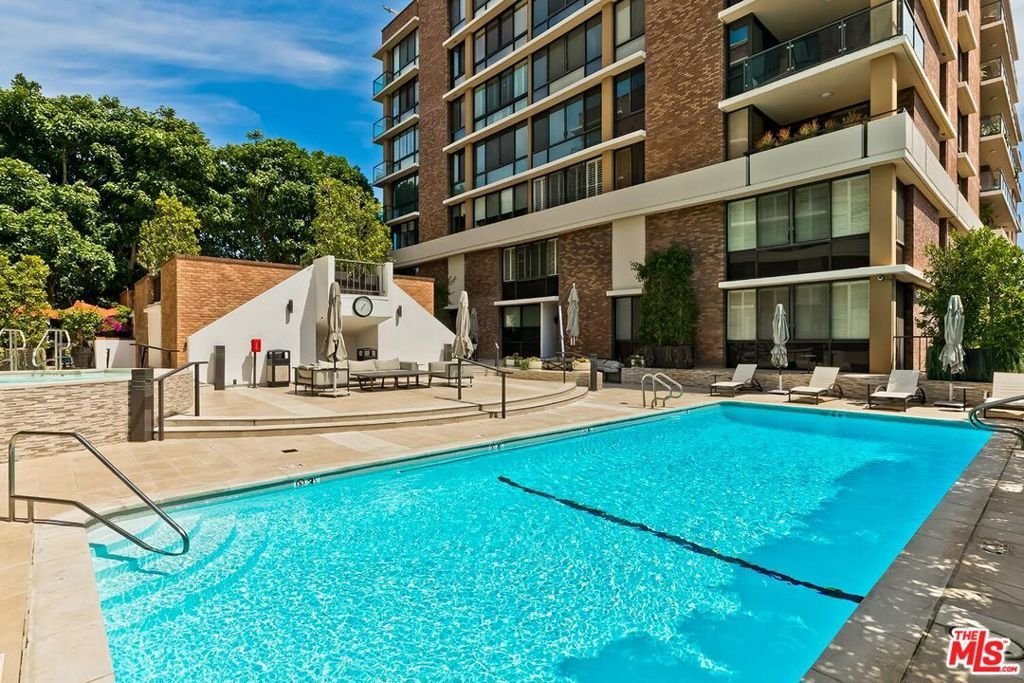
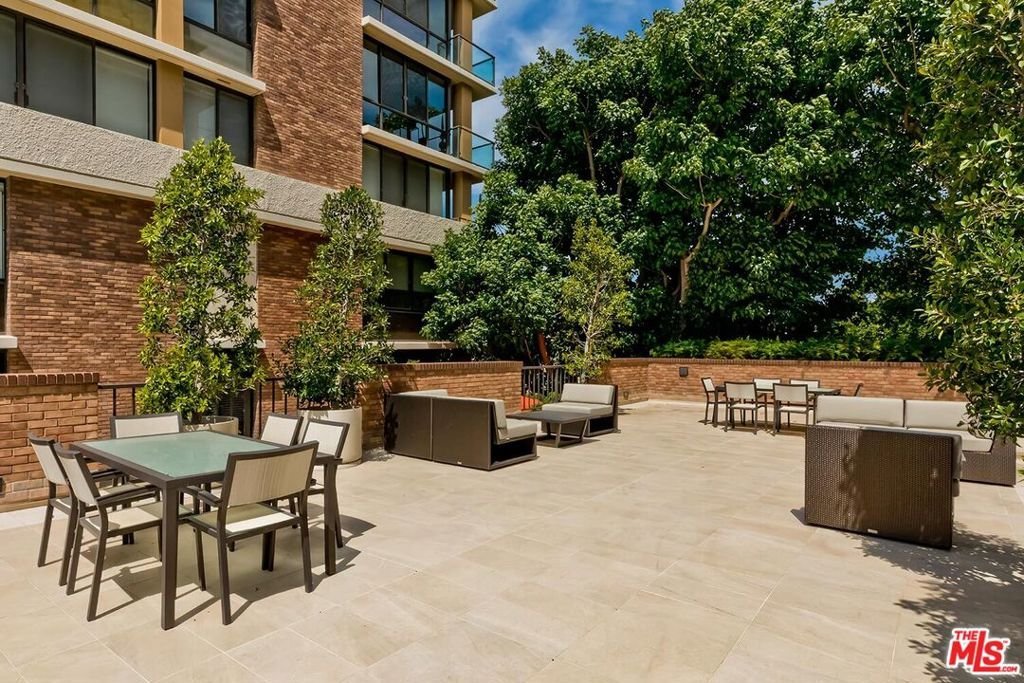
Without argument, the absolute best front-facing corner Penthouse unit in this coveted full-service low-rise building on a most prime quiet western Beverly Hills road moments to the finest dining, shopping, entertainment, and hospitality in BH and the Westside is priced to sell. The sunlit SE corner location affords breathtaking views of the city and beyond from most every room. This renovated unit features an open concept floor plan with phenomenal new kitchen, central entertainment bar, and a great room with fantastic living and dining areas. A dramatic large view balcony is accessed from the Great Room. Enormous "double-sized" primary suite (formerly 2 separate bedrooms) with large sitting room, 2 luxurious baths, and a huge walk-in fitted with an exclusive Natuzzi closet design. Secondary suite can be a flex space or office and has custom built-in Murphy bunk beds and beautiful southern views. Amazing custom-designed woodwork and fine materials utilized throughout in the creation of this masterpiece. Fabulous rare "steel and concrete" low-rise building features 24 hour valet, concierge, security, remarkable gym, meeting room, pool/spa, entertaining patio, EQ insurance, and extra storage. If you demand an extraordinary living environment, look no further.
Show all description
Location
- Directions: Prime Westend Beverly Hills - S. of Wilshire Blvd / W. of Beverly Dr
- Lot Size Acres: 1.2593 acres
Building Details
- Architectural Style: Contemporary
- Common Walls: OneCommonWall
- Garage Spaces: 2
- Levels: One
- Floor covering: Wood
Amenities & Features
- Pool Features: Community, Association
- Parking Features: Guest, Gated, CommunityStructure, Valet
- Security Features: TwentyFourHourSecurity, ResidentManager
- Spa Features: Community
- Parking Total: 2
- Association Amenities: ControlledAccess,Gas,MaintenanceGrounds,MeetingRoom,Pool,PetRestrictions,SpaHotTub,Trash,CableTv
- Cooling: CentralAir
- Fireplace Features: None
- Furnished: Unfurnished
- Heating: Central
- Interior Features: BreakfastBar, SeparateFormalDiningRoom, Bar, WalkInClosets
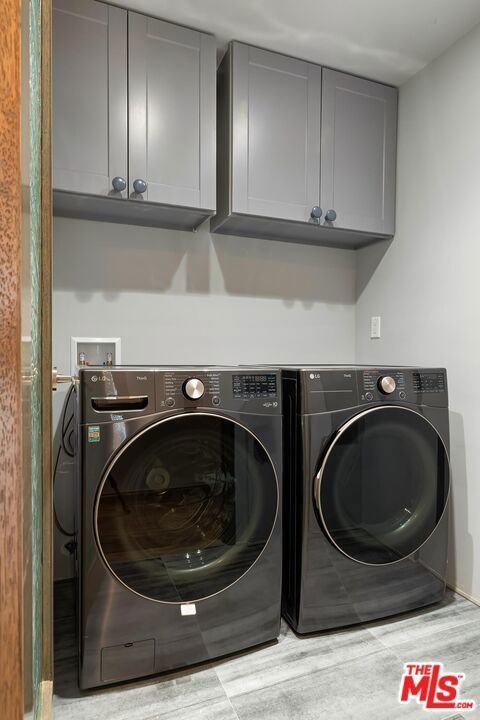
- Laundry Features: Inside,LaundryRoom
- Appliances: Refrigerator,Dryer,Washer
Expenses, Fees & Taxes
- Association Fee: $4,436
Agent info
- Agent name: Michael Libow
- Agent MLS: CLW-B34852
- Agent email: michael@michaeljlibow.com
- Agent direct phone: 310-691-7889
Miscellaneous
- Association Fee Frequency: Monthly
- List Office Name: Compass
- Community Features: Pool
