












211 W Markland Drive, Monterey Park, CA, US, 91754
211 W Markland Drive, Monterey Park, CA, US, 91754Basics
- Date added: Added 5 months ago
- Category: Residential
- Type: SingleFamilyResidence
- Status: Active
- Bedrooms: 4
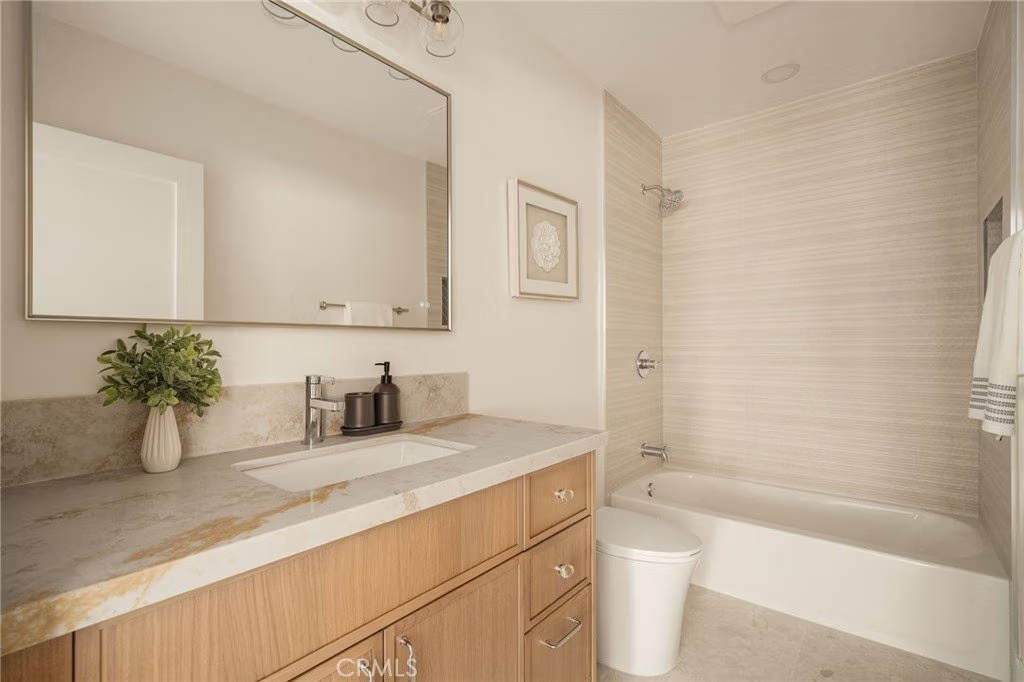
- Bathrooms: 3
- Area: 1500 sq ft
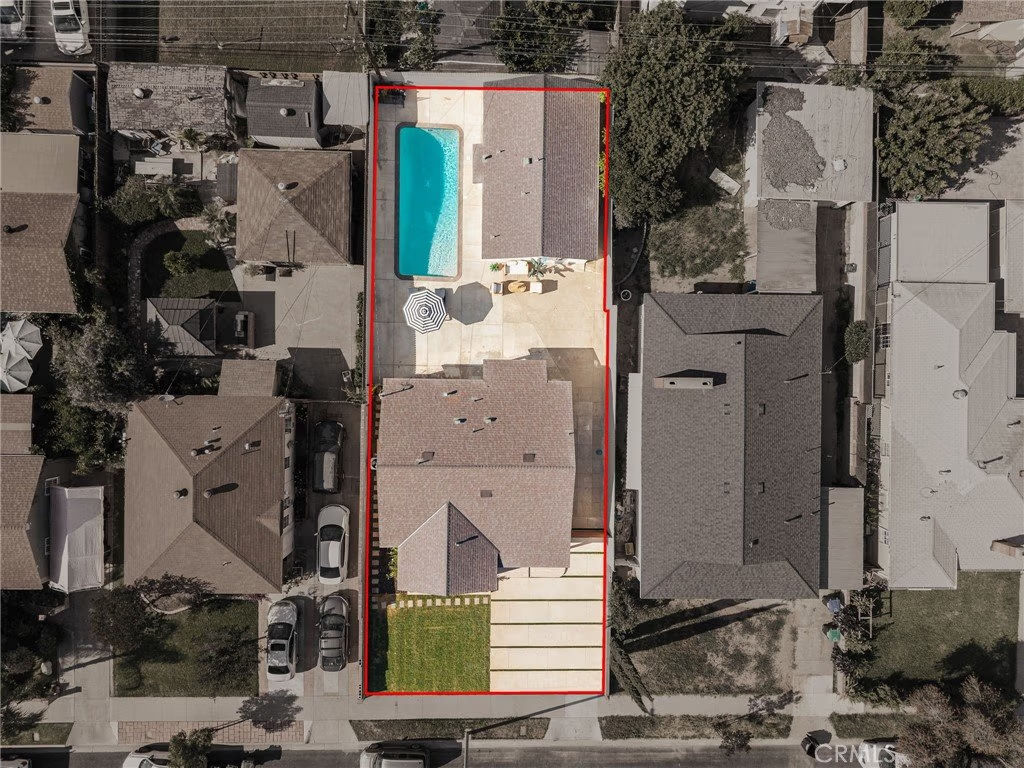
- Lot size: 6254, 6254 sq ft
- Year built: 1951
- View: Neighborhood,Pool
- County: Los Angeles
- MLS ID: AR26078476
Description
-
Description:
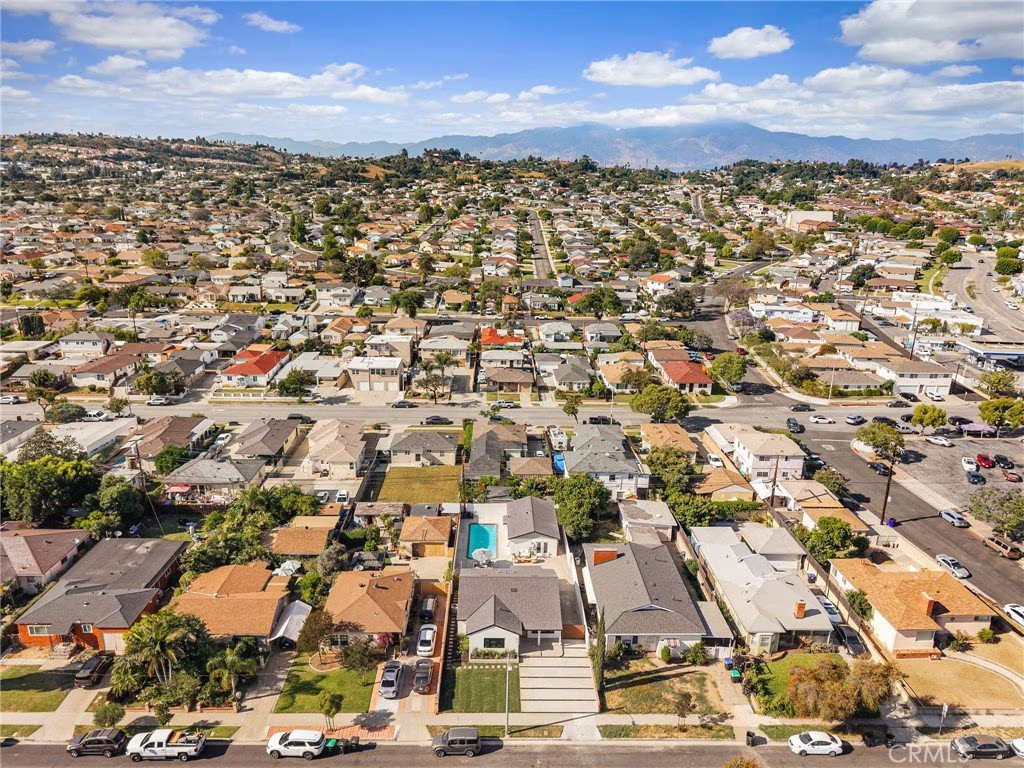
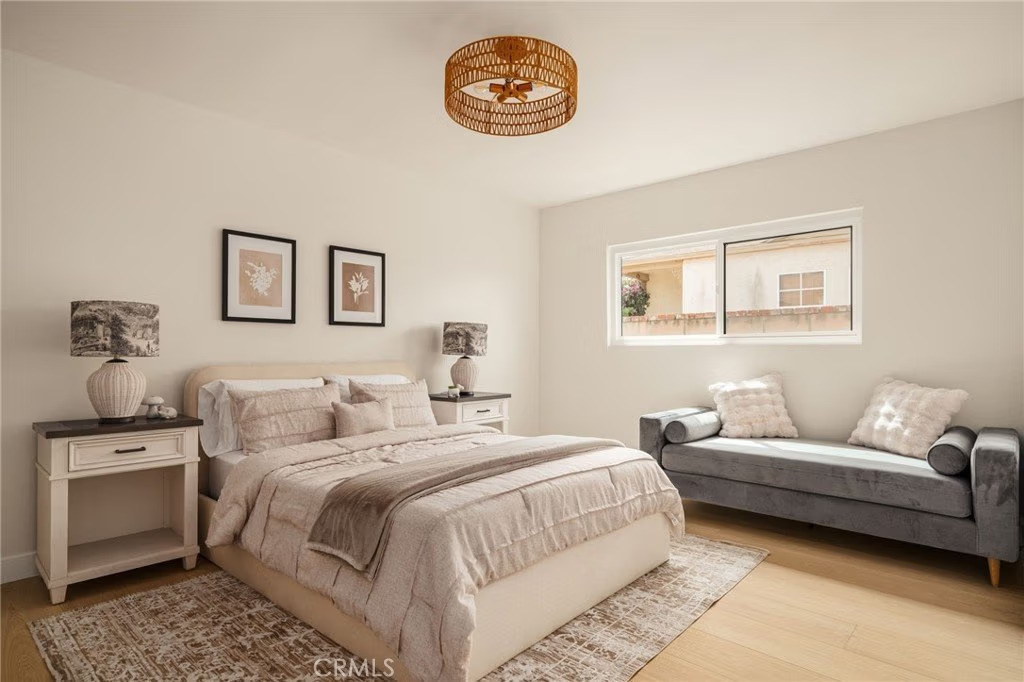
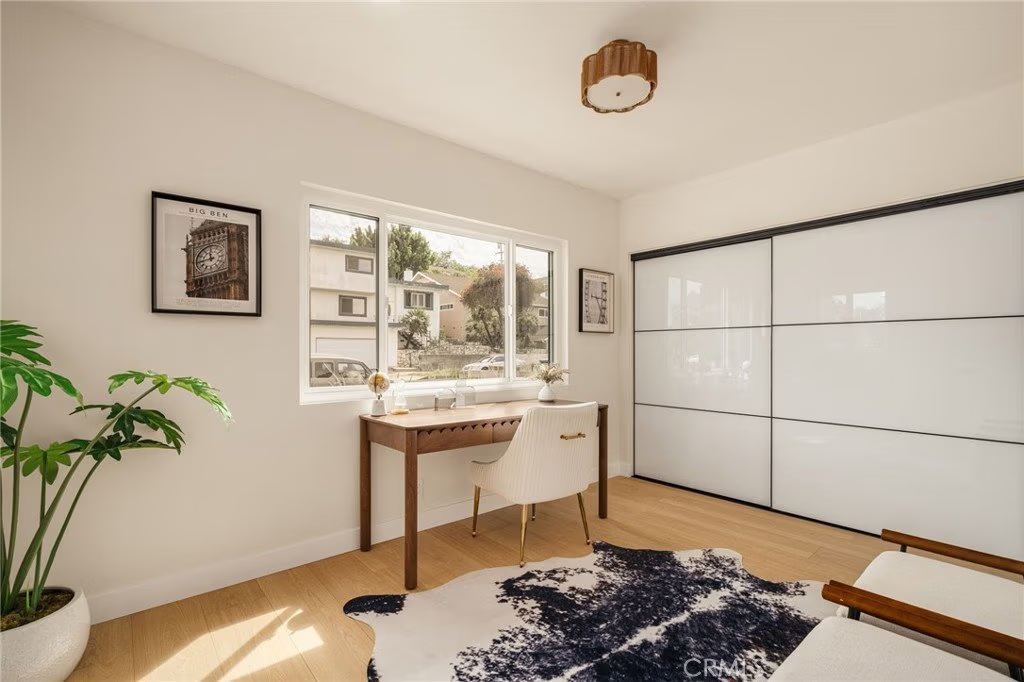
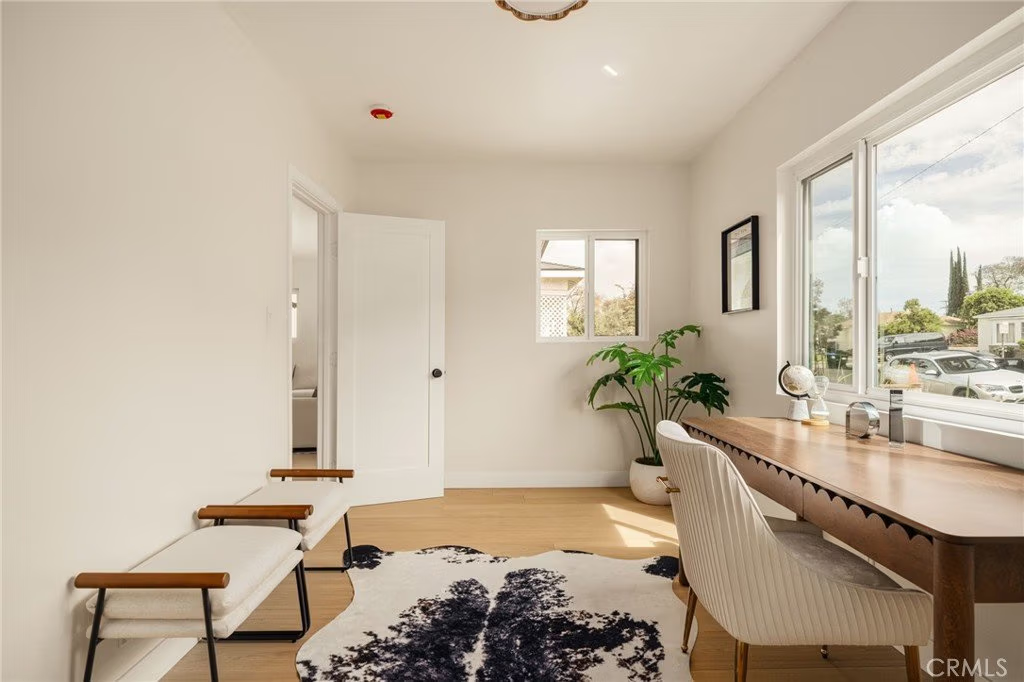
From the moment you arrive, there’s an undeniable feeling—this is not just a renovation, but a home thoughtfully brought back to life with intention, warmth, and a vision for how people truly live today. Every detail has been carefully considered to create a space that feels both elevated and effortlessly comfortable, where natural light, clean design, and seamless indoor-outdoor flow come together to make you instantly feel at home.
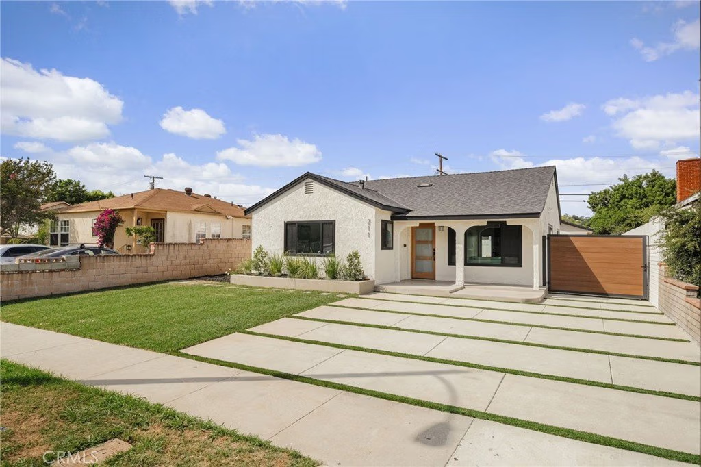
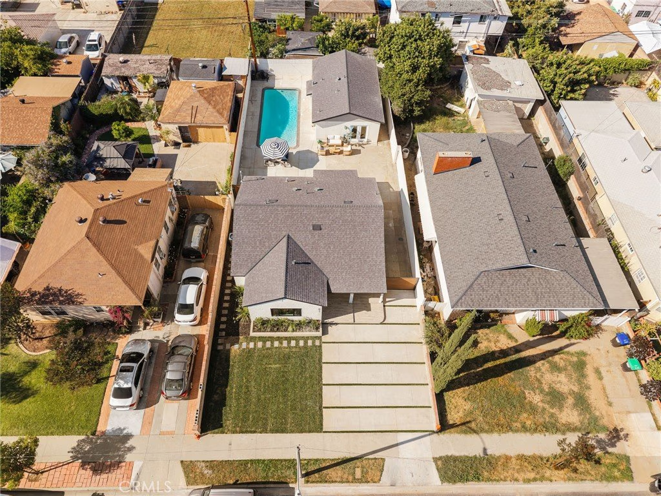
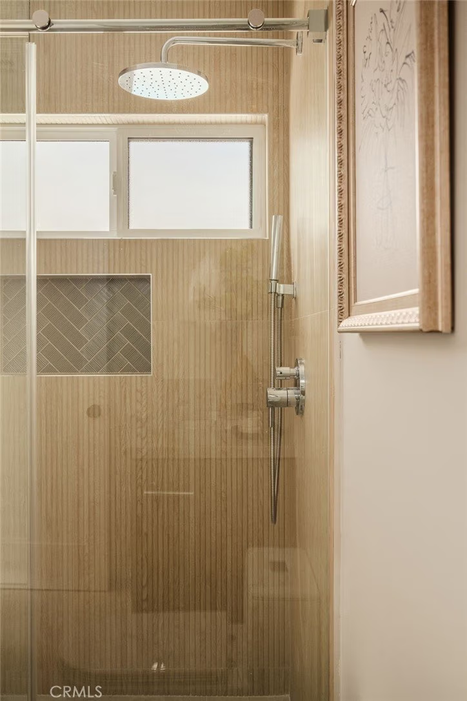
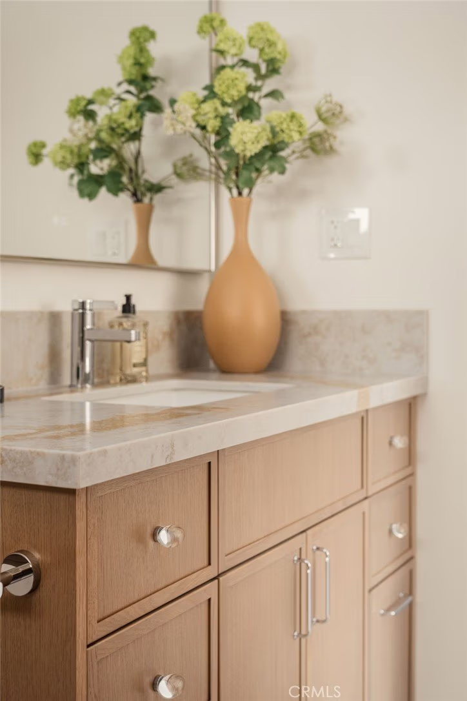
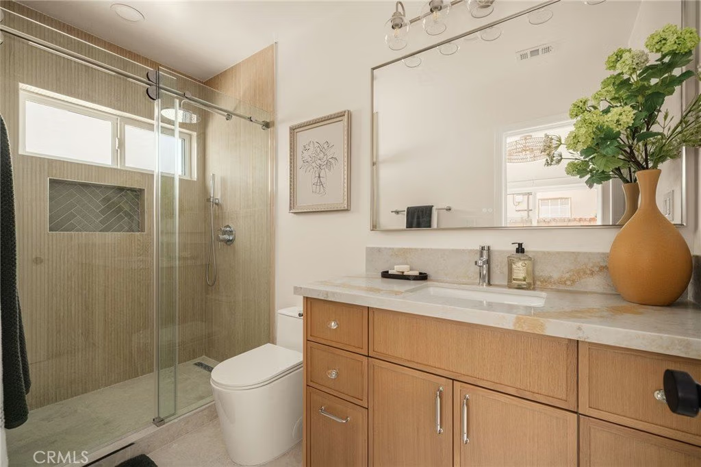
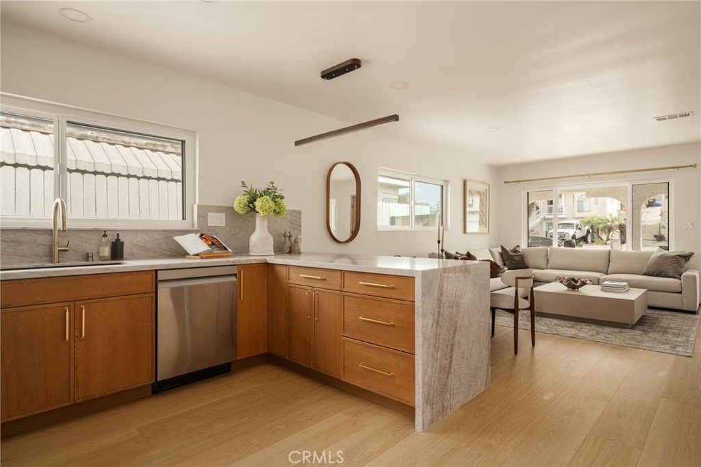
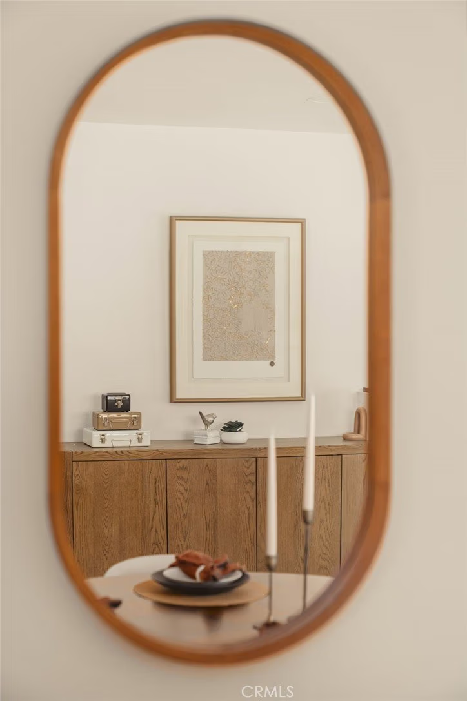
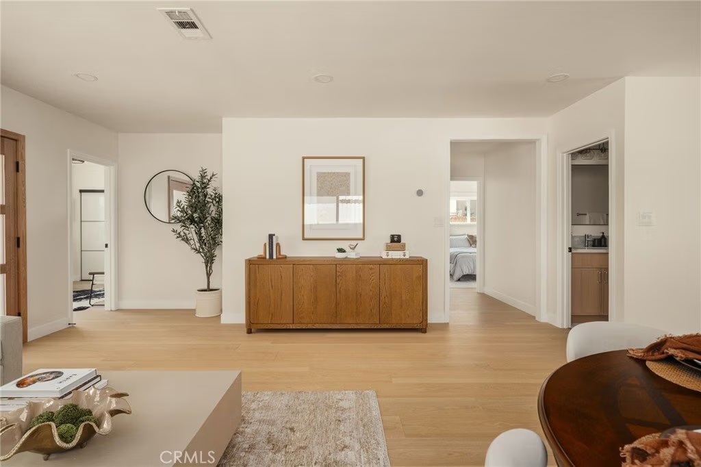
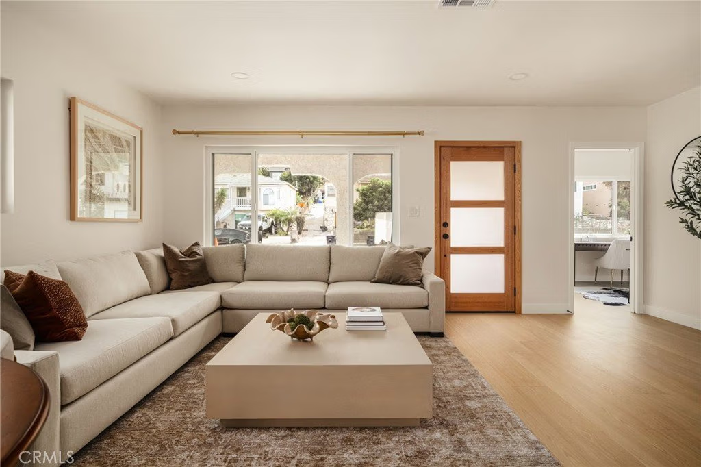
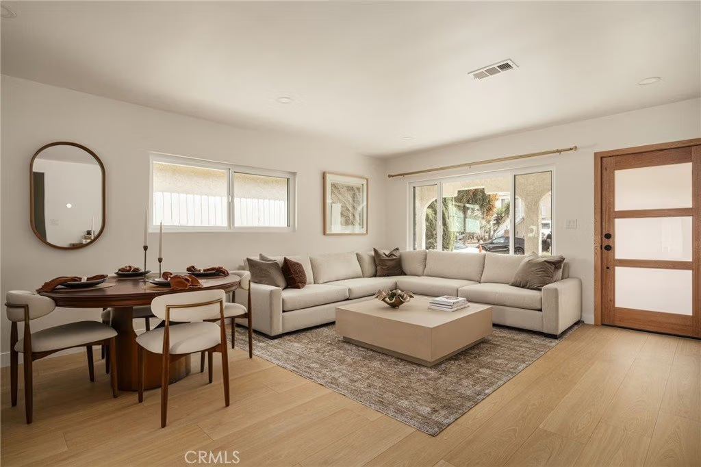
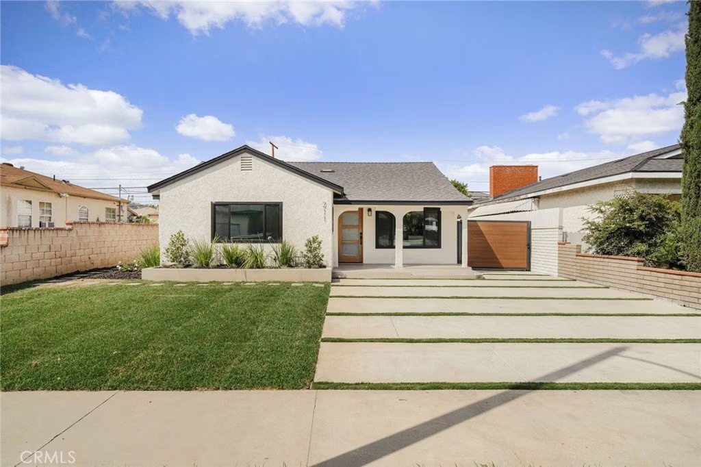
Welcome to 211 W Markland Dr, where fresh landscaping, and clean architectural lines set the tone. Inside, sunlight pours into the open living space, highlighting new flooring, fresh interior paint, and a warm organic-modern aesthetic that feels both refined and inviting.
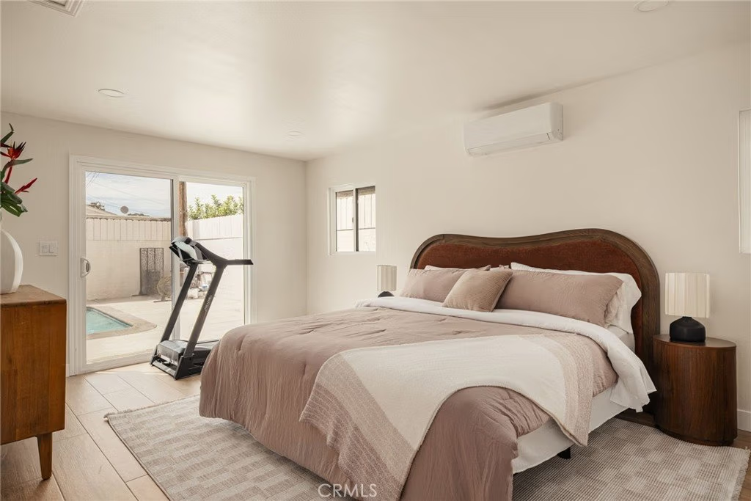
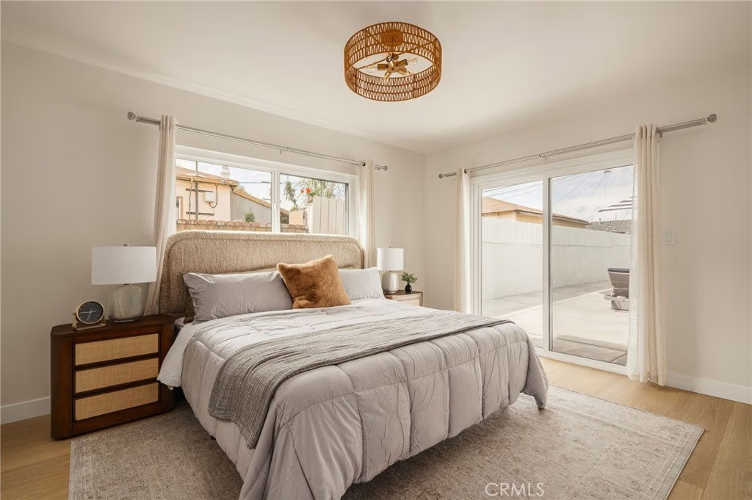
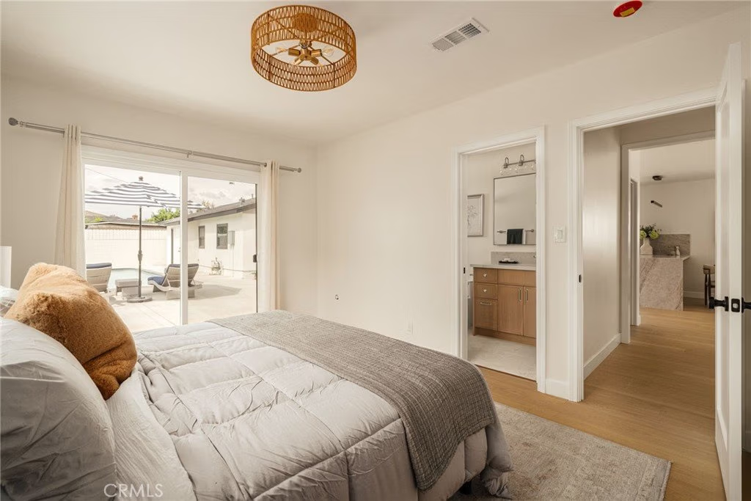
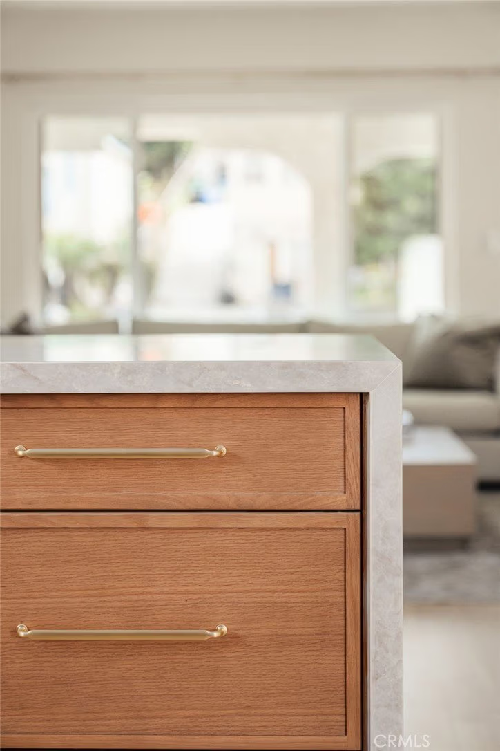
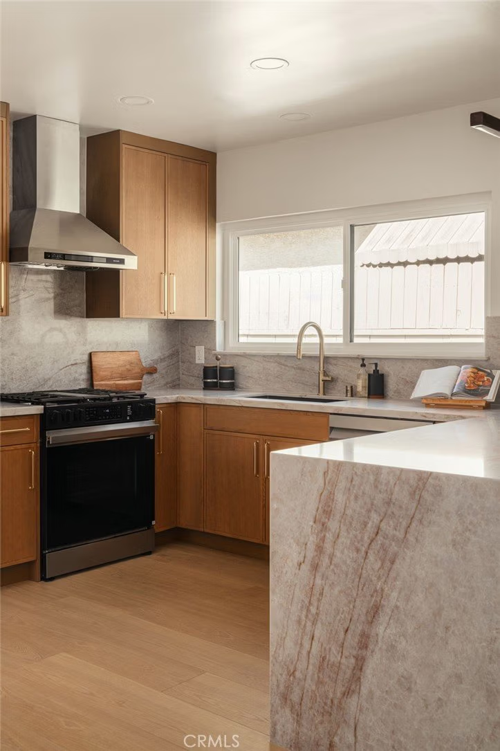
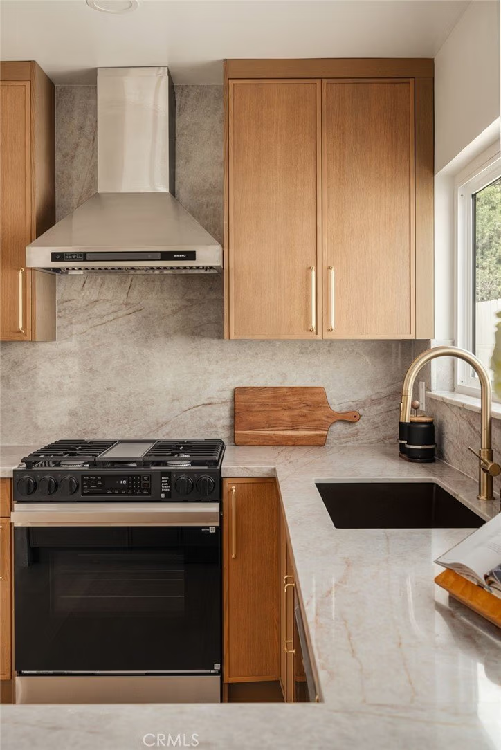
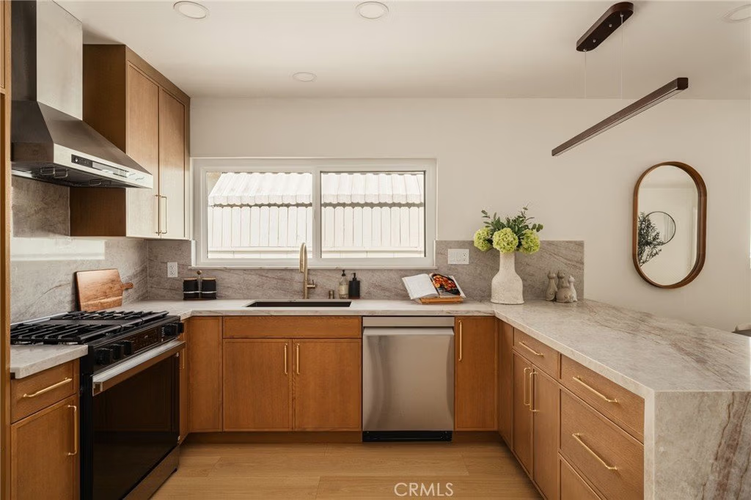
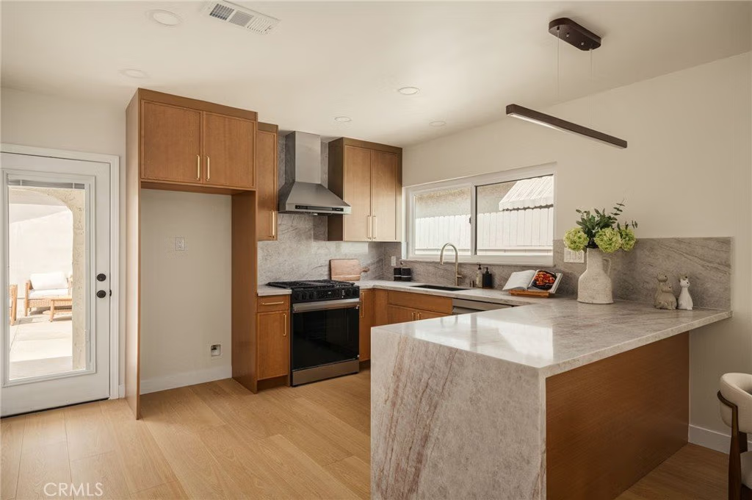
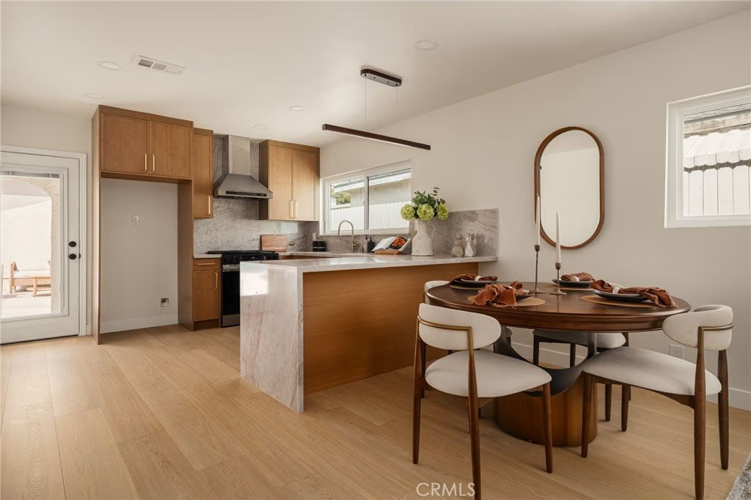
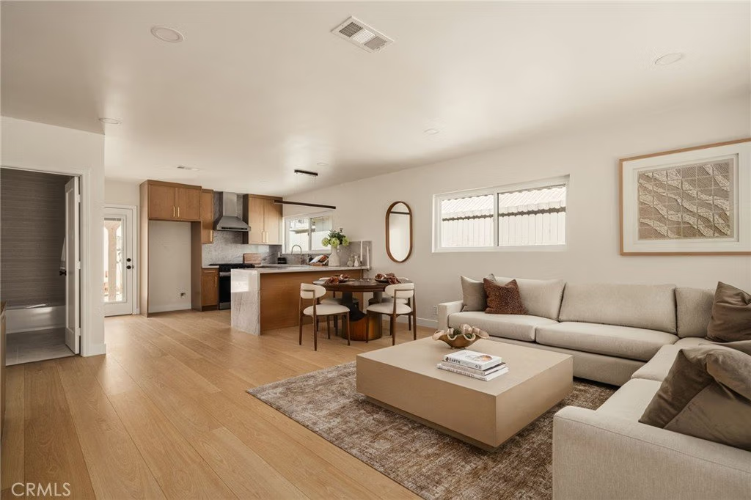
The redesigned kitchen anchors the home with custom cabinetry, stone-like quartz countertops, a waterfall island, and sleek finishes—flowing effortlessly into the living and dining areas for easy everyday living and entertaining. Just beyond, the primary suite offers a private retreat with a large sliding door that opens directly to the backyard, creating a seamless connection to the outdoors and a true resort-like experience.
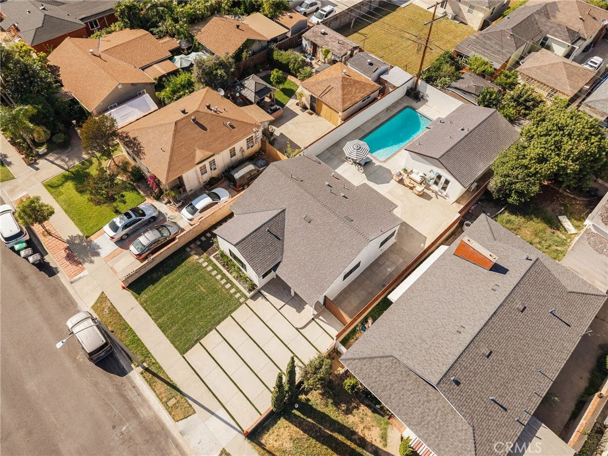
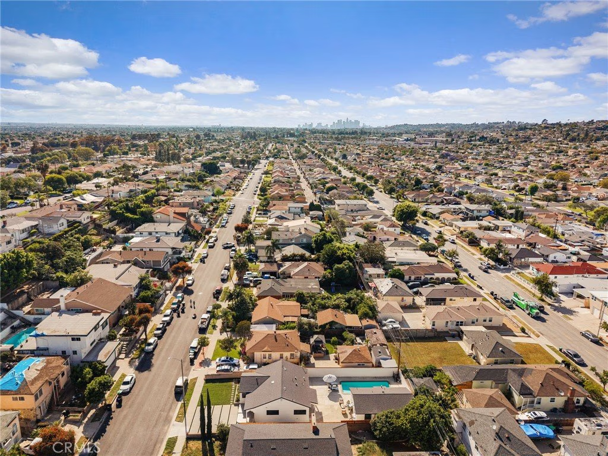
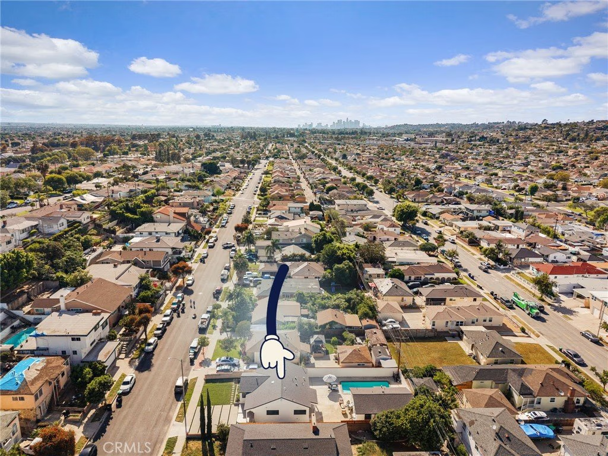
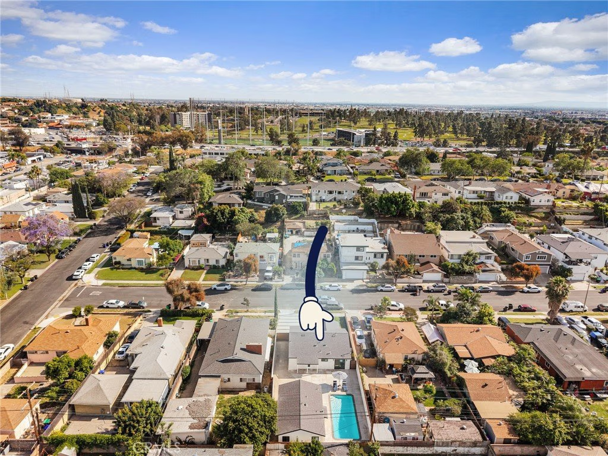
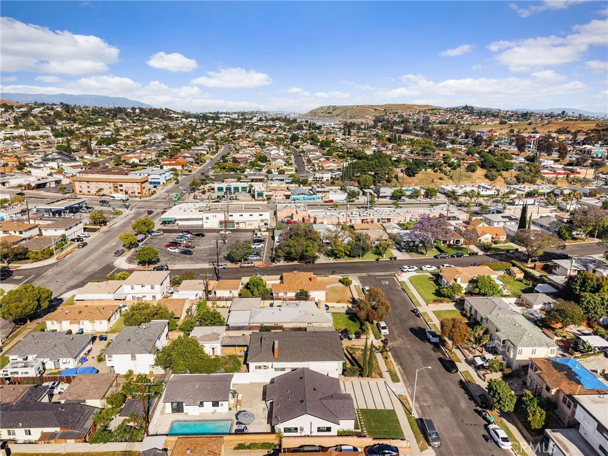
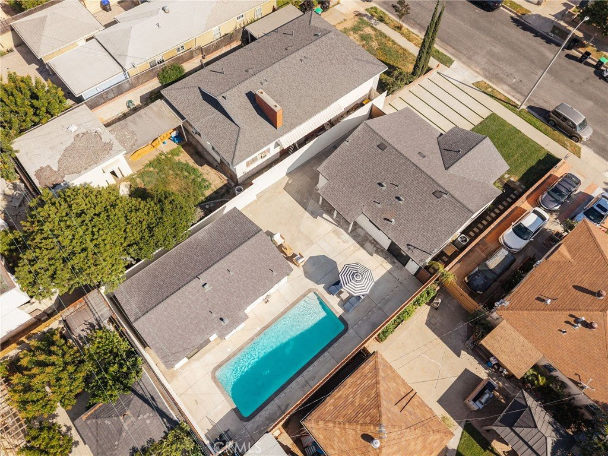
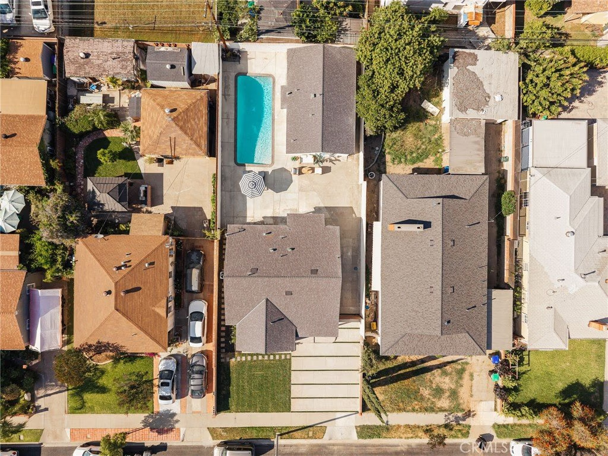
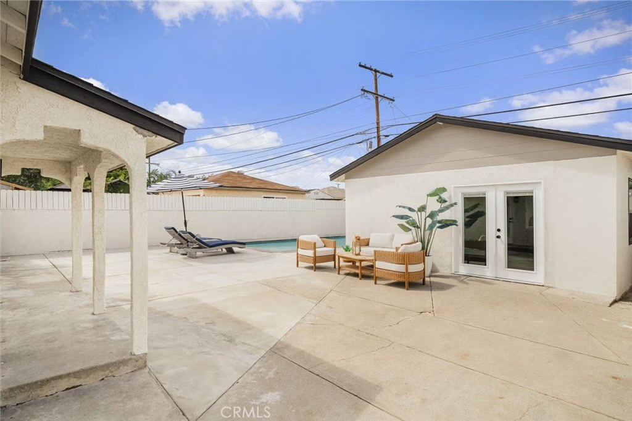
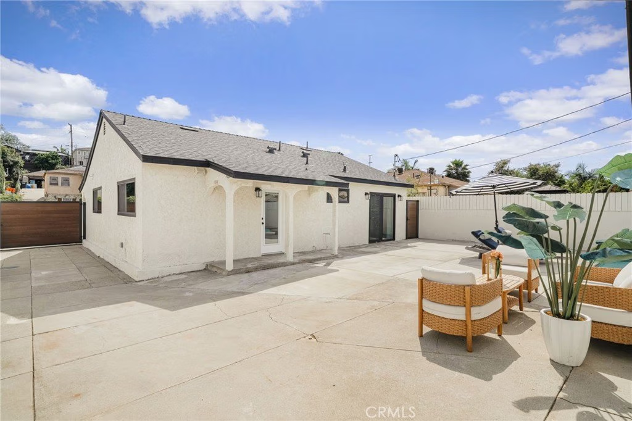
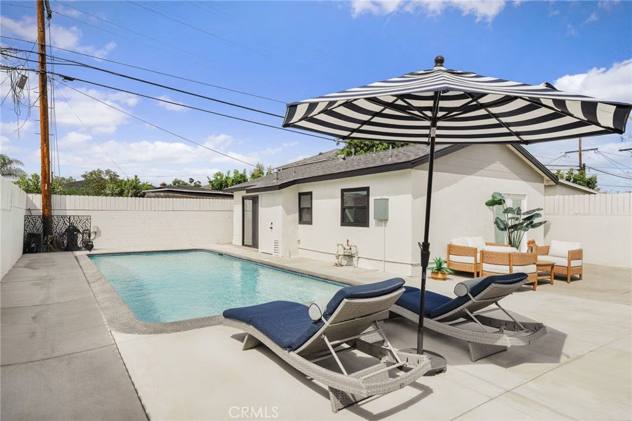
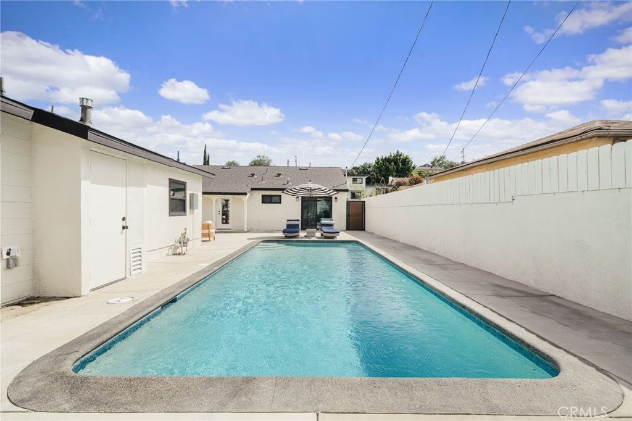
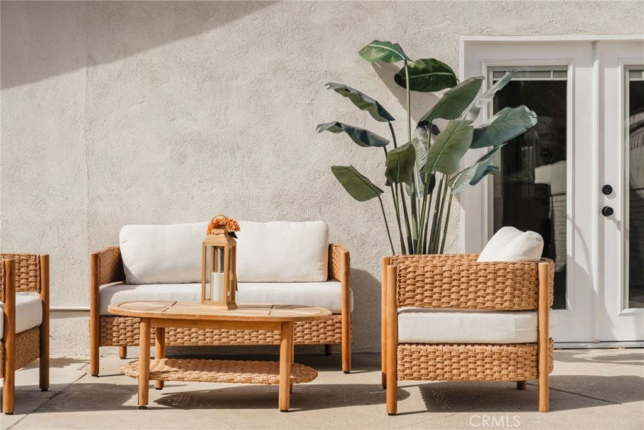
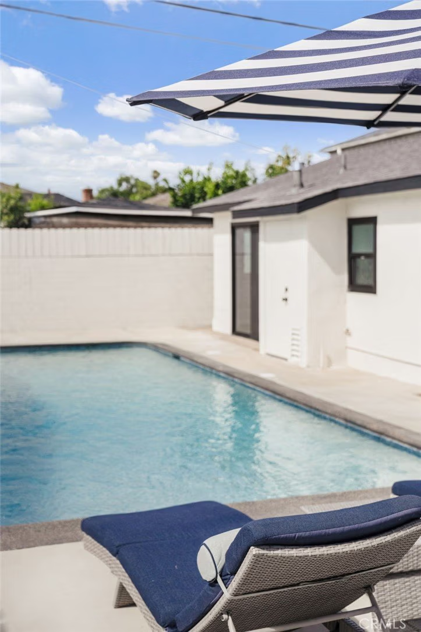
Step outside and discover the heart of the home—a newly replastered pool with mini pebble finish, new equipment, and a color-changing LED lighting system. Whether hosting or unwinding, this backyard is designed to be lived in and enjoyed year-round.
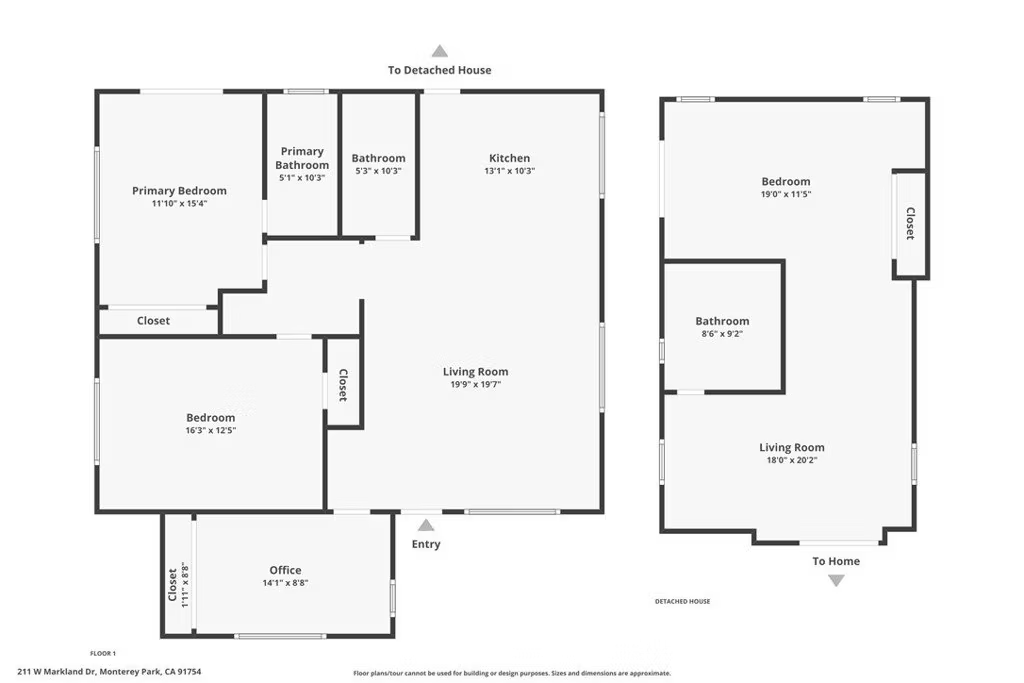
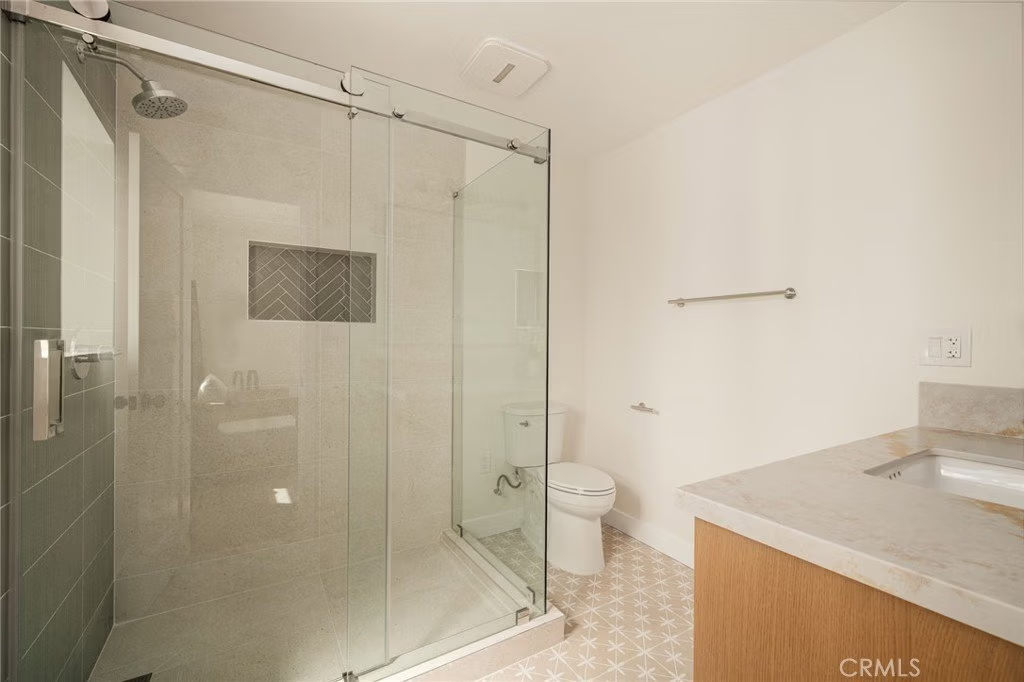
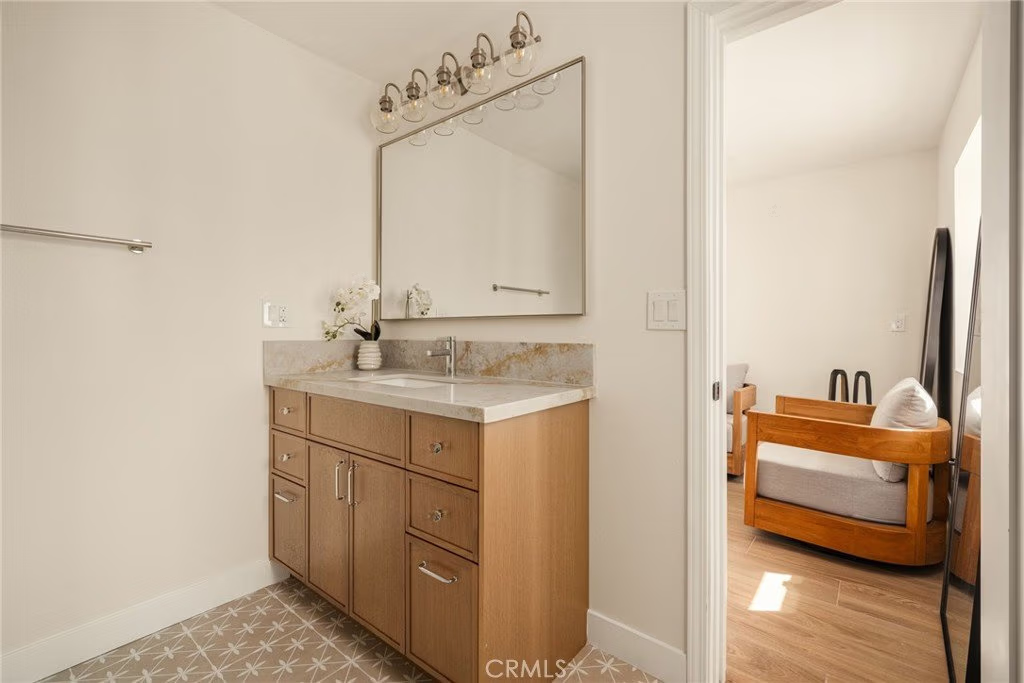
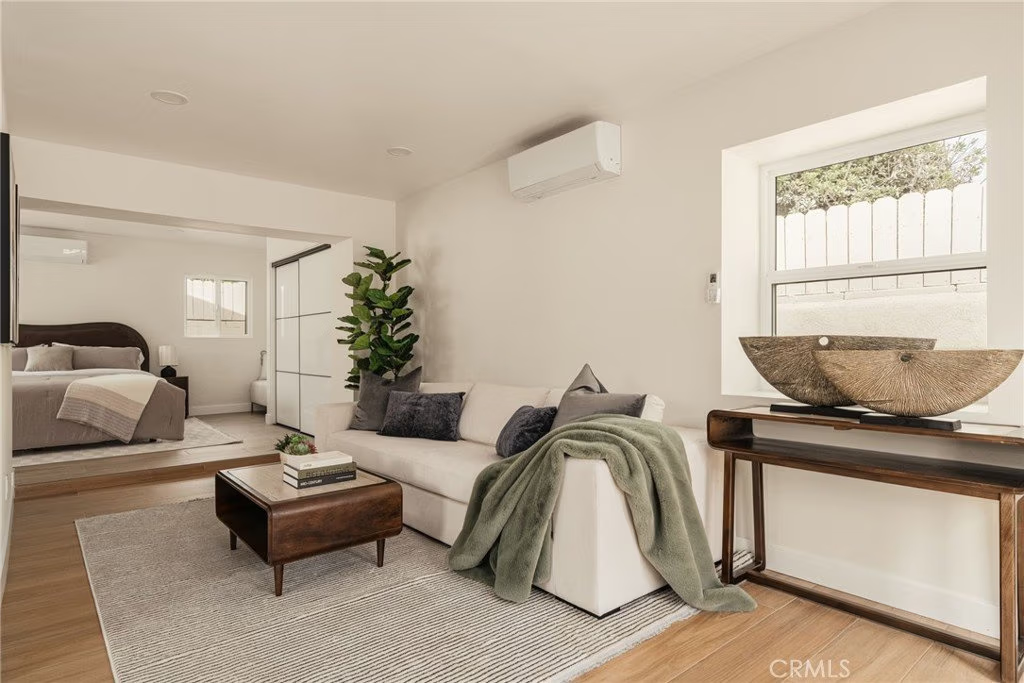
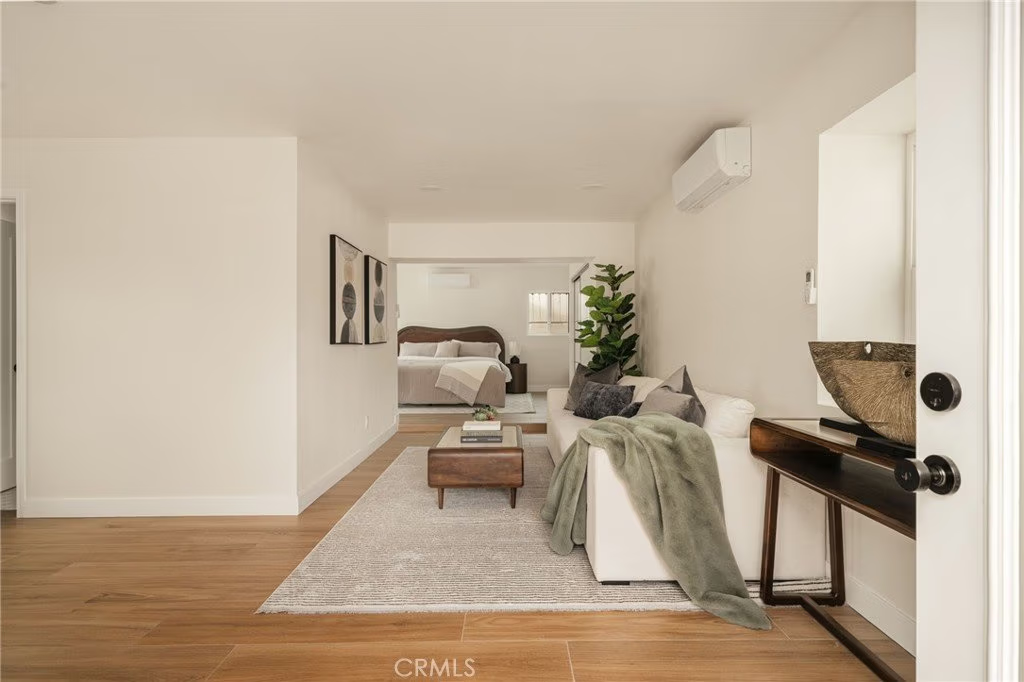
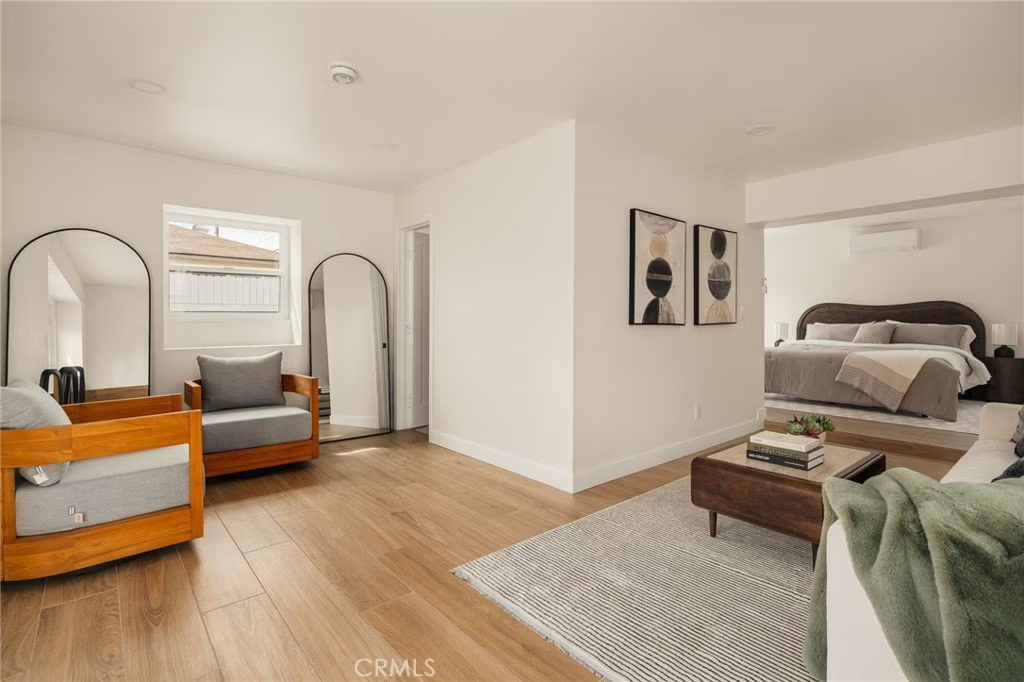
Adding incredible versatility is the detached pool house, featuring 1 bedroom, 1 bathroom, mini-split AC, and its own expansive sliding door overlooking the pool—ideal for extended family, guests, a private office, or potential income use.
The property is currently functioning as a 3 bed, 2 bath main house (1,233 sqft) plus a ~670 sqft 1 bed, 1 bath pool house—total approx. 1,900 sqft of living space, offering flexibility and multi-generational potential. Title reflects 3 bed 1 bath with 1233sqft; buyer to verify.
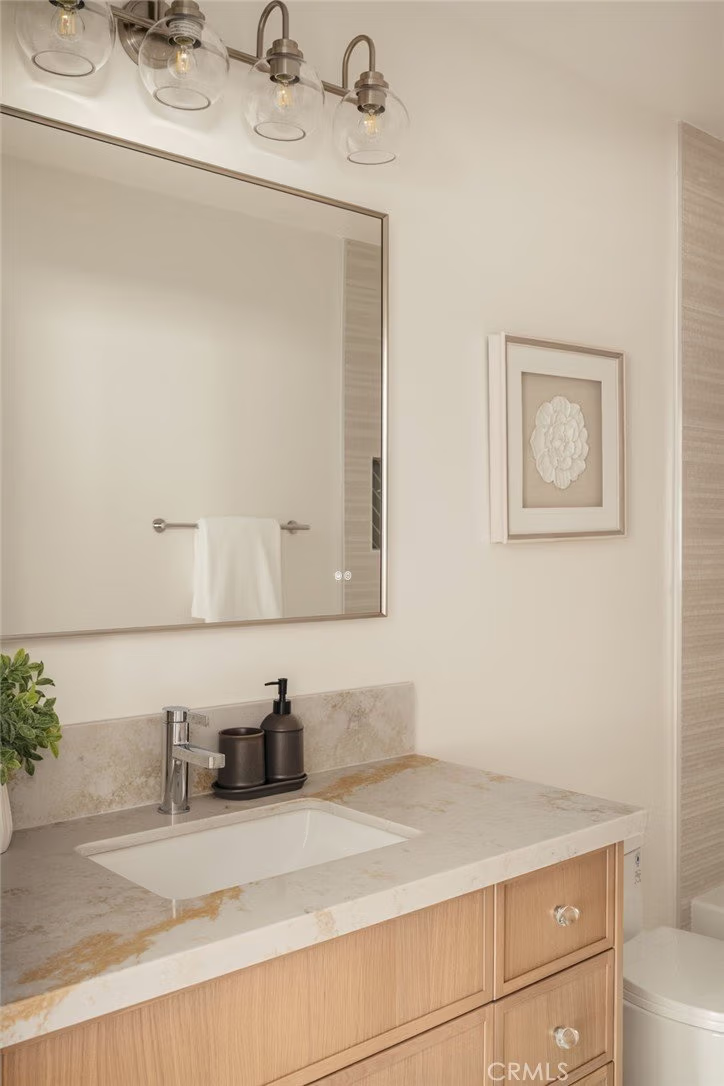
Extensive upgrades include a new roof, new HVAC system with ducting, smart thermostat, upgraded 200-amp electrical panel, new copper plumbing, new windows, tankless water heater, and more—providing modern comfort and long-term peace of mind.
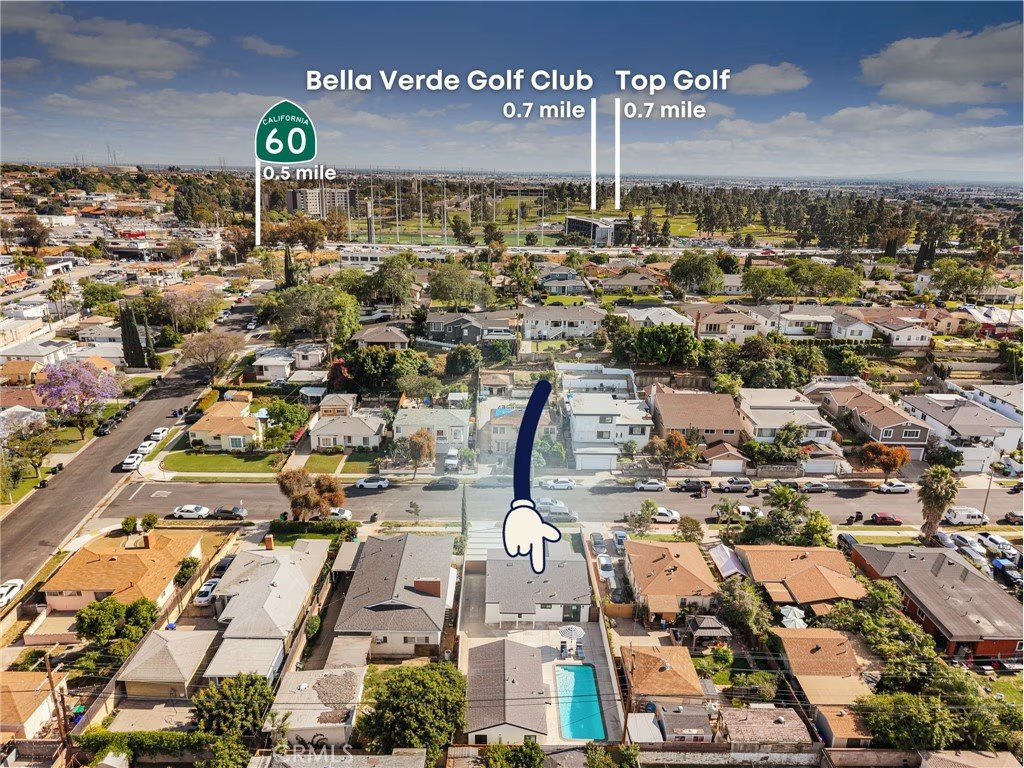
Ideally located in one of Monterey Park’s most desirable pockets, near Costco, Topgolf, Atlantic Times Square, and a wide selection of popular dining and shopping destinations, with convenient freeway access.
Design, lifestyle, and flexibility come together—this is more than a home, it’s a place to truly live.
Show all description
Location
- Directions: S Isabella Ave & W Markland Dr.
- Lot Size Acres: 0.1436 acres
Building Details
Amenities & Features
- Pool Features: InGround, Pebble, Private
- Parking Total: 2
- Cooling: CentralAir
- Fireplace Features: None
- Interior Features: BreakfastBar, SeparateFormalDiningRoom, BedroomOnMainLevel, MainLevelPrimary, PrimarySuite
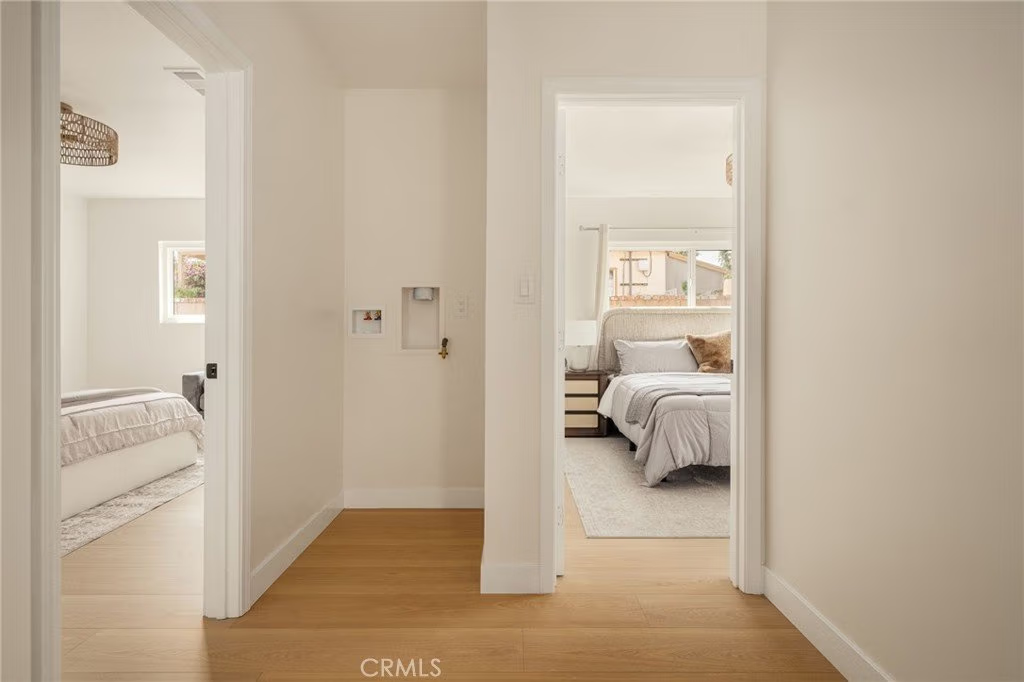
- Laundry Features: WasherHookup,GasDryerHookup,Inside,LaundryCloset
- Appliances: Dishwasher,FreeStandingRange,Disposal,GasRange,RangeHood,TanklessWaterHeater,WaterToRefrigerator,WaterHeater
Nearby Schools
- High School District: Montebello Unified
Expenses, Fees & Taxes
- Association Fee: 0
Agent info
- Agent name: Stephen Eng
- Agent MLS: AR40409
- Agent email: stephen.eng@convoyre.com
- Agent officephone: 949-379-6713
Miscellaneous
- List Office Name: Universal Elite Realty
- Listing Terms: Cash,CashToNewLoan,Conventional
- Common Interest: None
- Community Features: Curbs,Golf,Park,Sidewalks
- Virtual Tour URL Branded: https://www.zillow.com/view-imx/d71da322-ce9a-4b3d-97b1-7cfd1922ad93?initialViewType=pano
- Attribution Contact: 626-353-2384
