
2110 E Norberry Drive, Lancaster, CA, US, 93534
2110 E Norberry Drive, Lancaster, CA, US, 93534Basics
- Date added: Added 5 days ago
- Category: Residential
- Type: SingleFamilyResidence
- Status: Active
- Bedrooms: 5
- Bathrooms: 3
- Area: 2588 sq ft
- Lot size: 7137, 7137 sq ft
- Year built: 2026
- Property Condition: UnderConstruction
- View: None
- County: Los Angeles
- MLS ID: SW26170206
Description
-
Description:
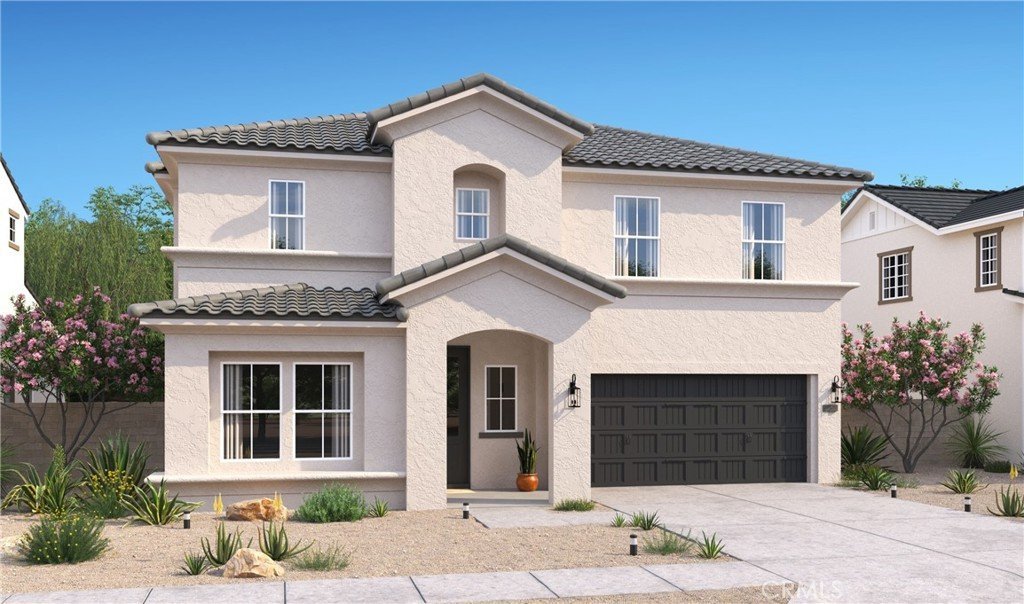
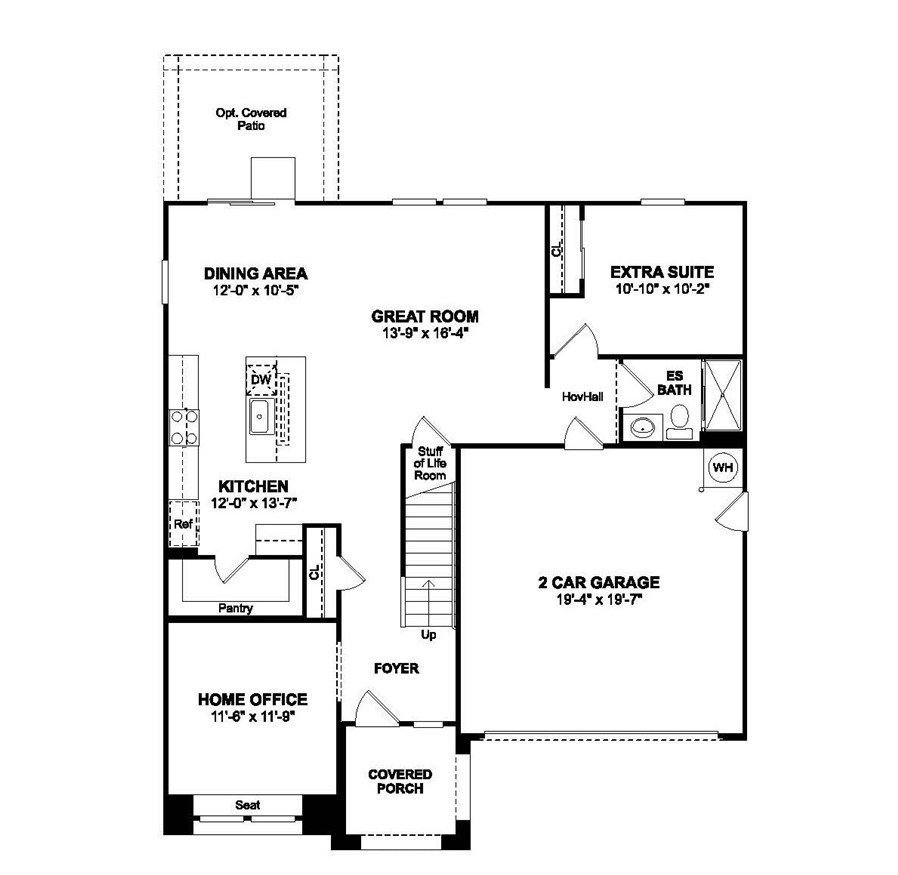
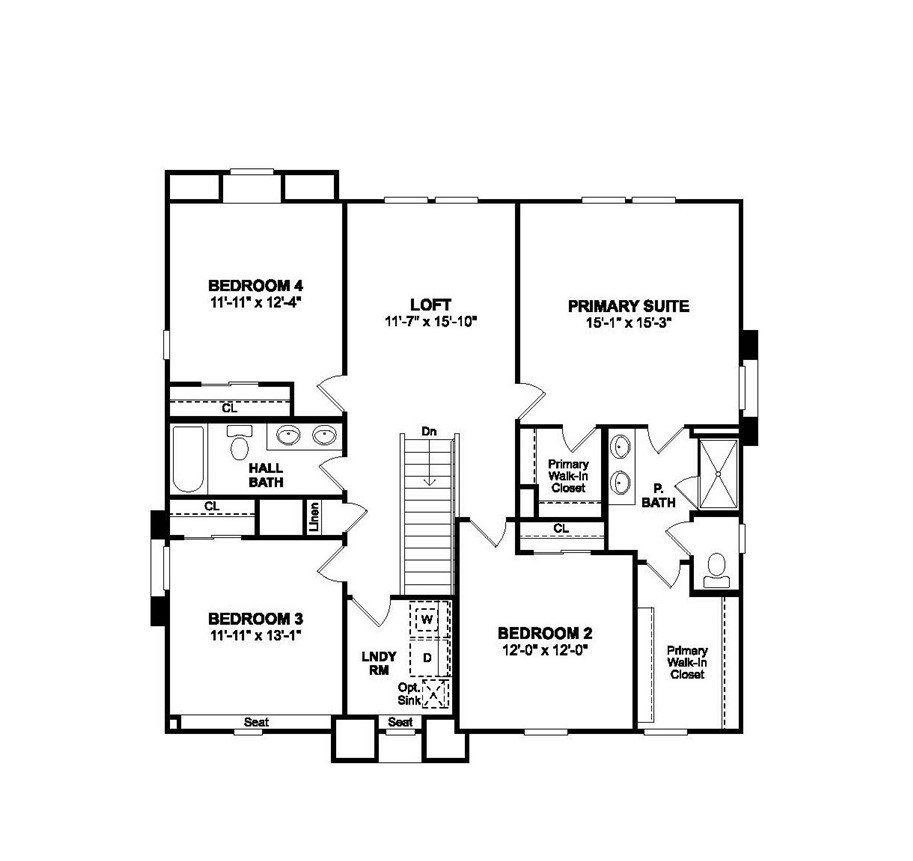
Welcome to Aspire at Desert Vista, a vibrant new community in Lancaster offering modern homes close to shopping, dining, parks, and everyday conveniences. Thoughtfully designed for today's lifestyles, the impressive Water Lily plan features 5 bedrooms, 3 baths, a dedicated home office, and spacious living areas that adapt to your needs. The open-concept great room seamlessly connects to a chef-inspired kitchen showcasing Quill-stain cabinetry, Carrara Morro quartz countertops, GE stainless-steel appliances, designer pendant lighting, and an oversized island perfect for gathering with family and friends. A first-floor bedroom offers privacy for guests or multi-generational living, while the upstairs loft provides flexible space for a media room, playroom, or home gym. The serene primary suite is a private retreat with a spa-like bath, generous walk-in closet, and plenty of room to relax. Three additional upstairs bedrooms complete this beautifully designed home, delivering the perfect combination of style, comfort, and versatility in one of Lancaster's newest neighborhoods.
Show all description
Location
- Directions: Nugent and 20th East - From Ave J, go North on 20th East, West on Nugent
- Lot Size Acres: 0.1638 acres
Building Details
Amenities & Features
- Pool Features: None
- Parking Features: GarageFacesFront, Garage, GarageDoorOpener
- Spa Features: None
- Parking Total: 2
- Roof: Tile
- Utilities: CableAvailable,ElectricityAvailable,SewerConnected,WaterConnected
- Window Features: DoublePaneWindows,EnergyStarQualifiedWindows
- Cooling: CentralAir,Electric
- Electric: Standard
- Fireplace Features: None
- Heating: Central,Electric
- Interior Features: BreakfastBar, HighCeilings, Pantry, QuartzCounters, BedroomOnMainLevel, Loft, WalkInPantry, WalkInClosets
- Laundry Features: WasherHookup,ElectricDryerHookup,Inside,LaundryRoom
- Appliances: Dishwasher,EnergyStarQualifiedAppliances,ElectricRange,ElectricWaterHeater,FreeStandingRange,Microwave,RangeHood
Nearby Schools
- High School District: Antelope Valley Union
Expenses, Fees & Taxes
- Association Fee: 0
Agent info
- Agent name: Michelle Nguyen
- Agent MLS: SWNGUYMIC
- Agent email: mnguyen@khov.com
- Agent officephone: 888-408-6590
Miscellaneous
- List Office Name: K. Hovnanian Companies of CA
- Listing Terms: Cash,Conventional,FHA,VaLoan
- Common Interest: None
- Community Features: Suburban
- Attribution Contact: mnguyen@khov.com
