
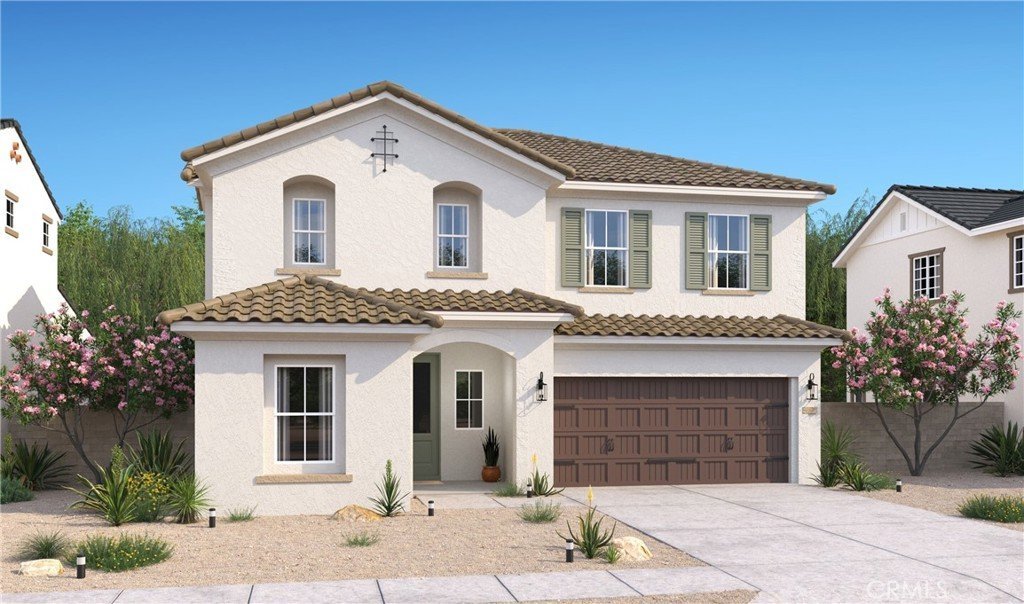

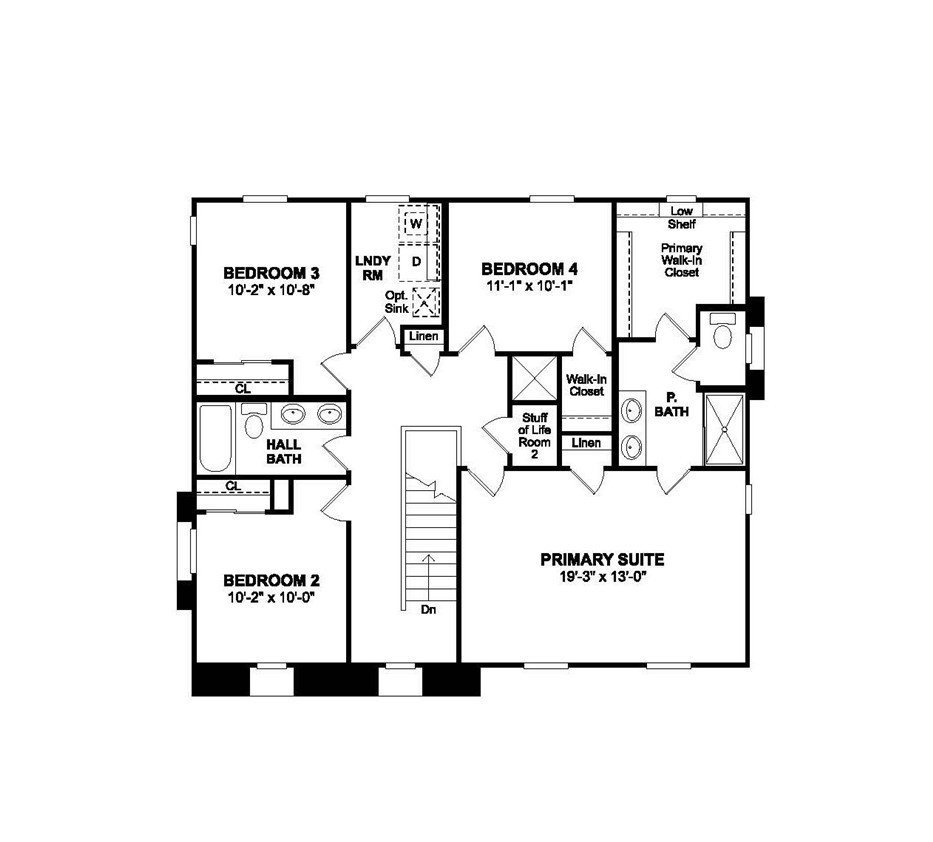
2111 E Norberry Drive, Lancaster, CA, US, 93534
2111 E Norberry Drive, Lancaster, CA, US, 93534Basics
- Date added: Added 5 days ago
- Category: Residential
- Type: SingleFamilyResidence
- Status: Active
- Bedrooms: 4
- Bathrooms: 3
- Area: 2144 sq ft
- Lot size: 7249, 7249 sq ft
- Year built: 2026
- Property Condition: UnderConstruction
- View: None
- County: Los Angeles
- MLS ID: SW26184020
Description
-
Description:
Discover a home designed to elevate everyday living in the impressive Oleander plan at Aspire at Desert Vista. Set near shopping, dining, parks, and outdoor recreation, this spacious two-story residence offers 5 bedrooms and 3 baths with room to live, work, and entertain with ease. The open main level is anchored by a stylish kitchen featuring Stone Grey cabinetry, Arctic White quartz countertops, GE stainless-steel appliances, a generous island, and designer pendant lighting. A main-level bedroom adds valuable flexibility for guests, a home office, or multigenerational living. Upstairs, the serene primary suite features a spa-inspired bath and dual walk-in closets, complemented by three additional bedrooms. With contemporary finishes, versatile spaces, and thoughtful design throughout, the Oleander is a beautiful place to call home.
Show all description
Location
- Directions: Nugent and 20th East - From Ave J, go North on 20th East, West on Nugent
- Lot Size Acres: 0.1664 acres
Building Details
Amenities & Features
- Pool Features: None
- Parking Features: GarageFacesFront, Garage, GarageDoorOpener
- Spa Features: None
- Parking Total: 2
- Roof: Tile
- Utilities: CableAvailable,ElectricityAvailable,SewerConnected,WaterConnected
- Window Features: DoublePaneWindows,EnergyStarQualifiedWindows
- Cooling: CentralAir,Electric
- Electric: Standard
- Fireplace Features: None
- Heating: Central,Electric
- Interior Features: BreakfastBar, HighCeilings, Pantry, QuartzCounters, WalkInPantry, WalkInClosets
- Laundry Features: WasherHookup,ElectricDryerHookup,Inside,LaundryRoom
- Appliances: Dishwasher,EnergyStarQualifiedAppliances,ElectricRange,ElectricWaterHeater,FreeStandingRange,Microwave,RangeHood
Nearby Schools
- High School District: Antelope Valley Union
Expenses, Fees & Taxes
- Association Fee: 0
Agent info
- Agent name: Michelle Nguyen
- Agent MLS: SWNGUYMIC
- Agent email: mnguyen@khov.com
- Agent officephone: 888-408-6590
Miscellaneous
- List Office Name: K. Hovnanian Companies of CA
- Listing Terms: Cash,Conventional,FHA,VaLoan
- Common Interest: None
- Community Features: Suburban
- Attribution Contact: mnguyen@khov.com
