


















21111 Valleyview Drive, Walnut, CA, US, 91789
21111 Valleyview Drive, Walnut, CA, US, 91789Basics
- Date added: Added 2 months ago
- Category: Residential
- Type: SingleFamilyResidence
- Status: Active
- Bedrooms: 3
- Bathrooms: 3
- Area: 1811 sq ft
- Lot size: 12510, 12510 sq ft
- Year built: 1988
- Property Condition: UpdatedRemodeled,Turnkey
- View: None
- County: Los Angeles
- MLS ID: TR26165667
Description
-
Description:
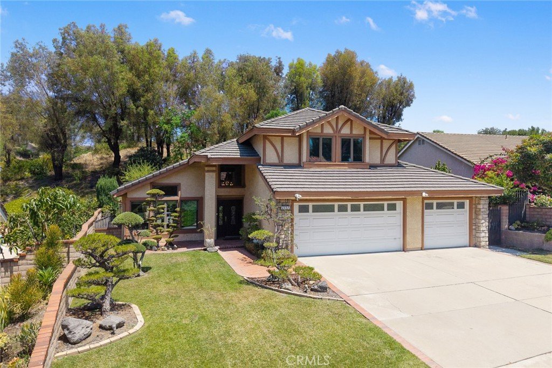
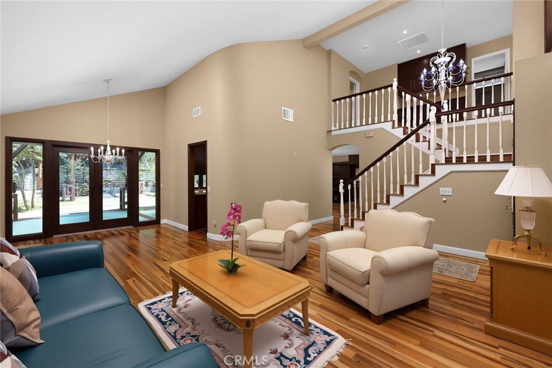
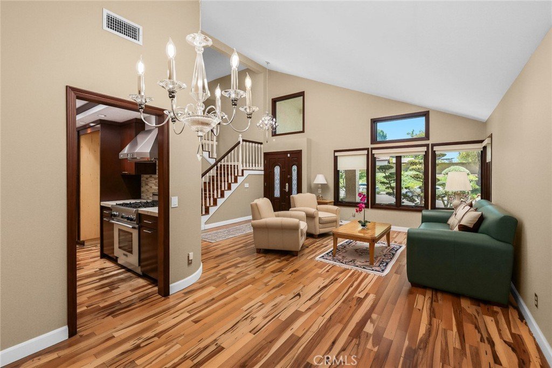
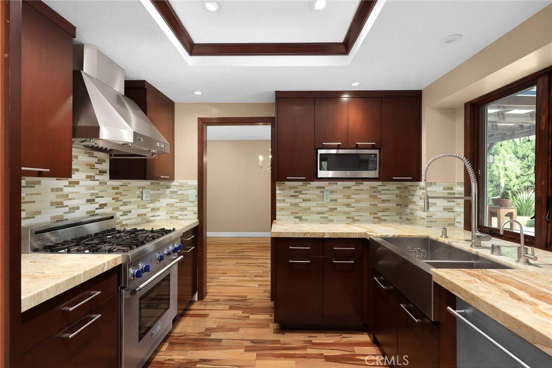
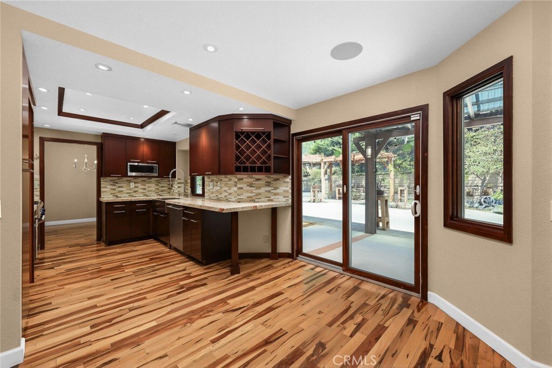
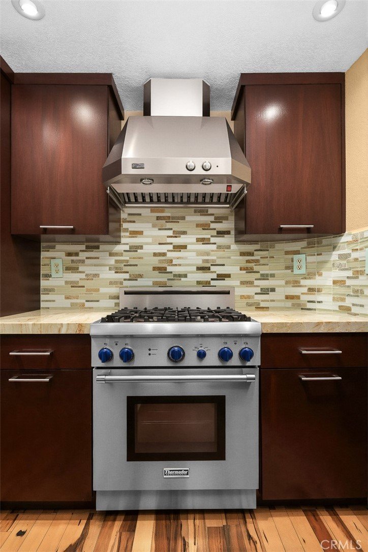
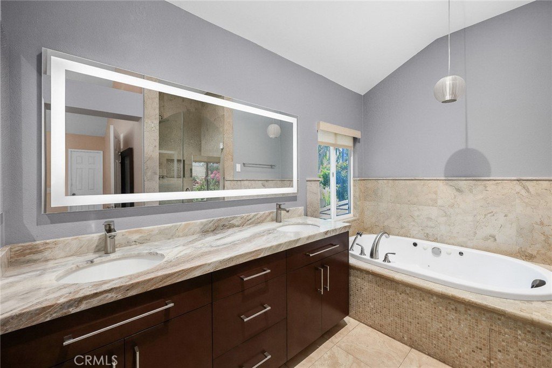
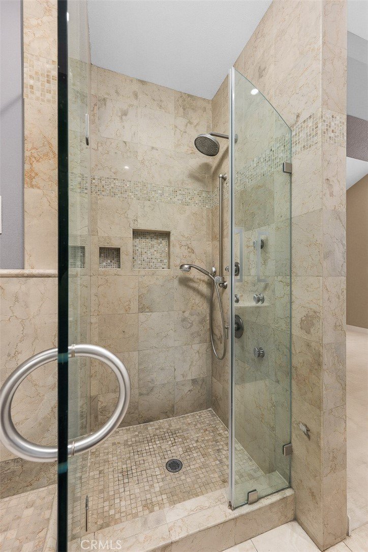
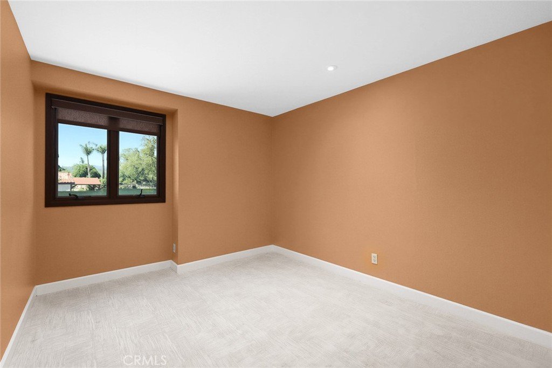
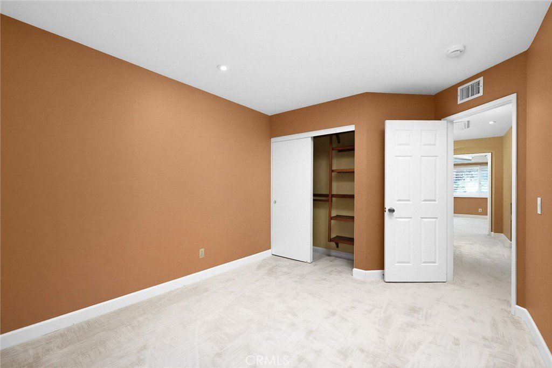
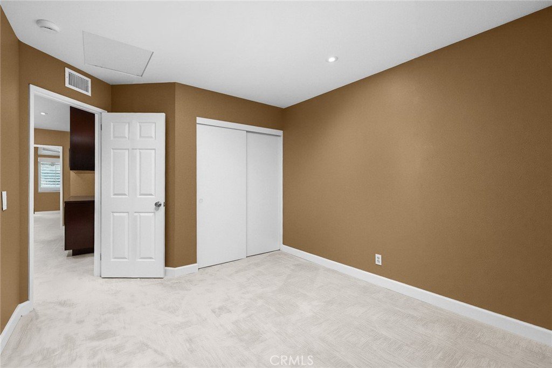
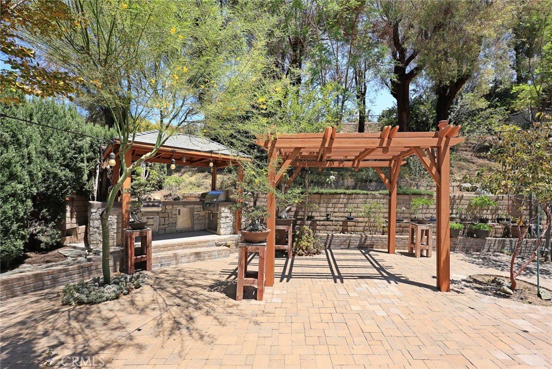
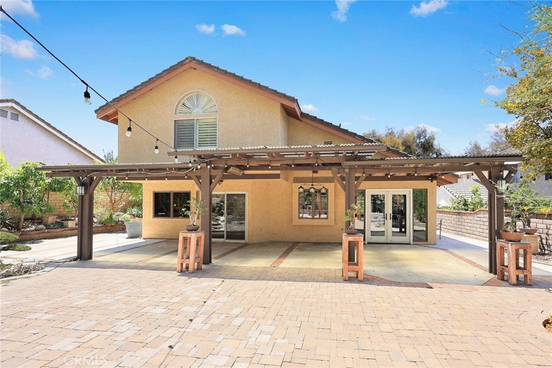
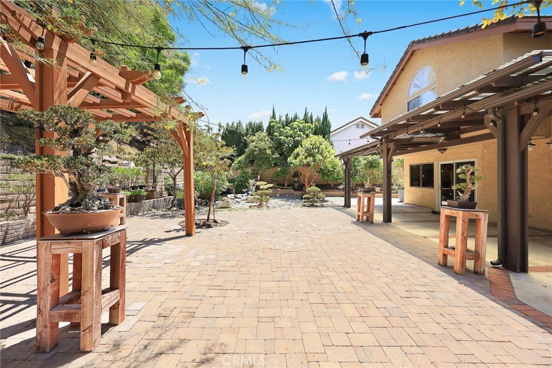
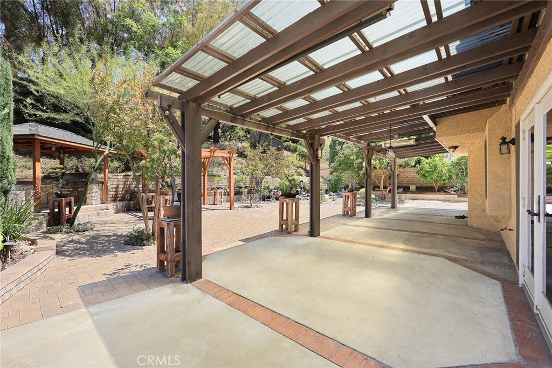
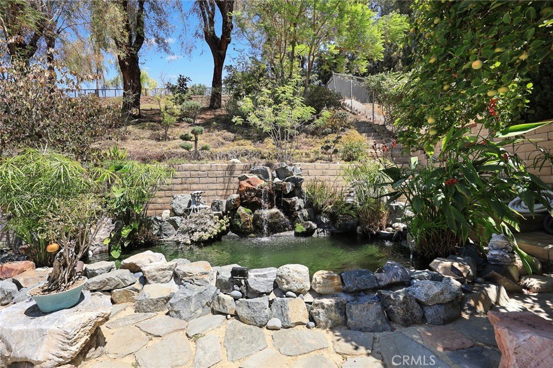
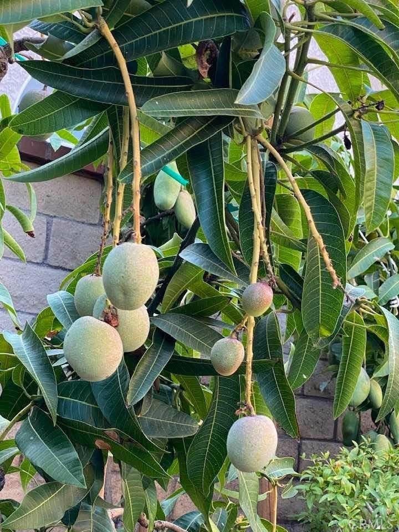
Nestled in the prestigious Walnut Ridge Community and within the award winning Walnut Valley Unified School District, this beautifully upgraded home has been lovingly cared for by the same owners for nearly 30 years. Blending exceptional craftsmanship with seamless indoor outdoor living, it offers a paid off 36-panel Tesla solar system (12.4 KW), recently replaced 18-SEER Trane A/C system, whole house repiping, water conditioning system, Andersen windows and French/sliding doors, Brazilian Pecan hardwood flooring, recessed lighting, vaulted ceilings, an attached 3 car garage, indoor laundry room, and abundant storage. The backyard is the crown jewel of this home. Perfect for relaxing and entertaining, it showcases a serene koi pond, extensive custom paver hardscape, custom built gazebo, covered patio with two Infratech heaters, and a built in Fire Magic BBQ with grill, side burner, and refrigerator. Garden enthusiasts will appreciate an exceptional collection of mature fruit trees, including persimmon, longan, wax apples, multiple varieties of mangoes, cherimoya, atemoya, Japanese Kishu mandarin, rare sweet pomegranate, sapote, and lemon trees. Double retaining walls line the rear hillside. The beautifully landscaped front yard showcases rare, mature Japanese black pines, Hollywood juniper, two olive bonsai trees, and a pomegranate tree. French doors connect the living and formal dining rooms to the backyard, filling the home with natural light and garden views. The family room includes a custom built in entertainment center with Polk Audio built in speakers. The remodeled kitchen offers designer quartz countertops, self closing cabinetry with pull out organizers, Lazy Susan, Thermador range, premium stainless steel sink, high end faucet, and a bay window overlooking the garden. Remodeled bathrooms feature custom tile work and premium finishes. The spacious primary suite boasts a stunning custom tile shower, Jacuzzi tub, touch light mirror, vaulted ceiling, and a walk in closet with custom insect proof shelving. A rare opportunity to own an exceptional home offering quality upgrades, outstanding craftsmanship, and an extraordinary backyard retreat in one of Walnut's most desirable communities
Show all description
Location
- Directions: Please use GPS
- Lot Size Acres: 0.2872 acres
Building Details
Amenities & Features
- Pool Features: None
- Parking Features: DoorMulti, DirectAccess, Driveway, GarageFacesFront, Garage
- Security Features: CarbonMonoxideDetectors, SmokeDetectors
- Patio & Porch Features: Covered,Patio
- Spa Features: None
- Parking Total: 3
- Roof: FlatTile
- Window Features: BayWindows,DoublePaneWindows,WoodFrames
- Cooling: CentralAir
- Fireplace Features: FamilyRoom
- Heating: Central
- Interior Features: BlockWalls, CathedralCeilings, SeparateFormalDiningRoom, EatInKitchen, HighCeilings, OpenFloorplan, QuartzCounters, RecessedLighting, Storage, PrimarySuite, WalkInClosets
- Laundry Features: Inside,LaundryRoom
- Appliances: Dishwasher,FreeStandingRange,GasRange,GasWaterHeater,Microwave,RangeHood,Dryer,Washer
Nearby Schools
- Middle Or Junior School: Suzanne
- Elementary School: Vejar
- High School: Walnut
- High School District: Walnut Valley Unified
Expenses, Fees & Taxes
- Association Fee: 0
Agent info
- Agent name: Kathlyn Tse
- Agent MLS: HNGUYUYE
- Agent email: KathlynTse@gmail.com
- Agent officephone: 626-956-0188
- Agent direct phone: 626-715-1176
Miscellaneous
- List Office Name: ReMax 2000 Realty
- Listing Terms: CashToNewLoan
- Common Interest: None
- Community Features: Curbs,StreetLights,Sidewalks,Park
- Attribution Contact: 626-715-1176
