












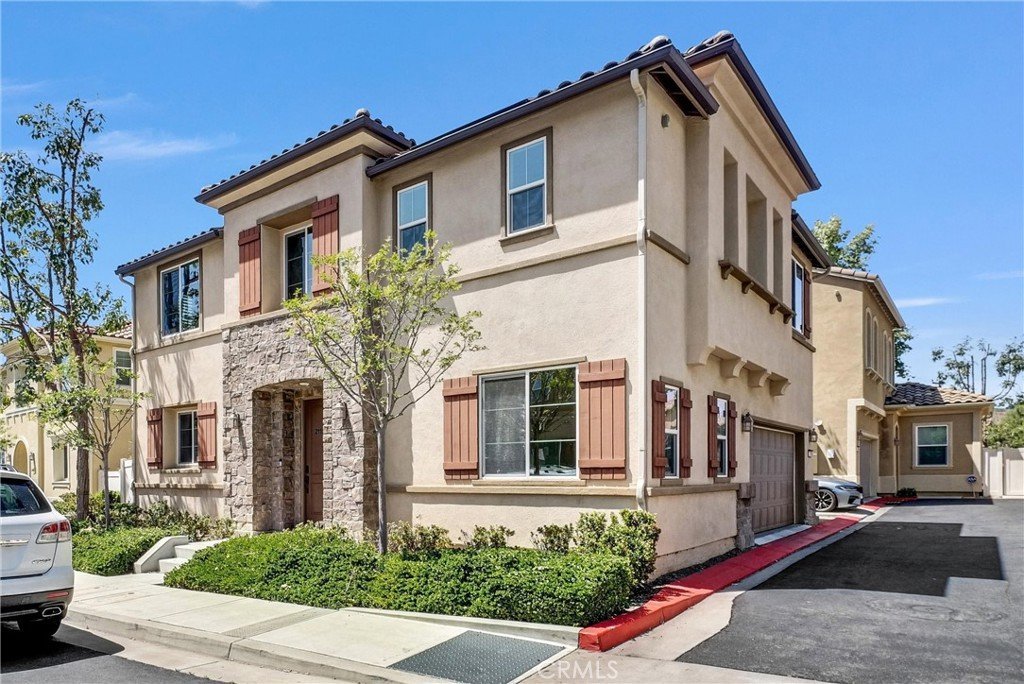

21113 Blossom Way, Diamond Bar, CA, US, 91765
21113 Blossom Way, Diamond Bar, CA, US, 91765Basics
- Date added: Added 4 months ago
- Category: Residential
- Type: Condominium
- Status: Active
- Bedrooms: 4
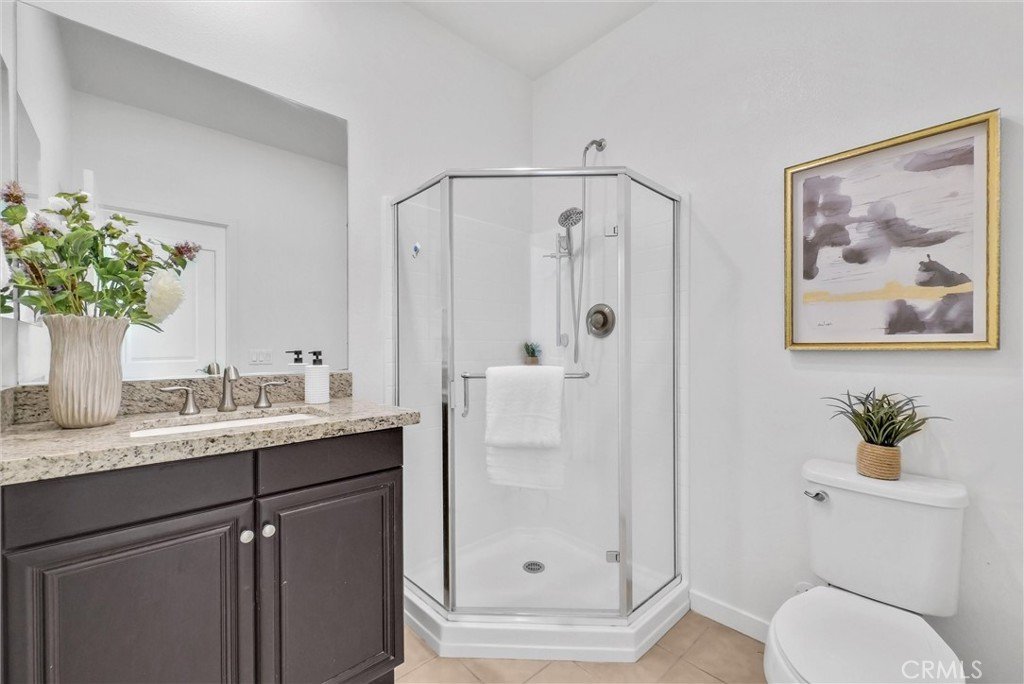
- Bathrooms: 3
- Area: 2040 sq ft
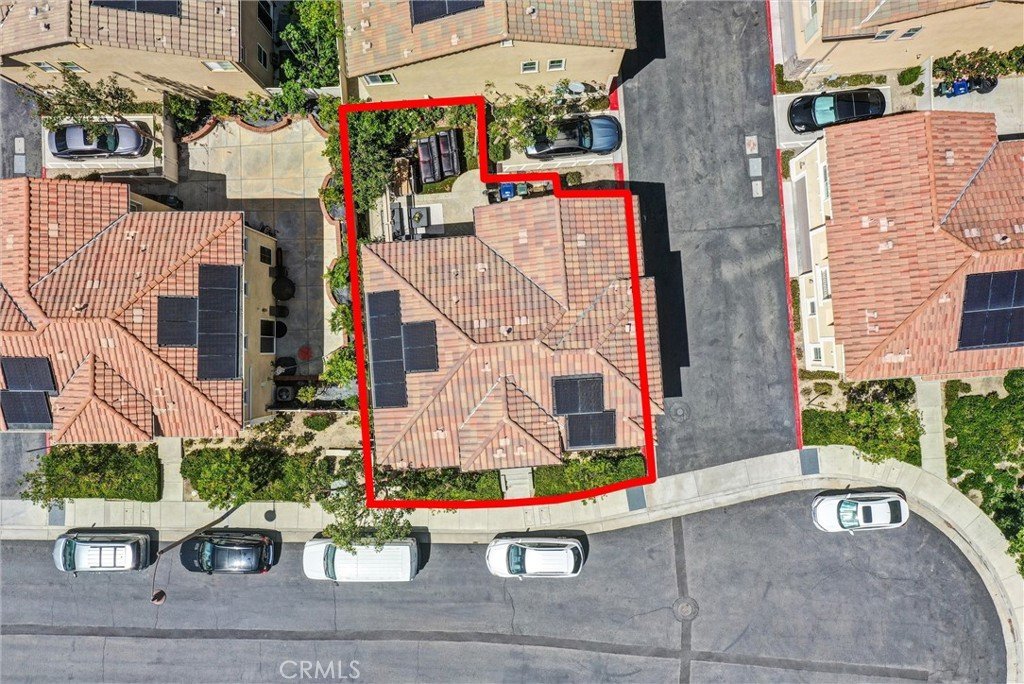
- Lot size: 29241, 29241 sq ft
- Year built: 2015
- View: Neighborhood
- County: Los Angeles
- MLS ID: OC26087645
Description
-
Description:
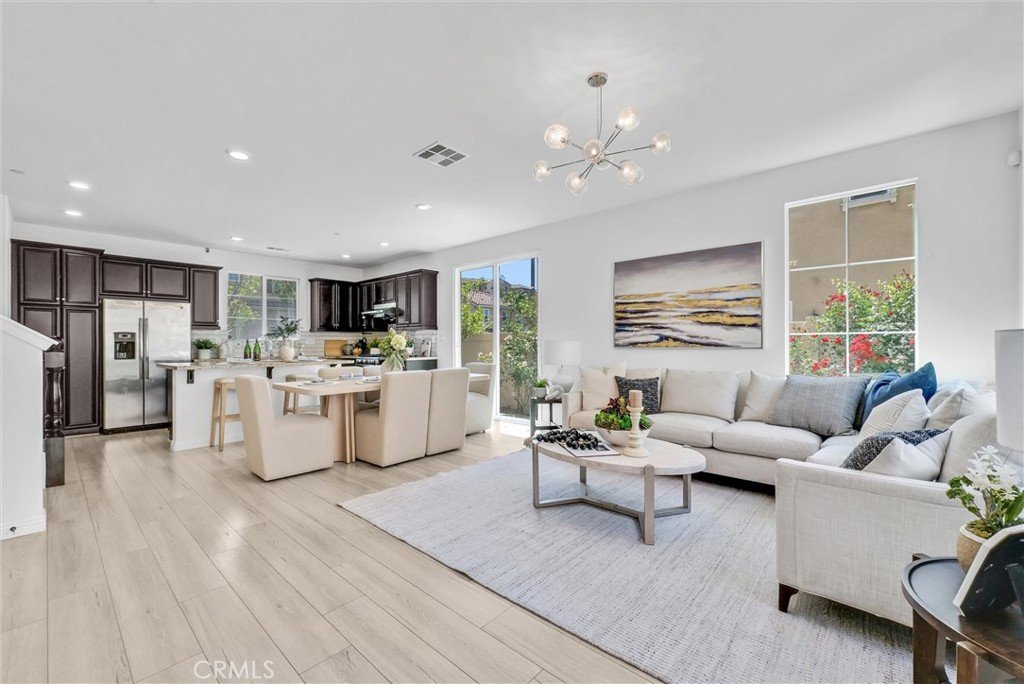
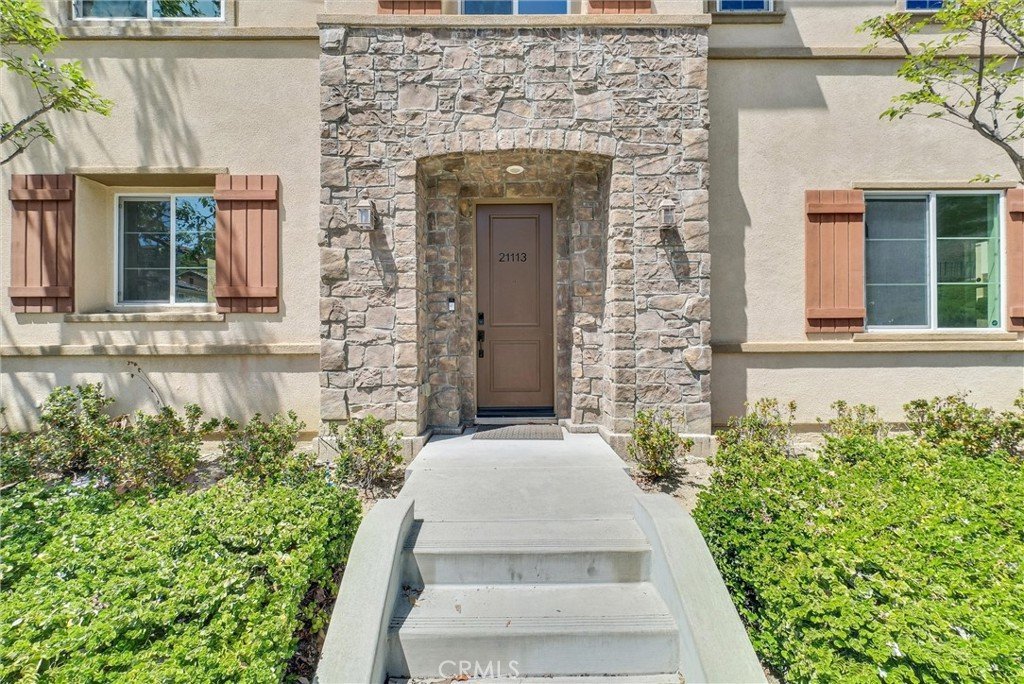
Nestled within the gated Willow Heights master-planned community in Diamond Bar, this corner-unit detached condominium offers a blend of comfort and convenience. Ideally located just minutes from the 57 and 60 freeways, the home provides easy access to nearby shopping, dining, and everyday amenities. The community is further enhanced by 24-hour security patrol, offering an added layer of peace of mind. Enjoy the convenience of being approximately 5 minutes from H Mart, local tutoring centers, and daily essentials.
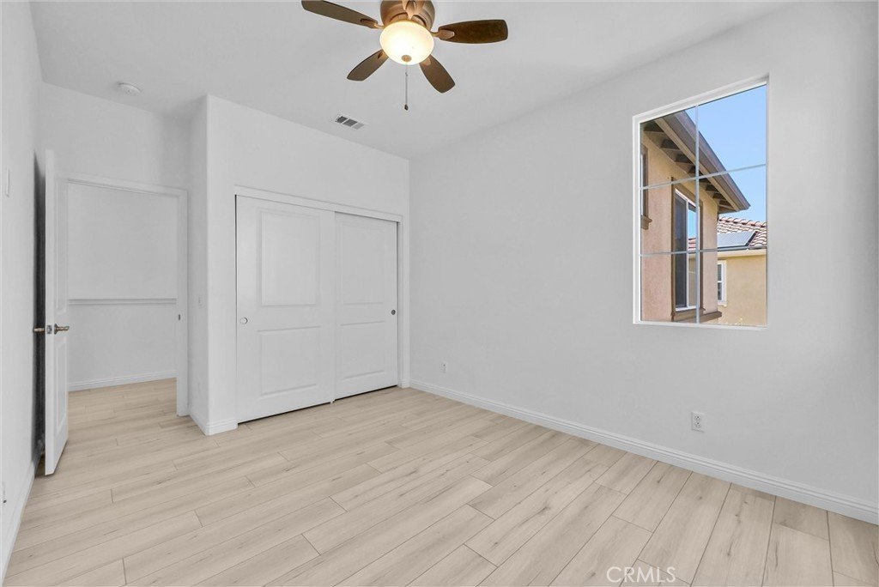
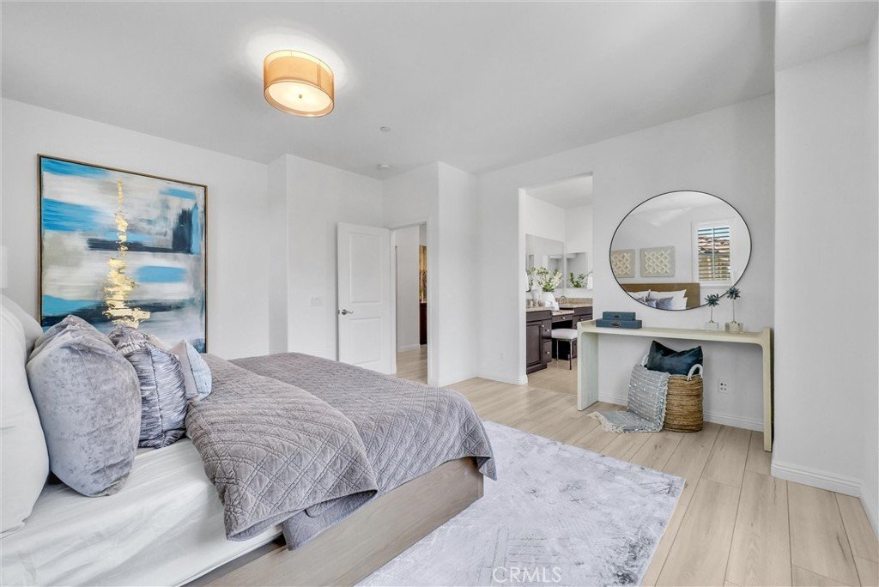
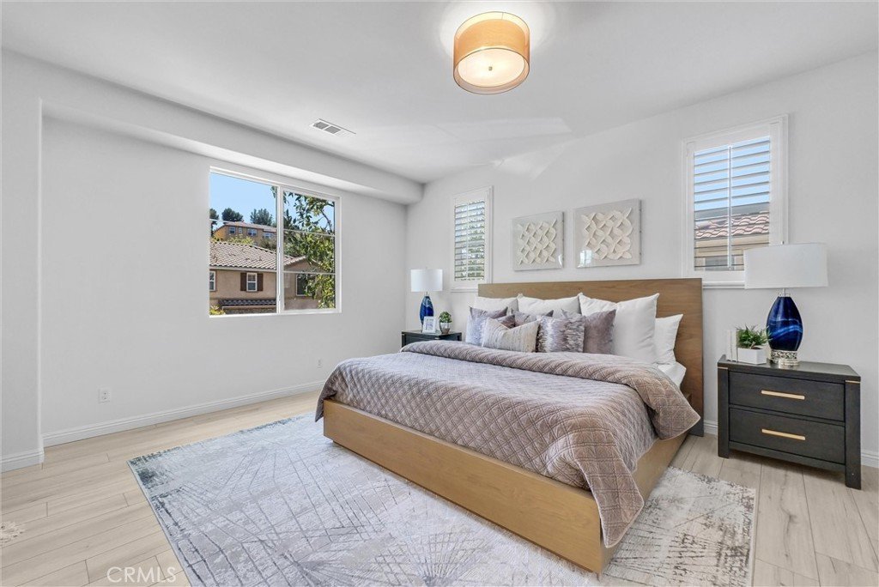
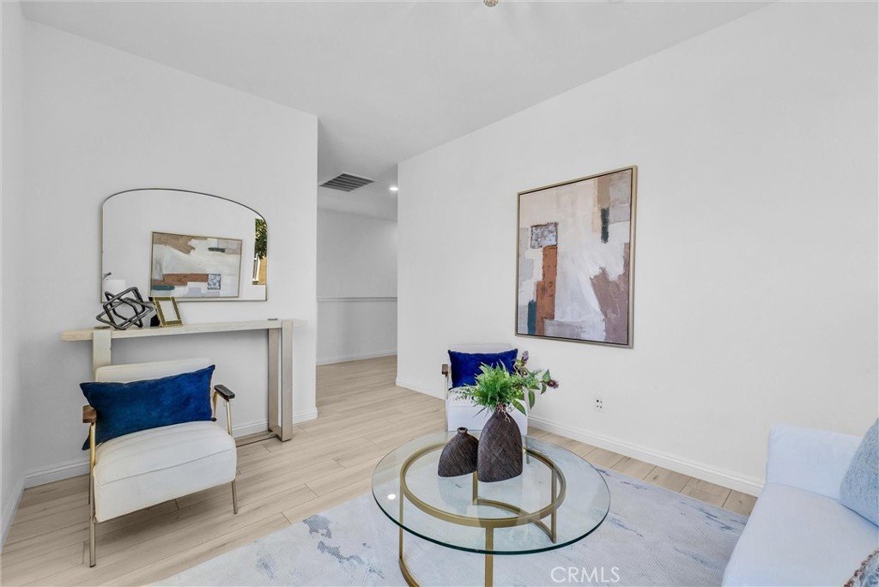
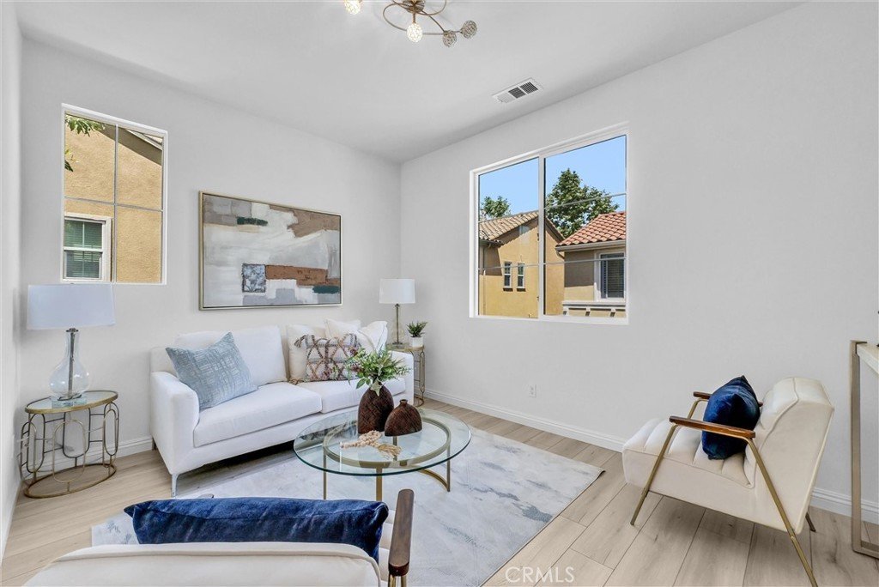
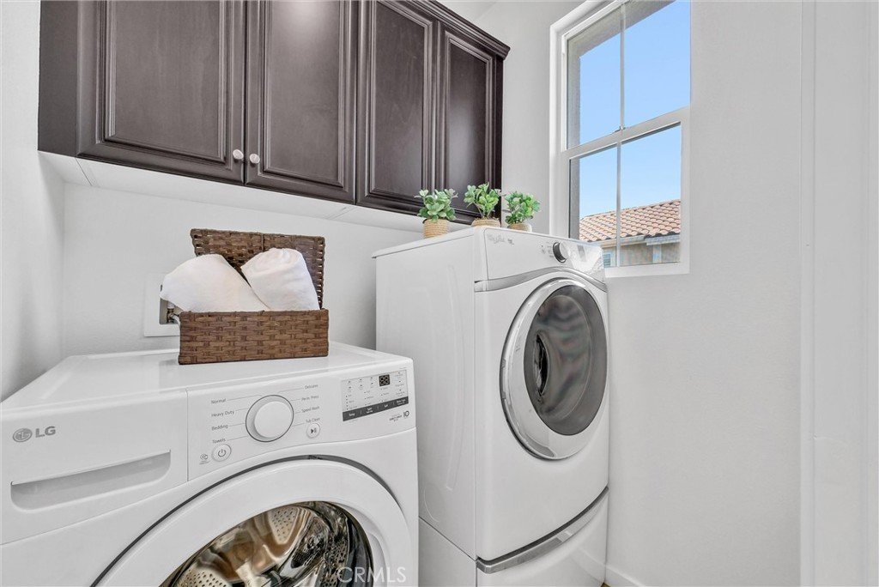
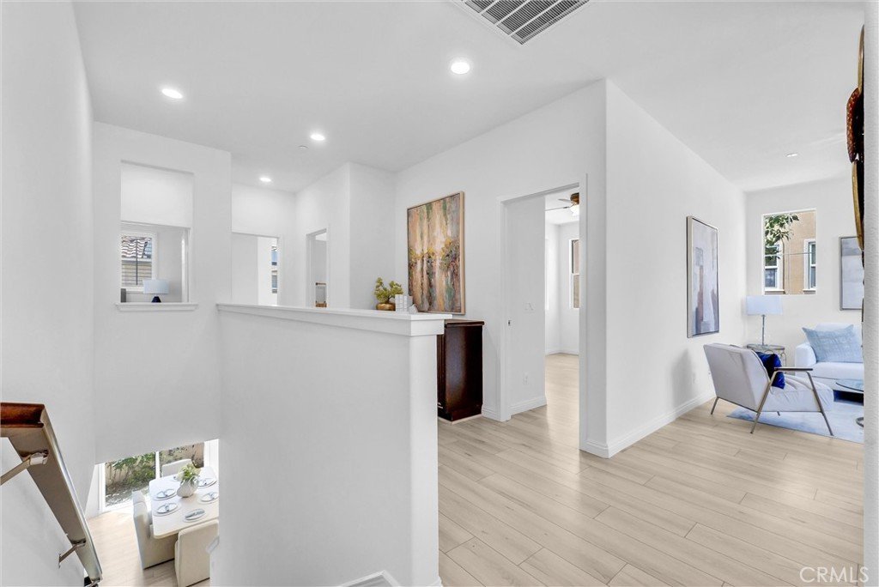
The thoughtfully designed floor plan features 4 bedrooms, with flexibility to easily accommodate a 5-bedroom configuration. A main-level bedroom sits adjacent to a full bathroom, ideal for guests or multi-generational living. Upstairs, you’ll find three additional bedrooms along with a converted loft that functions as a fifth bedroom or a versatile home office. A second-floor laundry room enhances daily convenience, while solar panels contribute to improved energy efficiency.
Located within the award-winning Walnut School District, including the highly regarded Diamond Bar High School, this home presents an excellent opportunity in a highly sought-after community.
Show all description
Location
- Directions: From 57 Fwy, exit Pathfinder Rd, head east, turn right on Diamond Bar Blvd, left on Golden Springs Dr, then right on Blossom Way
- Lot Size Acres: 0.6713 acres
Building Details
- Structure Type: House
- Water Source: Public
- Sewer: PublicSewer
- Common Walls: NoCommonWalls
- Garage Spaces: 2
- Levels: Two
Amenities & Features
- Pool Features: None
- Parking Features: Garage, OnStreet
- Spa Features: None
- Parking Total: 2
- Association Amenities: Security
- Cooling: CentralAir
- Fireplace Features: None
- Heating: Central
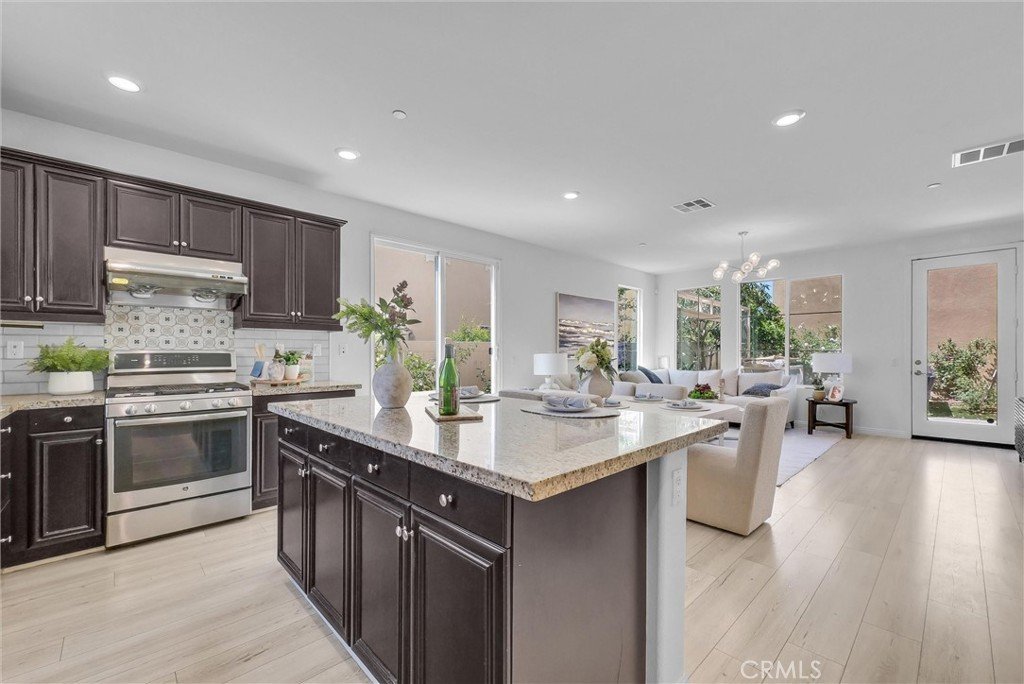
- Interior Features: CeilingFans, EatInKitchen, InLawFloorplan, Storage, BedroomOnMainLevel, MainLevelPrimary
- Laundry Features: Inside,LaundryRoom,UpperLevel
- Appliances: Dishwasher,GasCooktop,GasOven,GasRange,Microwave,Refrigerator,Dryer
Nearby Schools
- High School District: Walnut Valley Unified
Expenses, Fees & Taxes
- Association Fee: $198
Agent info
- Agent name: Siyi Li
- Agent MLS: OCLISIYI
- Agent email: cicisiyili@gmail.com
- Agent officephone: 949-861-8000
- Agent direct phone: 949-881-8891
Miscellaneous
- Association Fee Frequency: Monthly
- List Office Name: Keller Williams Realty Irvine
- Listing Terms: Cash,CashToNewLoan,Conventional,CalVetLoan,Exchange1031,FHA,VaLoan
- Common Interest: Condominium
- Community Features: Curbs,Park,StreetLights,Suburban,Sidewalks,Urban
- Attribution Contact: 949-881-8891
