



















21132 E Cloverland Drive, Covina, CA, US, 91724
21132 E Cloverland Drive, Covina, CA, US, 91724Basics
- Date added: Added 5 days ago
- Category: Residential
- Type: SingleFamilyResidence
- Status: Active
- Bedrooms: 5
- Bathrooms: 3
- Area: 2591 sq ft
- Lot size: 17967, 17967 sq ft
- Year built: 1957
- View: Neighborhood,TreesWoods
- County: Los Angeles
- MLS ID: AR26192701
Description
-
Description:
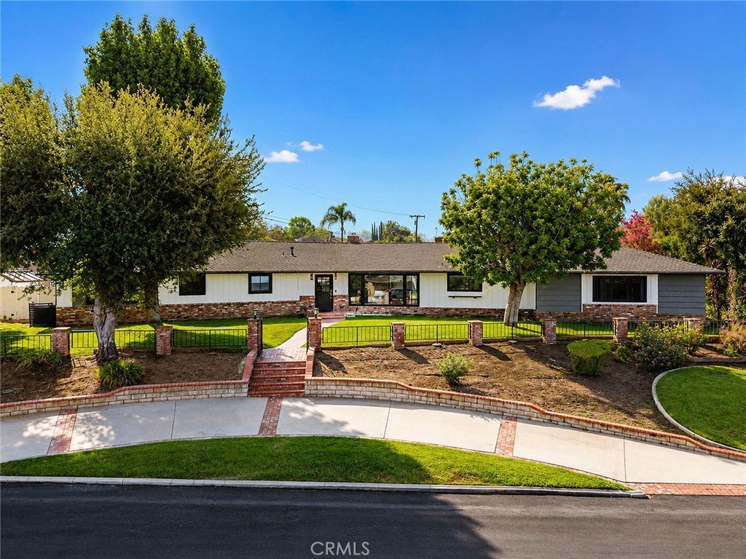
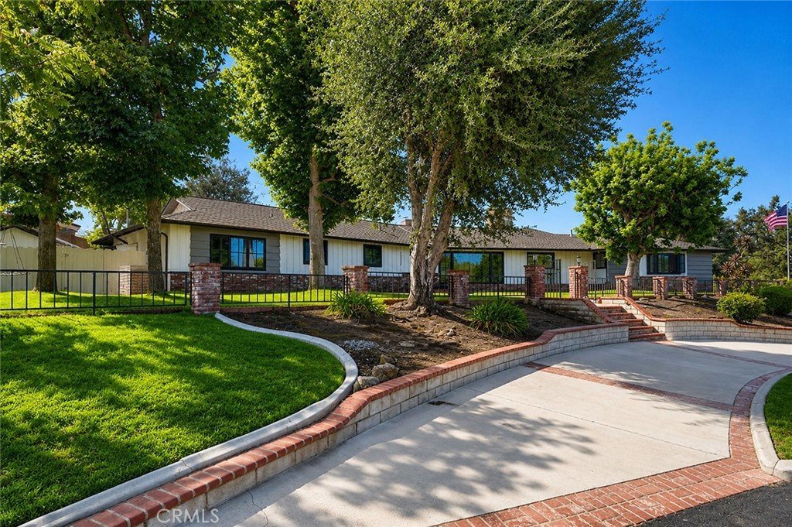
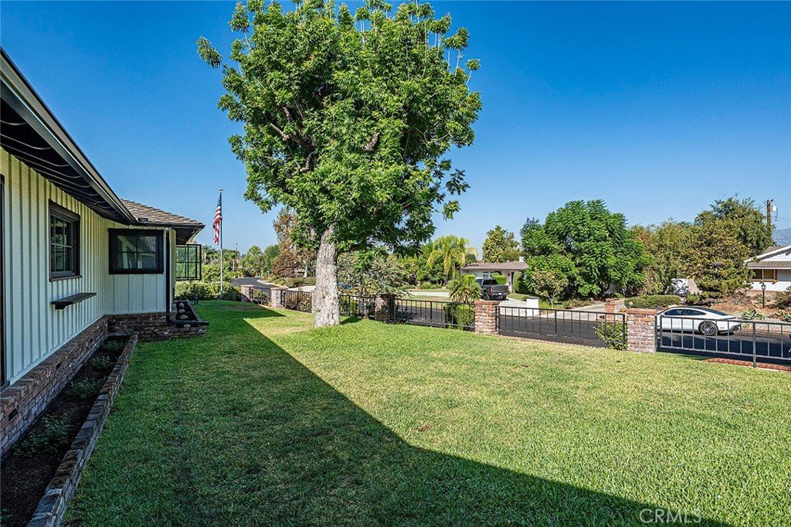
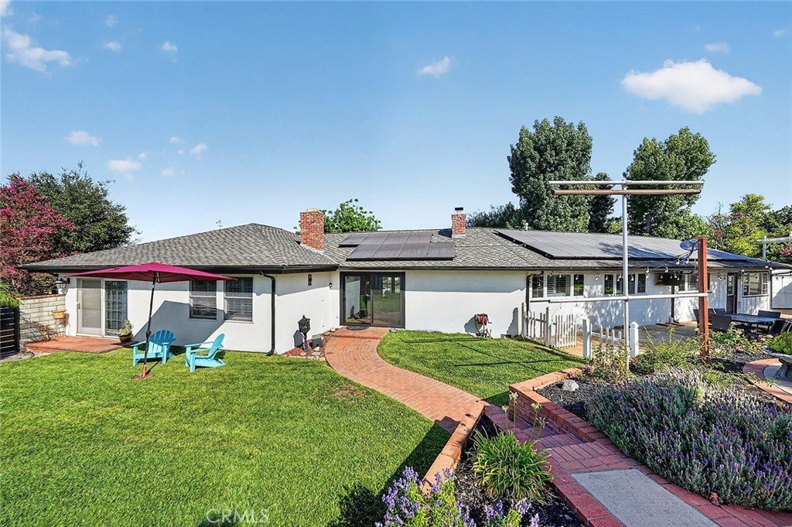
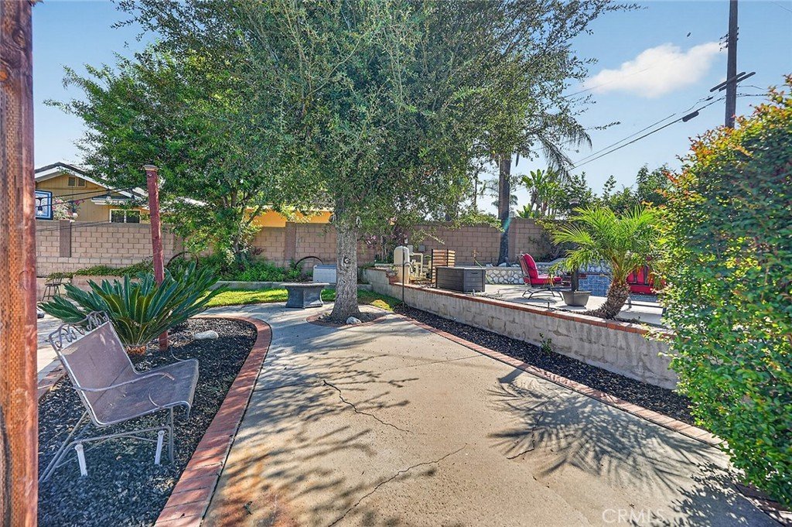
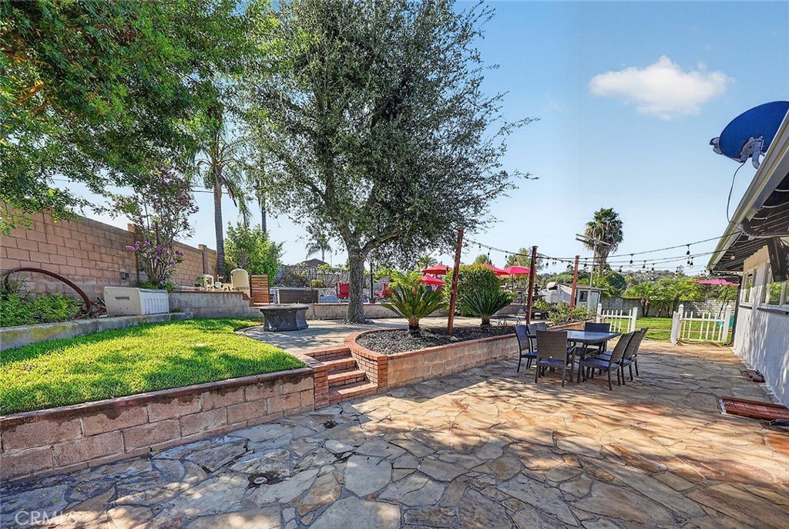
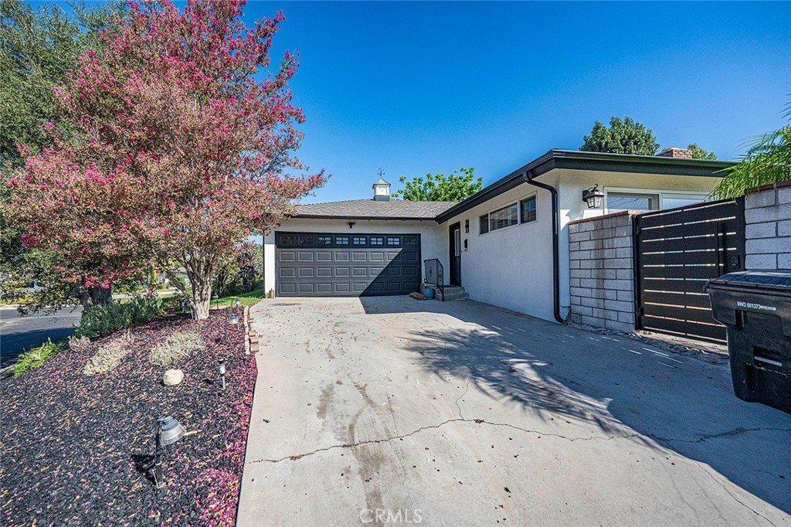
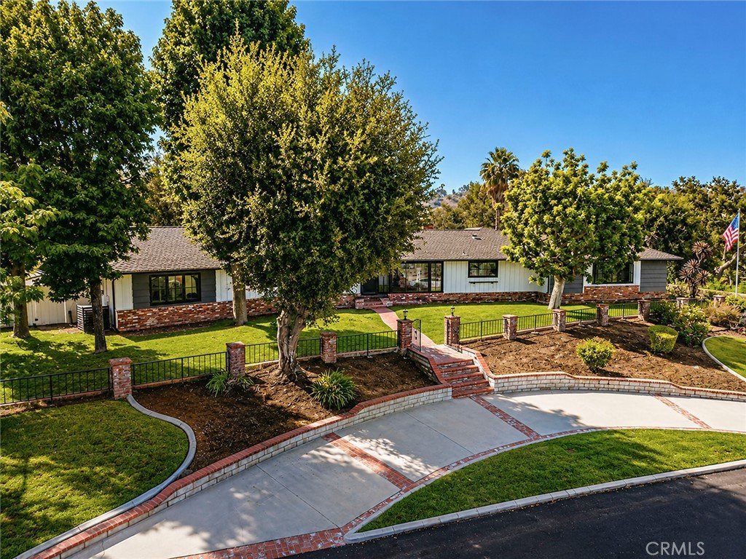
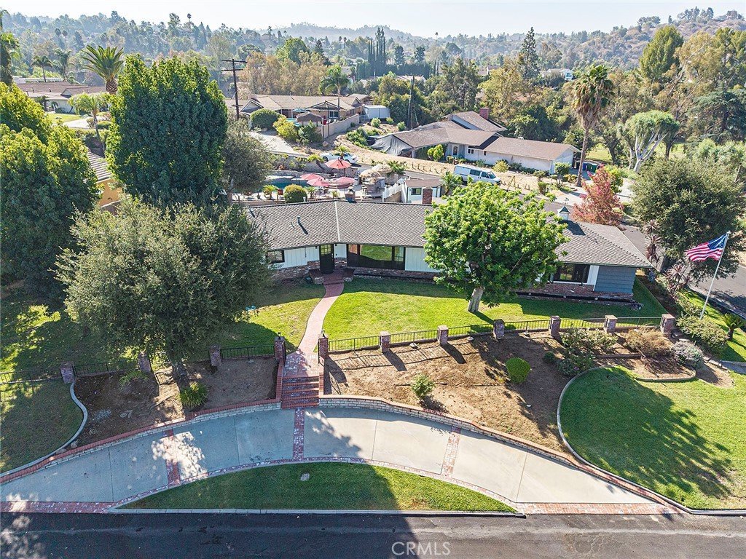
Experience quintessential California living in this beautifully updated Ranch-style pool home, ideally situated in the prestigious Mesa Oaks neighborhood and conveniently located near Covina and San Dimas. Framed by exceptional curb appeal, a circular driveway, custom hardscaping, and lush landscaping, this residence effortlessly blends timeless character with elevated indoor-outdoor living.
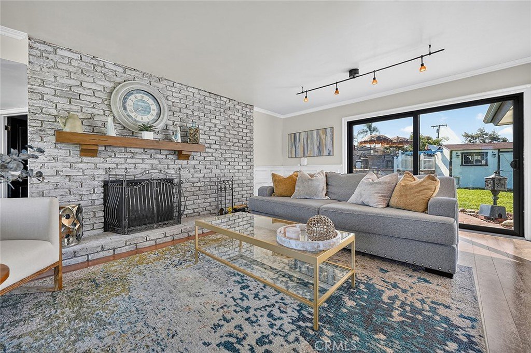
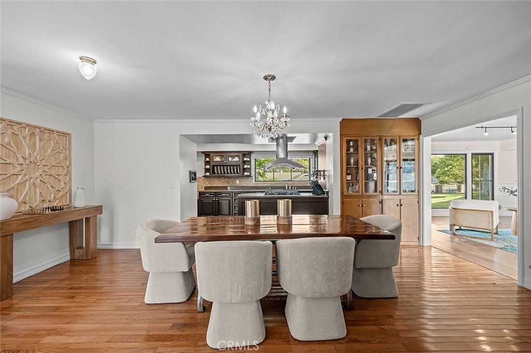
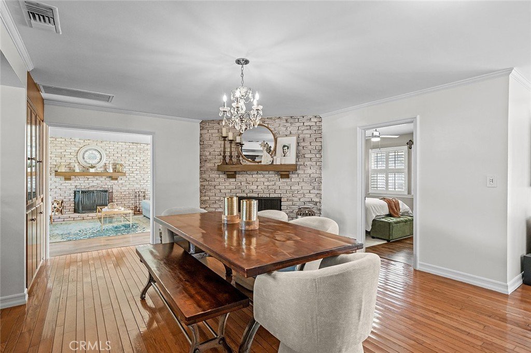
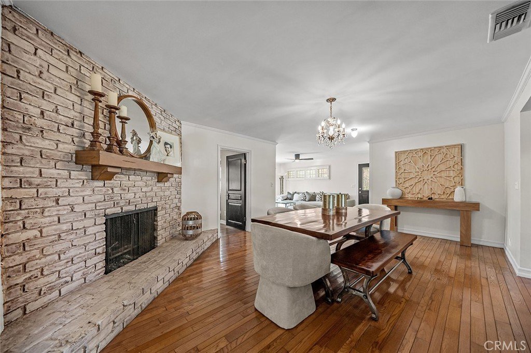
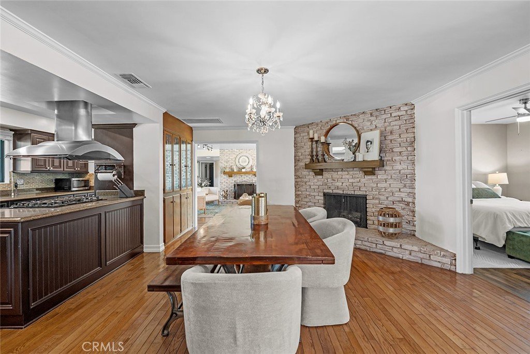
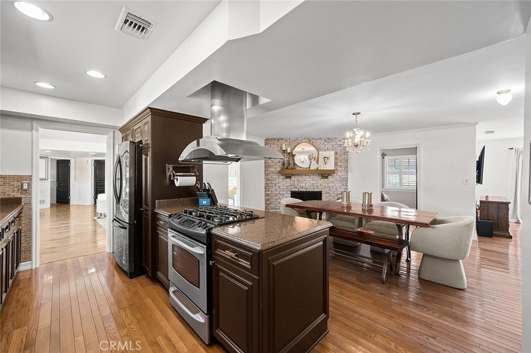
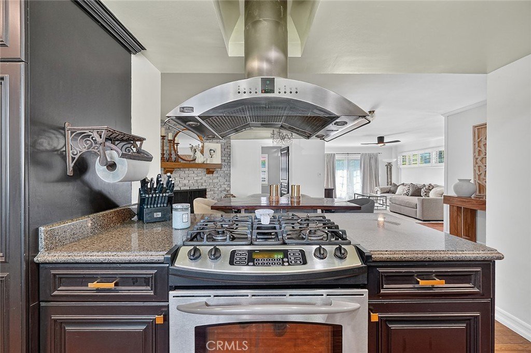
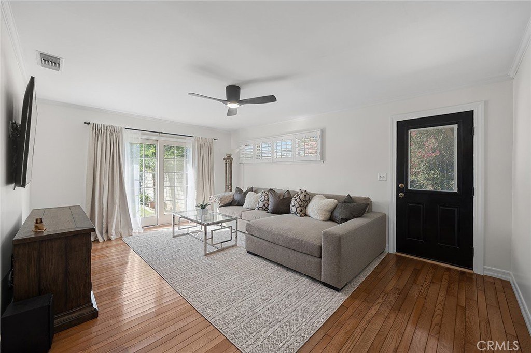
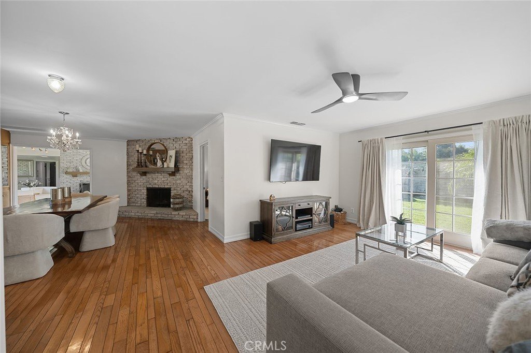
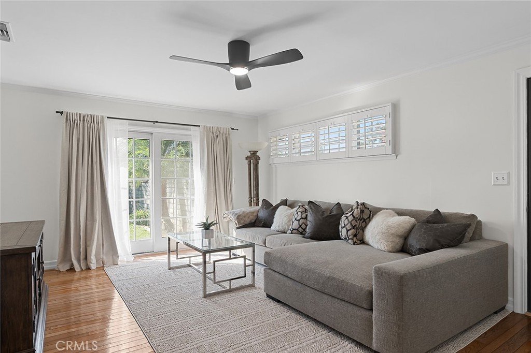
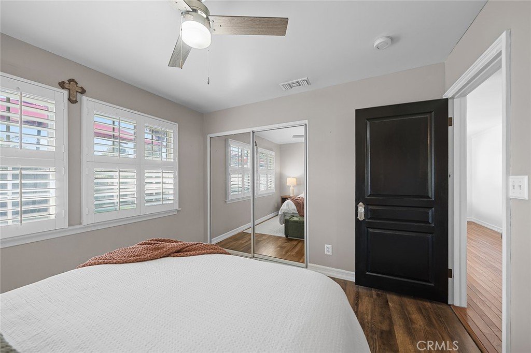
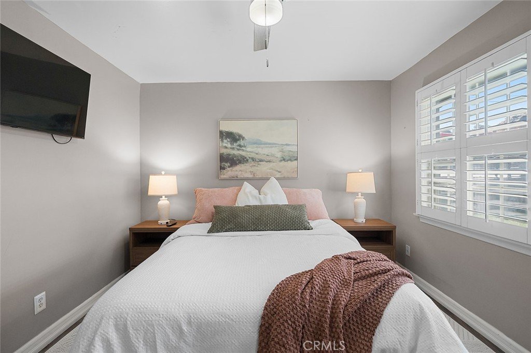
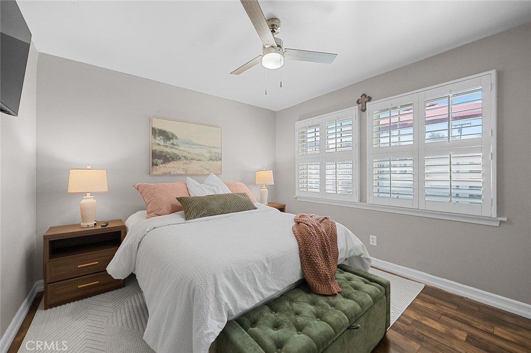
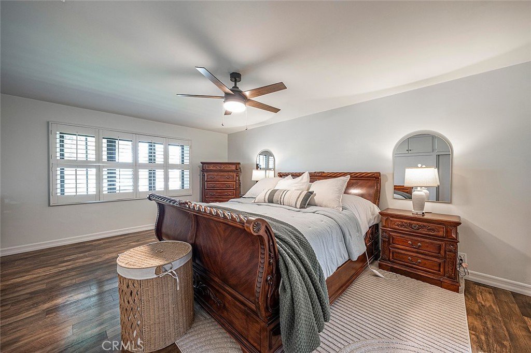
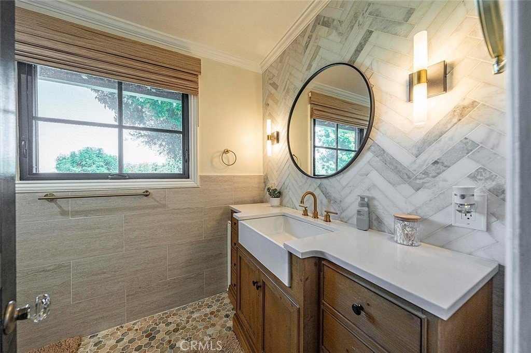
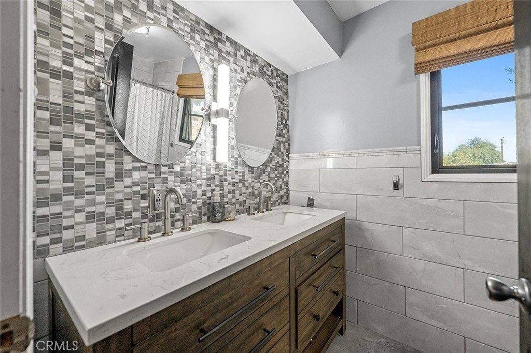
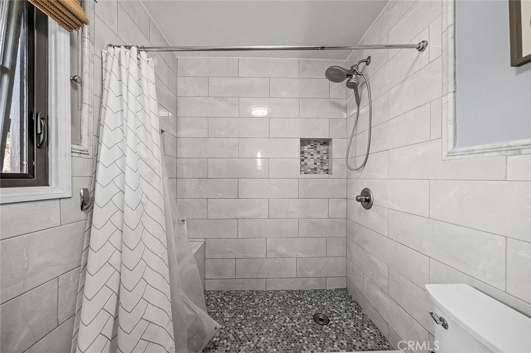
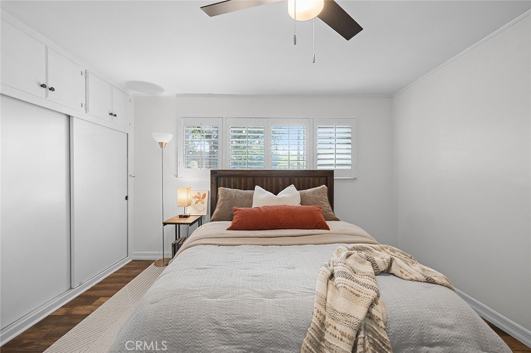
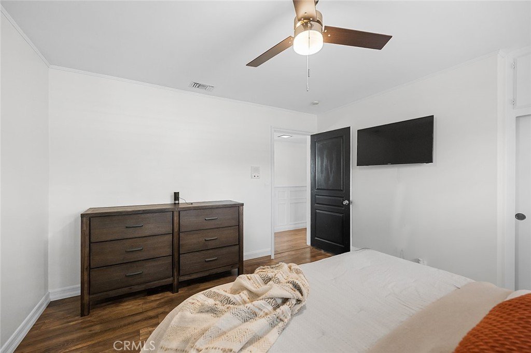
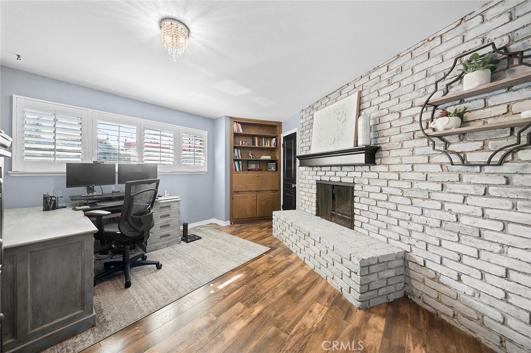
Light-filled interiors feature expansive windows, rich wood flooring, crown molding, custom wall paneling, three fireplaces, and beautifully updated baths. The private primary suite opens directly to the backyard, creating a seamless connection to the home’s resort-inspired outdoor setting.
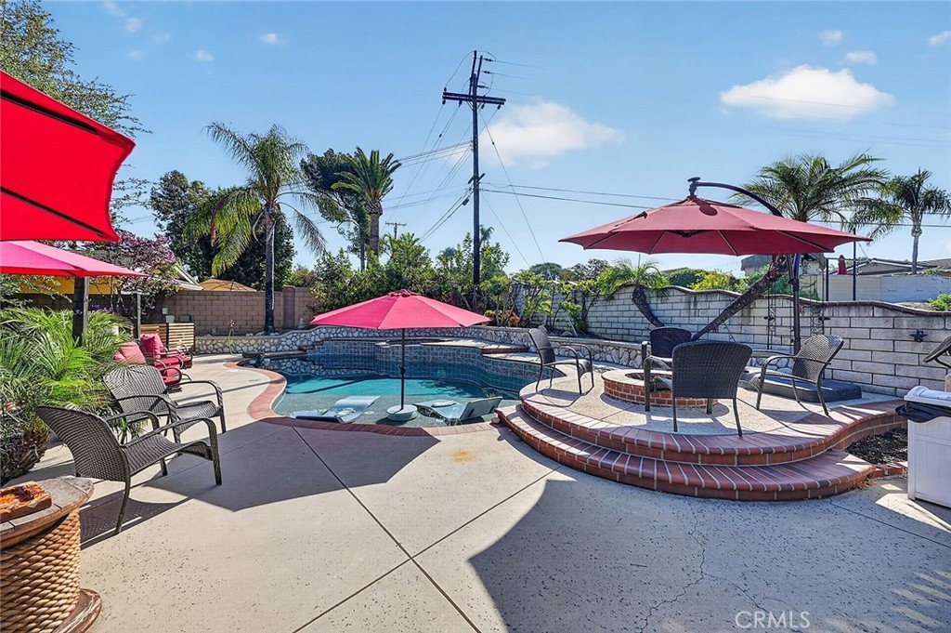
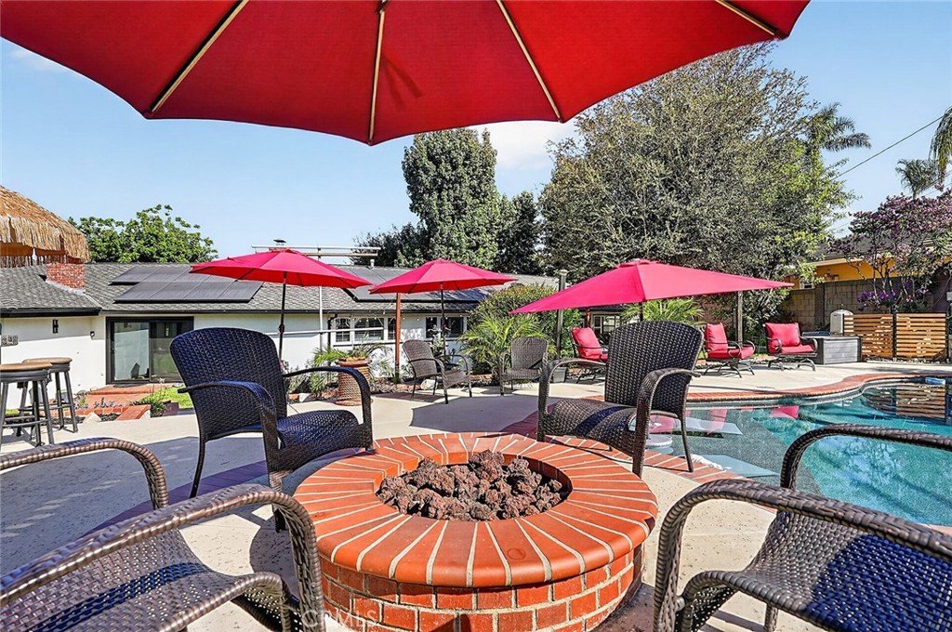
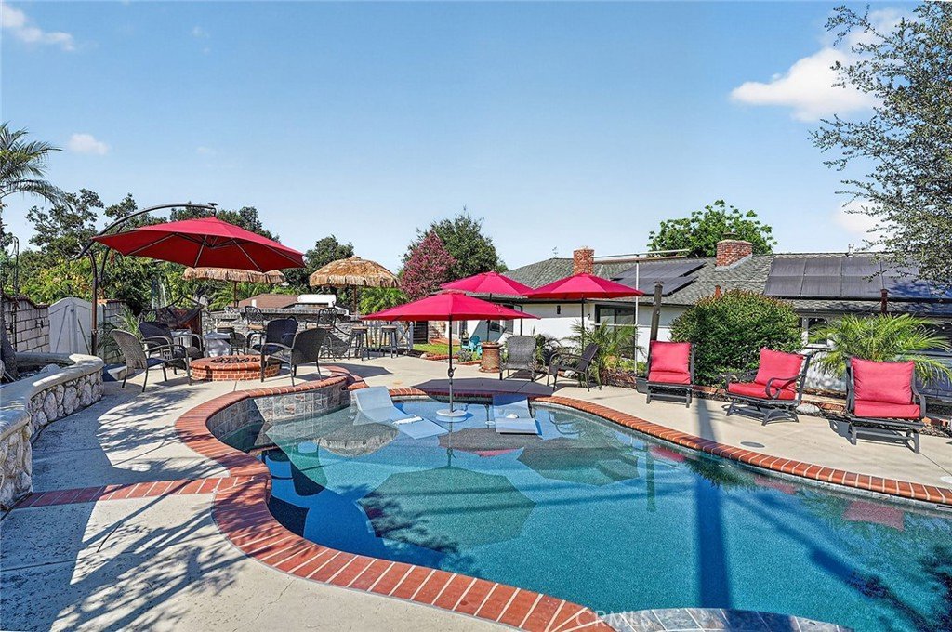
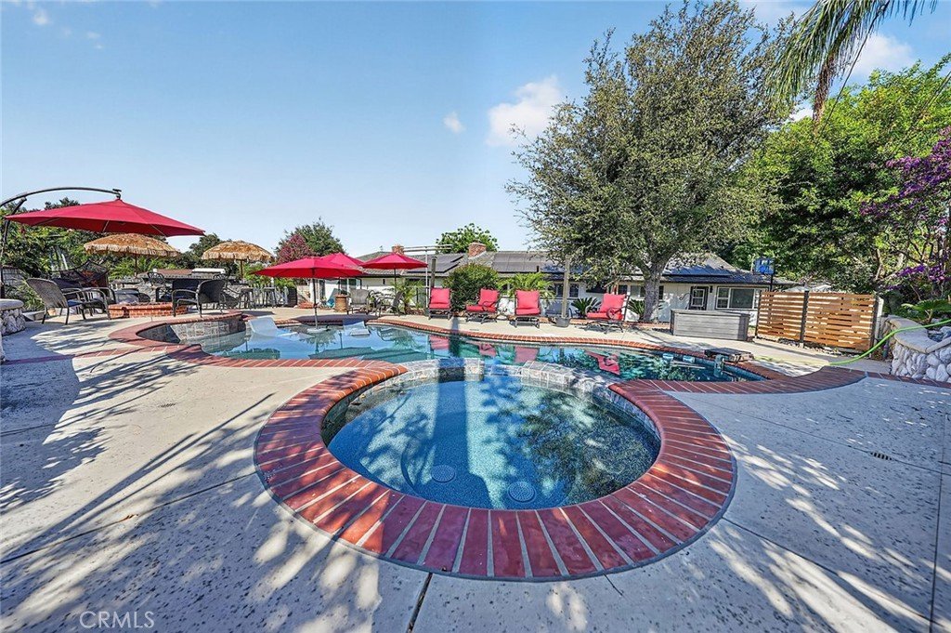
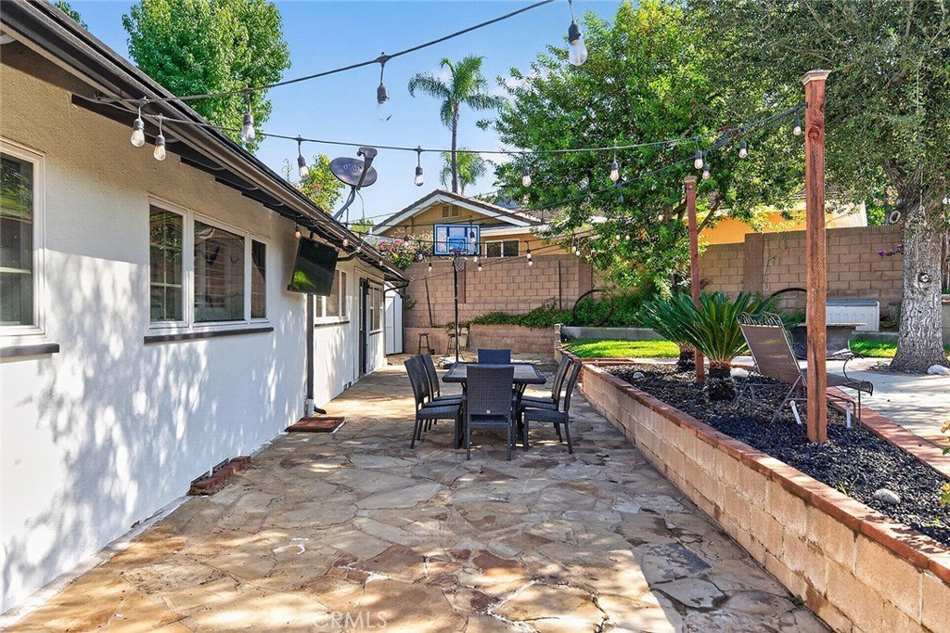
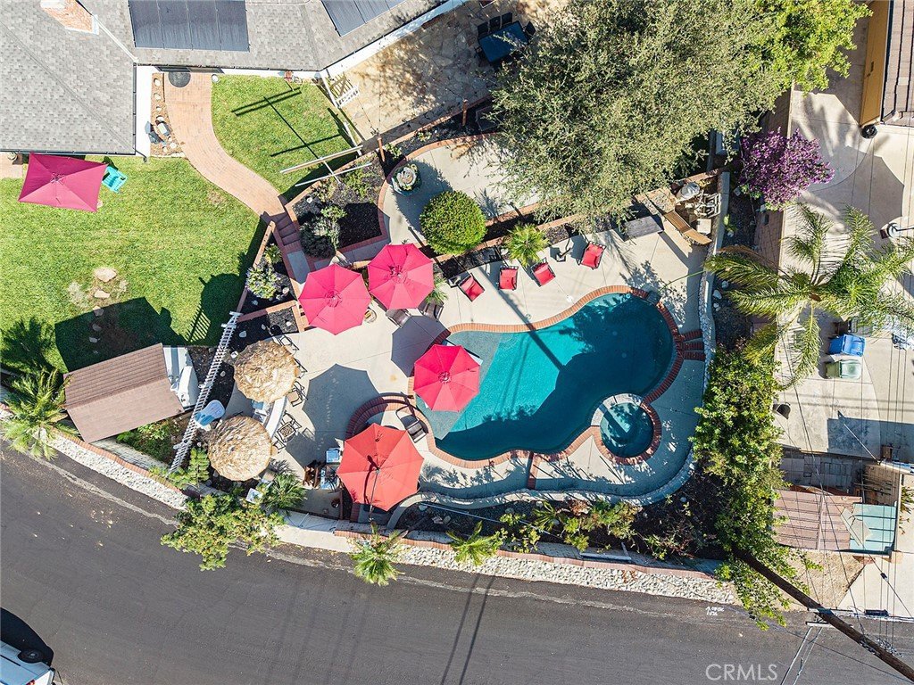
Designed for unforgettable entertaining, the expansive backyard showcases a recently renovated pool and spa with new tile, pebble finish, and in-pool loungers, complemented by a built-in BBQ, fire pit, and premium outdoor sound system—an inviting setting for sun-soaked afternoons and evenings under the stars.
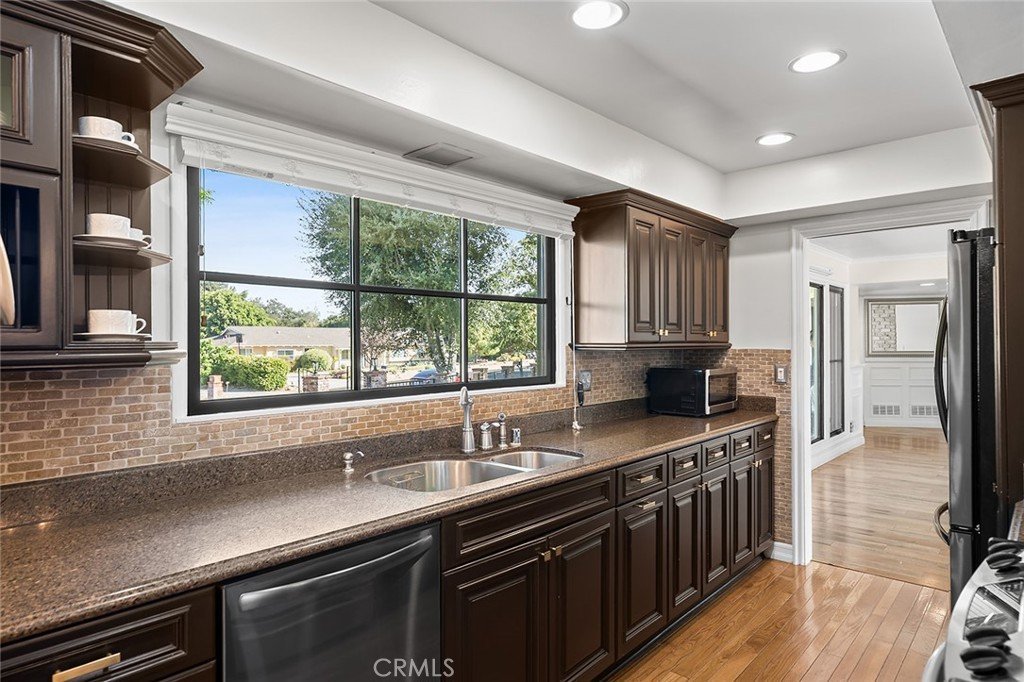
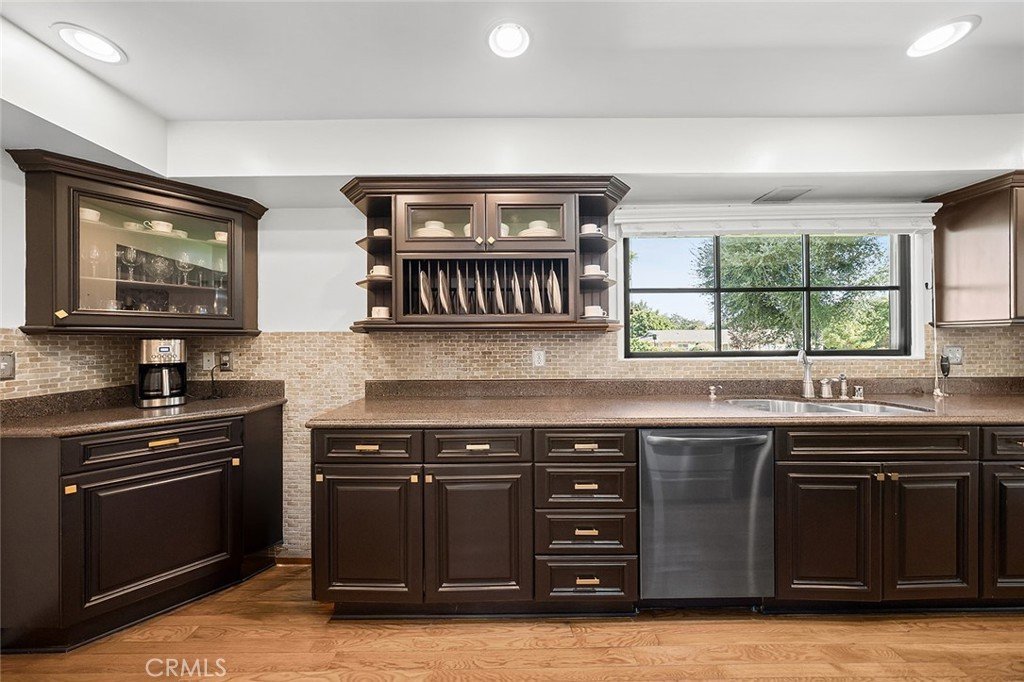
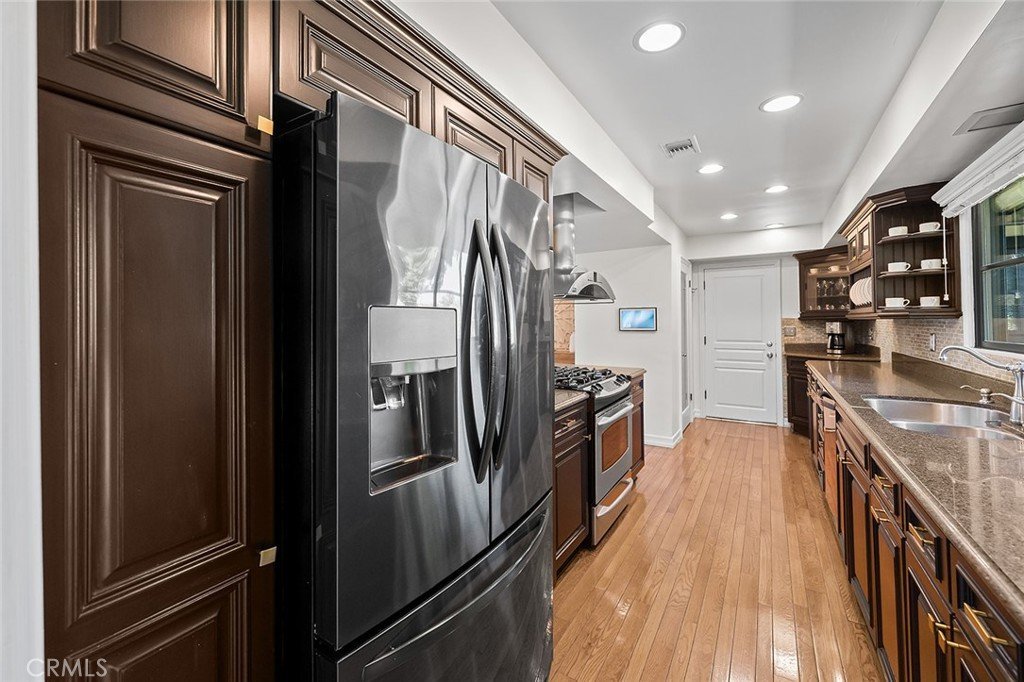
Thoughtful upgrades include copper plumbing, owned and paid-off solar panels, newer windows, new water heater, newer pool heater and dishwasher, new rain gutters throughout, and a freshly finished epoxy garage floor.
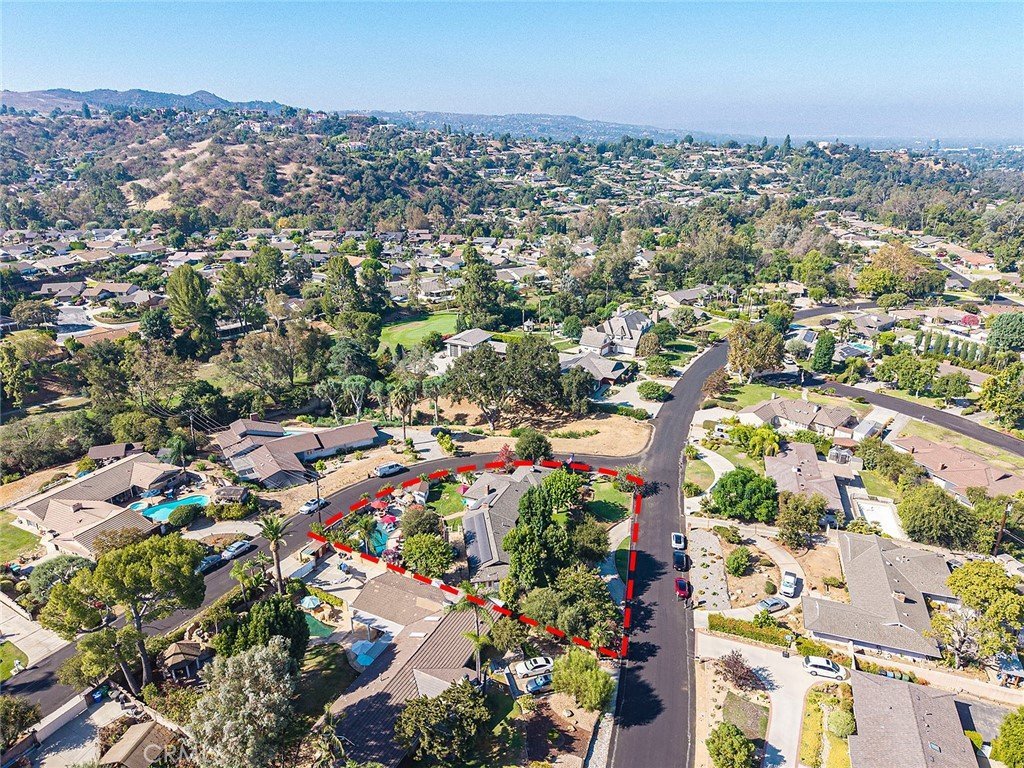
Ideally positioned near the scenic Antonovich Trail, Via Verde Country Club, Bonelli Regional Park, and area colleges and universities, with convenient access to major freeways. This exceptional property offers a rare combination of classic California Ranch character, modern comfort, privacy, and resort-style living in one of the area’s most desirable neighborhoods.
Show all description
Location
- Directions: E Reeder N Puente by Via Verde
- Lot Size Acres: 0.4125 acres
Building Details
- Structure Type: House
- Water Source: Public
- Lot Features: BackYard,FrontYard,Yard
- Sewer: SepticTypeUnknown
- Common Walls: NoCommonWalls
- Construction Materials: CopperPlumbing
- Fencing: Block
- Garage Spaces: 2
- Levels: One
Amenities & Features
- Pool Features: InGround, Private
- Spa Features: InGround,Private
- Parking Total: 2
- Cooling: CentralAir
- Fireplace Features: FamilyRoom, LivingRoom
- Heating: Central,ForcedAir
- Interior Features: SeparateFormalDiningRoom, TrackLighting, BedroomOnMainLevel, MainLevelPrimary, PrimarySuite
- Laundry Features: LaundryRoom
- Appliances: BuiltInRange,Dishwasher,WaterHeater
Nearby Schools
- Middle Or Junior School: Royal Oak
- Elementary School: Badillo
- High School: Charter Oak
- High School District: Charter Oak Unified
Expenses, Fees & Taxes
- Association Fee: 0
Agent info
- Agent name: Sunshine Coyle-Galvan
- Agent MLS: A36722
- Agent email: sunshinesellsrealestate@gmail.com
- Agent officephone: 626-676-4964
Miscellaneous
- List Office Name: RGSC Properties Inc.
- Listing Terms: Cash,CashToNewLoan,Conventional,FHA,Submit
- Common Interest: None
- Community Features: Park,StreetLights,Sidewalks
- Attribution Contact: 626-676-4964
