










21163 E Nubia, Covina, CA, US, 91724
21163 E Nubia, Covina, CA, US, 91724Basics
- Date added: Added 2 months ago
- Category: Residential
- Type: SingleFamilyResidence
- Status: Active
- Bedrooms: 3
- Bathrooms: 3
- Area: 2287 sq ft
- Lot size: 7070, 7070 sq ft
- Year built: 1979
- Property Condition: Turnkey
- View: None
- County: Los Angeles
- MLS ID: SR26138028
Description
-
Description:
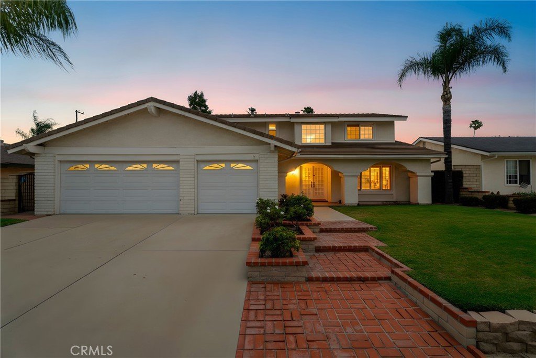
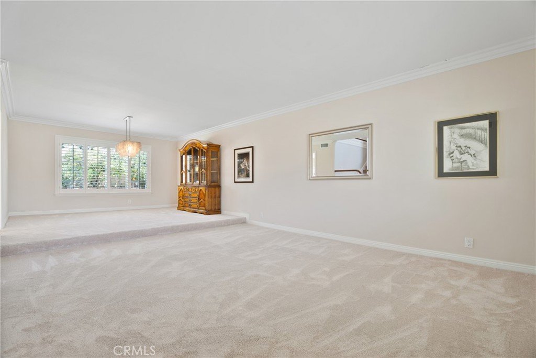
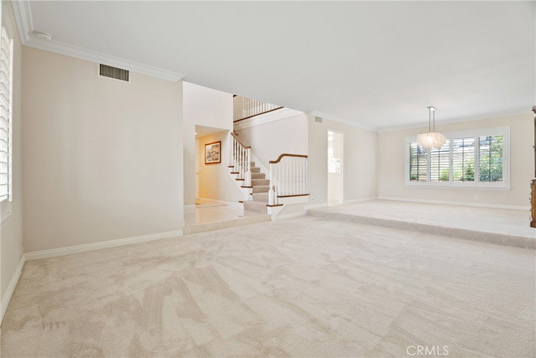
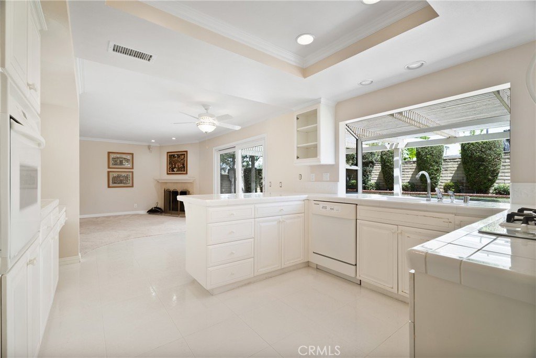
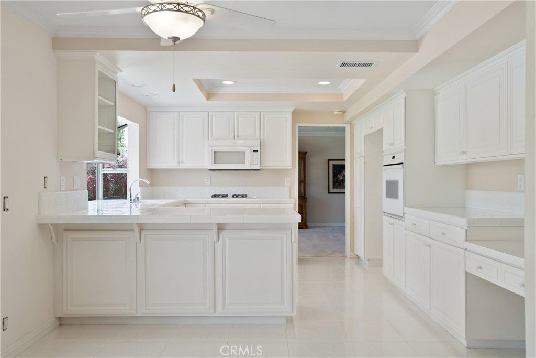
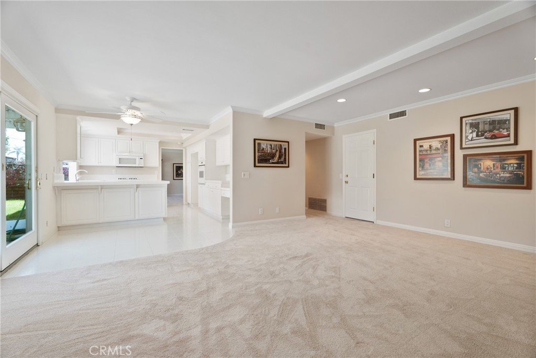
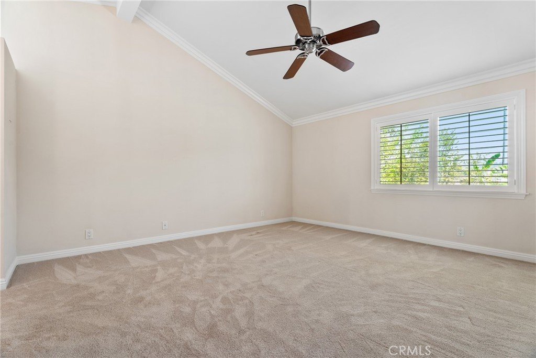
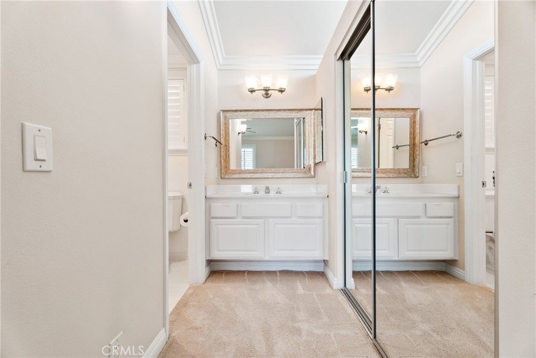
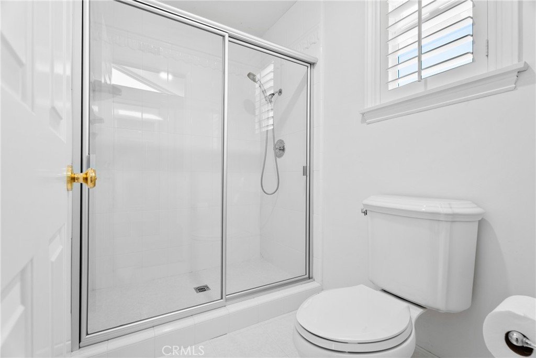
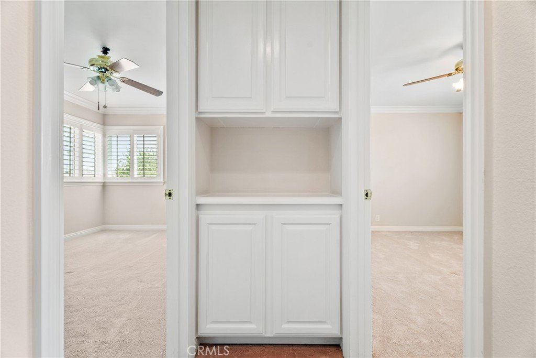
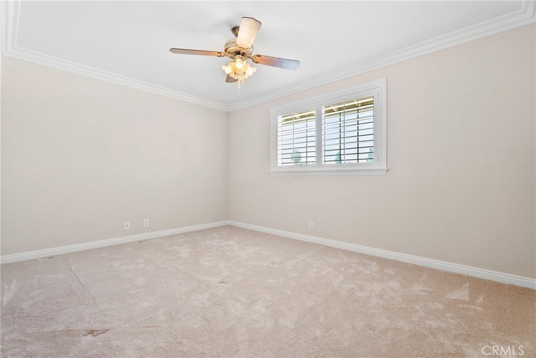
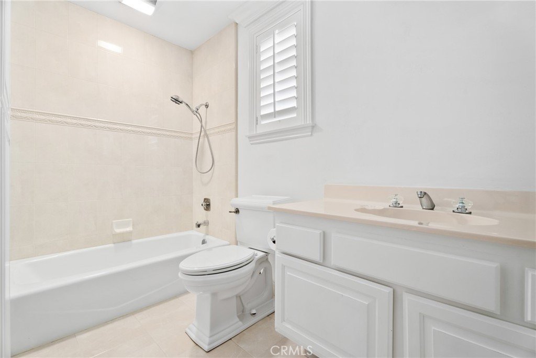
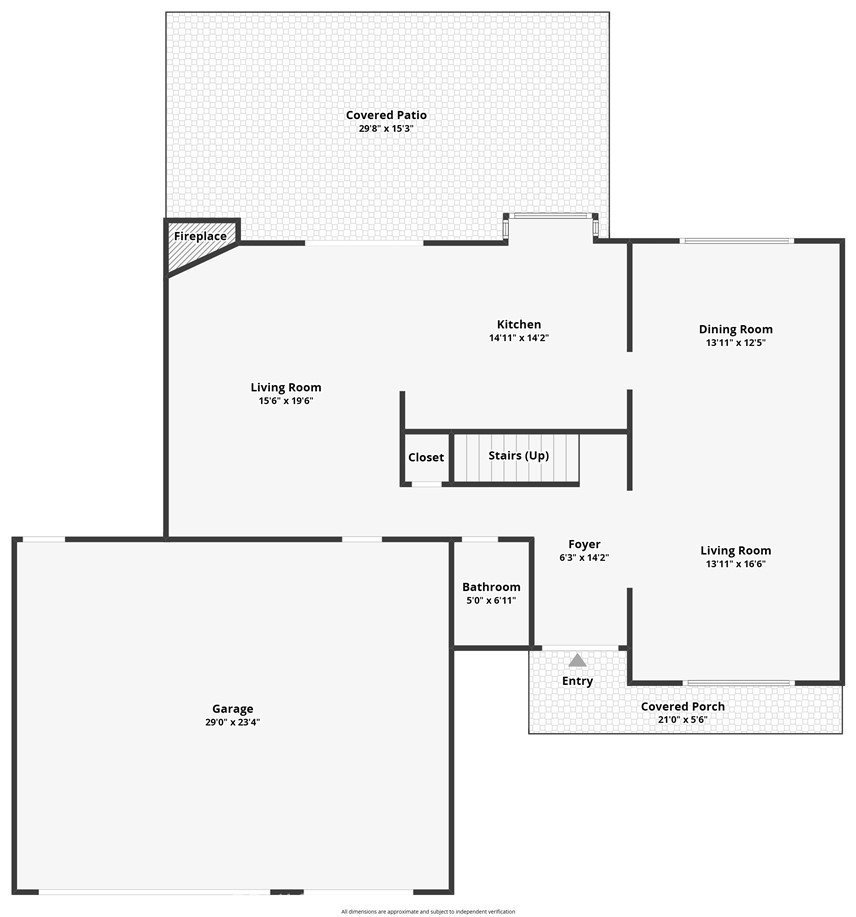
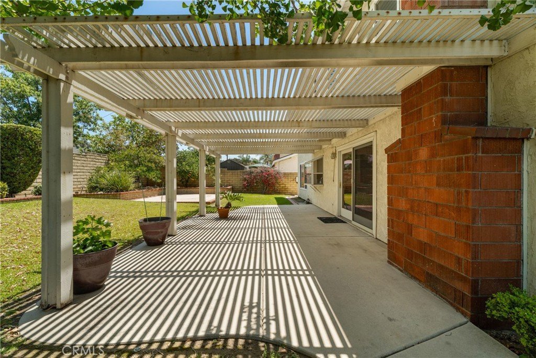
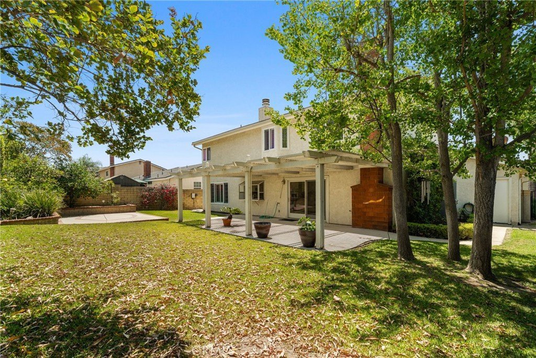
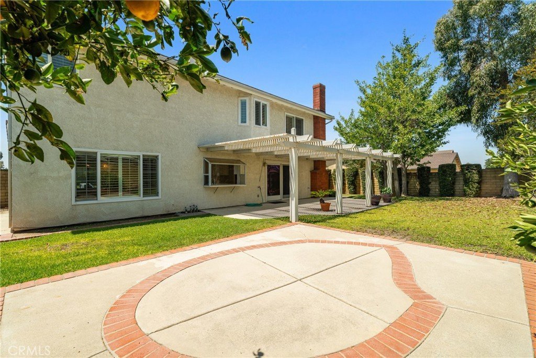
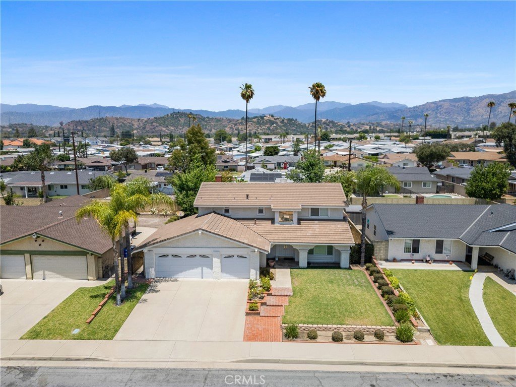
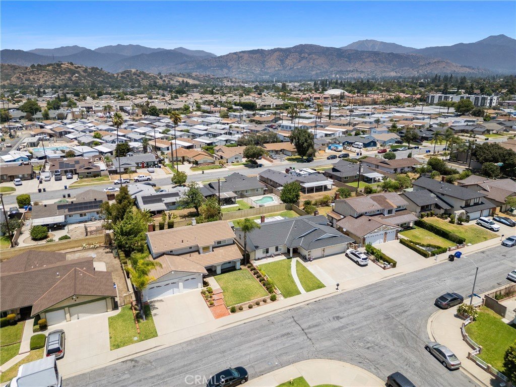
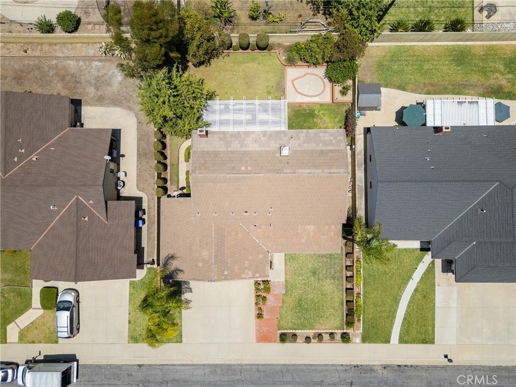
Welcome to this beautifully maintained 3-bedroom, 3-bathroom home offering nearly 2,300 square feet of comfortable living space on an expansive 7,000+ square foot lot in the city of Covina. Step inside to a spacious, light-filled living room that flows seamlessly into the formal dining room. The open floorplan continues into the eat-in kitchen, featuring a charming bay window overlooking the backyard, a built-in desk, and plenty of room for casual dining. The kitchen opens to the cozy family room, where a fireplace creates the perfect setting for relaxing evenings at home. Upstairs, find the oversized primary suite that is a true retreat with soaring vaulted ceilings, its own fireplace with custom built-ins, mirrored wardrobe doors, and abundant natural light. The secondary bedrooms are generously sized and share a well-appointed full bathroom. Step outside to a peaceful backyard designed for both entertaining and relaxation. Enjoy the covered pergola patio, mature shade trees, and large grassy areas. Additional upgrades include a newer roof, newer HVAC system, plantation shutters throughout, and a spacious 3-car garage for ample parking and storage. Conveniently located near shopping, dining, parks, schools. Don't miss your opportunity to make this beautiful home your own!
Show all description
Location
- Directions: E Cienega Ave to N Treanor Ave to Nubia St
- Lot Size Acres: 0.1623 acres
Building Details
- Structure Type: House
- Water Source: Public
- Architectural Style: Traditional
- Lot Features: BackYard,FrontYard,Lawn,Landscaped,Yard
- Sewer: PublicSewer
- Common Walls: NoCommonWalls
- Garage Spaces: 3
- Levels: Two
Amenities & Features
- Pool Features: None
- Parking Features: Driveway, Garage
- Spa Features: None
- Parking Total: 3
- Cooling: CentralAir
- Fireplace Features: FamilyRoom
- Heating: Central
- Interior Features: CeilingFans, CrownMolding, OpenFloorplan, RecessedLighting
- Laundry Features: InGarage
- Appliances: Dishwasher,GasCooktop,Disposal,Microwave
Nearby Schools
- Middle Or Junior School: Royal Oak
- Elementary School: Glen Oak
- High School: Charter Oak
- High School District: Duarte Unified
Expenses, Fees & Taxes
- Association Fee: 0
Agent info
- Agent name: Cherrie Brown
- Agent MLS: F207094415
- Agent email: Cherrie.Zach@Gmail.Com
- Agent officephone: 661-262-9224
- Agent direct phone: 6618771929
Miscellaneous
- List Office Name: NextHome Real Estate Rockstars
- Listing Terms: Cash,CashToNewLoan,Conventional,FHA,Submit,VaLoan
- Common Interest: None
- Community Features: Curbs,Sidewalks
- Attribution Contact: 661-877-1929
