



















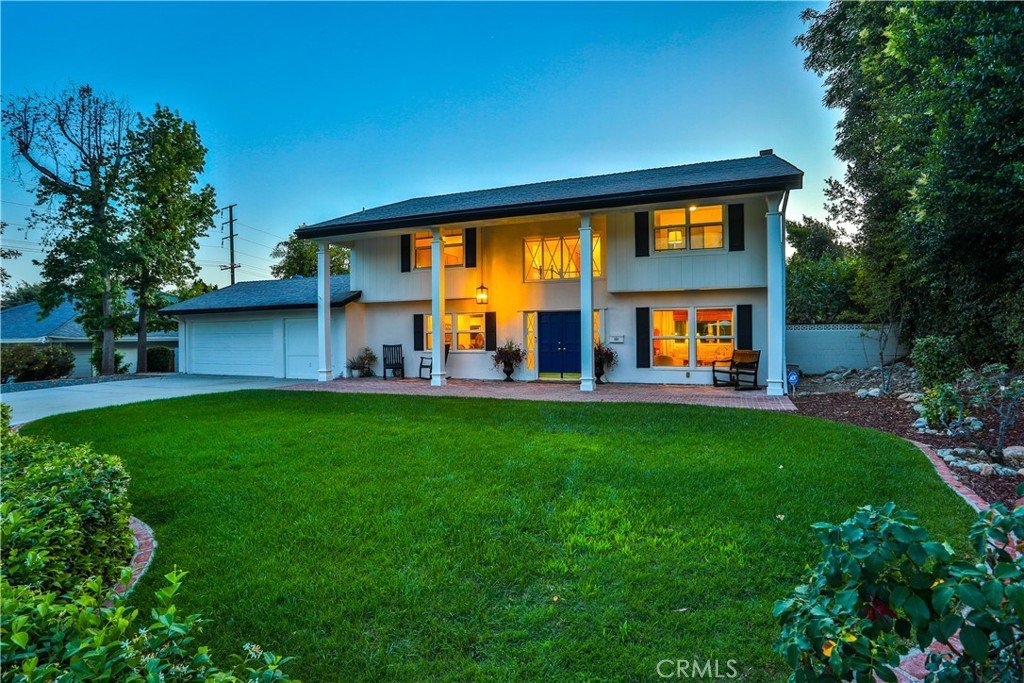
2117 Oxford, Claremont, CA, US, 91711
2117 Oxford, Claremont, CA, US, 91711Basics
- Date added: Added 3 months ago
- Category: Residential
- Type: SingleFamilyResidence
- Status: Active
- Bedrooms: 6
- Bathrooms: 5
- Area: 3649 sq ft
- Lot size: 13688, 13688 sq ft
- Year built: 1965
- Property Condition: UpdatedRemodeled
- View: Mountains,Neighborhood
- County: Los Angeles
- MLS ID: CV26123318
Description
-
Description:
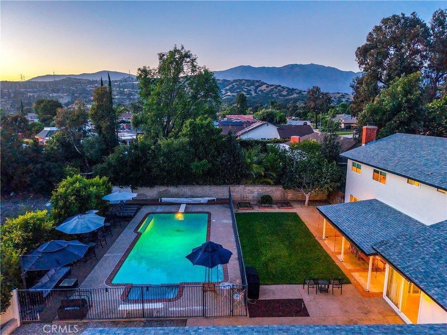
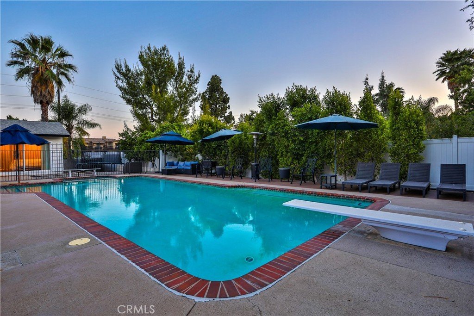
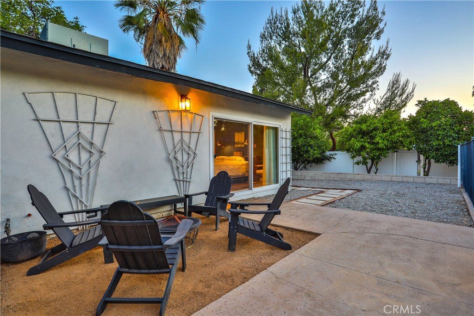
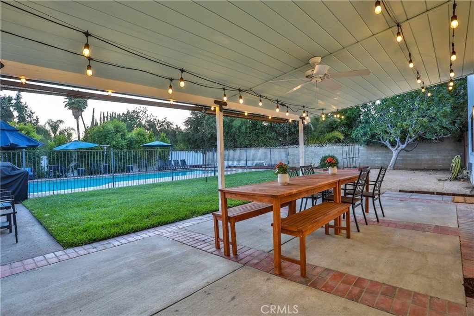
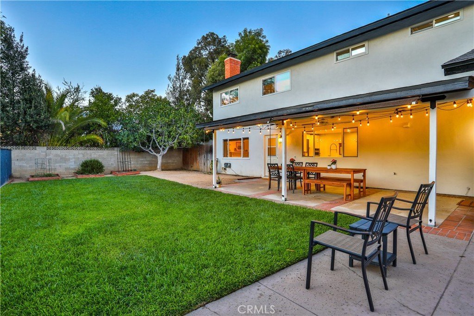
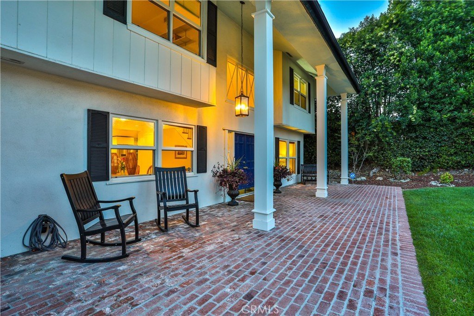
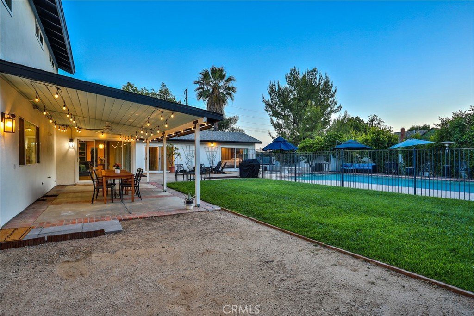
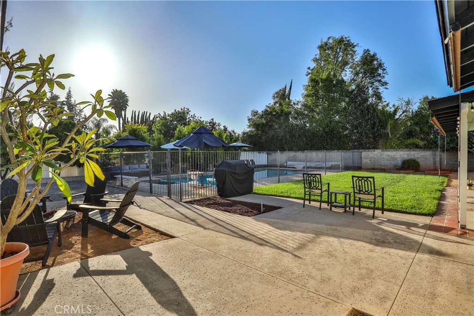
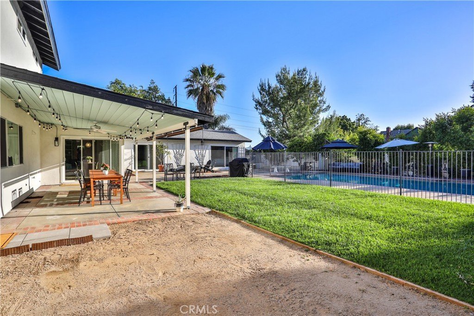
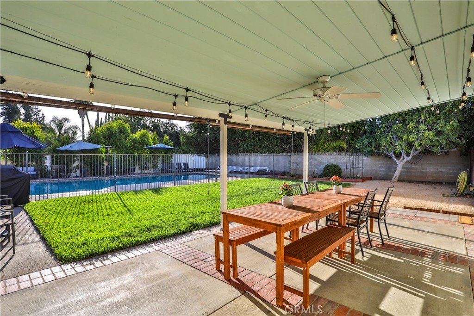
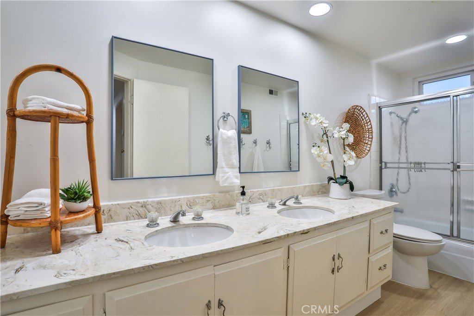
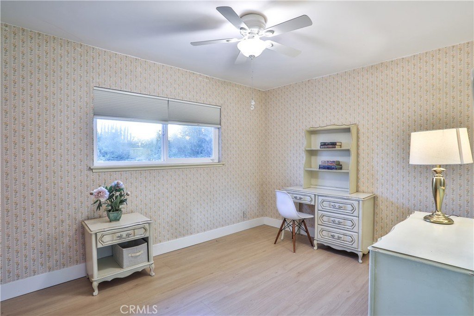
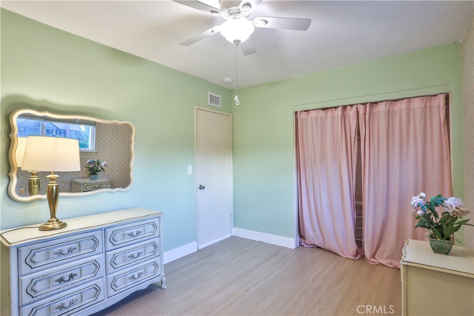
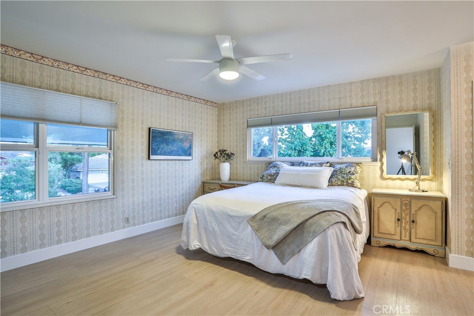
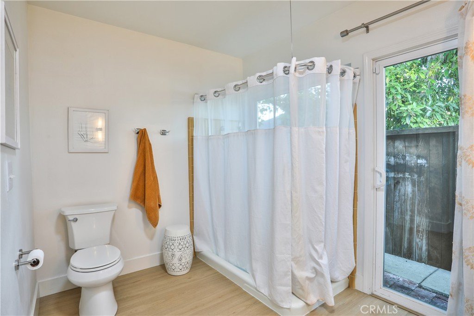
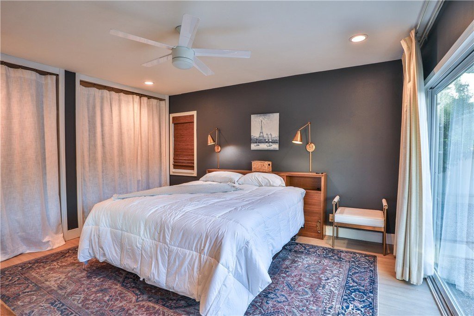
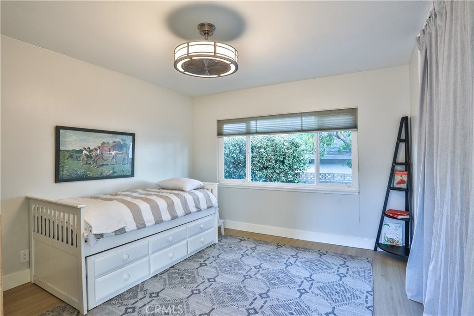
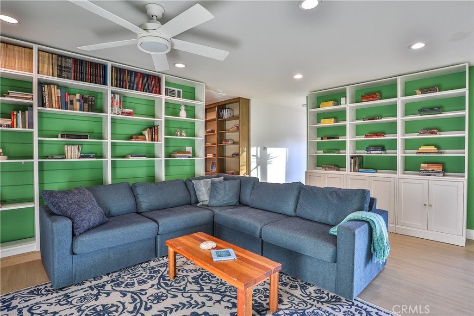
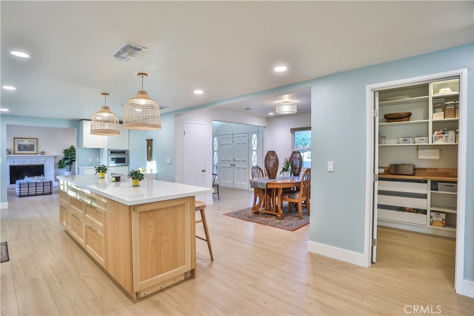
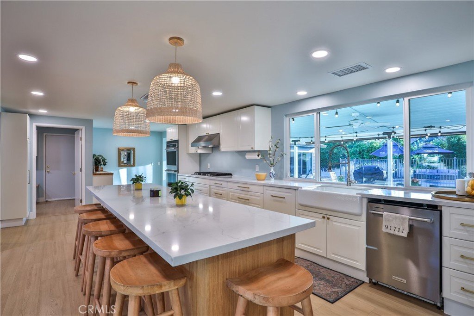
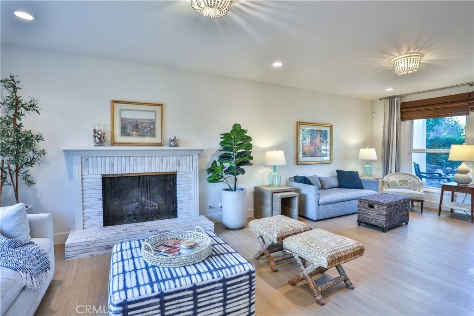
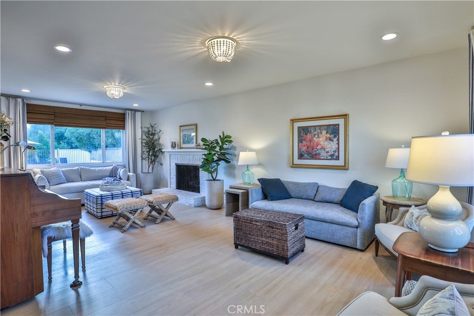
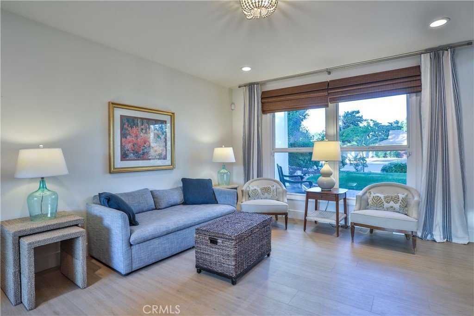
BEAUTIFULLY REIMAGINED 6-BEDROOM CLAREMONT HOME WITH EXTENSIVE MODERN UPGRADES. This thoughtfully renovated Claremont residence offering 6 bedrooms plus a den, creating exceptional flexibility for large families, multigenerational living, guests, home offices, or hobby spaces. At the heart of the home is a completely remodeled kitchen featuring all-new cabinetry, appliances, an expanded pantry, and an open-concept layout designed for effortless everyday living and entertaining. Walls were opened to create a bright, spacious flow between the kitchen and dining areas, while new windows invite abundant natural light throughout the remodeled spaces. Extensive improvements extend far beyond the cosmetic updates. The home has benefited from significant plumbing, electrical, and structural enhancements, including upgraded water, sewer, and vent lines, a new electrical subpanel, updated wiring, improved lighting, gas line upgrades, and a relocated water heater. New framing, support beams, insulation, drywall, and trim further enhance the home's quality and longevity. Comfort and efficiency have also been prioritized with HVAC and ventilation improvements, while laminate flooring throughout the home, fresh interior paint, and smooth texture ceilings create a clean, contemporary aesthetic. Outside, newly installed landscaping and irrigation provide attractive curb appeal and a welcoming outdoor environment. The spacious backyard, featuring a resort-like pool offers a haven for entertainers and large gatherings. This exceptional residence presents a rare opportunity for buyers seeking space, flexibility, and move-in-ready convenience. Whether accommodating a growing household, extended family, or multiple generations under one roof, this beautifully updated home is designed to adapt to a wide range of lifestyles while delivering exceptional value in one of Claremont's most desirable neighborhoods, convenient to the Thompson Creek & Wilderness Park trails, staple grocery stores, and The Claremont Colleges. Drive by Today and don't miss the 3D Virtual Video Tour!!
Show all description
Location
- Directions: North of Baseline, West of Indian Hill, East of Mountain
- Lot Size Acres: 0.3142 acres
Building Details
- Structure Type: House
- Water Source: Private
- Architectural Style: Colonial
- Lot Features: ZeroToOneUnitAcre,BackYard,Lawn,Landscaped,RectangularLot
- Sewer: PublicSewer
- Common Walls: NoCommonWalls
- Construction Materials: Concrete
- Foundation Details: Slab
- Garage Spaces: 2
- Levels: Two
- Floor covering: Vinyl
Amenities & Features
- Pool Features: Private
- Parking Features: Concrete, DirectAccess, GarageFacesFront, Garage
- Security Features: CarbonMonoxideDetectors, SmokeDetectors
- Patio & Porch Features: Concrete,Covered
- Spa Features: Private
- Accessibility Features: SafeEmergencyEgressFromHome
- Parking Total: 2
- Roof: Composition,Shingle
- Utilities: CableConnected,ElectricityConnected,NaturalGasConnected,PhoneConnected,SewerConnected,WaterConnected
- Window Features: DoublePaneWindows
- Cooling: CentralAir,Dual,AtticFan
- Fireplace Features: LivingRoom
- Heating: Central
- Interior Features: BreakfastBar, EatInKitchen
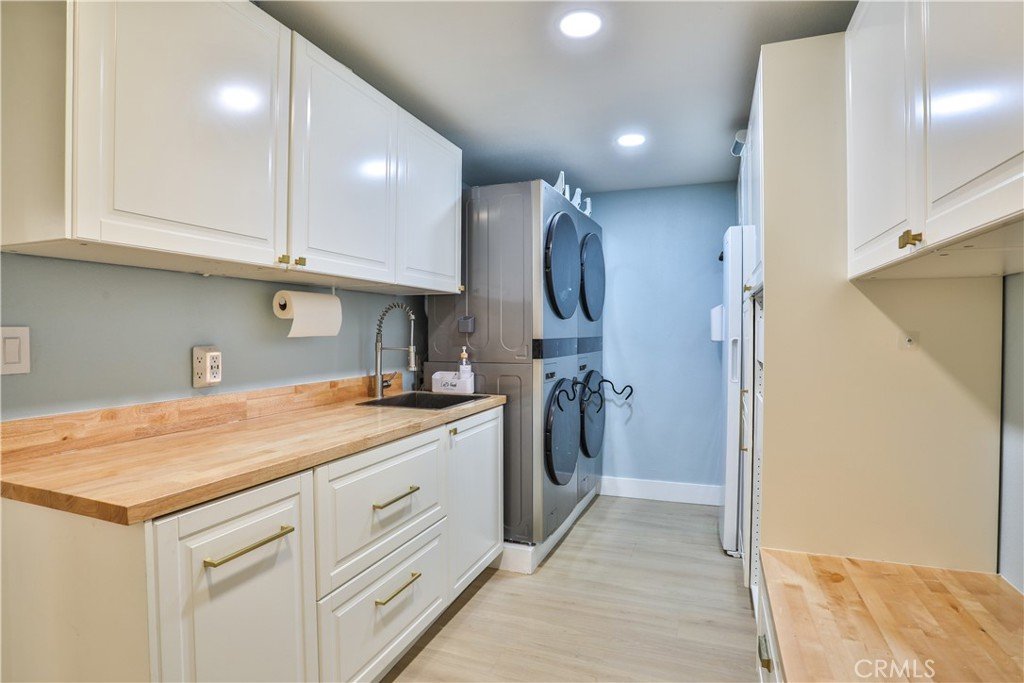
- Laundry Features: WasherHookup,ElectricDryerHookup,GasDryerHookup,LaundryRoom
- Appliances: DoubleOven,Dishwasher,GasCooktop,Microwave,Refrigerator,RangeHood,VentedExhaustFan
Nearby Schools
- Middle Or Junior School: El Roble
- Elementary School: Condit
- High School: Claremont
- High School District: Claremont Unified
Expenses, Fees & Taxes
- Association Fee: 0
Agent info
- Agent name: Geoffrey Hamill
- Agent MLS: C93236
- Agent email: geoff@geoffhamill.com
- Agent officephone: 909-624-1617
- Agent direct phone: 909-621-0500
Miscellaneous
- List Office Name: Vista Sotheby's International
- Listing Terms: Cash,FHA,VaLoan
- Common Interest: None
- Community Features: Curbs,StreetLights,Suburban,Sidewalks
- Direction Faces: East
- Exclusions: Negotiable: Refridgerator, Freezer, 2 Washers, 2 Dryers
- Inclusions: N/A
- Virtual Tour URL Branded: https://www.qwikvid.com/realestate/go/v1/home/?idx=VRjdhjayRdzpuCk5vUBiX0RRrTluIelo
- Attribution Contact: geoff@geoffhamill.com
