








212 Bay St 103, Santa Monica, CA, US, 90405
212 Bay St 103, Santa Monica, CA, US, 90405Basics
- Date added: Added 2 months ago
- Category: Residential
- Type: Condominium
- Status: Active
- Bedrooms: 2
- Bathrooms: 3
- Area: 2200 sq ft
- Lot size: 6007, 6007 sq ft
- Year built: 2025
- County: Los Angeles
- MLS ID: 26848923
Description
-
Description:
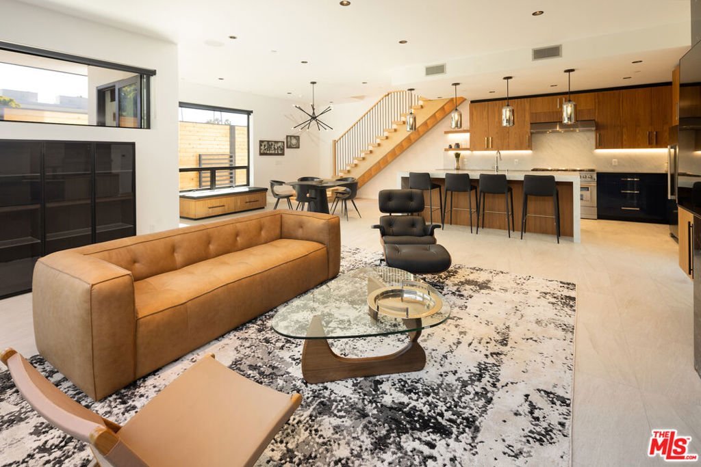
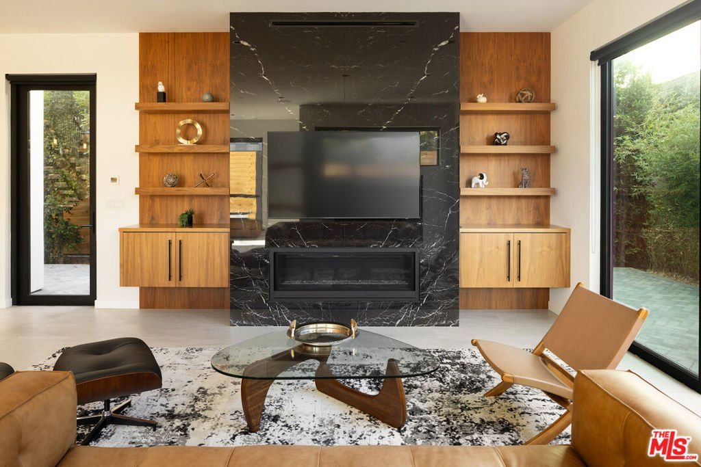
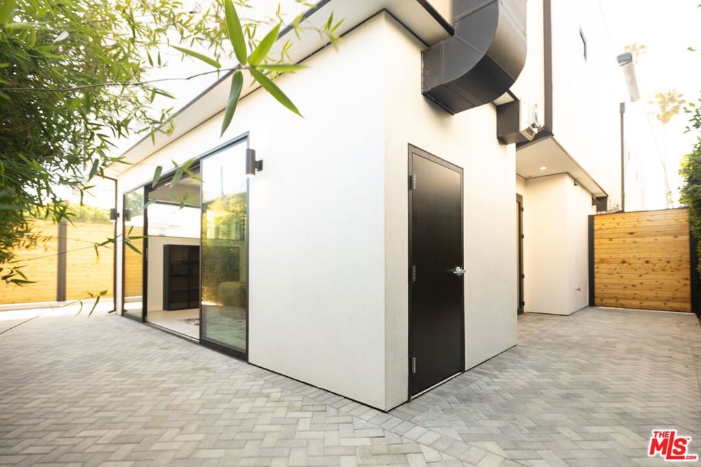
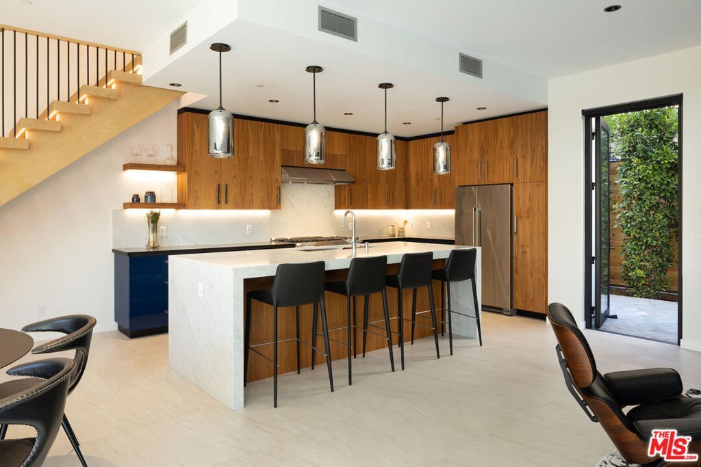
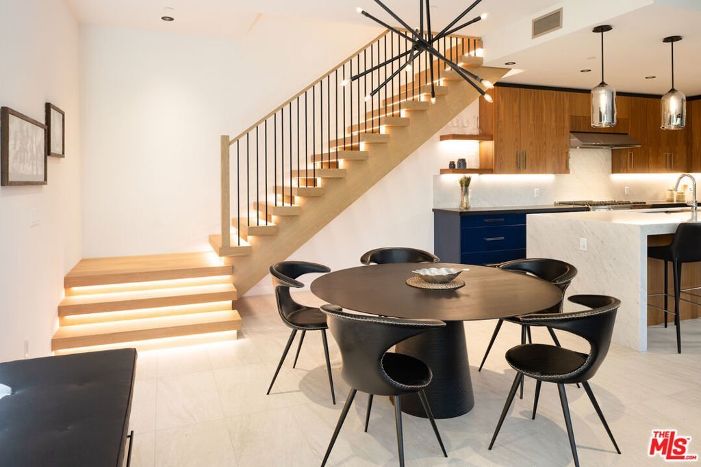
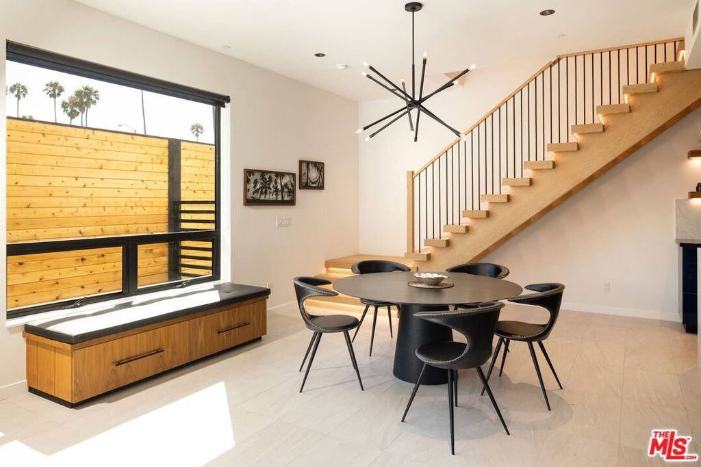
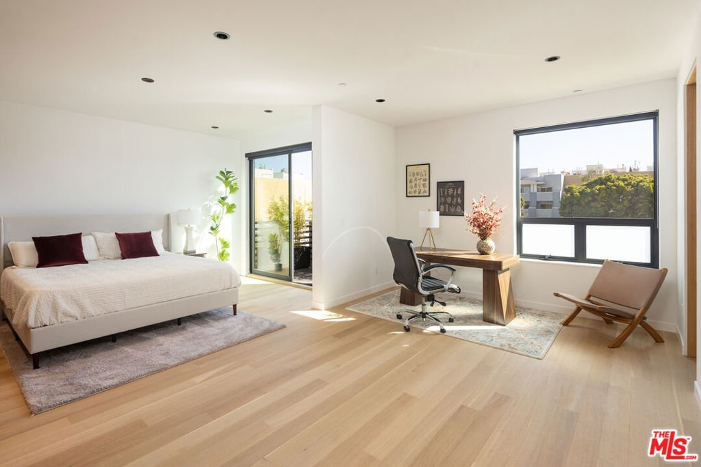
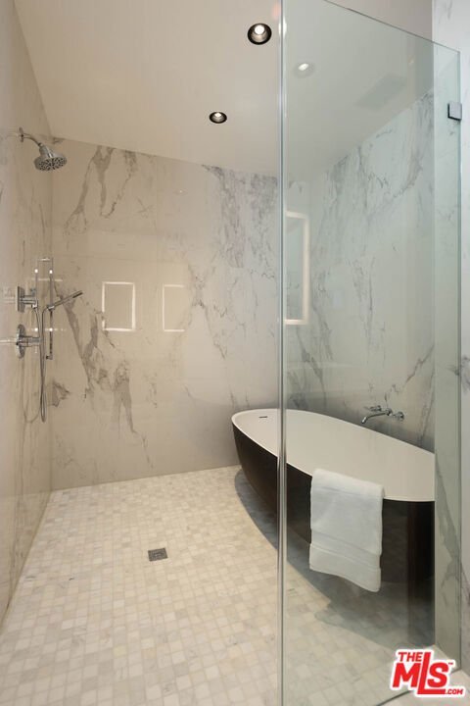
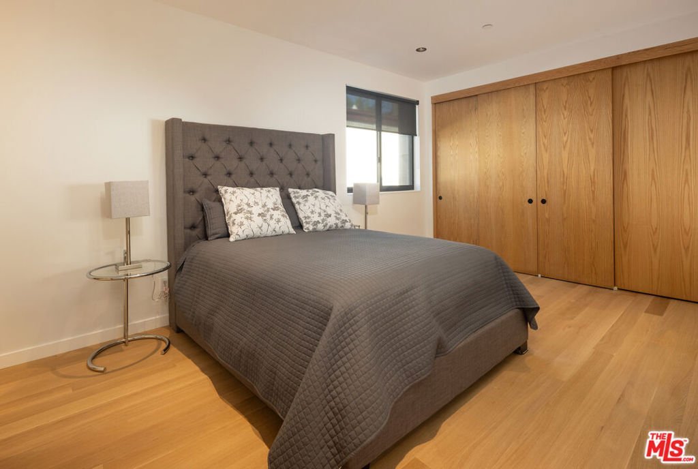
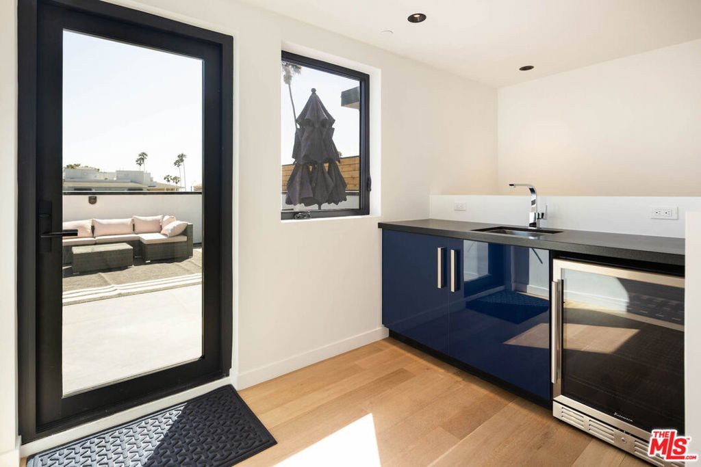
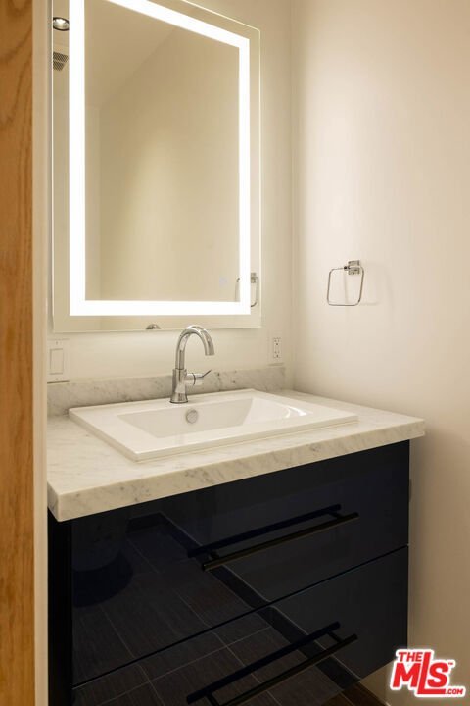
Discover a rare sense of place at 212 Bay Street, where sophisticated architecture by a premier luxury builder meets the evolving, vibrant energy of Ocean Park. This premier end-unit townhome is a masterclass in light and scale, with soaring 10-foot ceilings and walls of glass that dissolve the boundary between the elegant, walnut-accented interior and a sprawling, private wraparound main floor patio. The kitchen serves as a bold design centerpiece, flowing effortlessly into a living area crafted for both quiet evenings and effortless entertaining. Upstairs, the primary suite offers a private balcony and a serene, spa-like bath, while the massive roof top patio elevates the everyday with panoramic coastal views. Complete with a private secured underground garage, the seller is available to collaborate on any buyer-desired interior changes, offering a unique opportunity to curate this space to your exact specifications in an area rapidly transforming into Santa Monica's most desirable enclave. Only one residence remains.
Show all description
Location
- Directions: East of Main street
- Lot Size Acres: 0.1379 acres
Building Details
Amenities & Features
- Pool Features: None
- Parking Features: ControlledEntrance, CommunityStructure, SideBySide
- Patio & Porch Features: Open,Patio,Rooftop
- Parking Total: 2
- Cooling: CentralAir
- Fireplace Features: LivingRoom
- Furnished: FurnishedOrUnfurnished
- Heating: Central
- Interior Features: HighCeilings, OpenFloorplan
- Laundry Features: Inside
- Appliances: Dishwasher,Microwave,Refrigerator
Expenses, Fees & Taxes
- Association Fee: $600
Agent info
- Agent name: Diana Braun
- Agent MLS: CLW-X56301
- Agent email: diana.braun@compass.com
- Agent direct phone: 310-866-5039
Miscellaneous
- Association Fee Frequency: Monthly
- List Office Name: Compass
