











21203 Trumpet 203, Newhall, CA, US, 91321
21203 Trumpet 203, Newhall, CA, US, 91321Basics
- Date added: Added 4 weeks ago
- Category: Residential
- Type: Condominium
- Status: Active
- Bedrooms: 2
- Bathrooms: 2
- Area: 983 sq ft
- Lot size: 637276, 637276 sq ft
- Year built: 1990
- Property Condition: Turnkey
- View: Mountains
- Subdivision Name: The Vistas (VAVI)
- County: Los Angeles
- MLS ID: SR26176951
Description
-
Description:
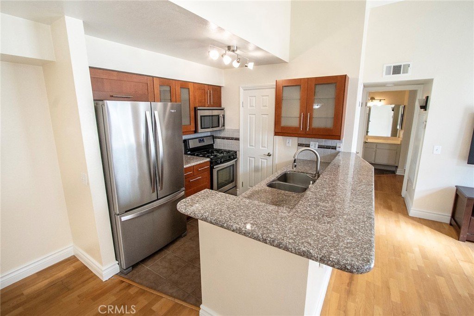
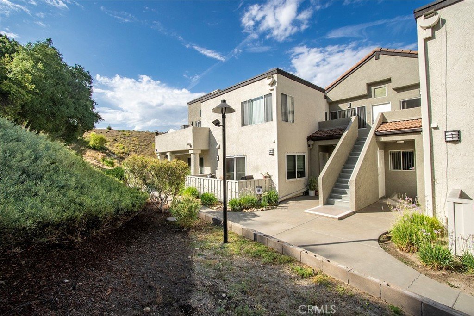
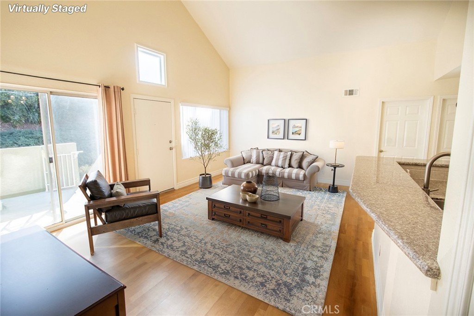
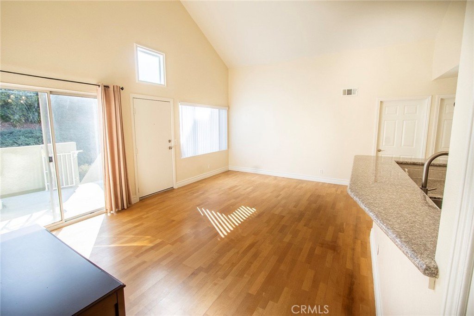
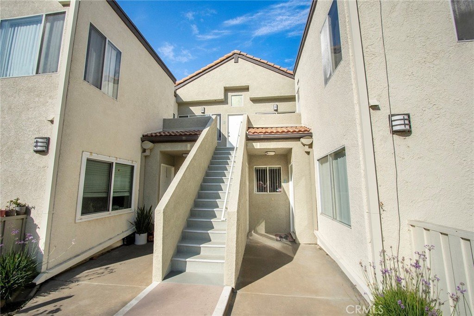
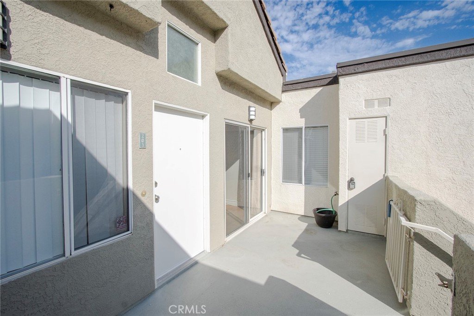
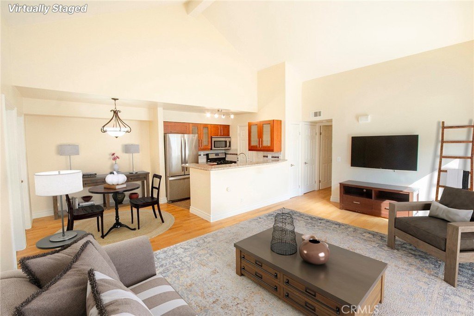
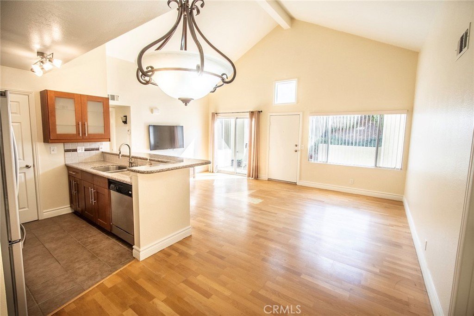
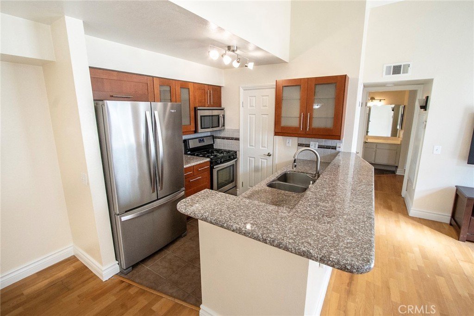
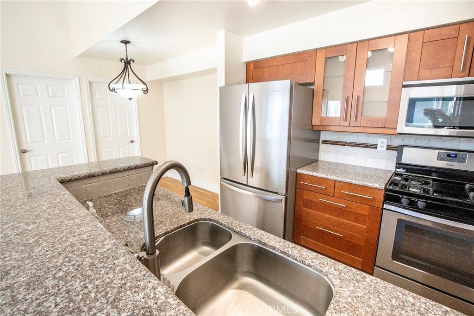
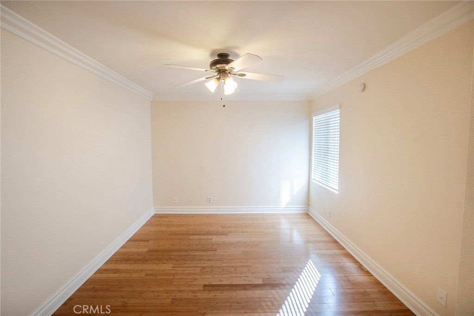
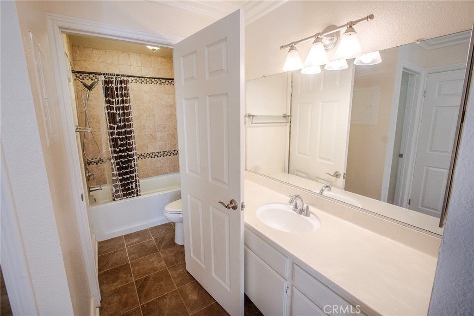
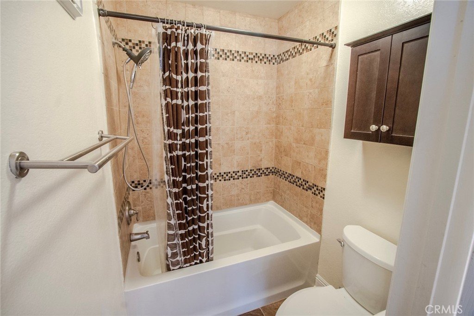
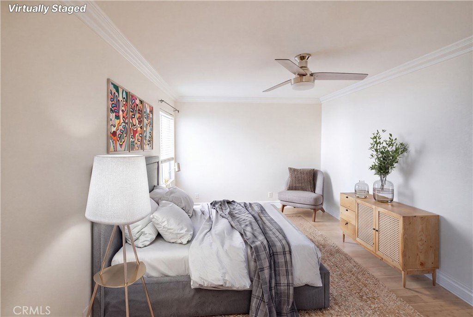
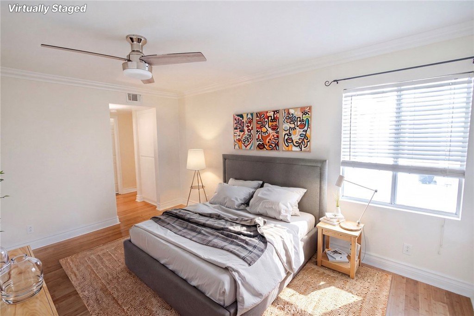
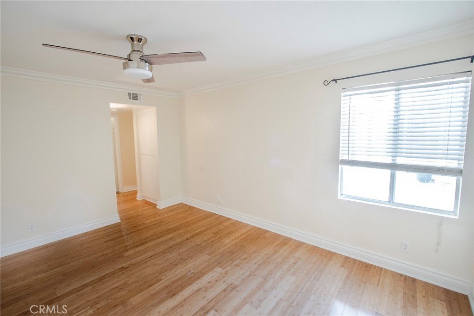
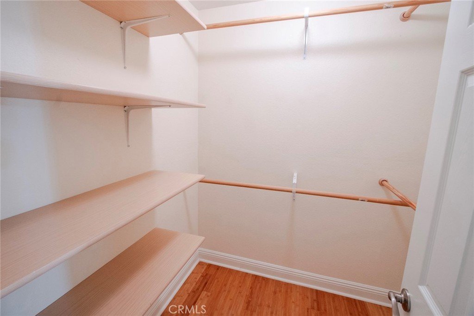
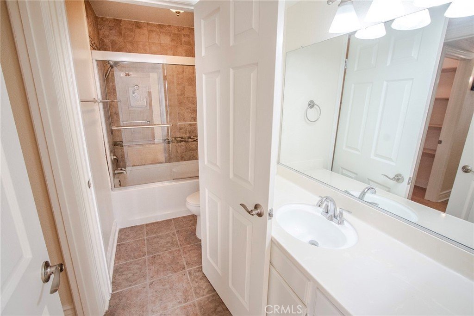
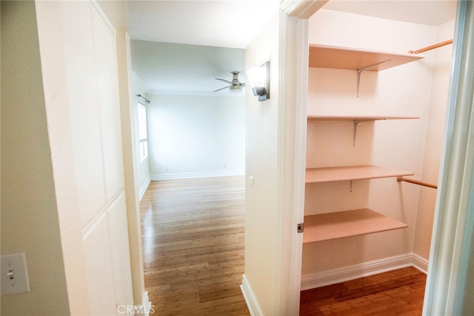
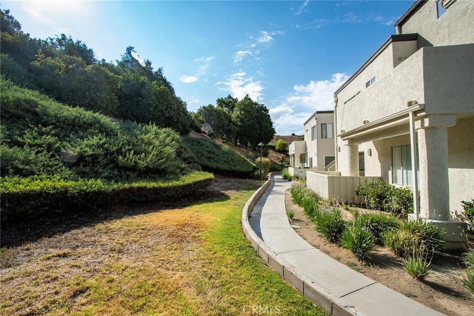
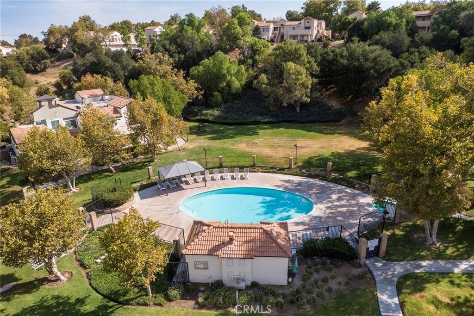
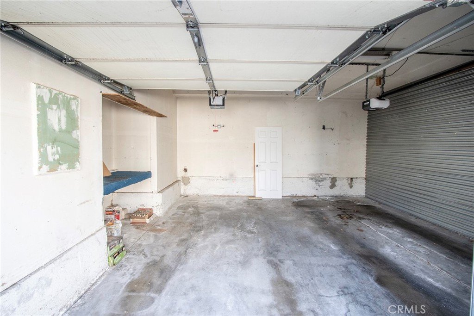
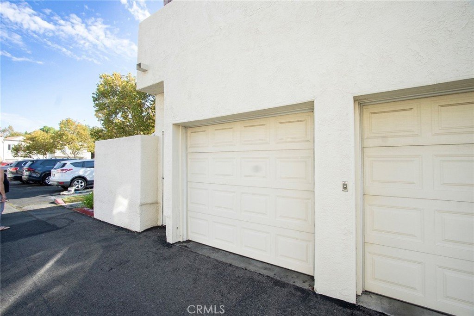
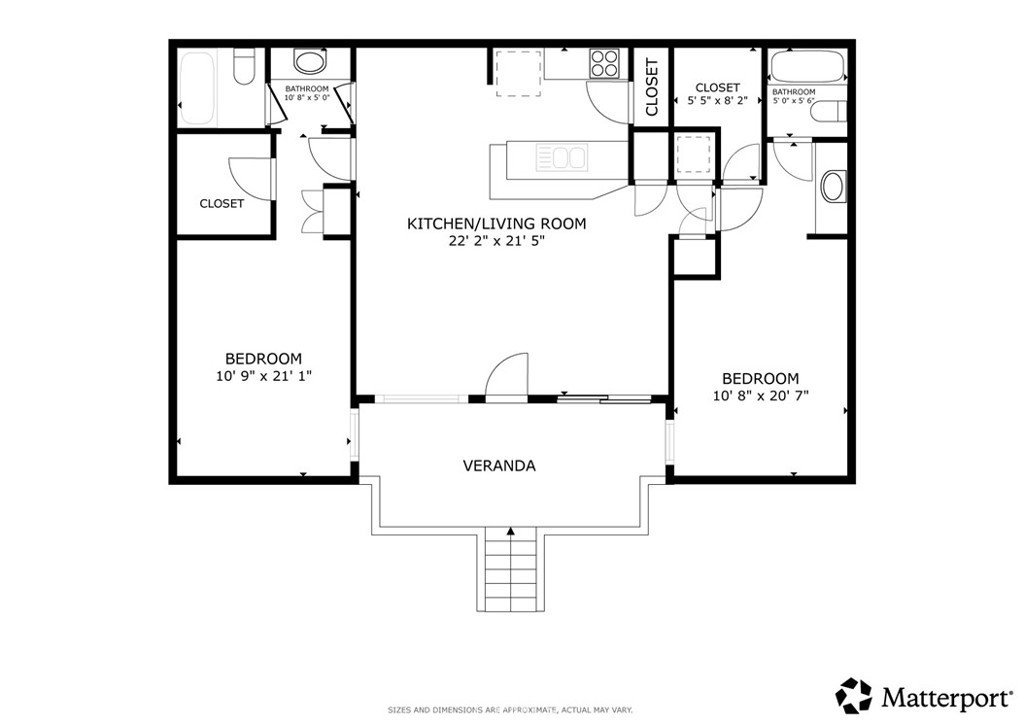
Tucked away in a quiet corner of The Vistas, this upper-level two-bedroom, two-bath condominium enjoys a particularly private setting alongside the community greenbelt and surrounding hillside. Arrive at the private patio and step inside to a bright, open living space where vaulted ceilings and abundant natural light create an unexpectedly spacious feel. Warm wood flooring flows through the living and dining areas, while a sliding glass door opens to the private outdoor patio, a large space to entertain, overlooking the peaceful surroundings,. The kitchen is open to the main living area and features granite countertops, stainless steel appliances, plentiful cabinetry, a pantry, breakfast bar and adjoining dining space. Both bedrooms are generously sized, with ceiling fans, large closets and nearby full baths featuring tiled tub/shower surrounds. The primary suite includes a spacious walk-in closet, while an interior laundry closet adds everyday convenience. Outside, the home's tucked-away location gives it a sense of separation from the busier parts of the community, with landscaped pathways, hillside greenery and open space just outside the door. A two-car garage provides additional parking and storage. The Vistas community offers pools, spa, tennis and sport courts, picnic and barbecue areas, while Old Town Newhall, parks, shopping, dining and commuter routes are all nearby. A bright, comfortable home in one of the community's quieter locations.
Show all description
Location
- Directions: Valle del Oro to Trumpet
- Lot Size Acres: 14.6298 acres
Building Details
- Structure Type: House
- Water Source: Public
- Architectural Style: Traditional
- Lot Features: Landscaped,NearPark
- Sewer: PublicSewer
- Common Walls: TwoCommonWallsOrMore,NoOneAbove
- Construction Materials: Stucco
- Fencing: None
- Foundation Details: Slab
- Garage Spaces: 2
- Levels: One
- Floor covering: Laminate, Tile, Wood
Amenities & Features
- Pool Features: Association
- Parking Features: Garage
- Security Features: CarbonMonoxideDetectors, SmokeDetectors
- Patio & Porch Features: SeeRemarks
- Spa Features: Association
- Accessibility Features: None
- Parking Total: 2
- Roof: Concrete
- Association Amenities: SportCourt,MaintenanceGrounds,OutdoorCookingArea,Pool,SpaHotTub,TennisCourts,Trash,Water
- Utilities: CableAvailable,ElectricityConnected,NaturalGasConnected,PhoneAvailable,SewerConnected,WaterConnected
- Cooling: CentralAir
- Fireplace Features: None
- Heating: Central
- Interior Features: BreakfastBar, Balcony, CeilingFans, CathedralCeilings, SeparateFormalDiningRoom, GraniteCounters, HighCeilings, OpenFloorplan, Pantry, TrackLighting, AllBedroomsDown, MultiplePrimarySuites
- Laundry Features: WasherHookup,GasDryerHookup,LaundryCloset,Stacked
- Appliances: Dishwasher,Disposal,GasOven,GasRange,Microwave,Refrigerator,WaterHeater,Dryer,Washer
Nearby Schools
- High School District: William S. Hart Union
Expenses, Fees & Taxes
- Association Fee: $646.38
Agent info
- Agent name: Kathryn Christiansen
- Agent MLS: F207095050
- Agent email: kate@katechristiansen.com
- Agent officephone: 661-516-2064
- Agent direct phone: 661-210-7387
Miscellaneous
- Association Fee Frequency: Monthly
- List Office Name: Equity Union
- Listing Terms: Cash,Conventional,VaLoan
- Common Interest: Condominium
- Community Features: Curbs,Suburban,Sidewalks,Park
- Inclusions: refrigerator, washer and dryer, tv in living room and console
- Virtual Tour URL Branded: https://my.matterport.com/show/?m=jL3556pv5iK
- Attribution Contact: 661-210-7387
