
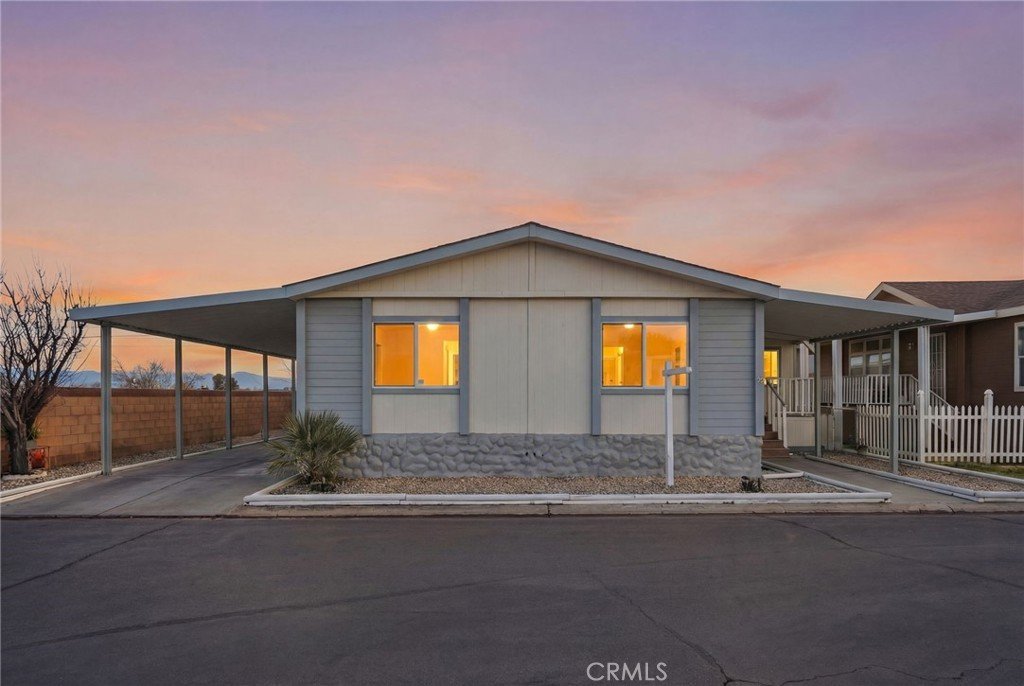







2121 E Avenue I 10, Lancaster, CA, US, 93535
2121 E Avenue I 10, Lancaster, CA, US, 93535Basics
- Date added: Added 7 months ago
- Category: Residential
- Type: ManufacturedOnLand
- Status: Active
- Bedrooms: 3
- Bathrooms: 2
- Area: 2158 sq ft
- Lot size: 2500, 2500 sq ft
- Year built: 1988
- Property Condition: Turnkey
- View: Neighborhood
- County: Los Angeles
- Land Lease Amount: $652
- MLS ID: SR26021905
Description
-
Description:
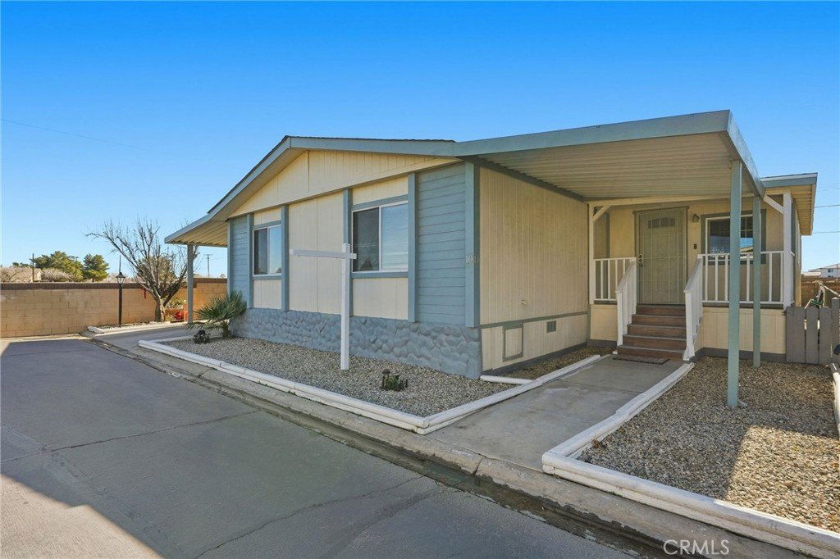
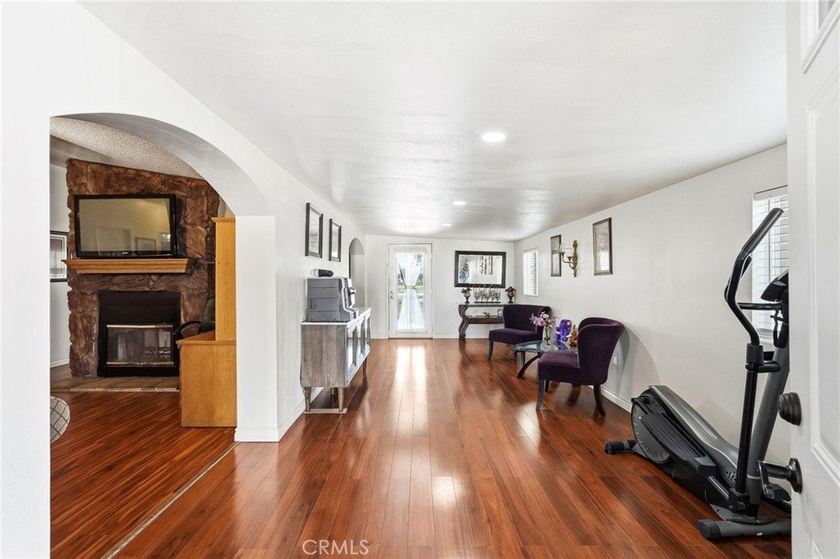
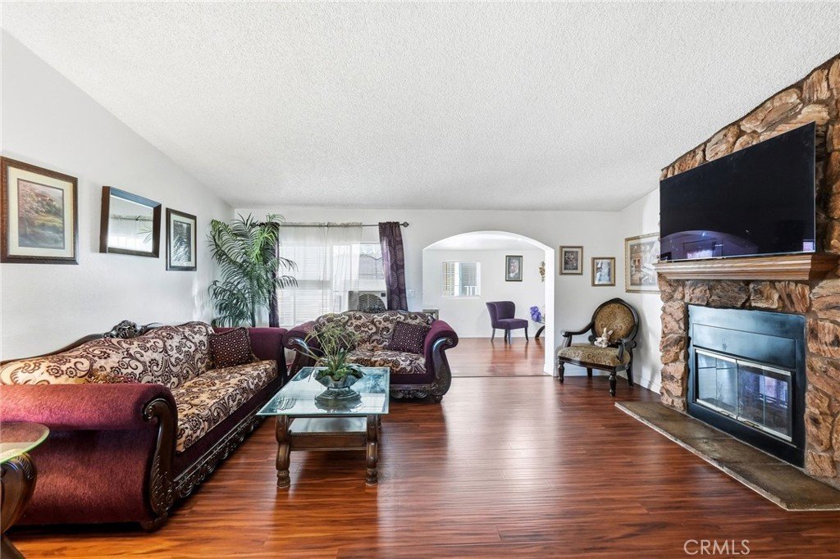
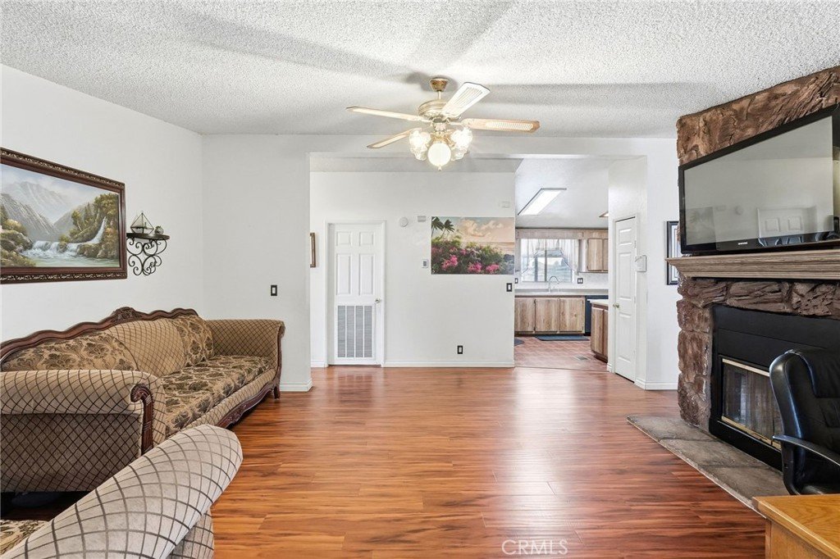
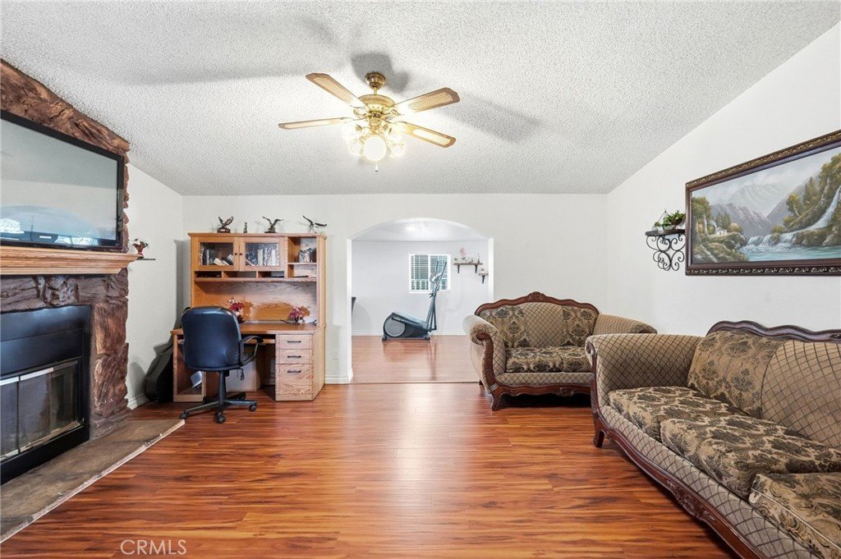
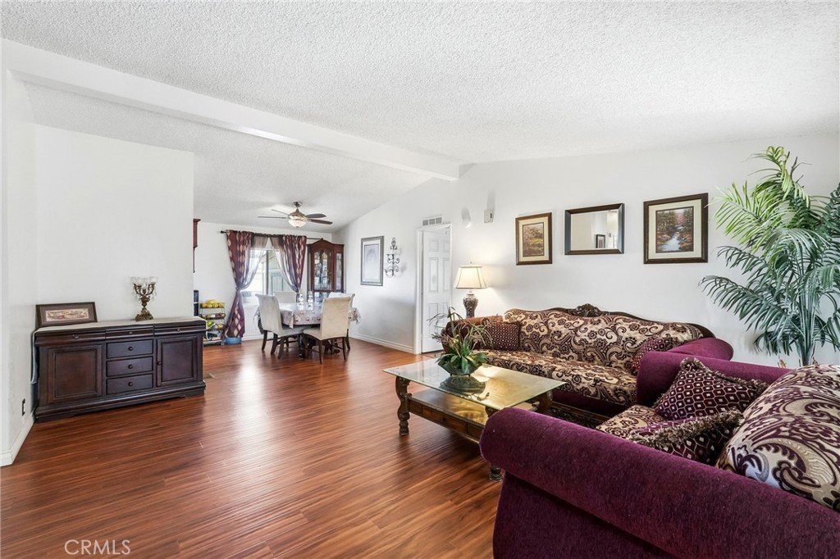
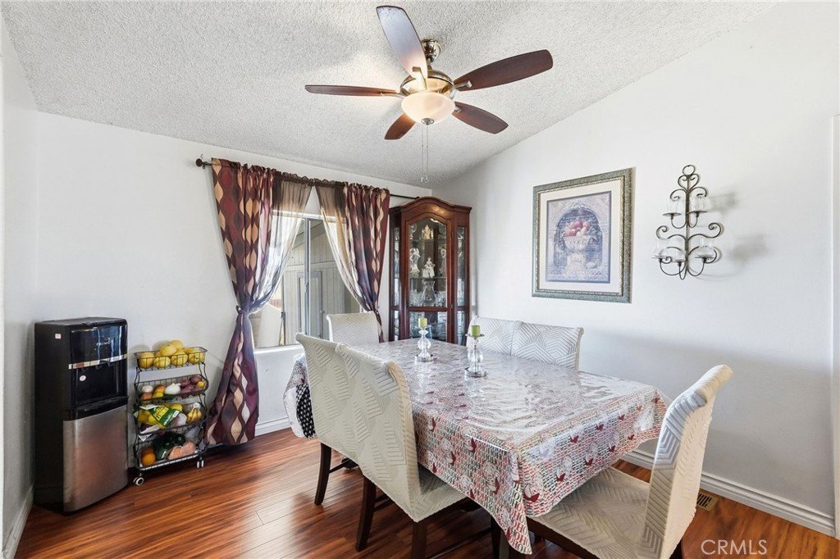
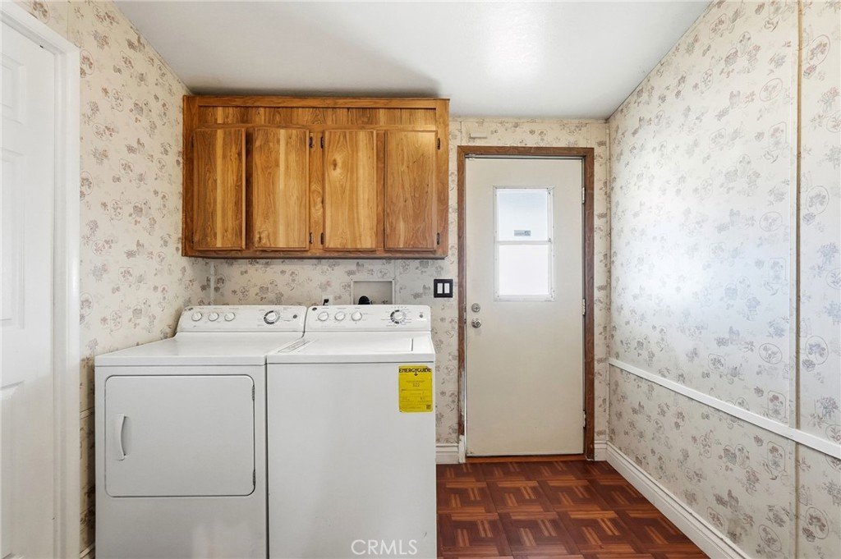
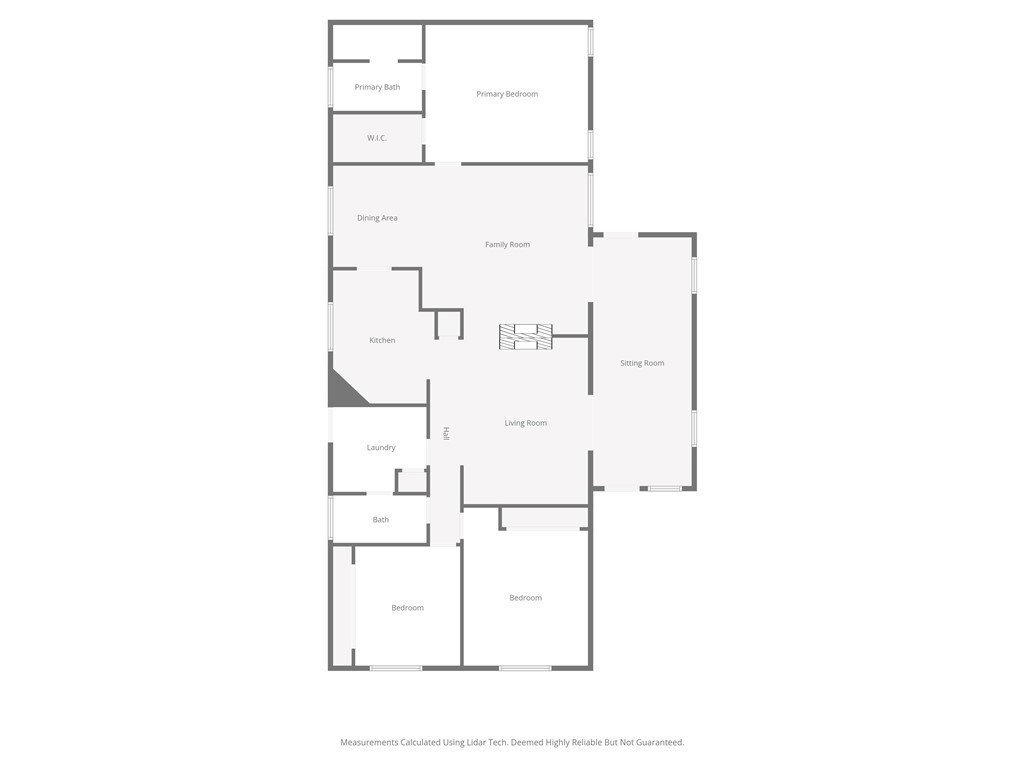
Welcome to this beautiful maintained home located in the desirable Bel Air Estates, a well kept community with great amenities. This spacious 3 bedroom, 2 bath home features a welcoming formal sitting area with an open and inviting layout, ideal as a reading space or elegant foyer lounge. This room was completed with permits in 2022 expanded the living area, enhancing both comfort and functionality. The home offers an open floor plan with voluted ceilings, a formal living room, and a family room, both sharing a charming double sided stone fireplace that adds warmth, character, and a cozy atmosphere. Wood like style flooring and abundant natural light throughout. The living room opens seamlessly to the dining area, making the space ideal for everyday living and entertaining. The Kitchen offers ample cabinet space and is conveniently located near the indoor designated laundry room.
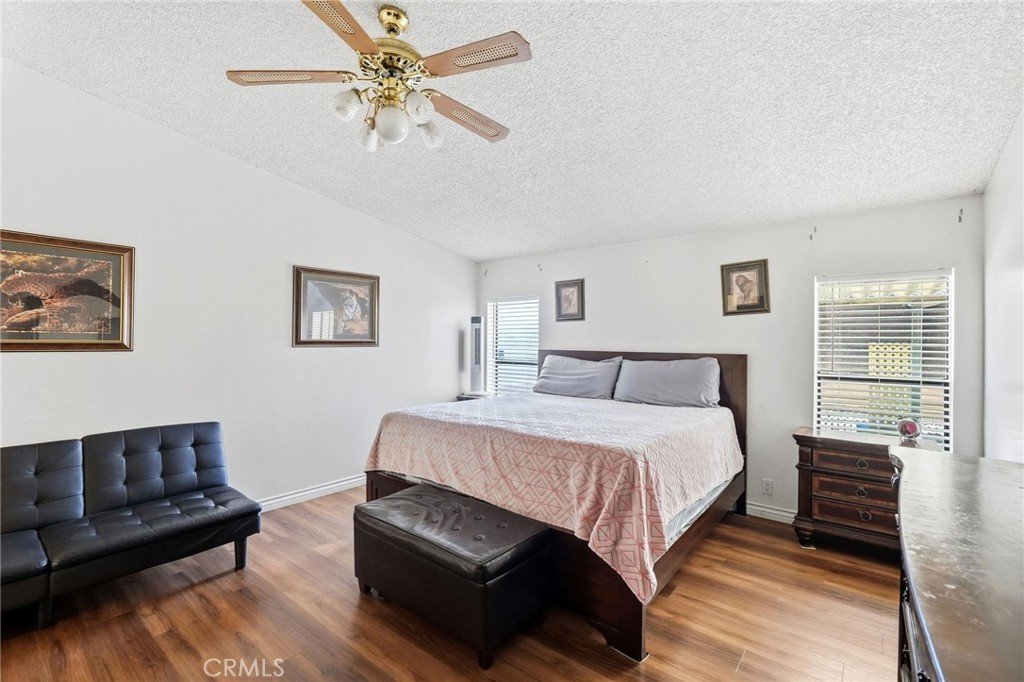
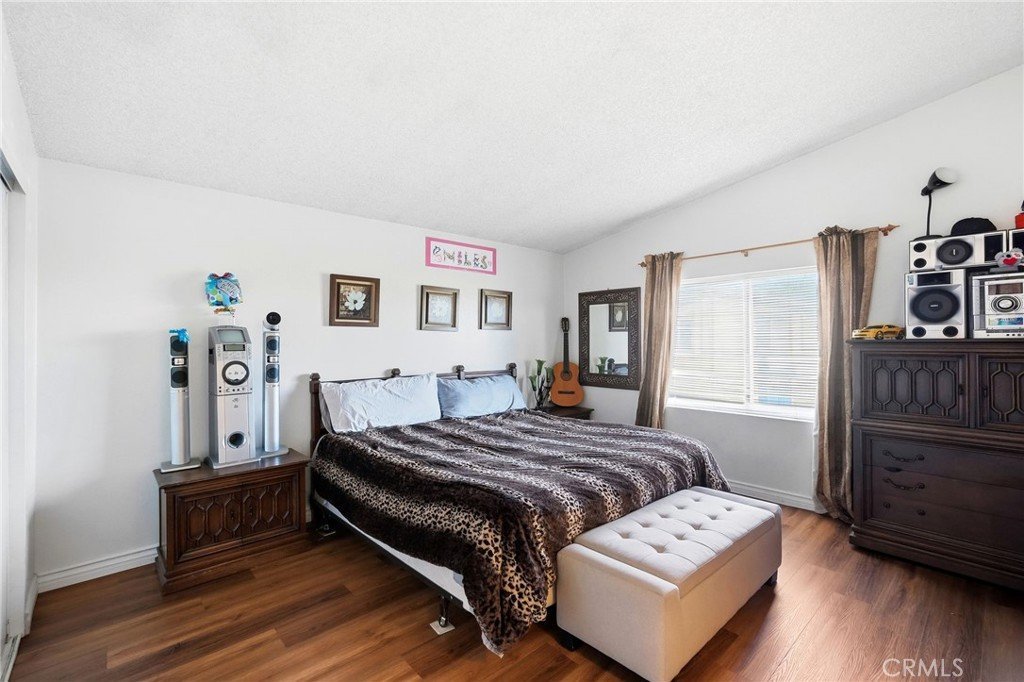
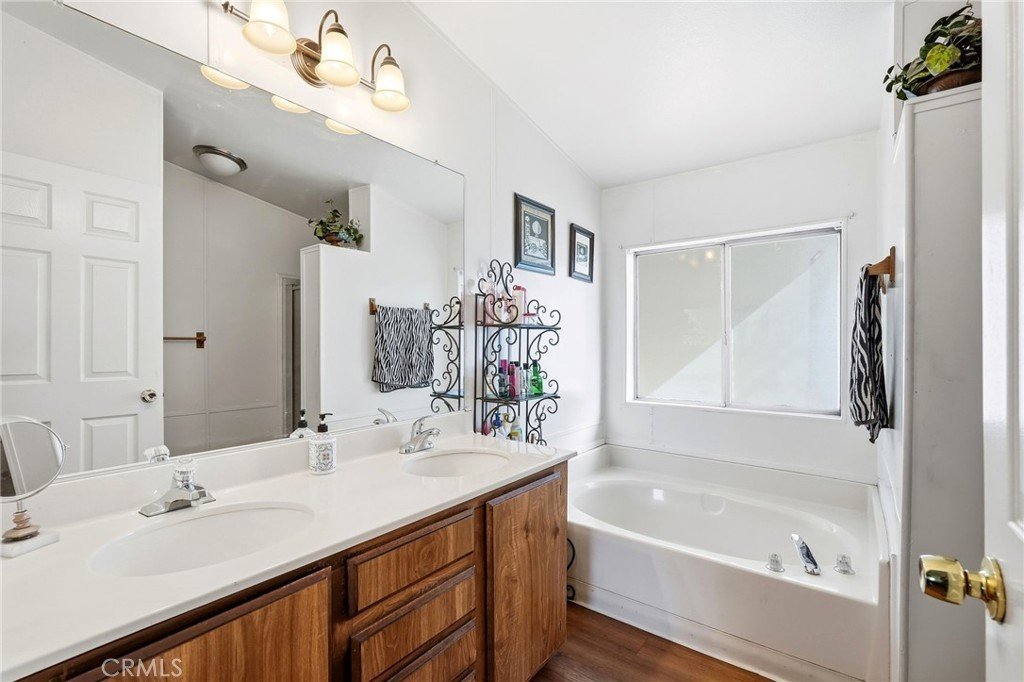
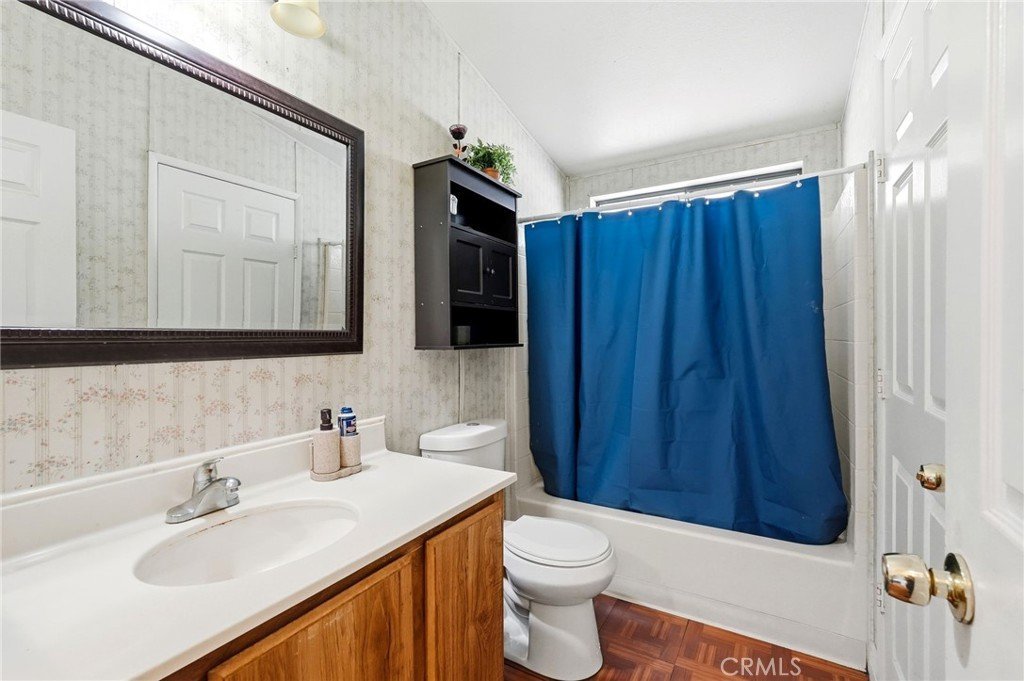
The Primary bedroom includes a walking closet, a private bathroom with dual sinks, a separate bath tub and shower and plenty of natural light. The secondary bedrooms are generously sized. The additional bathroom is well appointed and thoughtfully designed.
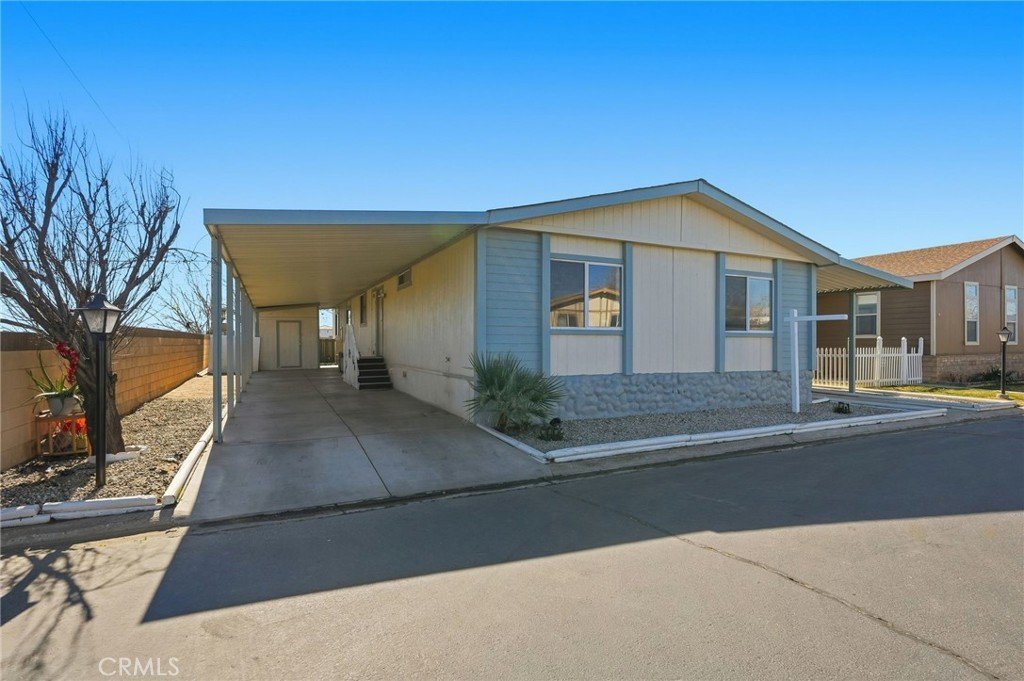
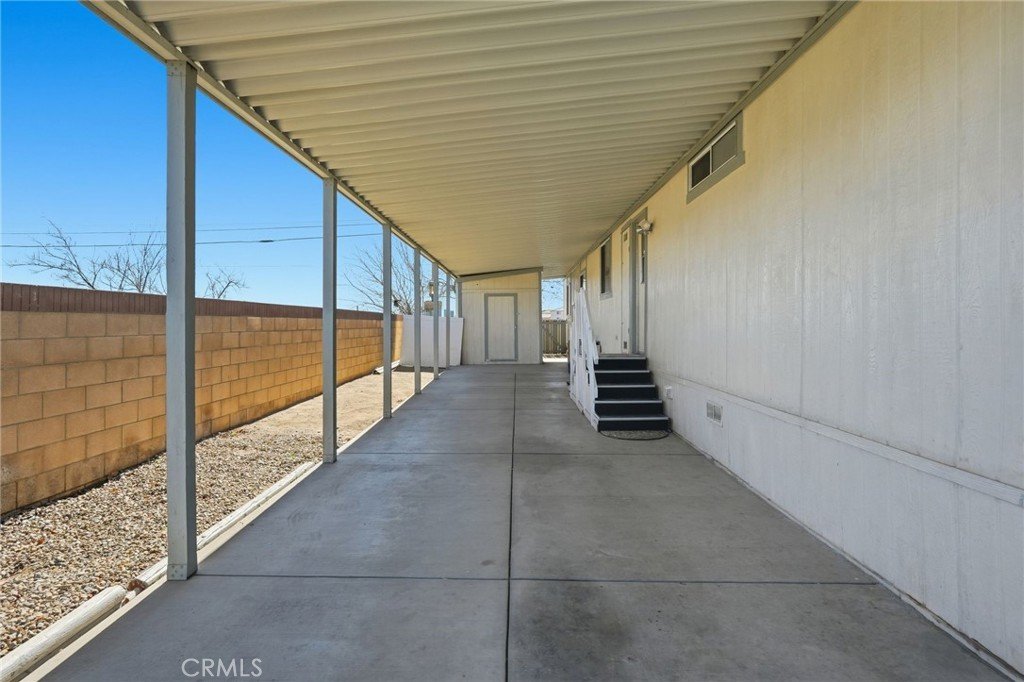
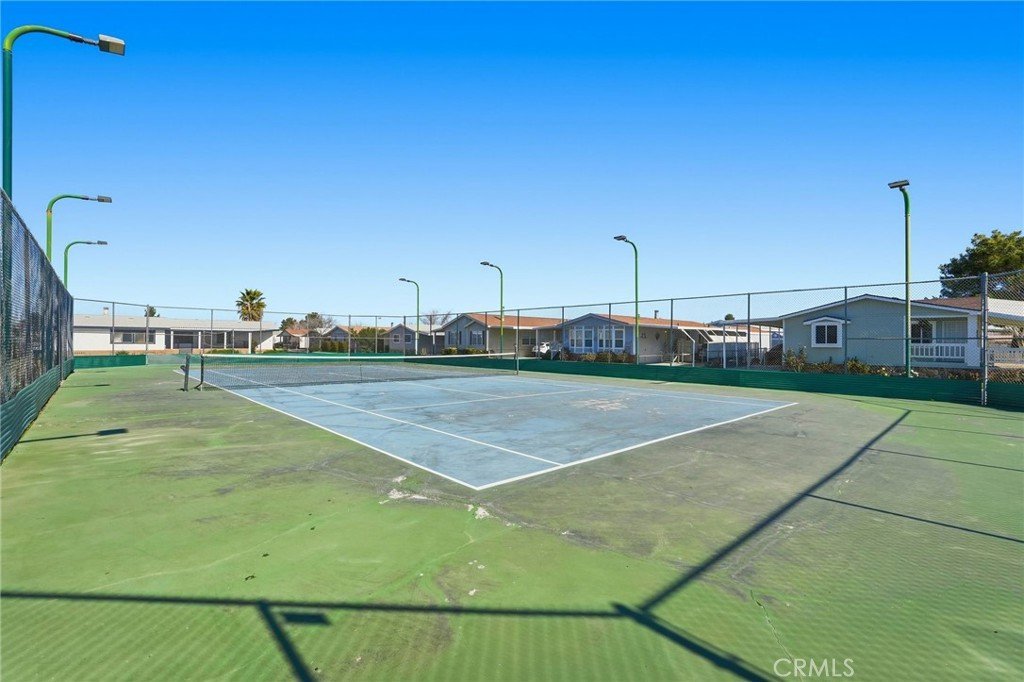
Enjoy outdoor living with a covered back patio, providing a great space for barbecues and relaxed outdoor entertaining.The parking features a covered carport with a wide concrete driveway perfect for 2 cars and a private storage shed. The Community amenities includes a playground, a tennis , volleyball and basketball Courts ,a pool and a clubhouse available for residents' use in the community.
This is a move-in ready and centrally located near shopping center, dining, and freeway access—this is a great opportunity to own a home with space, comfort. Don't miss this opportunity to own this house on a resort like style community.
Show all description
Location
- Directions: 2121 E Ave I Spc 10, Lancaster CA 93535
- Lot Size Acres: 0.0574 acres
Building Details
- Structure Type: ManufacturedHouse
- Water Source: Public
- Architectural Style: Traditional
- Lot Features: Paved,RectangularLot,Walkstreet
- Open Parking Spaces: 2
- Sewer: PublicSewer
- Common Walls: NoCommonWalls
- Construction Materials: Unknown
- Foundation Details: Raised
- Garage Spaces: 2
- Levels: One
- Other Structures: Sheds,Storage
- Floor covering: Laminate, Vinyl
Amenities & Features
- Pool Features: Community, Fenced, Association
- Parking Features: AttachedCarport, Covered, Tandem
- Security Features: CarbonMonoxideDetectors, FireDetectionSystem, SmokeDetectors
- Patio & Porch Features: Covered,Deck,FrontPorch,Patio
- Accessibility Features: SafeEmergencyEgressFromHome,Parking
- Parking Total: 6
- Association Amenities: CallForRules,Clubhouse,SportCourt,Management,OtherCourts,Playground,Pool,TennisCourts
- Utilities: ElectricityAvailable,ElectricityConnected,NaturalGasAvailable,SewerConnected,WaterAvailable,WaterConnected
- Window Features: Blinds,DoublePaneWindows
- Cooling: CentralAir,WallWindowUnits
- Electric: ElectricityOnProperty
- Exterior Features: Barbecue
- Fireplace Features: FamilyRoom, LivingRoom, WoodBurning
- Heating: Central,Fireplaces
- Interior Features: CeilingFans, SeparateFormalDiningRoom, HighCeilings, LaminateCounters, OpenFloorplan, Pantry, RecessedLighting, Storage, AllBedroomsDown, EntranceFoyer, WalkInClosets
- Laundry Features: Inside
- Appliances: SixBurnerStove,BuiltInRange,Dishwasher,ElectricRange,WaterHeater,Dryer
Nearby Schools
- High School District: Antelope Valley Union
Expenses, Fees & Taxes
- Association Fee: $652
Agent info
- Agent name: Lorena Calderon
- Agent MLS: SR207062573
- Agent email: lorenaparkregency@yahoo.com
- Agent officephone: 818-363-6116
Miscellaneous
- Association Fee Frequency: Monthly
- List Office Name: Park Regency Realty
- Listing Terms: Cash,CashToNewLoan,Conventional
- Common Interest: PlannedDevelopment
- Community Features: Park,Pool
- Inclusions: Washer, Dryer , Fridge, Stove
- Attribution Contact: 818-723-5370
