
21212 Stoneford Court, Topanga, CA, US, 90290
21212 Stoneford Court, Topanga, CA, US, 90290Basics
- Date added: Added 4 months ago
- Category: Residential
- Type: SingleFamilyResidence
- Status: Active
- Bedrooms: 4
- Bathrooms: 4
- Area: 3146 sq ft
- Lot size: 26737, 26737 sq ft
- Year built: 1993
- Property Condition: Turnkey
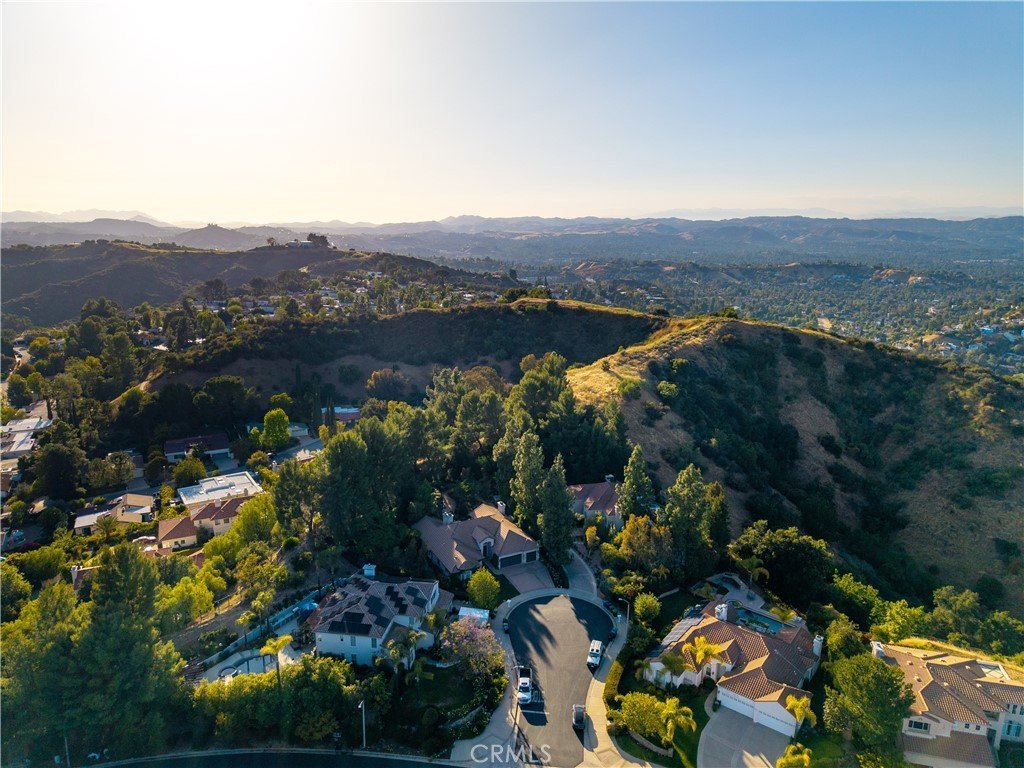
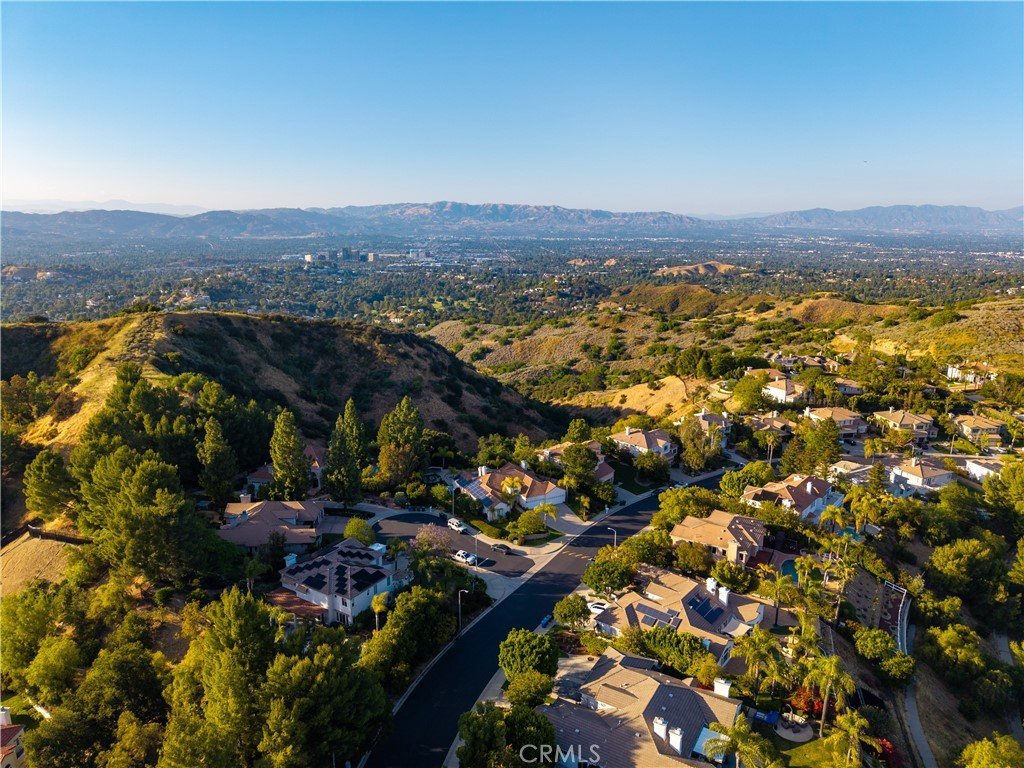
- View: PeekABoo,Valley
- County: Los Angeles
- MLS ID: SR26097614
Description
-
Description:
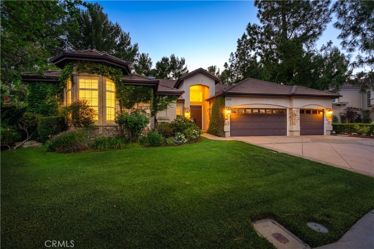
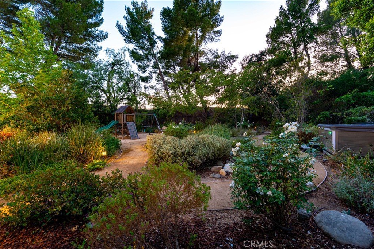
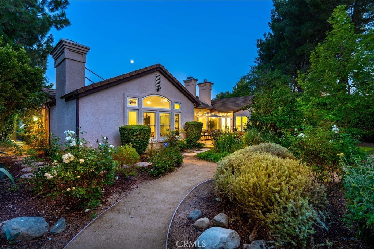
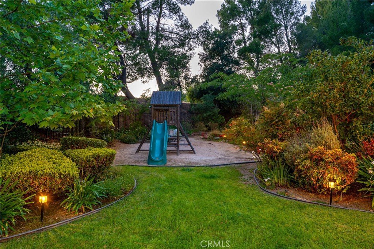
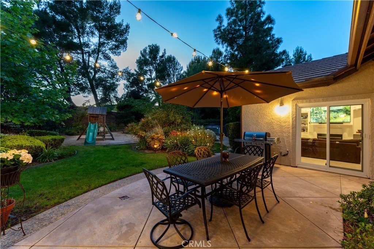
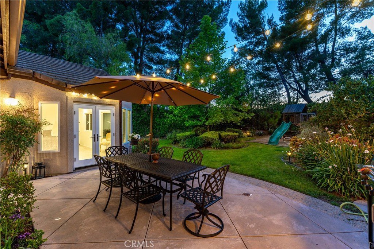
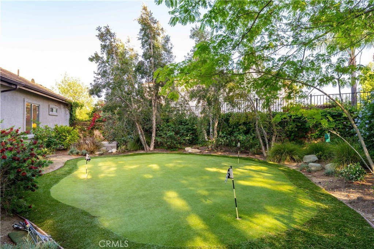
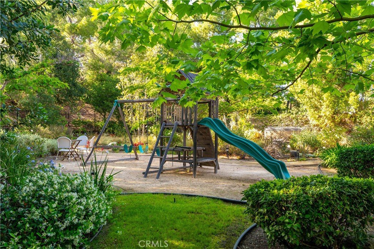
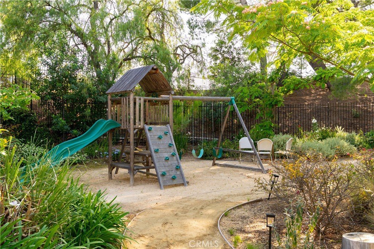
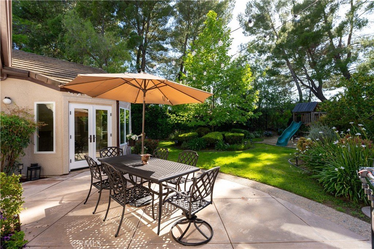
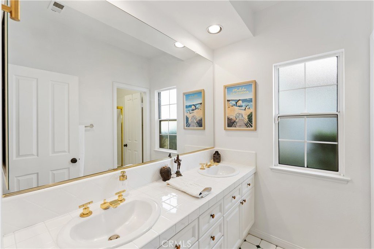
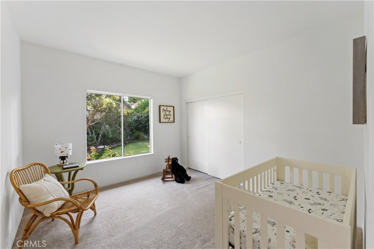
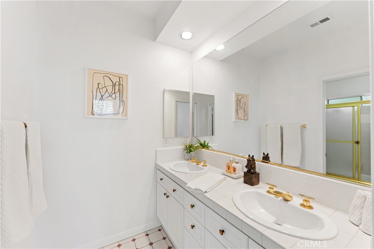
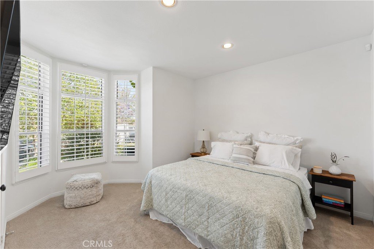
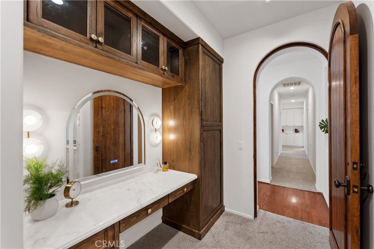
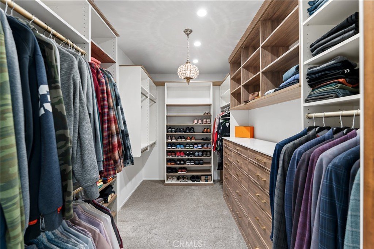
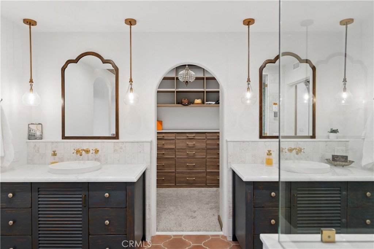
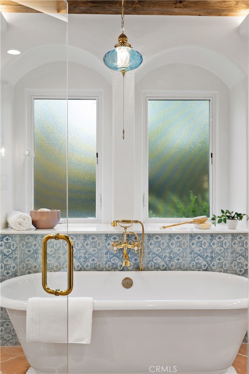
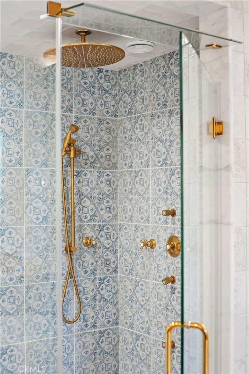
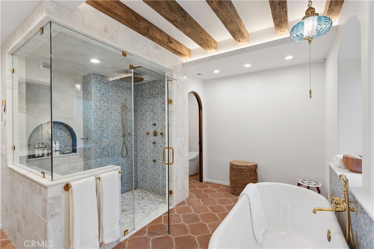
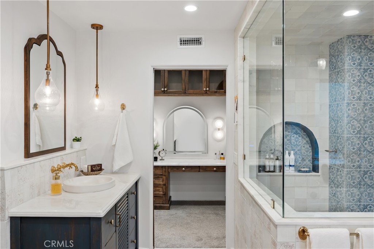
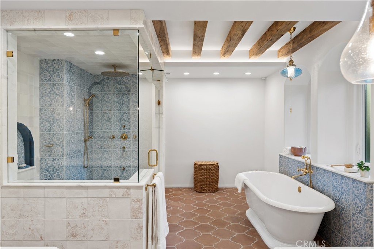
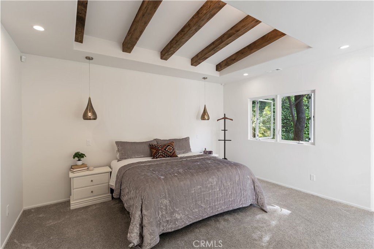
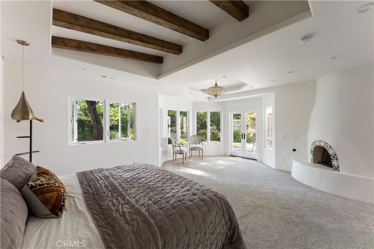
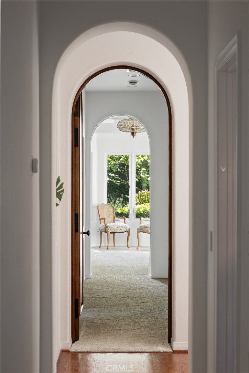
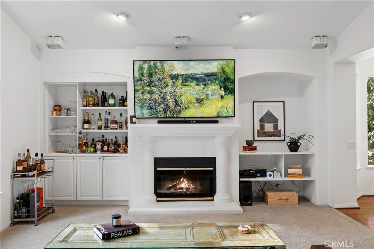
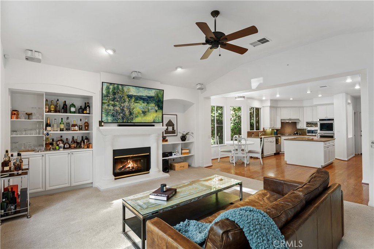
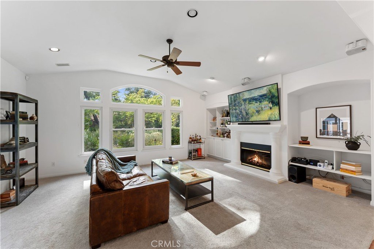
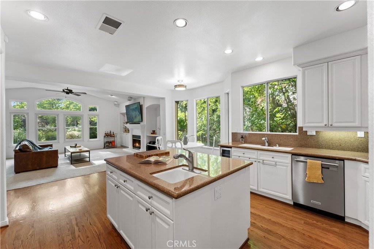
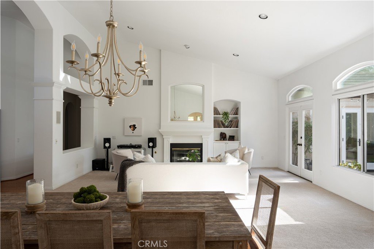
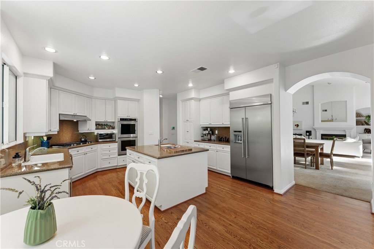
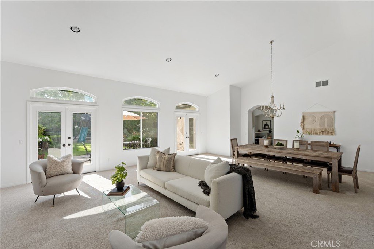
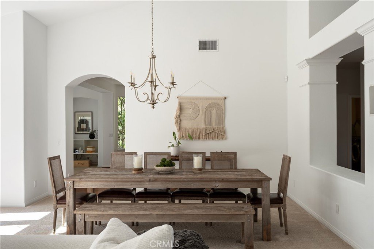
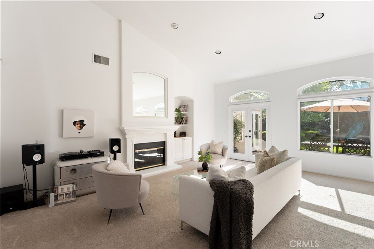

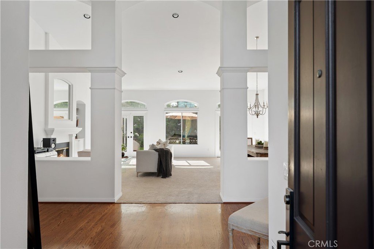
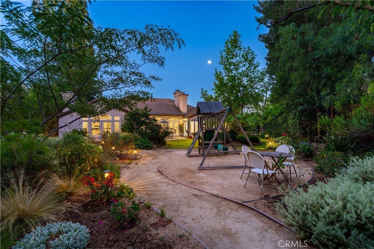
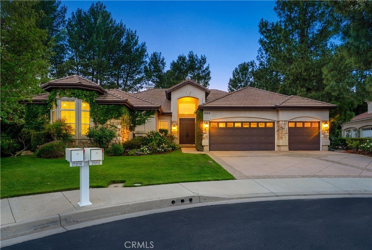
Set behind the gates of the prestigious Summit Pointe Estates, this reimagined single-level residence offers a rare blend of refined design, privacy, and effortless California living. Positioned on over half an acre at the end of a quiet cul-de-sac, the home is surrounded by natural beauty while maintaining a true sense of community within one of Topanga’s most sought-after enclaves. A thoughtfully designed H-shaped floor plan creates a seamless balance between open-concept living and private retreats. Soaring ceilings and expansive picture windows invite natural light to pour through the interiors, illuminating rich hardwood floors and enhancing the home’s warm, modern aesthetic. The primary suite has been fully transformed into a serene, spa-inspired sanctuary. Anchored by a cozy fireplace, the space flows into a luxurious bathroom featuring an oversized soaking tub, dual-head steam shower, radiant heated floors, and a custom walk-in closet, designed for both comfort and everyday indulgence. At the center of the home, the kitchen and family room connect effortlessly, creating a natural gathering space ideal for both intimate living and larger-scale entertaining. Appointed with granite countertops, stainless steel appliances, a center island, and beverage refrigerator, the kitchen blends functionality with timeless style. Outdoor living is equally compelling, with expansive, private grounds designed for both relaxation and recreation. A dedicated putting green offers a unique, resort-style amenity rarely found in the area, complemented by drought-tolerant landscaping, a brand-new hot tub, raised garden beds, and mature fruit trees, creating a tranquil and thoughtfully curated backyard retreat. Additional highlights include a spacious three-car garage and the rare advantage of city sewer and natural gas, an uncommon convenience in Topanga that enhances both ease of living and long-term value. Ideally located just moments from Mulholland Drive and the 101, with convenient access to the Valley, Westside, and Malibu beaches, this home offers the best of both worlds: peaceful canyon living with close proximity to everyday essentials, dining, and award-winning schools.
Show all description
Location
- Directions: From the 101 Freeway, exit Topanga Canyon Blvd and head south. Continue approximately 5–6 miles into Topanga Canyon. Turn left onto Old Topanga Canyon Rd. Follow for about 1 mile, then turn right onto Stoneford Ct. Property is located on the right-ha
- Lot Size Acres: 0.6138 acres
Building Details
- Structure Type: House
- Water Source: Public
- Architectural Style: Contemporary
- Lot Features: ZeroToOneUnitAcre,CulDeSac,DripIrrigationBubblers,FrontYard,SprinklersInRear,SprinklersInFront,Lawn,Landscaped,SprinklersTimer,SprinklerSystem,StreetLevel
- Open Parking Spaces: 4
- Sewer: PublicSewer
- Common Walls: NoCommonWalls
- Construction Materials: Stucco
- Fencing: WroughtIron
- Foundation Details: Slab
- Garage Spaces: 3
- Levels: One
- Floor covering: Carpet, Wood
Amenities & Features
- Pool Features: None
- Parking Features: DirectAccess, Driveway, Garage, OnStreet
- Security Features: Prewired, SecuritySystem, CarbonMonoxideDetectors, GatedWithGuard, GatedCommunity, GatedWithAttendant, TwentyFourHourSecurity, SmokeDetectors, SecurityGuard
- Spa Features: AboveGround,Fiberglass,Private
- Parking Total: 7
- Roof: FlatTile
- Association Amenities: ControlledAccess,MaintenanceGrounds,Management,Guard,Security,Trails
- Utilities: CableAvailable,ElectricityAvailable,ElectricityConnected,NaturalGasAvailable,NaturalGasConnected,PhoneAvailable,SewerAvailable,SewerConnected,UndergroundUtilities,WaterAvailable,WaterConnected
- Window Features: DoublePaneWindows
- Cooling: CentralAir
- Exterior Features: Lighting, RainGutters
- Fireplace Features: FamilyRoom, Gas, GasStarter, LivingRoom, PrimaryBedroom
- Heating: Central,NaturalGas,Wood
- Interior Features: BuiltInFeatures, BreakfastArea, CeramicCounters, CathedralCeilings, CentralVacuum, SeparateFormalDiningRoom, HighCeilings, QuartzCounters, RecessedLighting, AllBedroomsDown, BedroomOnMainLevel, MainLevelPrimary, PrimarySuite, WalkInClosets
- Laundry Features: WasherHookup,Inside,LaundryRoom
- Appliances: BuiltInRange,DoubleOven,Dishwasher,ElectricOven,Freezer,GasCooktop,Disposal,GasRange,IceMaker,Refrigerator,RangeHood,SelfCleaningOven,WaterHeater
Nearby Schools
- High School District: Los Angeles Unified
Expenses, Fees & Taxes
- Association Fee: $585
Agent info
- Agent name: Holly Hatch
- Agent MLS: SR196044574
- Agent email: holly@hollyandchrisluxuryhomes.com
- Agent officephone: 818-222-0023
- Agent direct phone: 8183067901
Miscellaneous
- Association Fee Frequency: Monthly
- List Office Name: Coldwell Banker Realty
- Listing Terms: Conventional,CalVetLoan,FHA,VaLoan
- Common Interest: PlannedDevelopment
- Community Features: Biking,Curbs,Hiking,Suburban,Gated
- Attribution Contact: 818-306-7901
