






















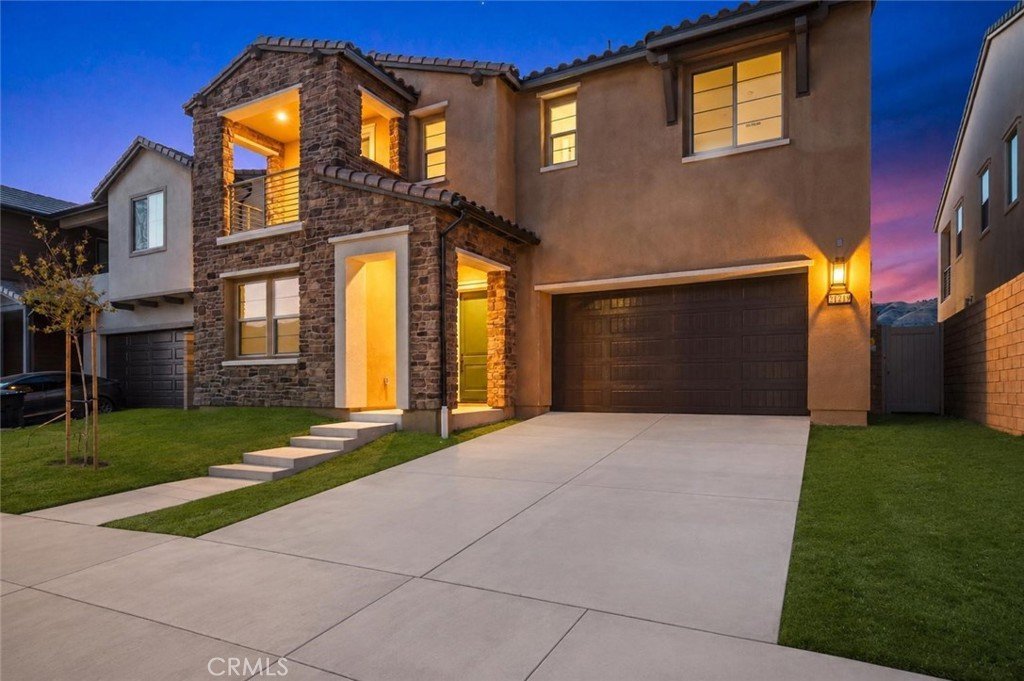
21219 Currant Court, Chatsworth, CA, US, 91311
21219 Currant Court, Chatsworth, CA, US, 91311Basics
- Date added: Added 4 months ago
- Category: Residential
- Type: SingleFamilyResidence
- Status: Active
- Bedrooms: 4
- Bathrooms: 5
- Area: 3206 sq ft
- Lot size: 7000, 7000 sq ft
- Year built: 2025
- Property Condition: UpdatedRemodeled,Turnkey
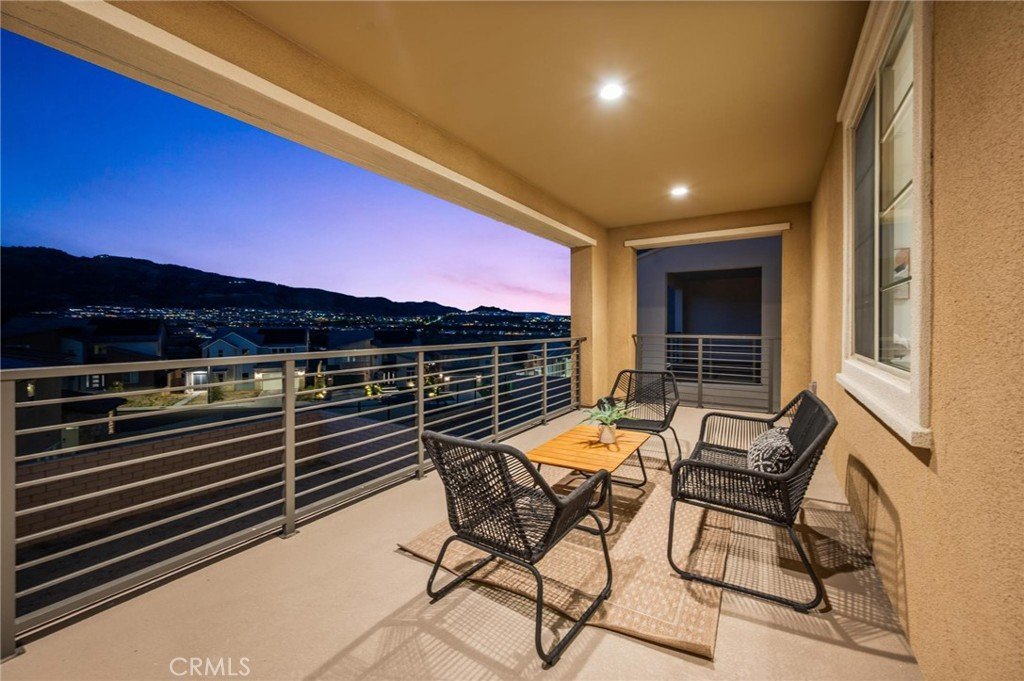
- View: CityLights,Canyon,Hills,Mountains
- County: Los Angeles
- MLS ID: SR26109857
Description
-
Description:
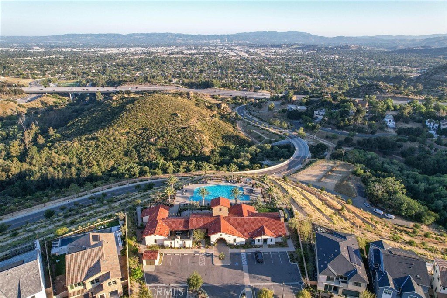
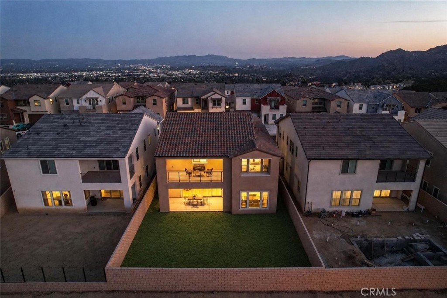
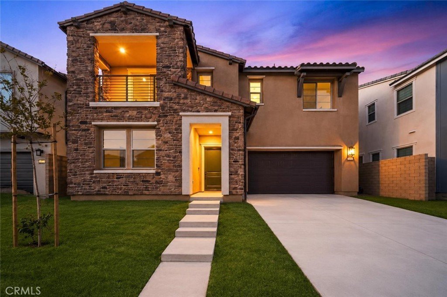
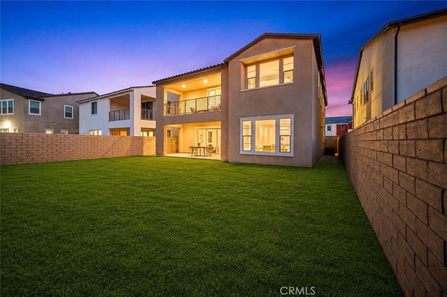
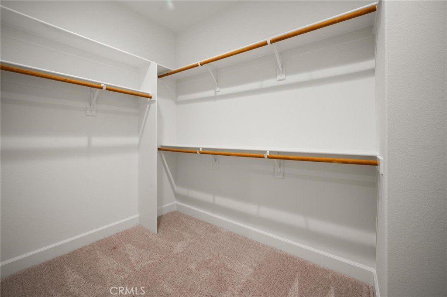
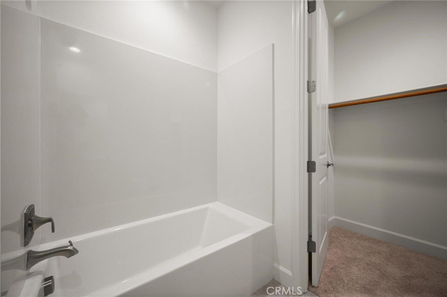
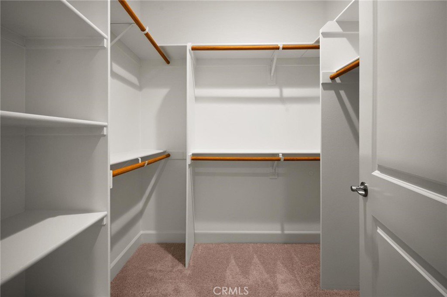
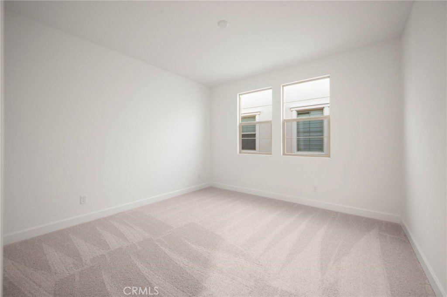
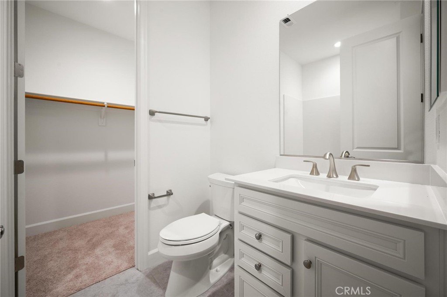
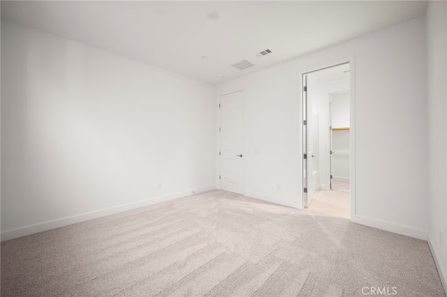
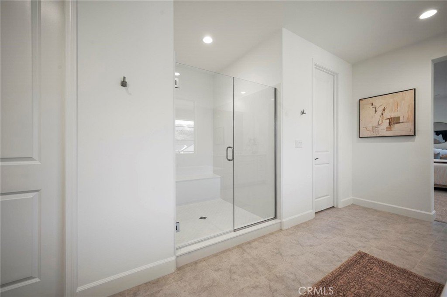
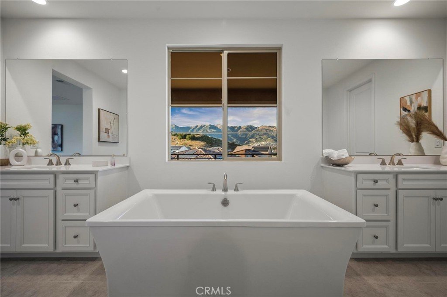
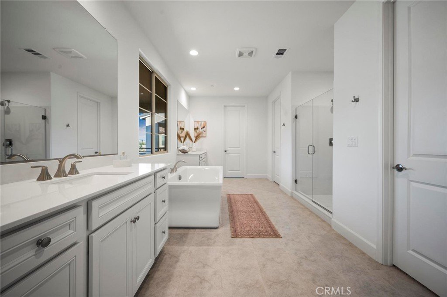
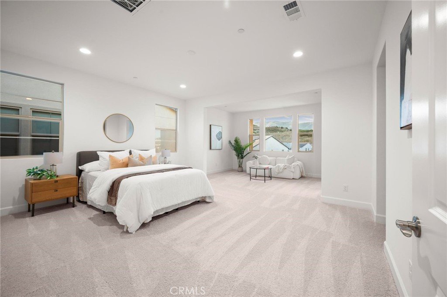
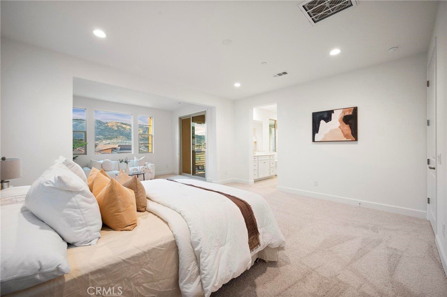
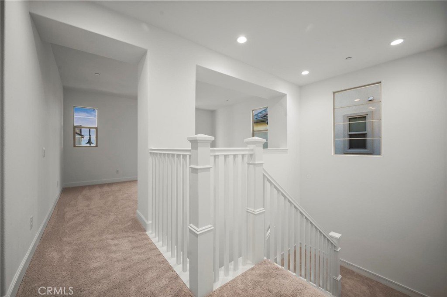
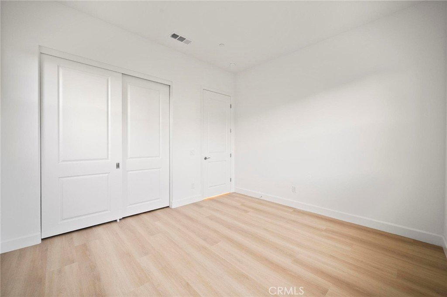
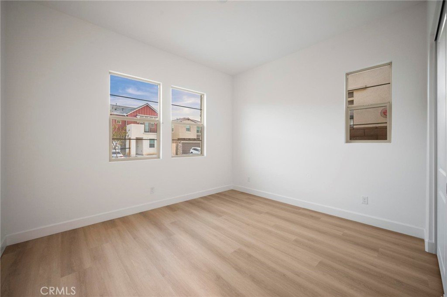
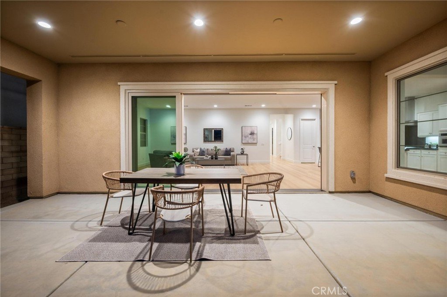
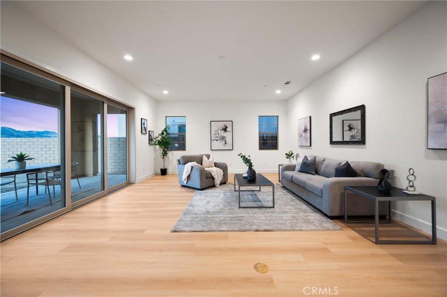
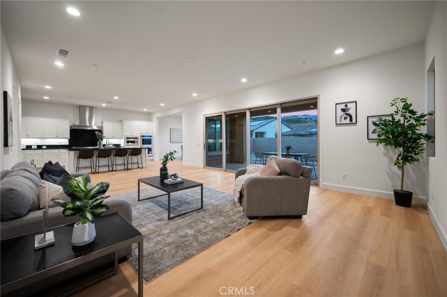
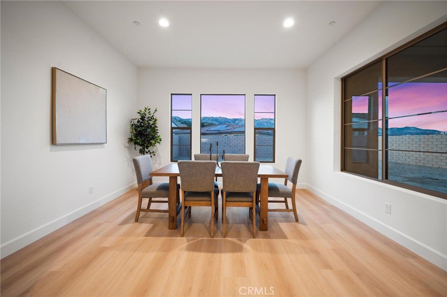
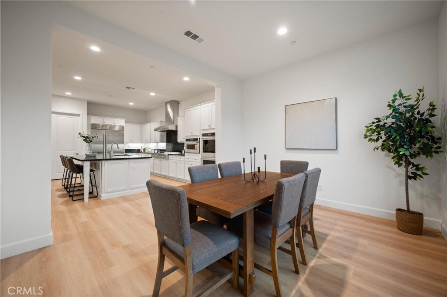
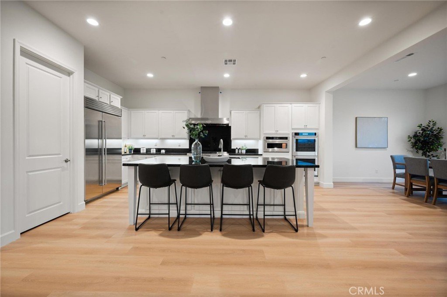
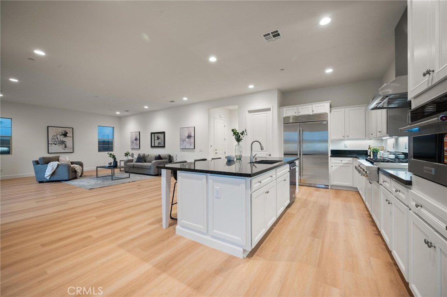
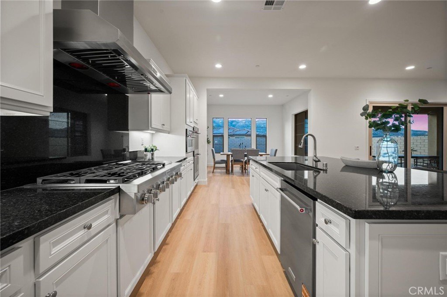
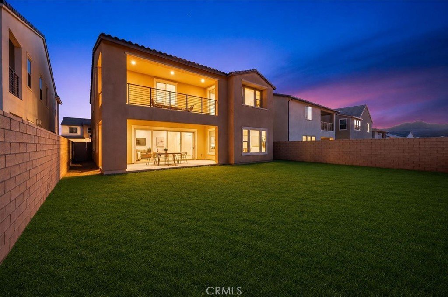
Perched on a premium view lot in the highly sought-after Skyline at Deerlake Ranch, this exceptional newer construction residence offers luxury living with breathtaking, unobstructed mountain views and one of the largest, most private lots in the community! Showcasing the coveted Plan 1 floor plan, this stunning home features approximately 3,200+ square feet with 4 spacious bedrooms and 4.5 bathrooms thoughtfully designed for today’s modern lifestyle. Step inside to discover a light-filled open-concept layout that seamlessly blends elegance and comfort. The expansive great room flows effortlessly into the California Room, creating the ultimate indoor-outdoor living experience ideal for entertaining and everyday living. At the heart of the home, the designer chef’s kitchen impresses with premium appliances including a Sub-Zero refrigerator, a 6-burner range, an oversized executive island, and sophisticated finishes throughout. A desirable first-floor guest suite with a private full bath offers comfort and flexibility for visitors or multigenerational living. Upstairs, retreat to a spacious loft and a luxurious primary suite complete with a private sitting area, dual walk-in closets, and an exclusive covered balcony where panoramic mountain views create the perfect setting for morning coffee or sunset evenings. Each secondary bedroom enjoys its own en-suite bath, plus an additional upstairs powder room for convenience. The expansive backyard serves as a private retreat with uninterrupted views and endless possibilities for entertaining, relaxing, and enjoying Southern California living at its finest. Residents of Skyline at Deerlake Ranch enjoy exclusive resort-style amenities including a stunning pool with sweeping city and mountain vistas, all conveniently located just minutes from Porter Ranch Town Center, premier dining, shopping, and top private schools. A rare opportunity to own luxury, privacy, and spectacular views in one of Porter Ranch’s most desirable communities!
Show all description
Location
- Directions: Topanga Canyon Blvd. & Poema Pl.
- Lot Size Acres: 0.1607 acres
Building Details
- Structure Type: House
- Water Source: Public
- Lot Features: ZeroToOneUnitAcre,BackYard
- Sewer: PublicSewer
- Common Walls: NoCommonWalls
- Fencing: Brick
- Garage Spaces: 2
- Levels: Two
- Floor covering: Wood
Amenities & Features
- Pool Features: InGround, Association
- Parking Features: DoorSingle, GarageFacesFront, Garage
- Security Features: SecurityGate, GatedCommunity, SmokeDetectors
- Patio & Porch Features: Open,Patio
- Parking Total: 2
- Association Amenities: Clubhouse,DogPark,FirePit,GameRoom,OutdoorCookingArea,Barbecue,PicnicArea,Playground,Pool,RecreationRoom,SpaHotTub,Trails
- Utilities: CableAvailable,ElectricityAvailable,NaturalGasAvailable,PhoneAvailable,SewerAvailable,WaterAvailable
- Window Features: DoublePaneWindows
- Cooling: CentralAir
- Fireplace Features: None
- Heating: Central
- Interior Features: Balcony, SeparateFormalDiningRoom, HighCeilings, RecessedLighting, BedroomOnMainLevel, EntranceFoyer, Loft, MainLevelPrimary, MultiplePrimarySuites, PrimarySuite, WalkInPantry, WalkInClosets
- Laundry Features: WasherHookup,GasDryerHookup,Inside,LaundryRoom,UpperLevel
- Appliances: Dishwasher,EnergyStarQualifiedAppliances,GasCooktop,GasOven,GasRange,Refrigerator,RangeHood
Nearby Schools
- Middle Or Junior School: Lawrence
- Elementary School: Germain
- High School: Chatsworth
- High School District: Los Angeles Unified
Expenses, Fees & Taxes
- Association Fee: $450
Agent info
- Agent name: Eric Delgado
- Agent MLS: F207056064
- Agent email: ericdelgado@luxurycollectivere.com
- Agent officephone: 424-395-4841
- Agent direct phone: 310-909-3464
Miscellaneous
- Association Fee Frequency: Monthly
- List Office Name: Luxury Collective
- Listing Terms: Submit
- Common Interest: None
- Community Features: Curbs,Mountainous,Park,StreetLights,Sidewalks,Valley,Gated
- Attribution Contact: 310-909-3464
