
21231 San Miguel Street, Woodland Hills, CA, US, 91364
21231 San Miguel Street, Woodland Hills, CA, US, 91364Basics
- Date added: Added 2 months ago
- Category: Residential
- Type: SingleFamilyResidence
- Status: Active
- Bedrooms: 3
- Bathrooms: 2
- Area: 1995 sq ft
- Lot size: 6000, 6000 sq ft
- Year built: 1952
- Property Condition: UpdatedRemodeled,Turnkey
- View: None
- County: Los Angeles
- MLS ID: SR26145182
Description
-
Description:
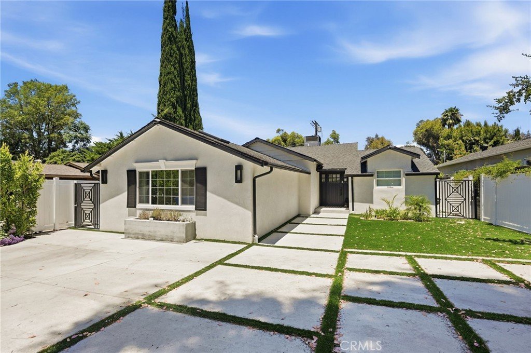
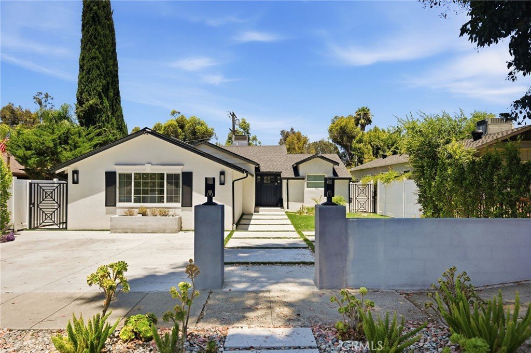
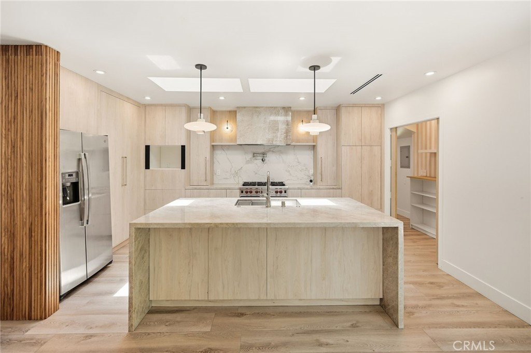
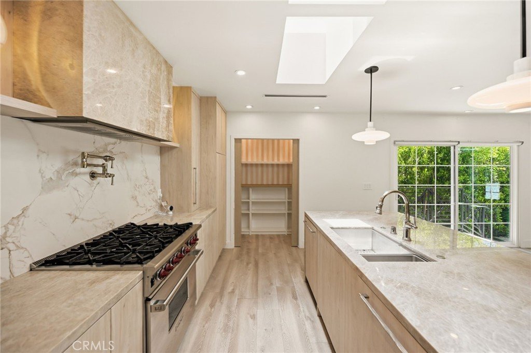
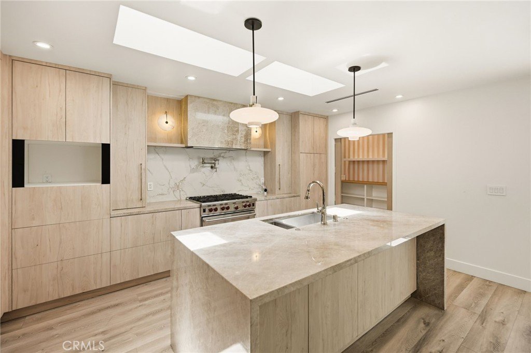
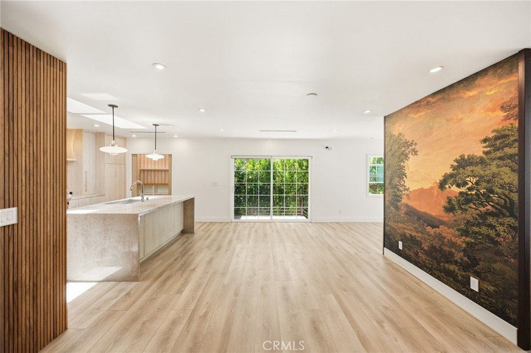
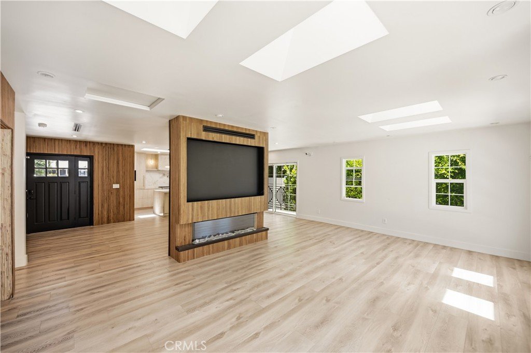
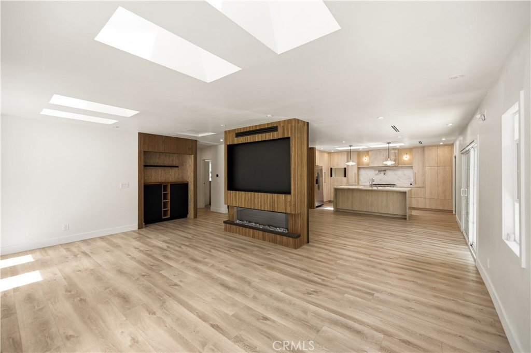
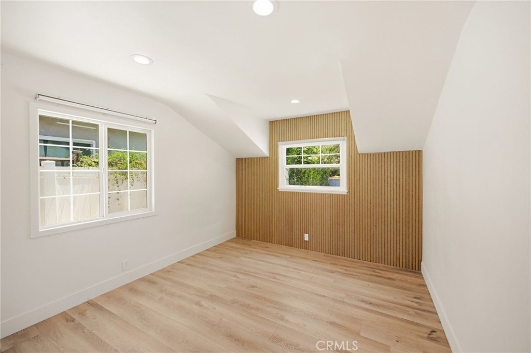
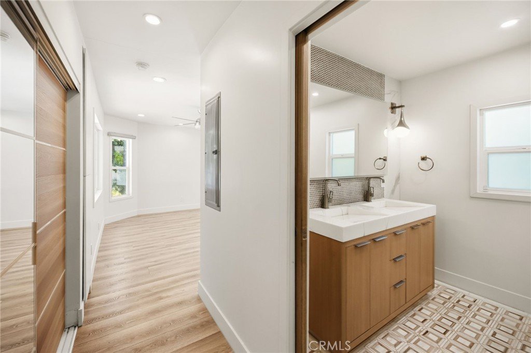
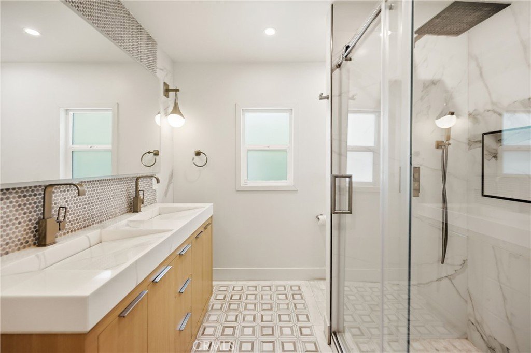
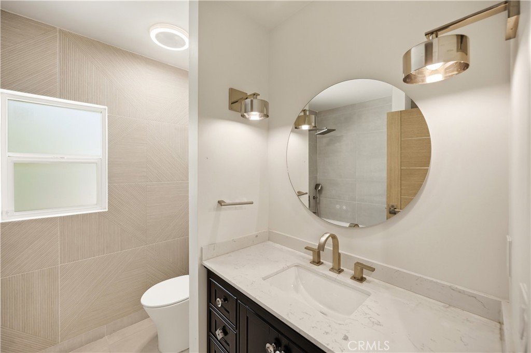
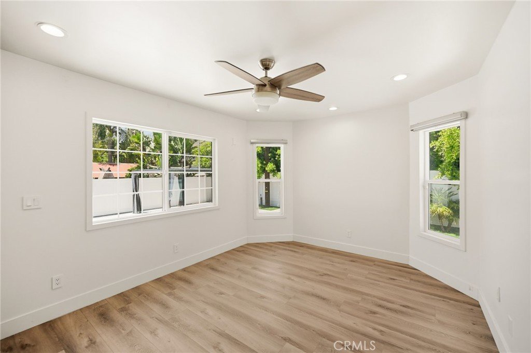
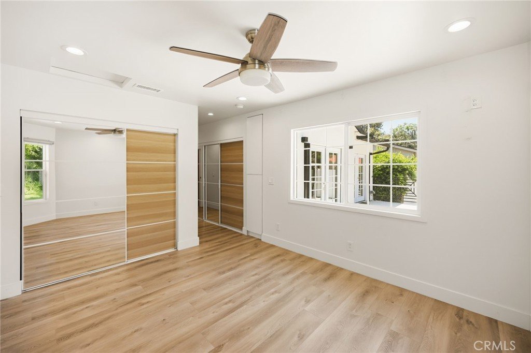
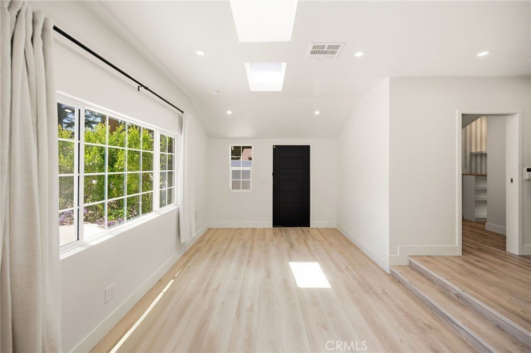
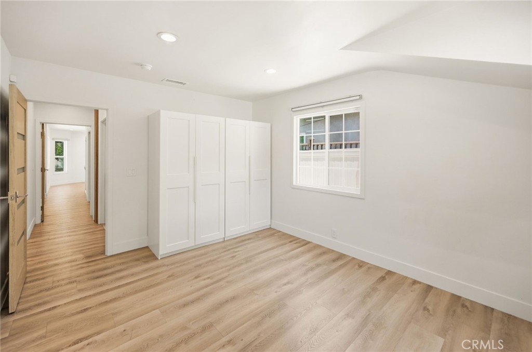
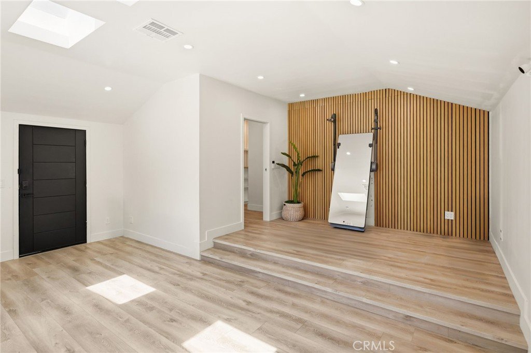
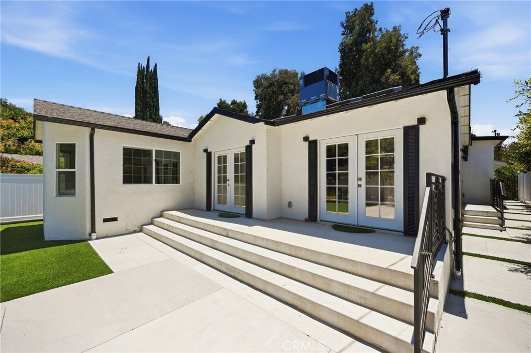
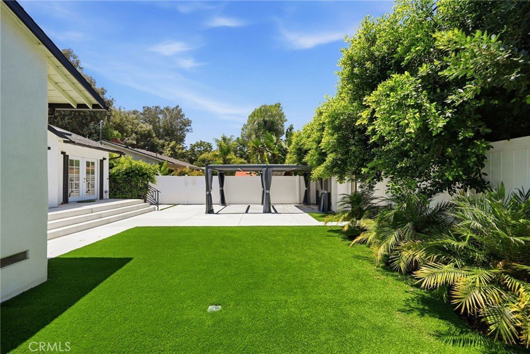
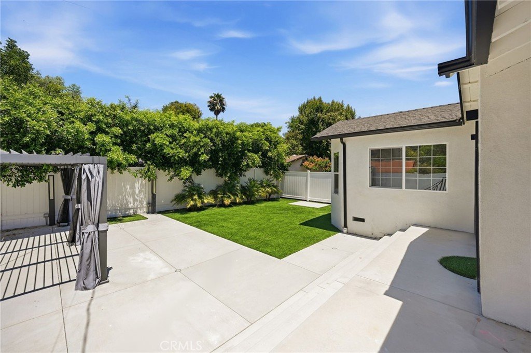
Set on a picturesque, tree-lined street just South of the Boulevard, this beautifully reimagined 3-bedroom, 2-bath residence offers 1,995 square feet of thoughtfully designed living space on a 6,000-square-foot lot. The home blends warmth, functionality, and refined modern design, with all major systems fully updated for turnkey living. Abundant natural light pours in through skylights, highlighting rich hardwood floors and an open, airy layout ideal for both everyday living and entertaining. The expansive kitchen serves as the heart of the home, featuring Taj Mahal Quartz countertops, a substantial center island with generous seating and sleek European-style cabinetry. Open to the dining and living areas, the space is enhanced by recessed lighting, smart lighting, built-in speakers, and a striking fluted wood fireplace, creating a sophisticated yet inviting atmosphere. The home is fully Google Home–integrated, allowing seamless control of lighting and smart features throughout. The primary suite offers a serene retreat with ample windows and multiple closets, while both bathrooms have been tastefully updated with timeless finishes. Significant upgrades include all-new plumbing, electrical, HVAC system, insulation, drywall, and stucco, along with a new water heater, upgraded door hardware, and enhanced exterior lighting—delivering peace of mind and modern efficiency. Outdoors, the private backyard features a generous lawn and a gas line ready for a BBQ, perfect for relaxed California living and entertaining. Ideally located near top public and private schools, Pierce College, Warner Business Center, Kaiser Hospital, the new LA Rams training facility, Westfield Shopping Mall, The Village, Woodland Hills Country Club, and Warner Center with its premier dining, shopping, and entertainment. A rare opportunity to own a fully updated, smart-enabled home in one of the area’s most desirable South-of-the-Boulevard neighborhoods.
Show all description
Location
- Directions: Dumetz Rd at Canoga Ave
- Lot Size Acres: 0.1377 acres
Building Details
Amenities & Features
- Pool Features: None
- Parking Features: Driveway, ElectricGate, OnStreet
- Security Features: CarbonMonoxideDetectors, SecurityGate, SmokeDetectors
- Patio & Porch Features: RearPorch,Concrete,Deck,Open,Patio
- Spa Features: None
- Accessibility Features: None
- Parking Total: 0
- Utilities: CableAvailable,ElectricityAvailable,NaturalGasAvailable,PhoneAvailable,SewerAvailable,WaterAvailable
- Window Features: Skylights
- Cooling: CentralAir
- Door Features: FrenchDoors
- Fireplace Features: LivingRoom
- Heating: Central,Fireplaces
- Interior Features: BreakfastBar, CeilingFans, CrownMolding, DryBar, SeparateFormalDiningRoom, EatInKitchen, OpenFloorplan, Pantry, StoneCounters, RecessedLighting, Unfurnished, Bar, Attic, PrimarySuite, WalkInPantry, WalkInClosets
- Laundry Features: Inside,LaundryRoom
- Appliances: SixBurnerStove,Dishwasher,GasOven,GasRange,Refrigerator,VentedExhaustFan,WaterHeater,Dryer,Washer
Nearby Schools
- High School District: Los Angeles Unified
Expenses, Fees & Taxes
- Association Fee: 0
Agent info
- Agent name: George Ouzounian
- Agent MLS: SR207060720
- Agent email: GeorgeAndGina@TheAgencyRE.com
- Agent officephone: 424-230-3700
- Agent direct phone: 818-900-4259
Miscellaneous
- List Office Name: The Agency
- Listing Terms: Cash,Conventional
- Common Interest: None
- Community Features: Biking,Hiking,StreetLights,Sidewalks,Park
- Exclusions: Coffee maker, window curtains/rods, chandeliers over dining table and living room, Forme fitness mirror/workout equipment, basketball hoop, microwave
- Attribution Contact: 818-900-4259
