
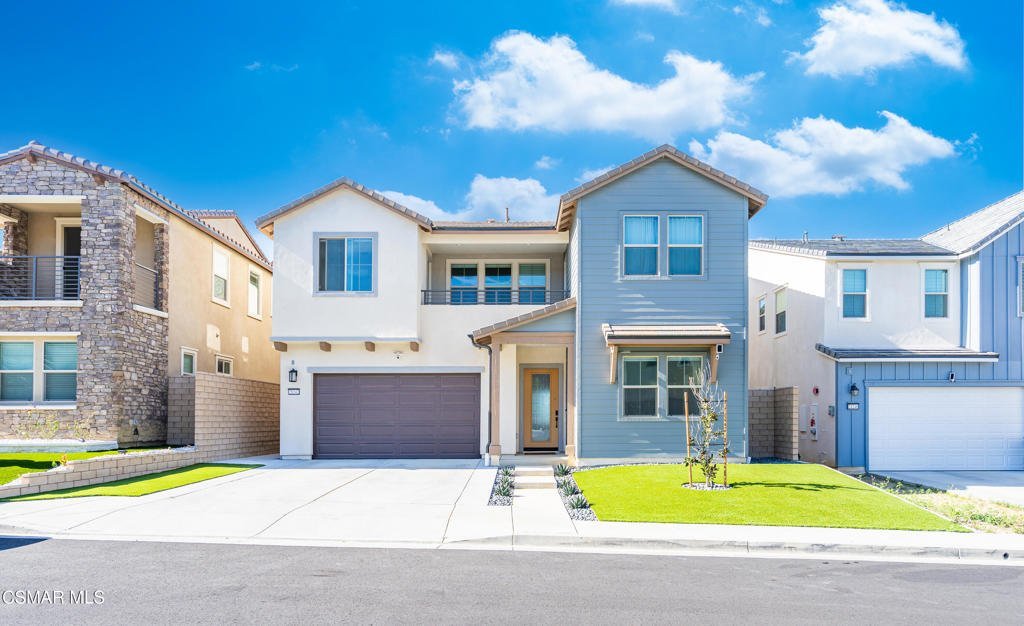
21242 Wild Flower Way, Chatsworth, CA, US, 91311
21242 Wild Flower Way, Chatsworth, CA, US, 91311Basics
- Date added: Added 5 months ago
- Category: Residential
- Type: SingleFamilyResidence
- Status: Active
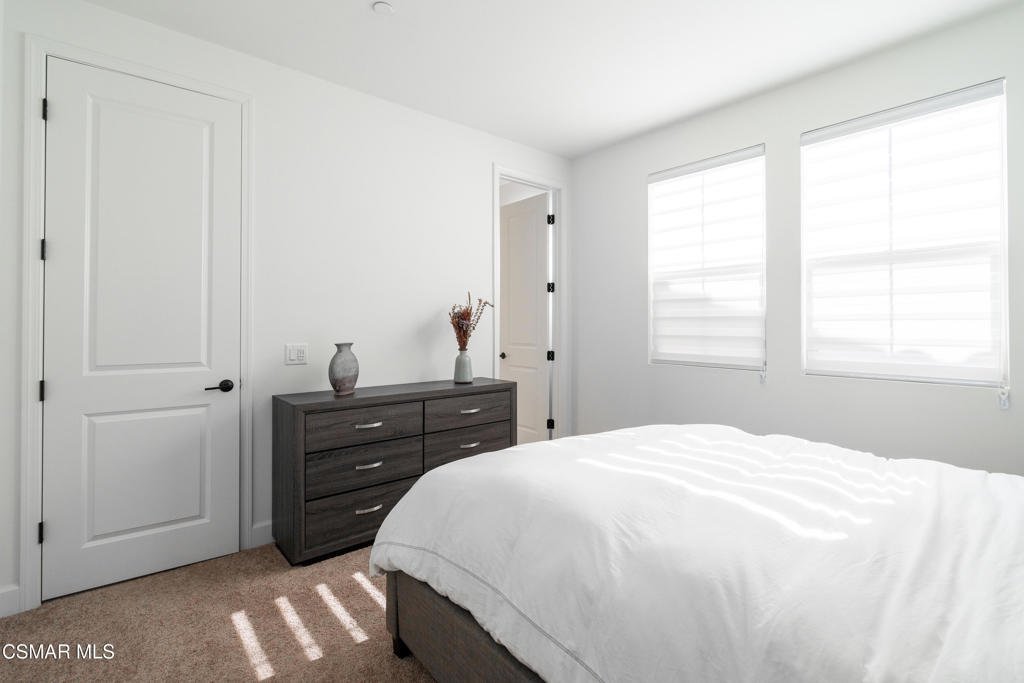
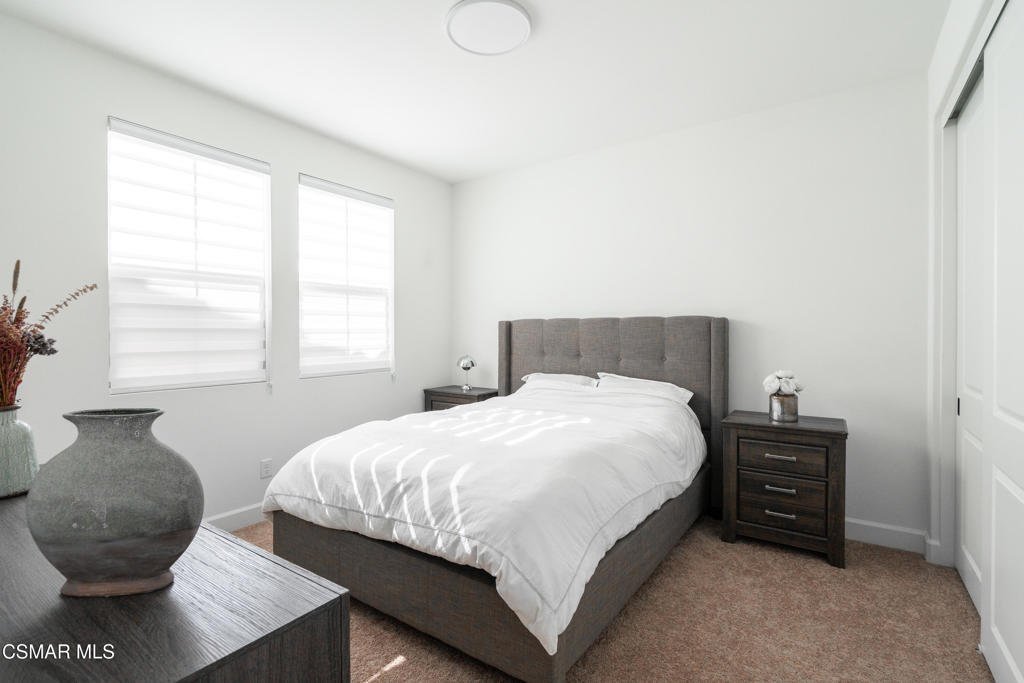
- Bedrooms: 5
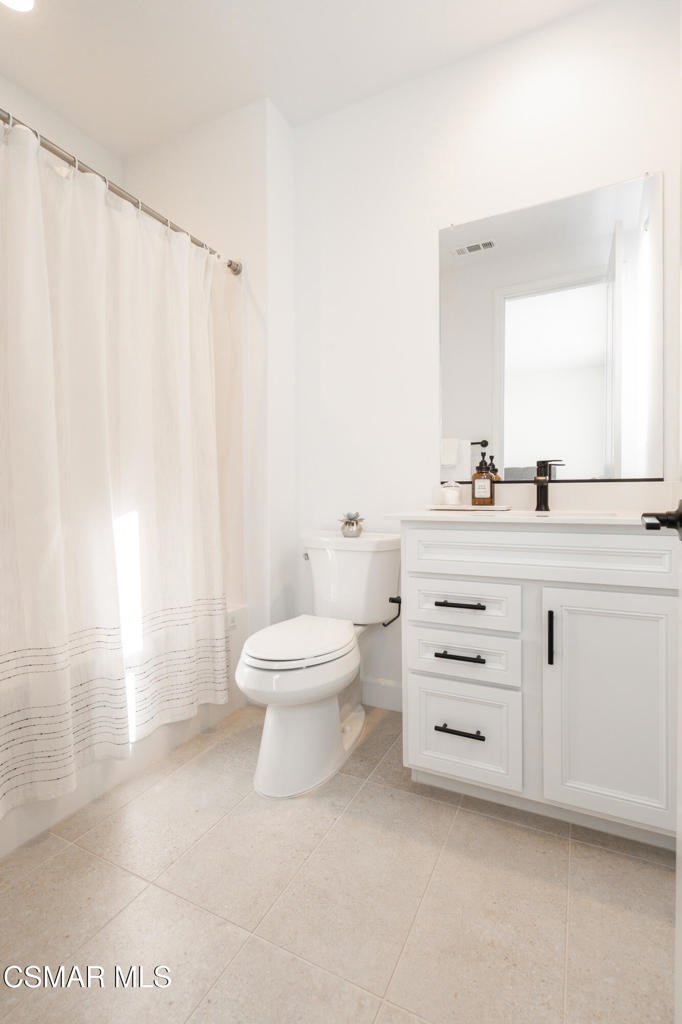
- Bathrooms: 6
- Area: 3478 sq ft
- Lot size: 6502, 6502 sq ft
- Year built: 2024
- Property Condition: UpdatedRemodeled
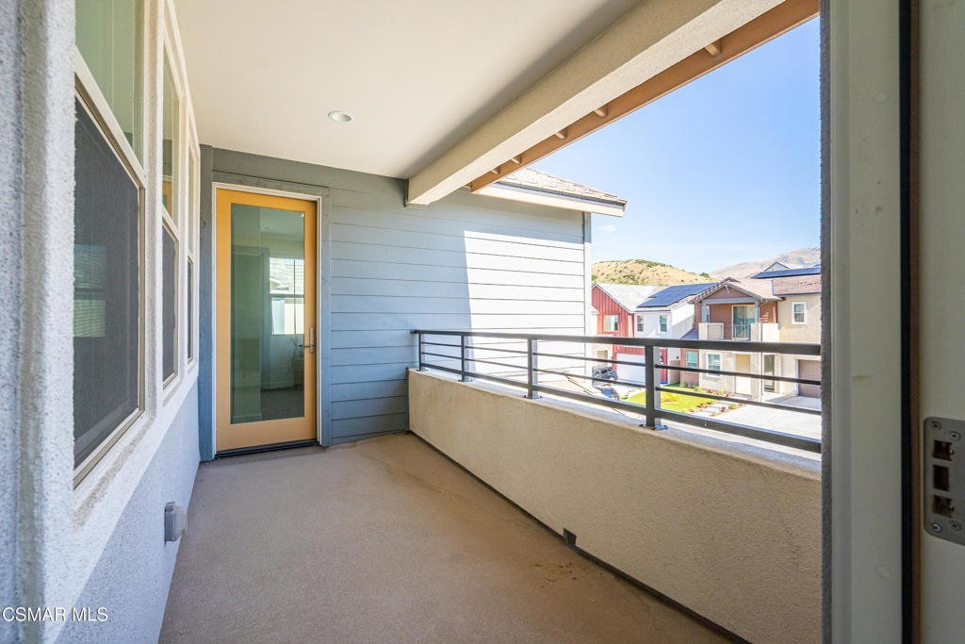
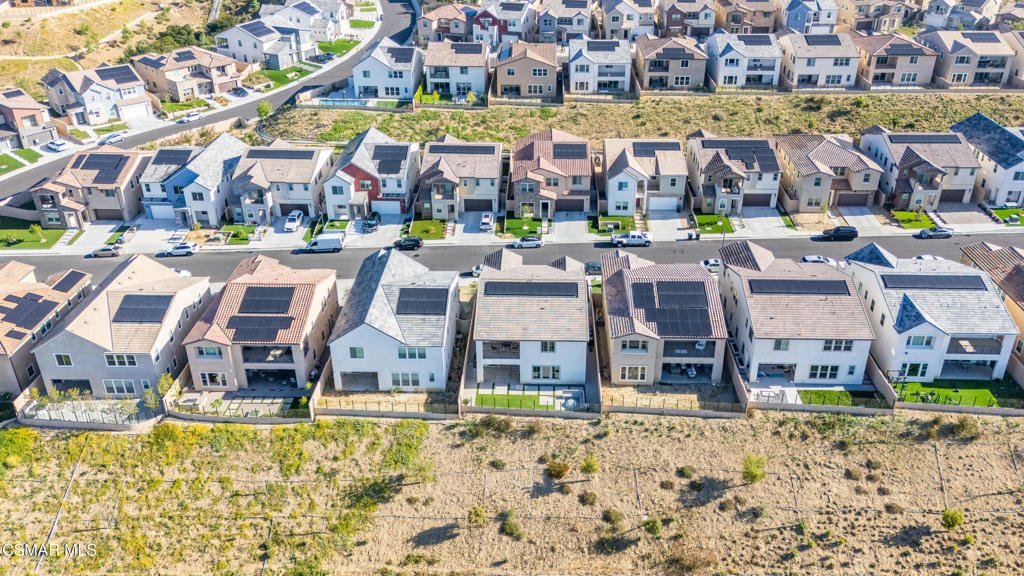
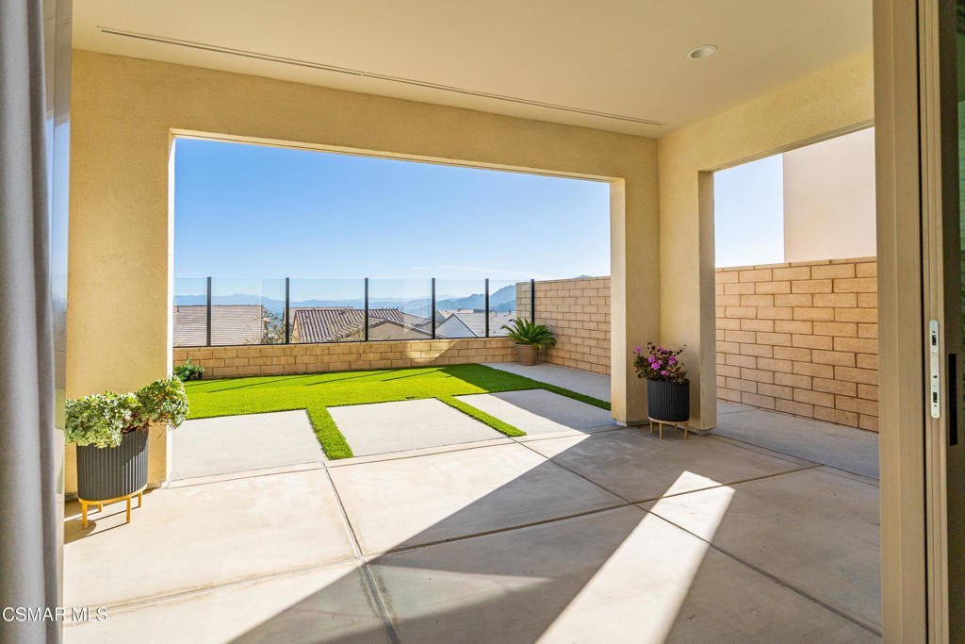
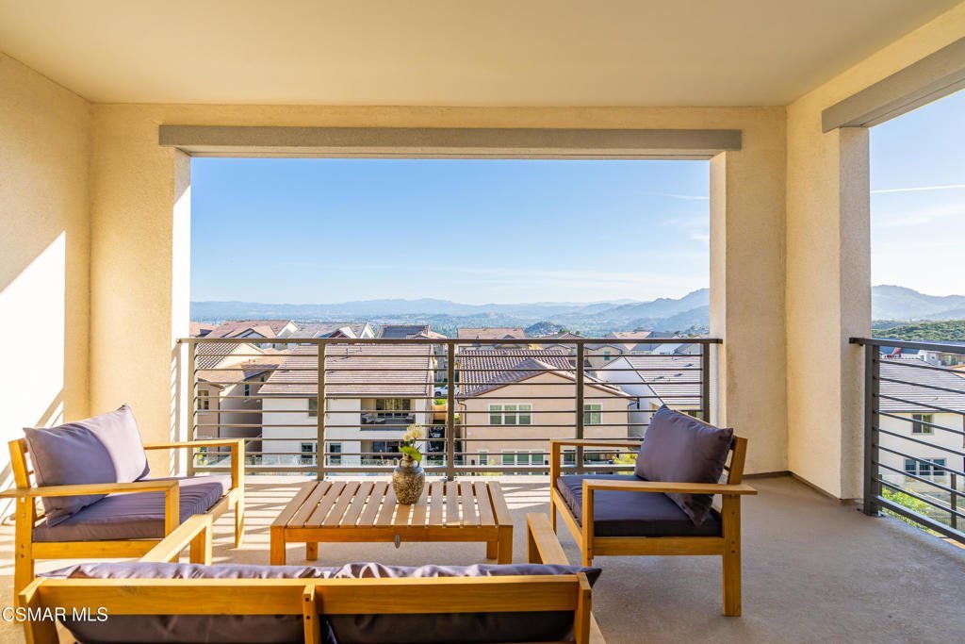
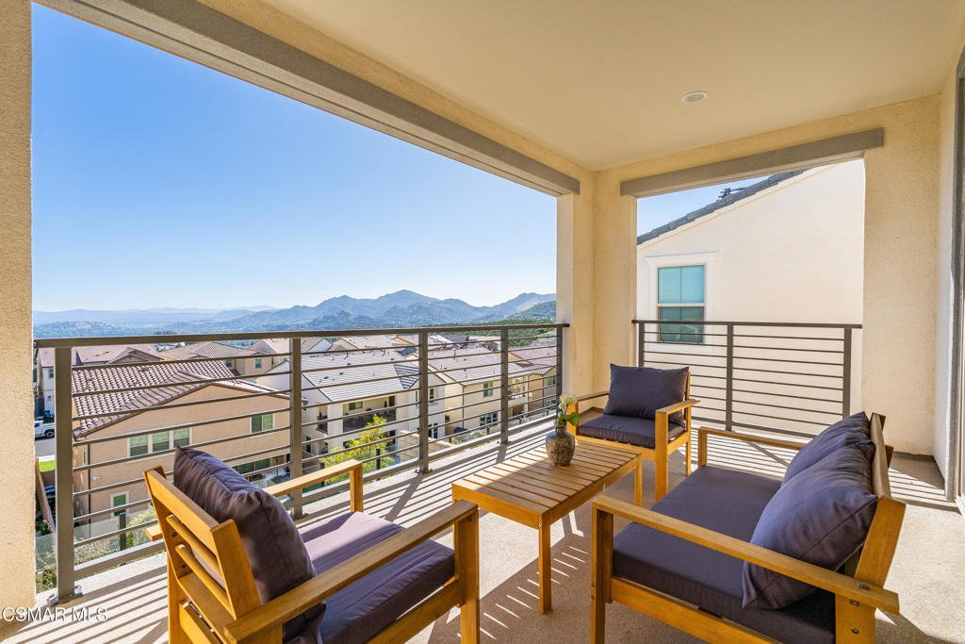
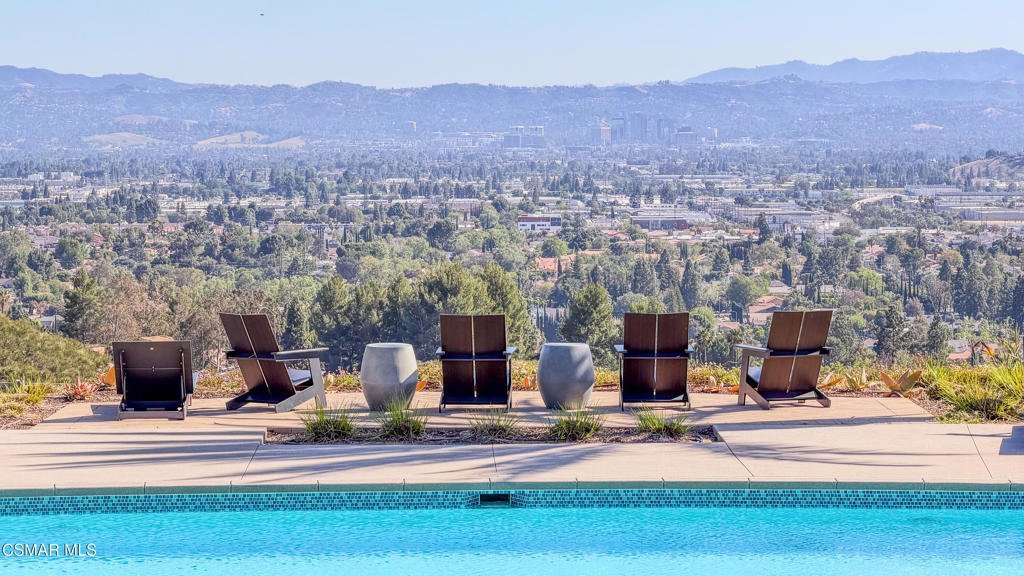
- View: CityLights,Canyon
- Zoning: R16000
- County: Los Angeles
- Land Lease Amount: 0
- MLS ID: 226001656
Description
-
Description:
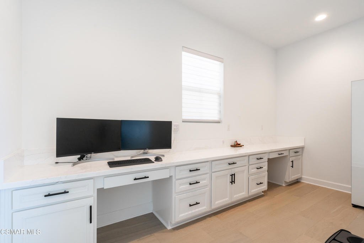
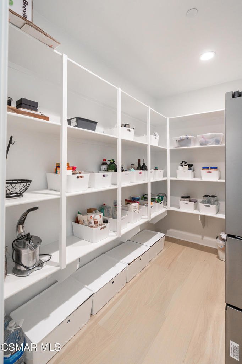
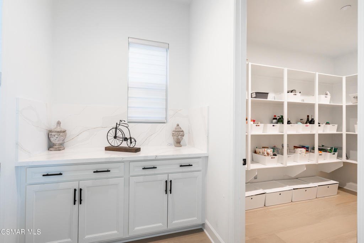
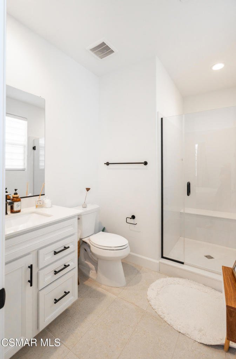
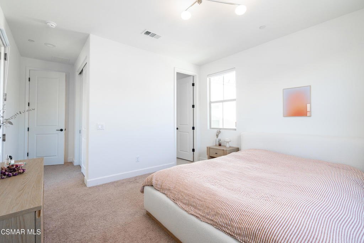
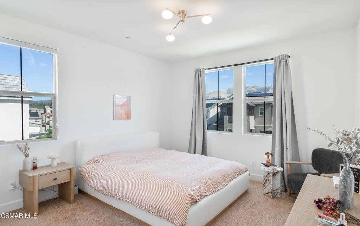
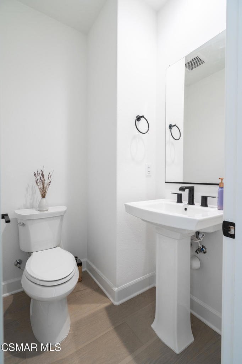
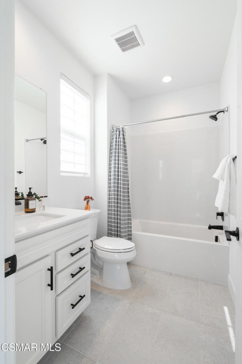
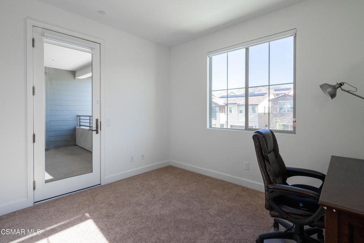
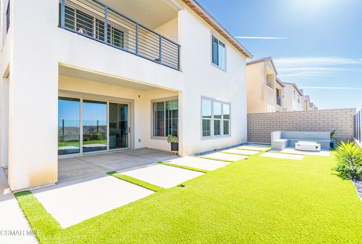
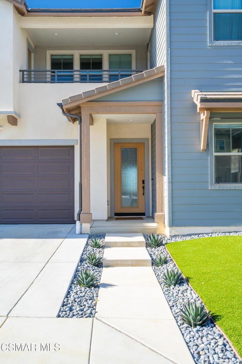
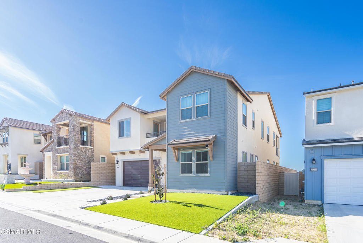
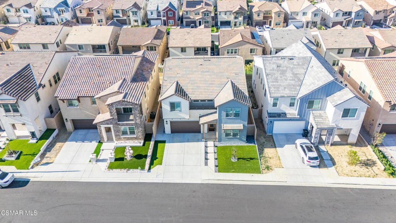
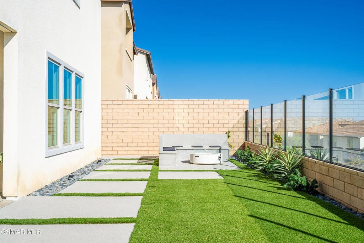
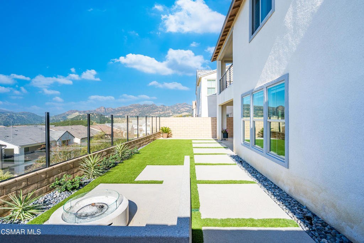
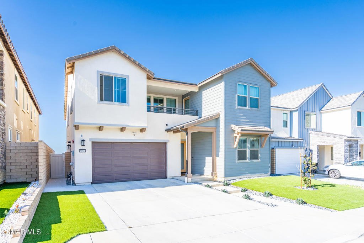
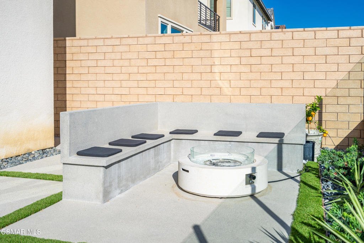
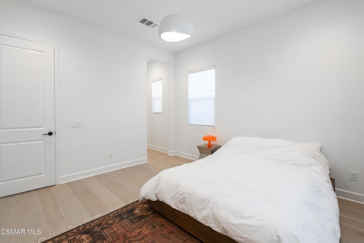
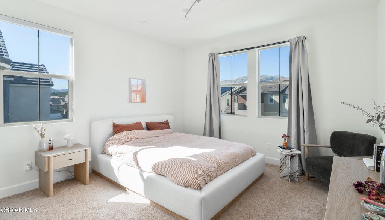
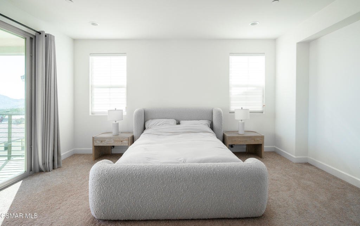
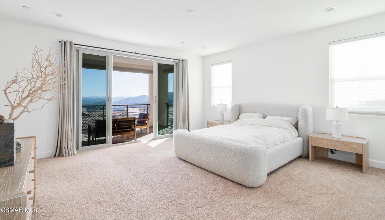
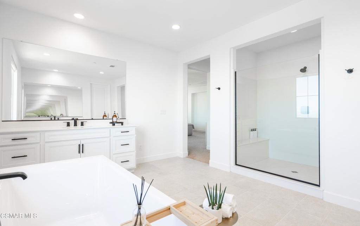
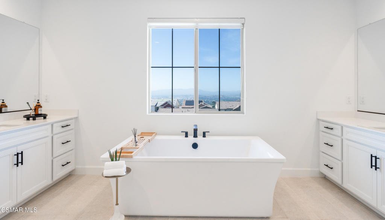
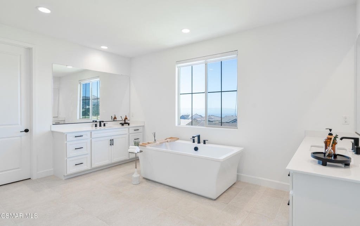
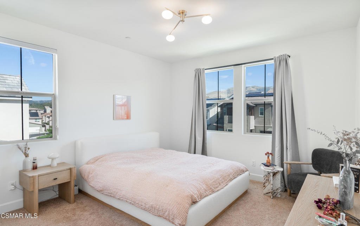
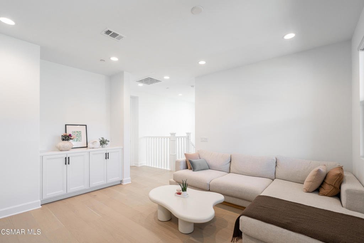
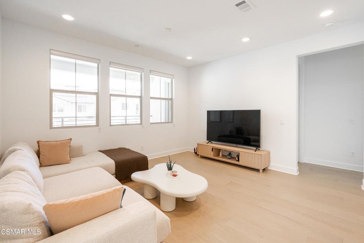
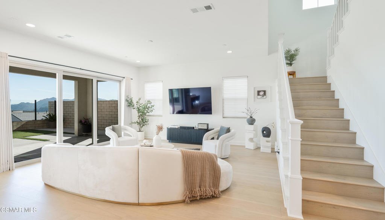
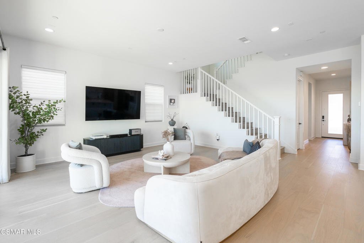
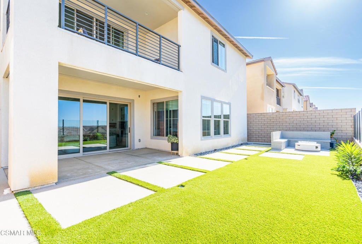
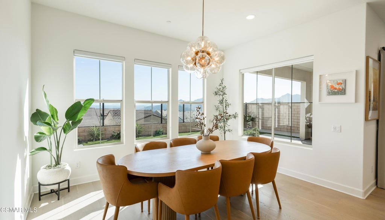
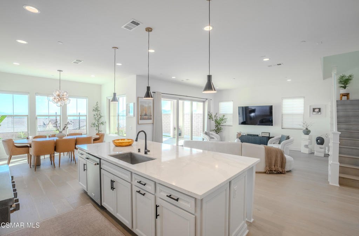
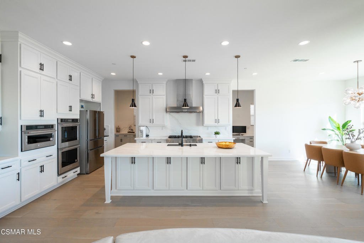
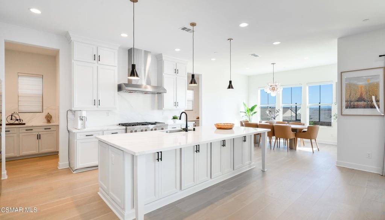
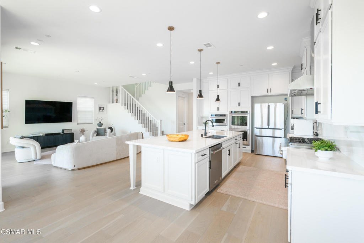
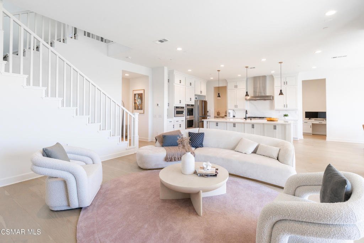
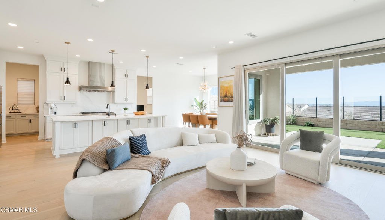
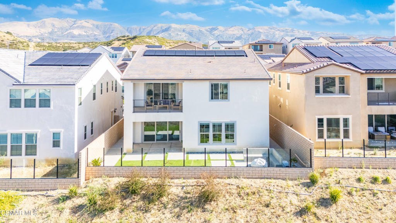
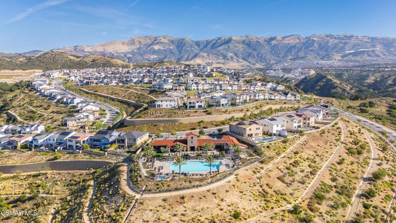
Welcome to 21242 W Wildflower Way, a beautifully upgraded 2024-built home located in the highly desirable Deerlake Skyline Collection in Chatsworth. This spacious residence offers 5 bedrooms and 5.5 bathrooms across approximately 3,478 square feet, combining modern design with everyday functionality.The popular Plan 2 layout features an open-concept design centered around a gourmet kitchen complete with upgraded cabinetry, premium appliances, an oversized island, and a generous walk-in pantry--perfect for both daily living and entertaining. The bright living and dining areas are filled with natural light and connect seamlessly to the outdoor space, creating an ideal indoor-outdoor flow.Throughout the home, you'll find thoughtful upgrades including engineered wood flooring and over $100,000 in builder enhancements, along with high ceilings, designer lighting, and quality finishes that elevate the overall feel. Each bedroom is well-proportioned, highlighted by a luxurious primary suite with a spa-like bathroom and a spacious walk-in closet.Situated on a quiet street, this home offers a great balance of privacy and convenience, with easy access to nearby parks, scenic hiking trails, shopping, and dining. A rare opportunity to own a newer construction home in one of Chatsworth's most sought-after communities.
Show all description
Location
- Lot Size Acres: 0.1493 acres
Building Details
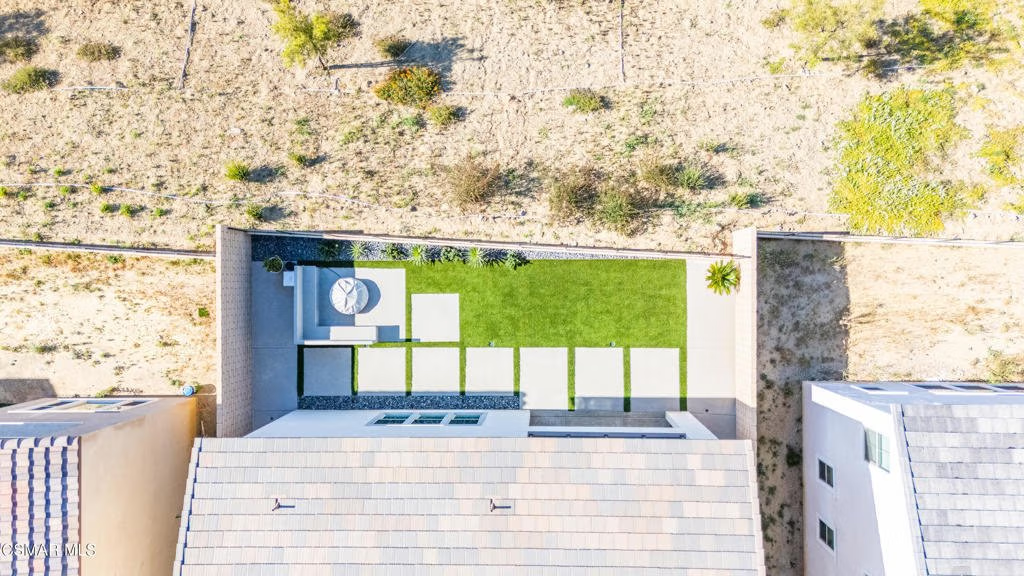
- Lot Features: BackYard,Landscaped,RectangularLot,Walkstreet
- Common Walls: NoCommonWalls
- Garage Spaces: 2
- Levels: Two
- Builder Name: Pulte
- Floor covering: Wood
Amenities & Features
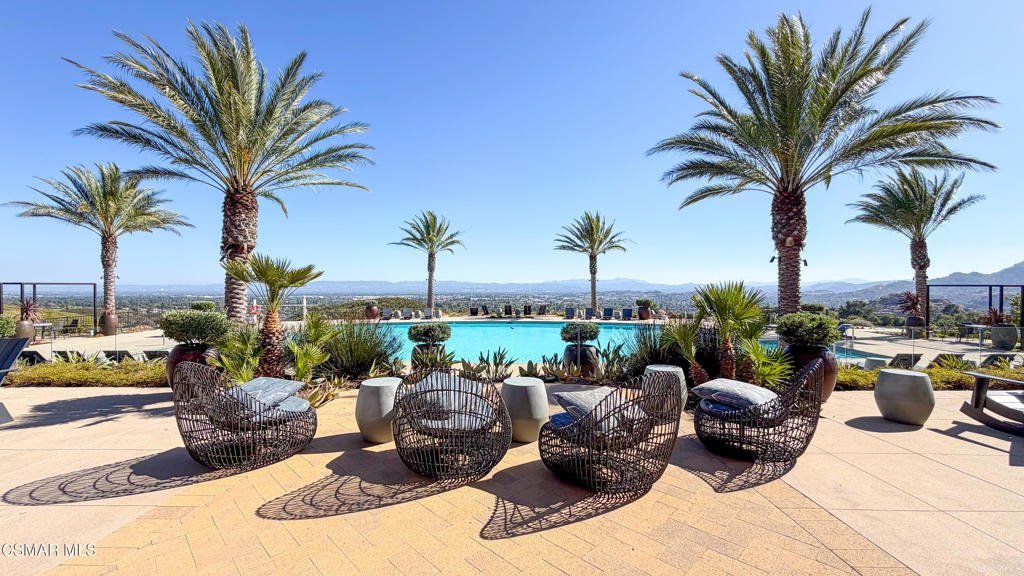
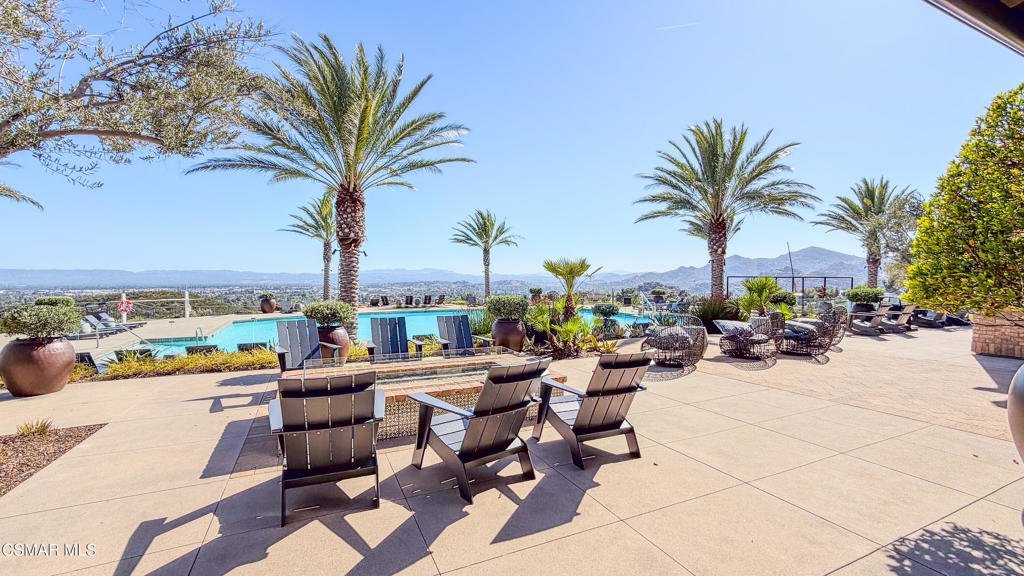
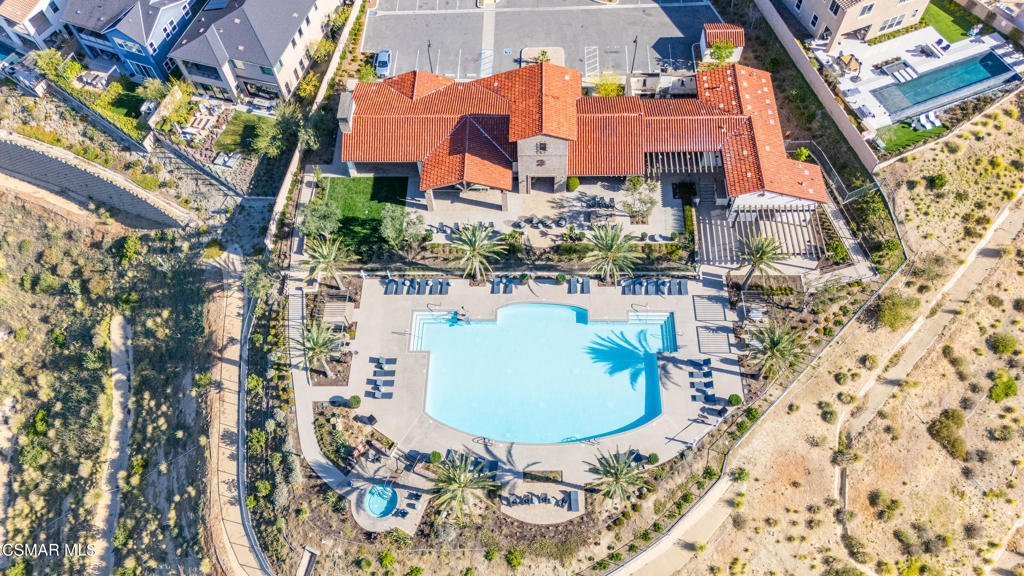
- Pool Features: Association, InGround
- Parking Features: DoorMulti, Driveway, Garage
- Spa Features: Association,InGround
- Parking Total: 2
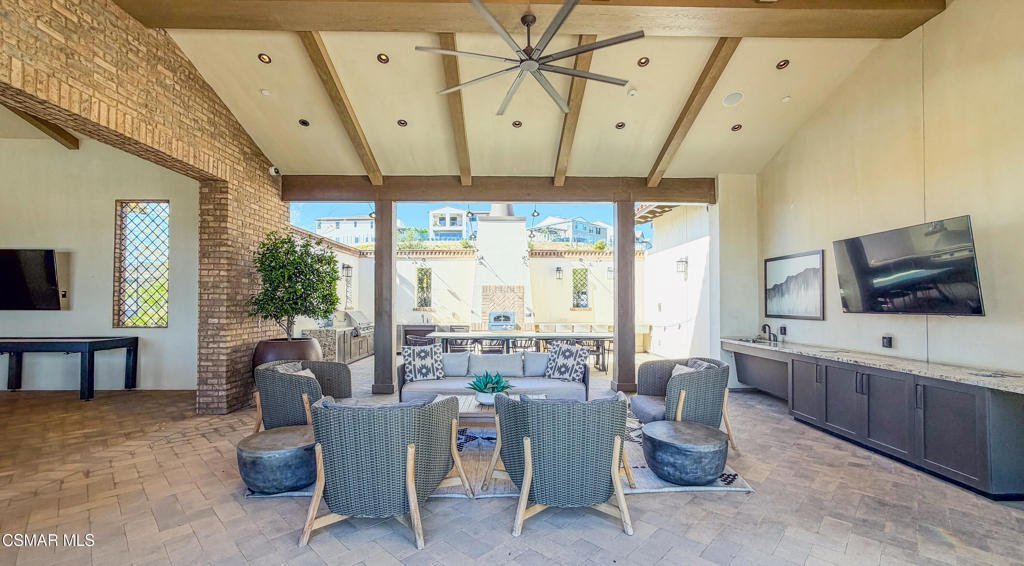
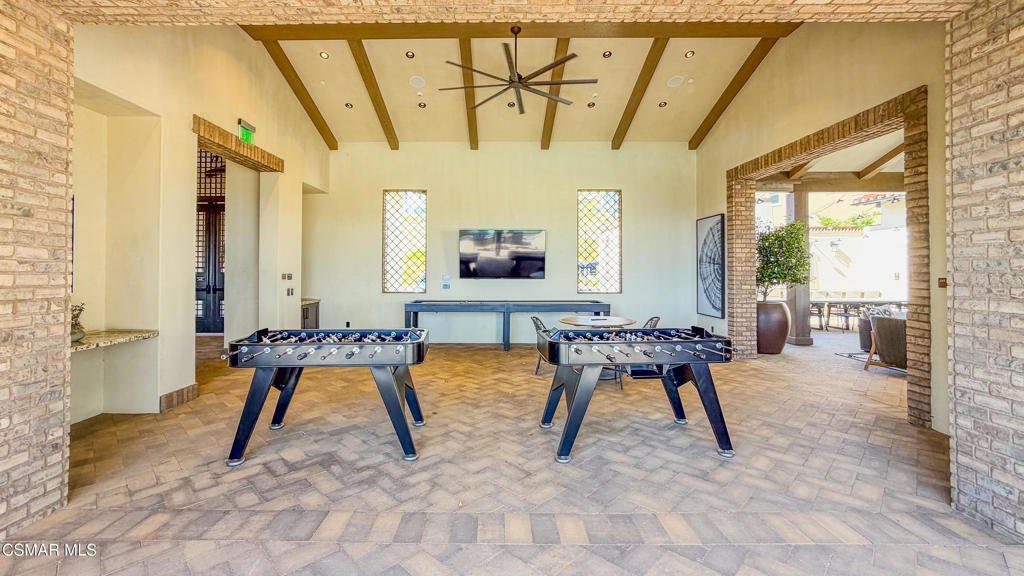
- Association Amenities: Clubhouse,ControlledAccess,FirePit,OutdoorCookingArea,Barbecue,Trails
- Cooling: CentralAir
- Electric: Volts220InGarage
- Heating: Central,ForcedAir,NaturalGas
- Interior Features: HighCeilings, OpenFloorplan, RecessedLighting, TwoStoryCeilings, GalleyKitchen
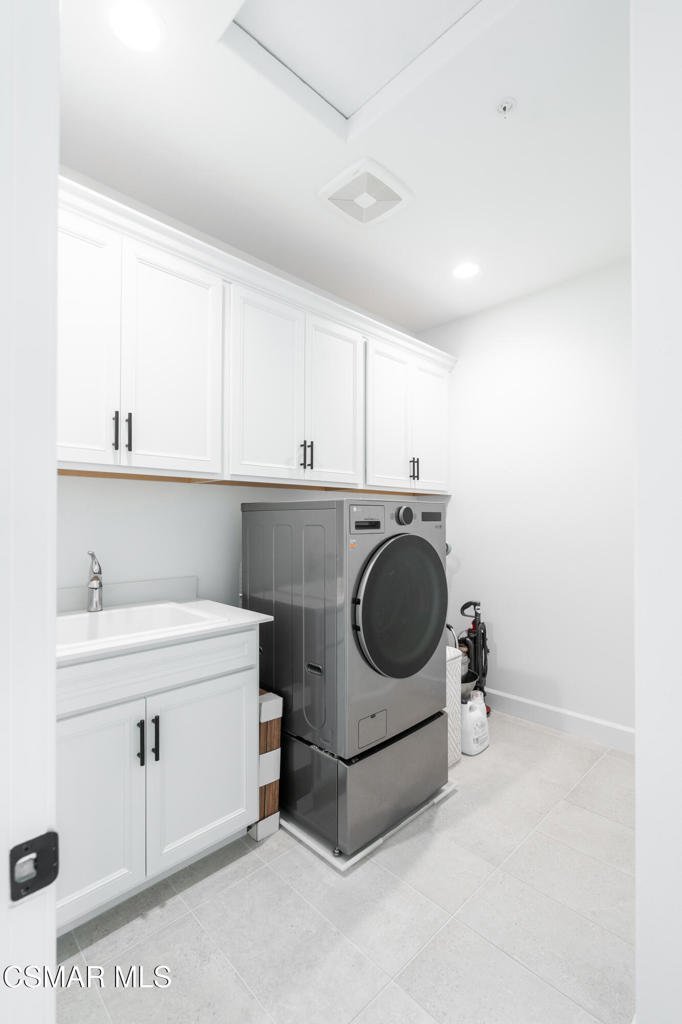
- Laundry Features: GasDryerHookup,Inside,LaundryRoom
- Appliances: Dishwasher,GasCooking,Disposal,Refrigerator,VentedExhaustFan,WaterToRefrigerator
Expenses, Fees & Taxes
- Association Fee: $450
Agent info
- Agent name: Jake Kim
- Agent MLS: VCR-C159098844
- Agent email: jakekimRE@gmail.com
- Agent officephone: (805) 222-6000
- Agent direct phone: (805) 551-2703
Miscellaneous
- Association Fee Frequency: Monthly
- List Office Name: Pinnacle Estate Properties, Inc.
- Listing Terms: Cash,CashToNewLoan,Conventional
