
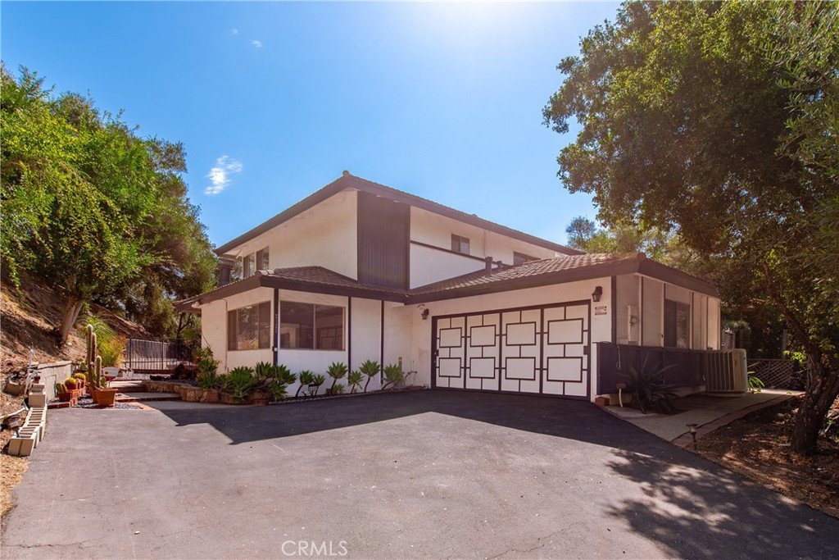
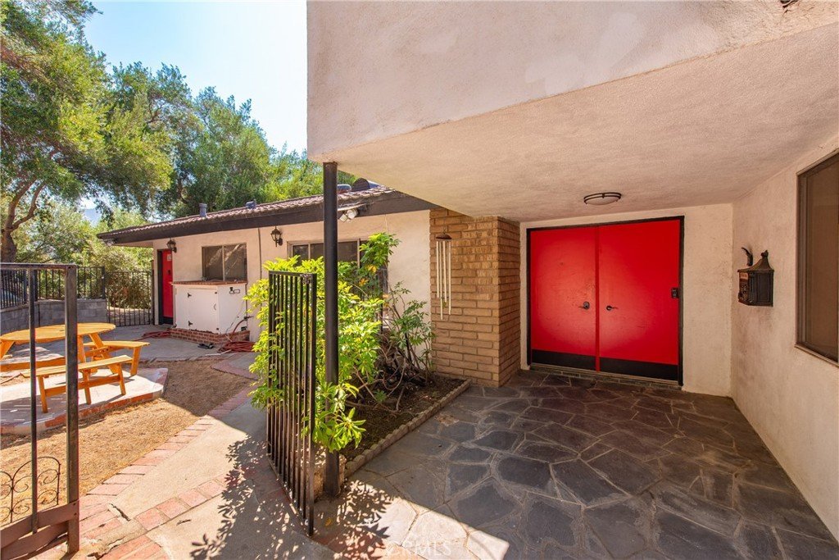
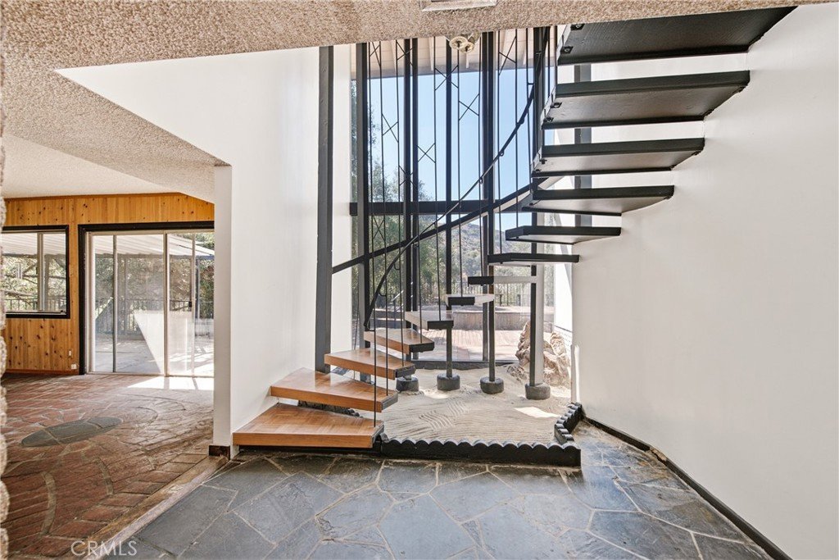

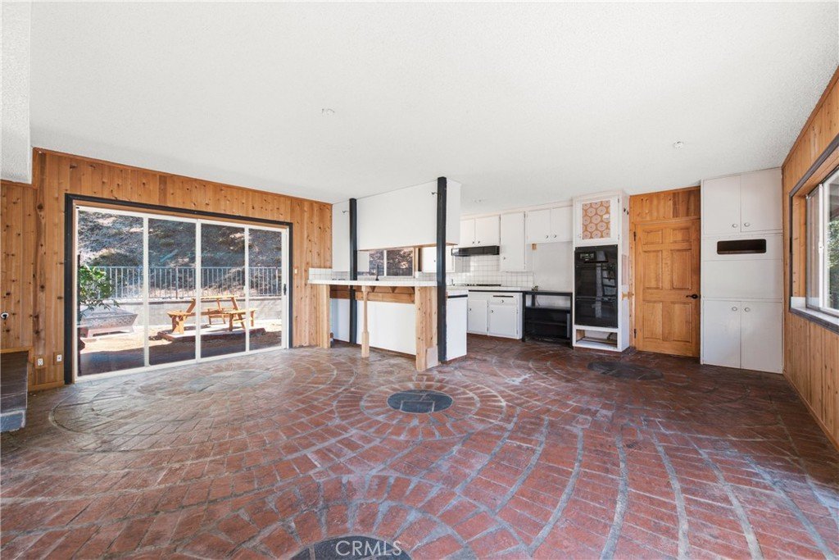












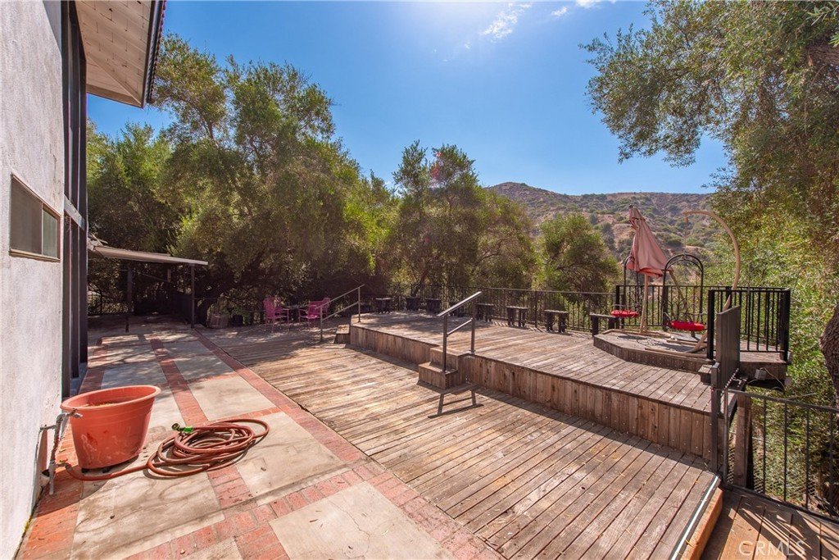
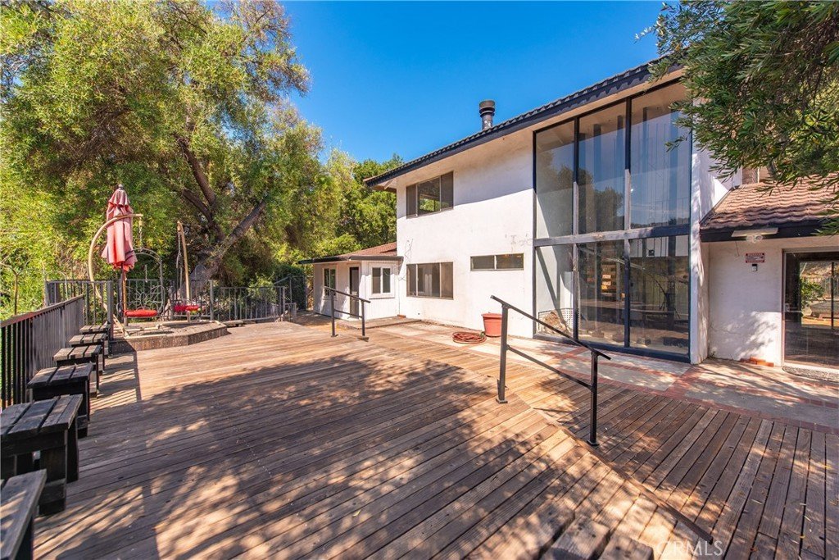

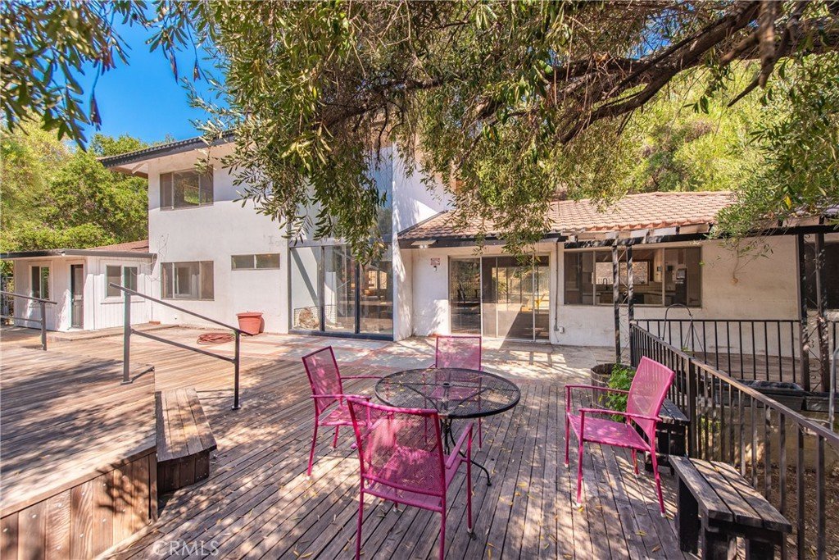
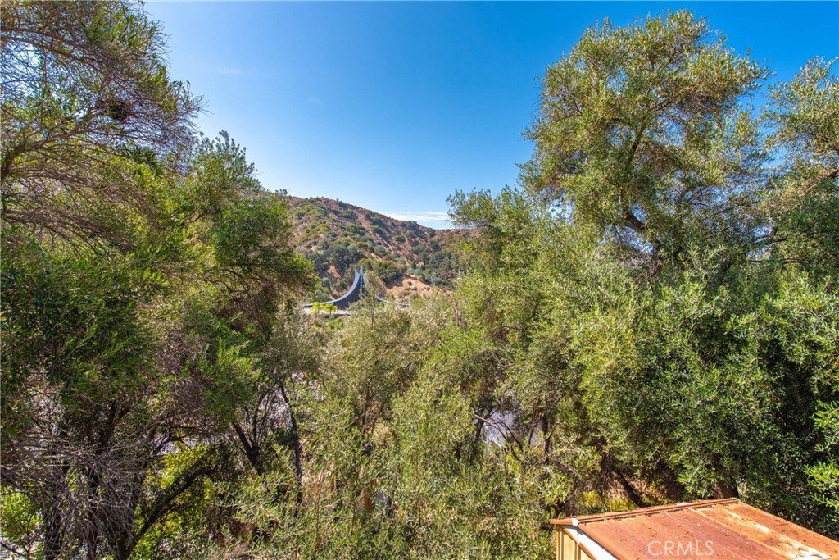




2125 Eastedge, Glendale, CA, US, 91206
2125 Eastedge, Glendale, CA, US, 91206Basics
- Date added: Added 2 days ago
- Category: Residential
- Type: SingleFamilyResidence
- Status: Active
- Bedrooms: 3
- Bathrooms: 2
- Area: 2559 sq ft
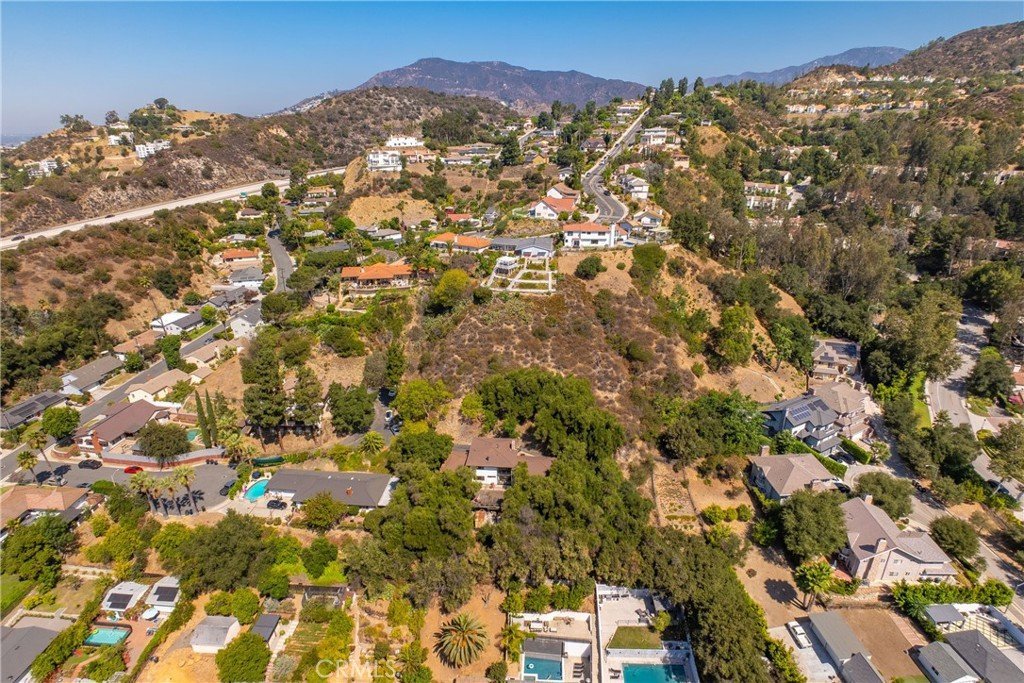
- Lot size: 51028, 51028 sq ft
- Year built: 1964
- Property Condition: RepairsMajor
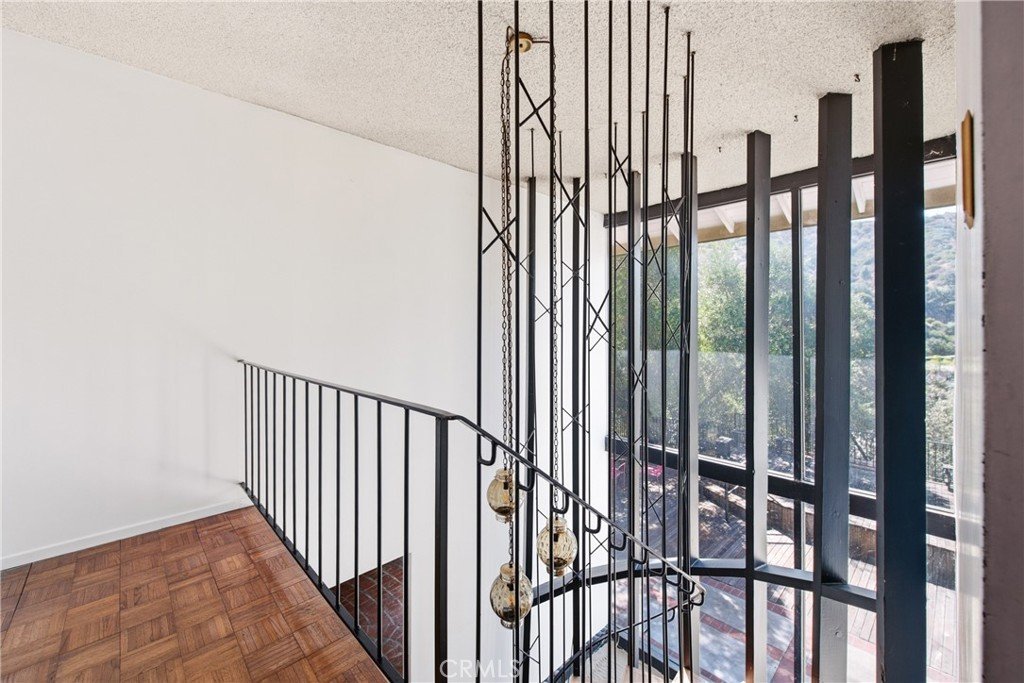
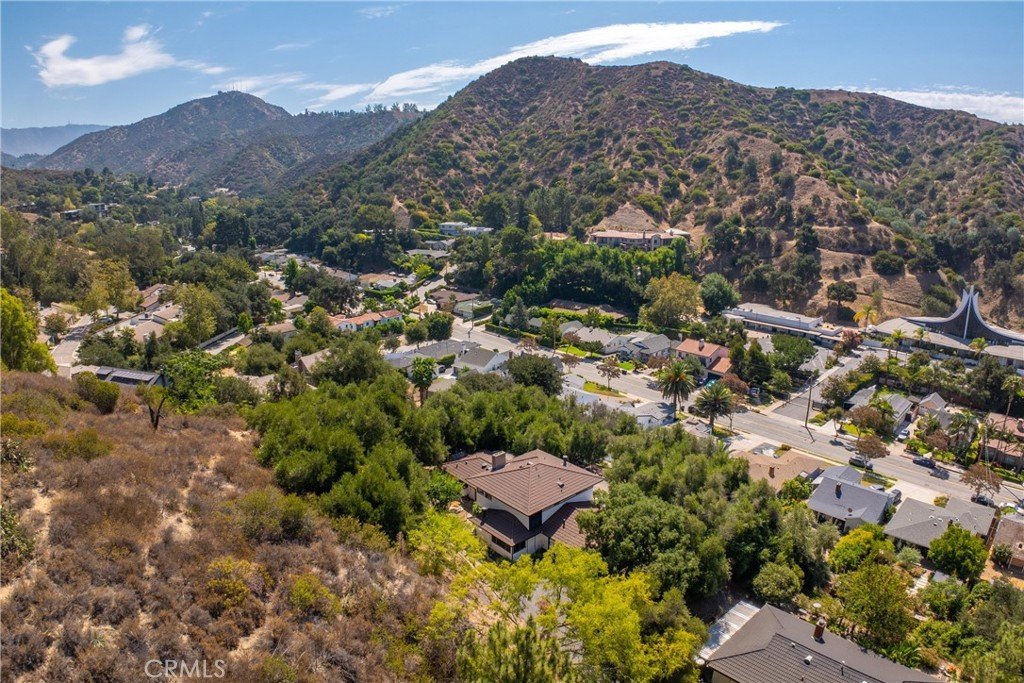
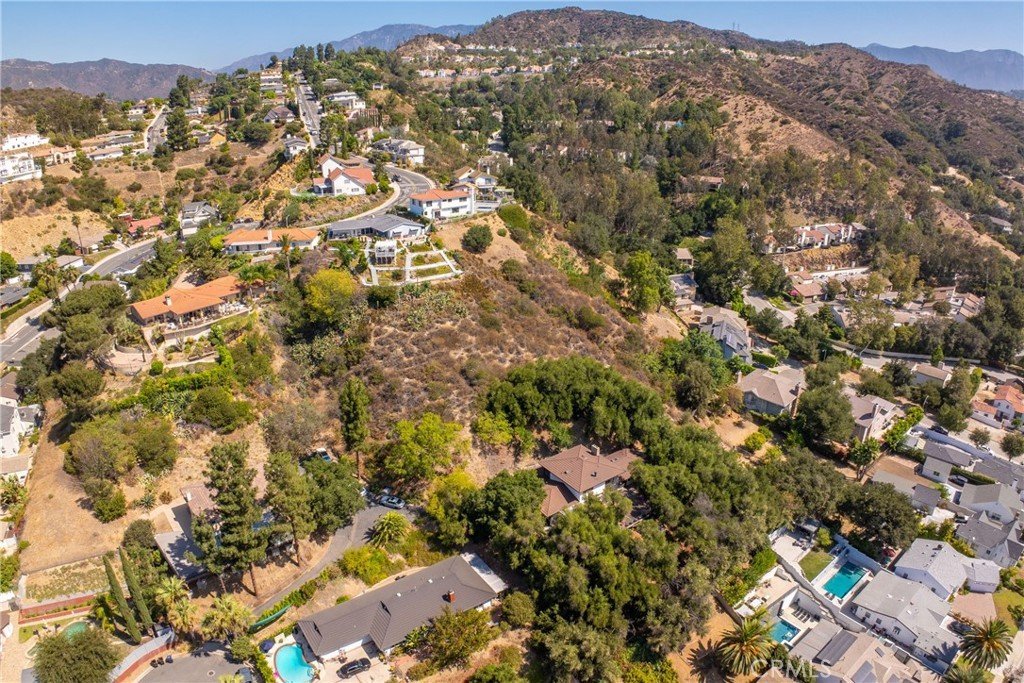
- View: Hills
- County: Los Angeles
- MLS ID: SR26185193
Description
-
Description:
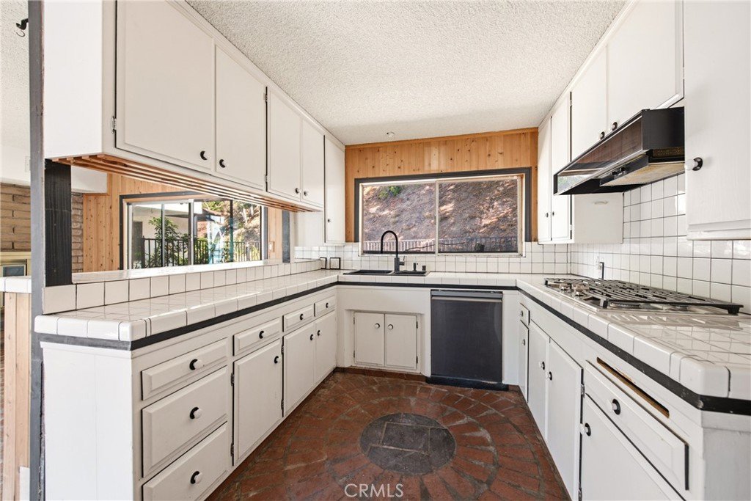
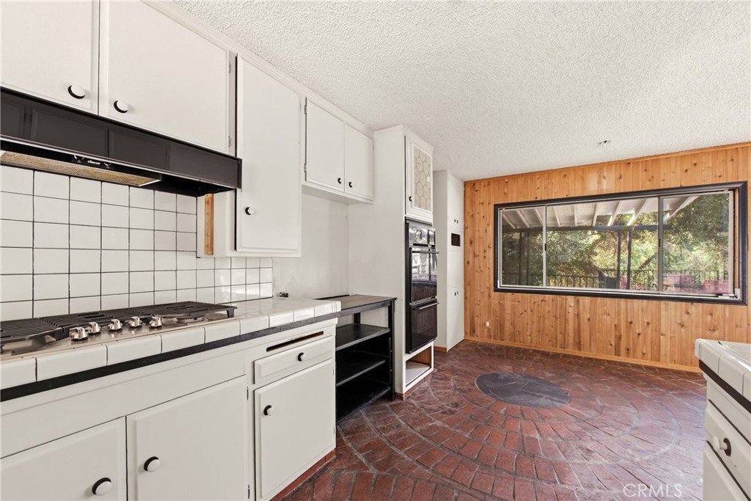
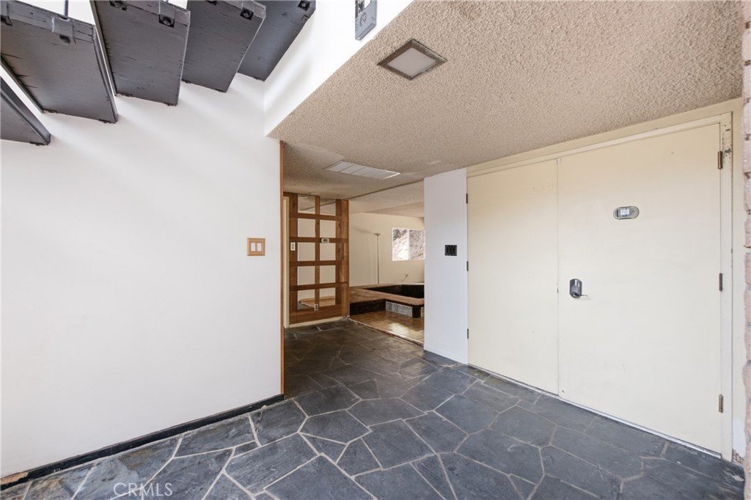
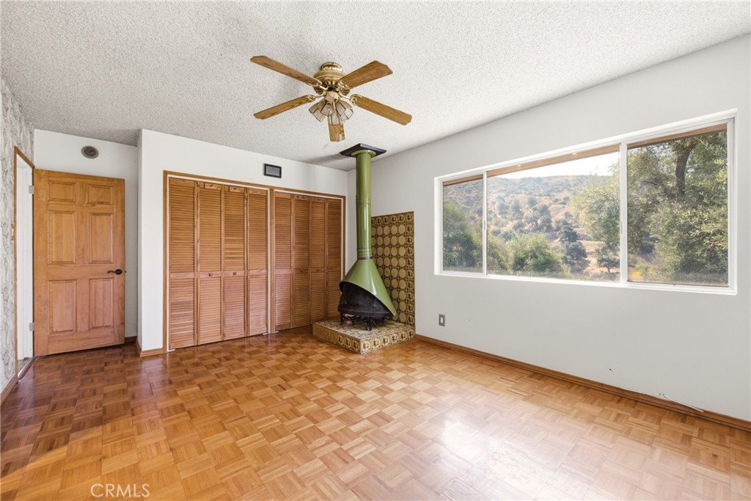
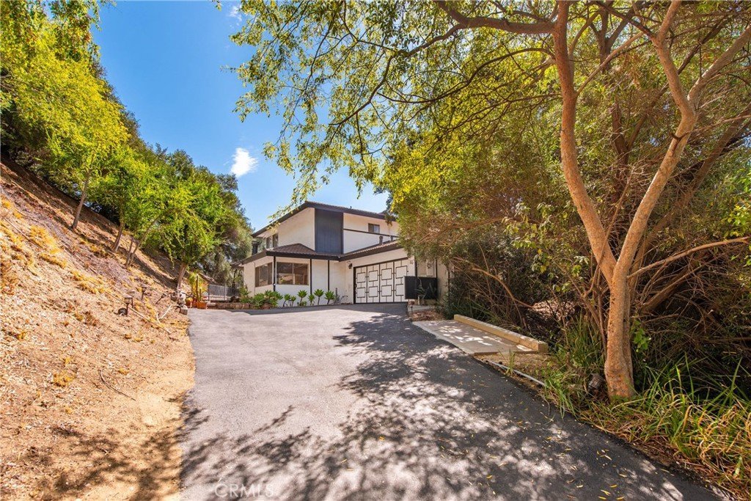
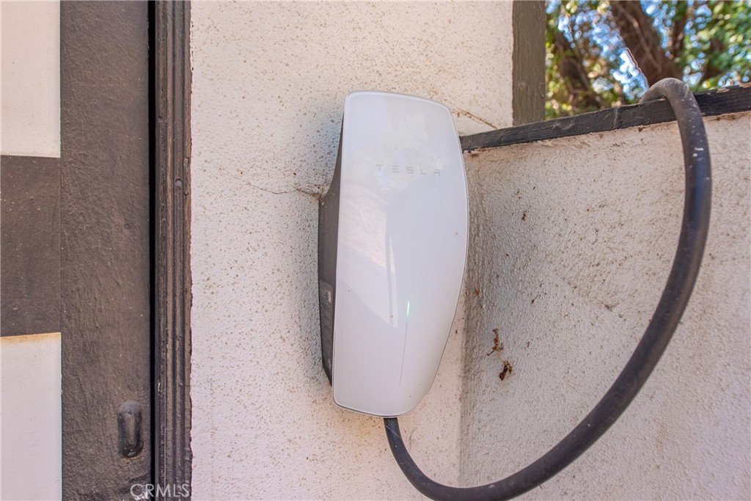
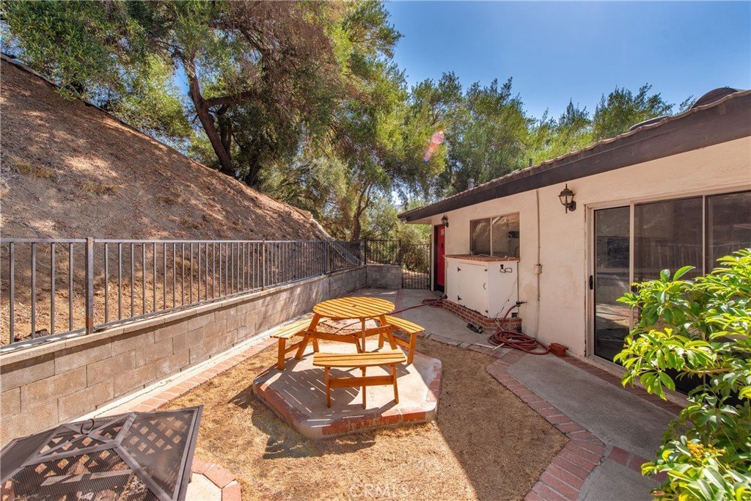
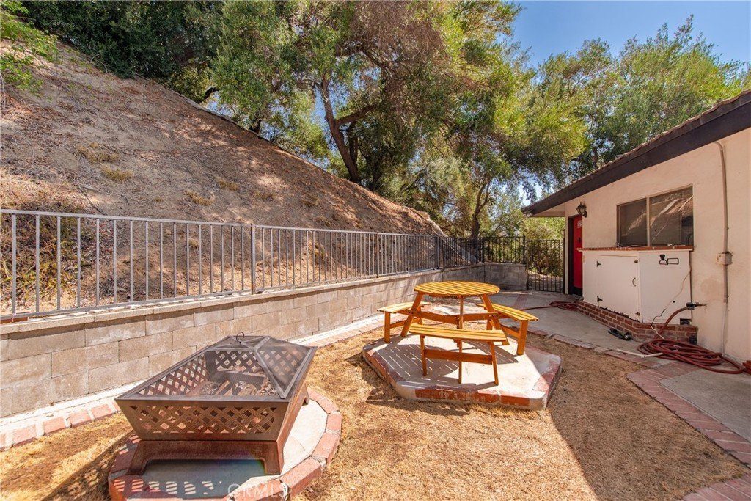
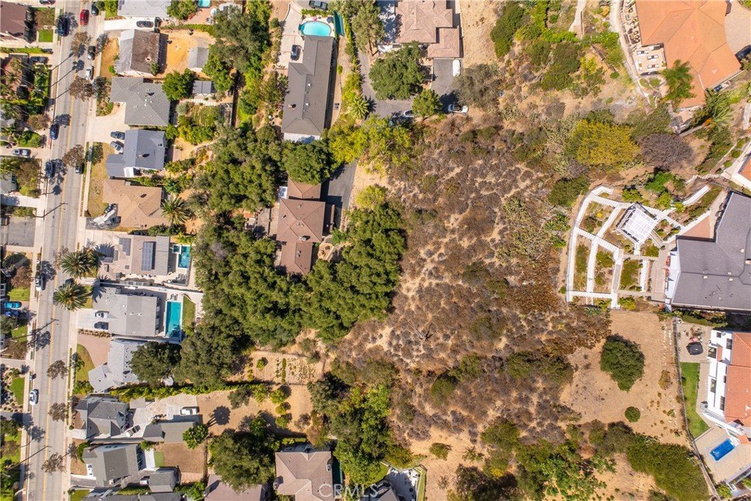
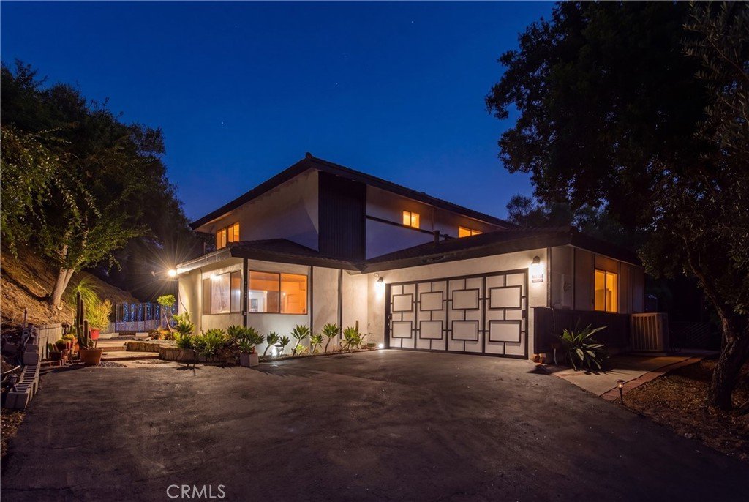
This custom home is located in Chevy Chase Canyon, arguably one of Glendale's best neighborhoods and it sits on the largest lot currently listed for sale in Glendale: over 50,000 sq. ft. This unique home with its four fireplaces has been it the same family for over six decades and it offers tremendous upside to its new owners. It should be thought of as a blank canvas whose true value will only be fully realized once it is remodeled and upgraded according to a new buyer's taste, needs and style. Enjoy hiking at Sycamore Canyon Preserve and Cherry Canyon Park and golf at Chevy Chase Country Club and Scholl Canyon Golf and Tennis Club. Glendale Community College, Griffith Park, Old Town Pasadena, Aventist Health Glendale and the Rose Bowl are all just a short drive away. Come visit this special property and see for yourself how you can make it your very own. Added bonus: there is already a Tesla charger !!
Show all description
Location
- Directions: North on Chevy Chase (under the 2 freeway) to Solway. Left on Solway to Eastedge. Top of driveway at end of cul-de-sac
- Lot Size Acres: 1.1714 acres
Building Details
- Structure Type: House
- Water Source: Public
- Architectural Style: Traditional
- Lot Features: CulDeSac,IrregularLot
- Sewer: PublicSewer
- Common Walls: NoCommonWalls
- Construction Materials: Stucco
- Foundation Details: SeeRemarks
- Garage Spaces: 0
- Levels: Two
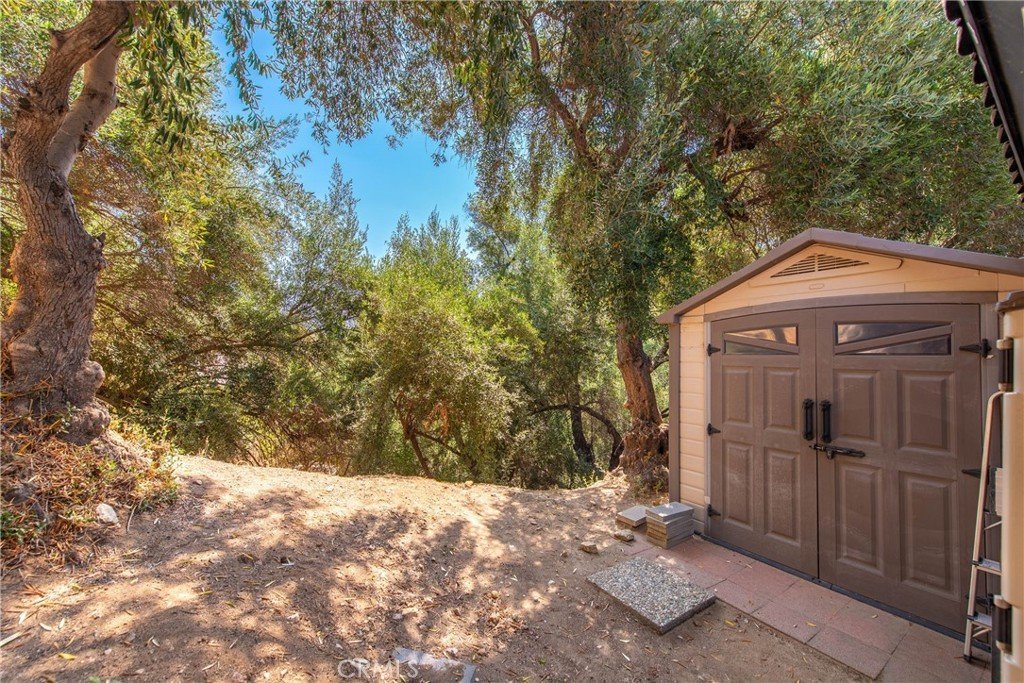
- Other Structures: Sheds
- Floor covering: Laminate, Stone, Tile
Amenities & Features
- Pool Features: None
- Parking Features: Driveway
- Security Features: SmokeDetectors
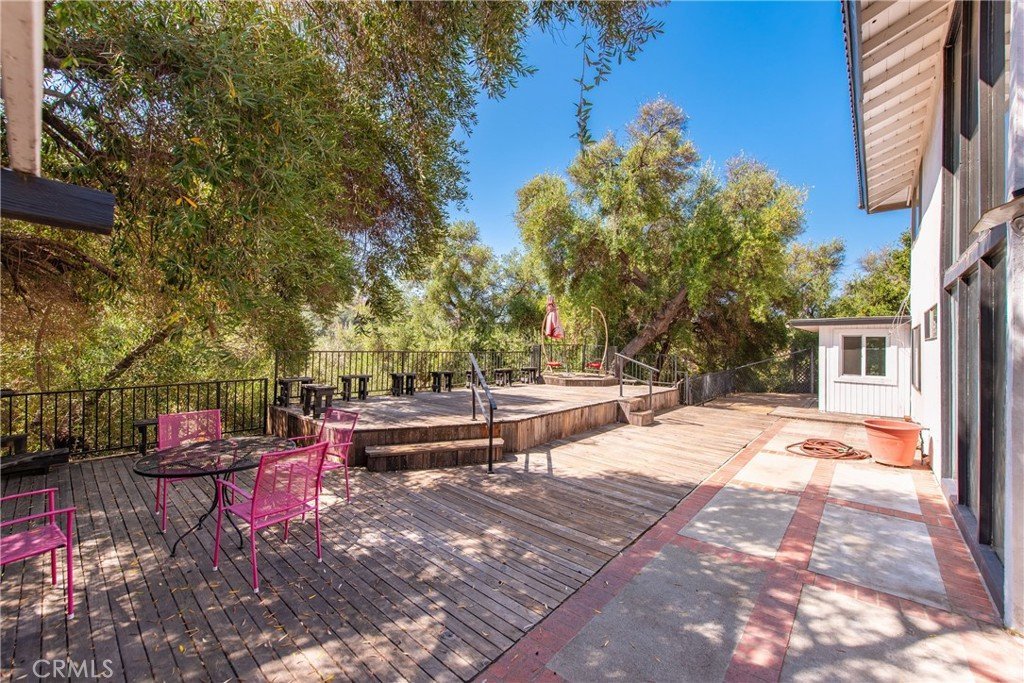
- Patio & Porch Features: Wood
- Spa Features: None
- Parking Total: 0
- Utilities: ElectricityConnected,NaturalGasConnected,SewerConnected,WaterConnected
- Window Features: Screens
- Cooling: CentralAir
- Electric: Volts220InGarage
- Fireplace Features: FamilyRoom, LivingRoom, PrimaryBedroom, WoodBurning
- Heating: Central
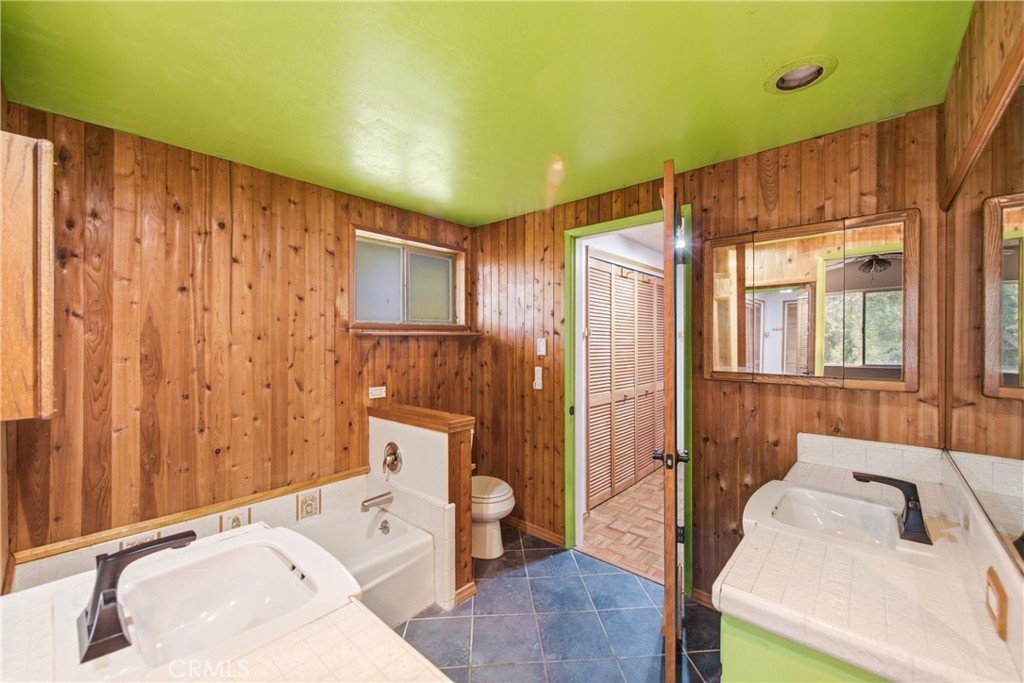
- Interior Features: CeilingFans, BedroomOnMainLevel, JackAndJillBath
- Laundry Features: LaundryRoom
- Appliances: Dishwasher,GasCooktop,Disposal,GasOven,Dryer,Washer
Nearby Schools
- High School District: Glendale Unified
Expenses, Fees & Taxes
- Association Fee: 0
Agent info
- Agent name: Jeffrey Riggs
- Agent MLS: F159094493
- Agent email: jriggs@maxoneproperties.com
- Agent officephone: 818-879-2266
- Agent direct phone: 805-558-2218
Miscellaneous
- List Office Name: RE/MAX One
- Listing Terms: Conventional
- Common Interest: None
- Community Features: Foothills,Hiking
- Inclusions: washer/dryer and outdoor storage units
- Attribution Contact: 805-558-2218
