






2128 Adona, Lomita, CA, US, 90717
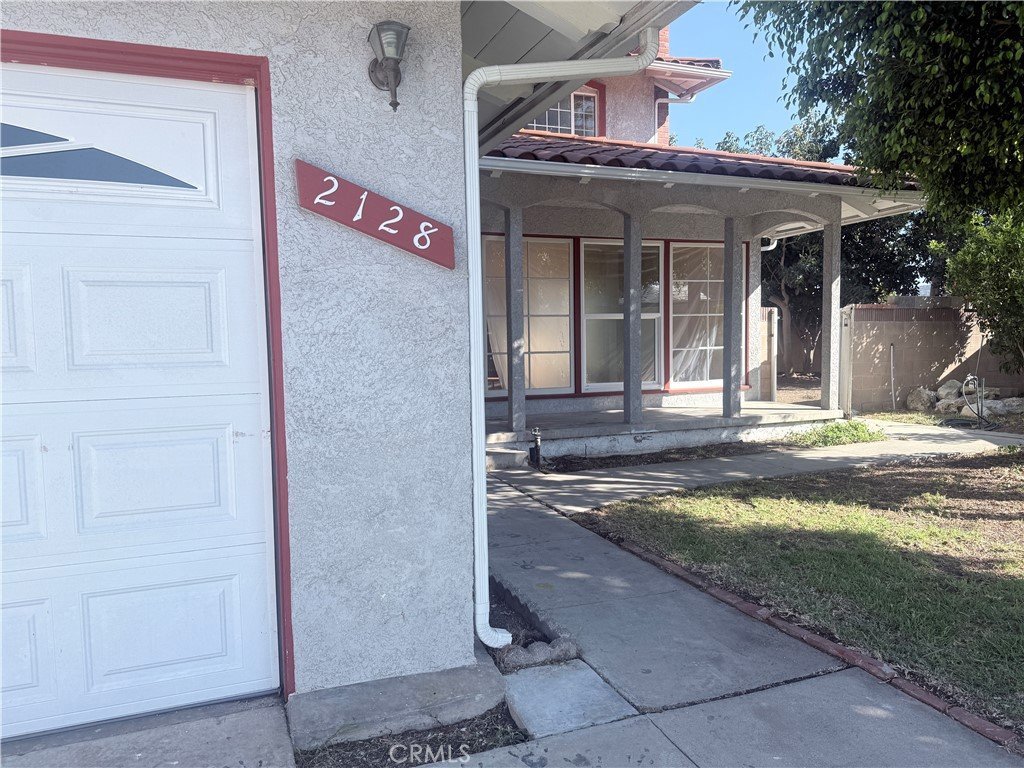
2128 Adona, Lomita, CA, US, 90717
$1,100,000
Request infoBasics
- Date added: Added 3 months ago
- Category: Residential
- Type: SingleFamilyResidence
- Status: Active
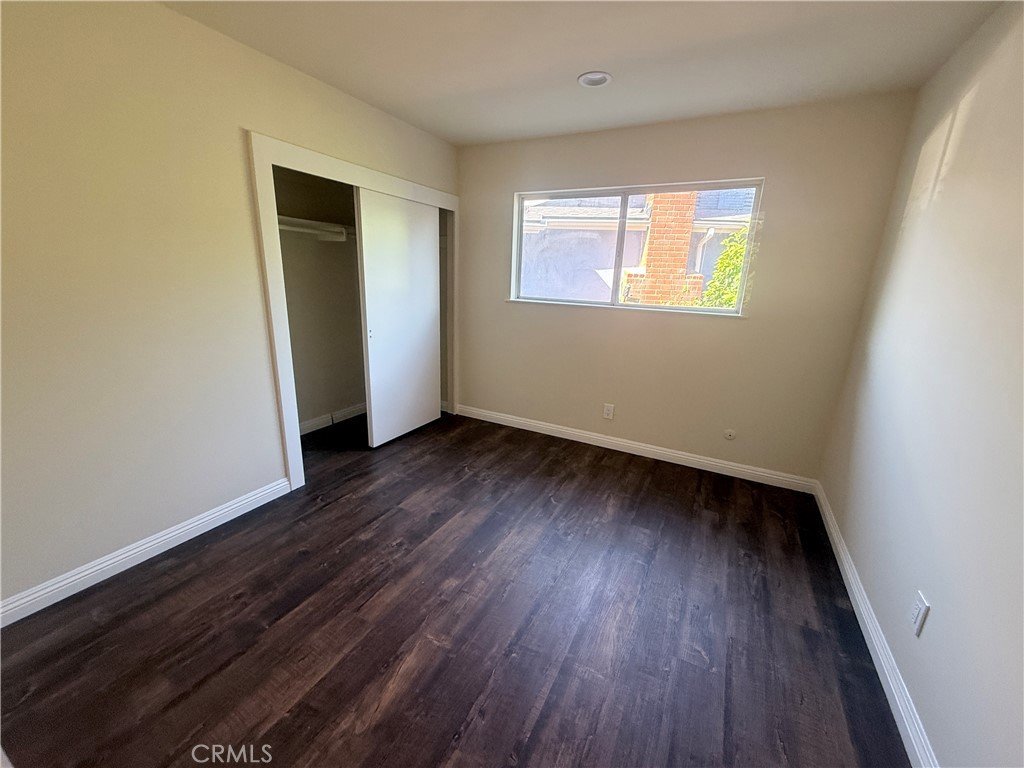
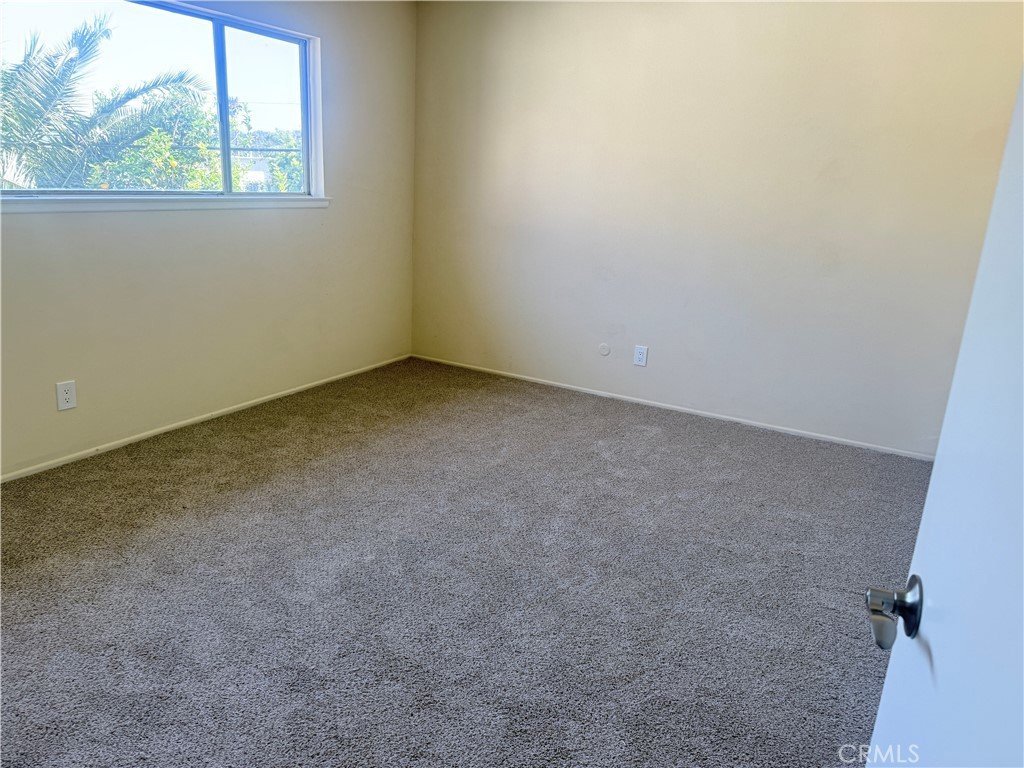
- Bedrooms: 4
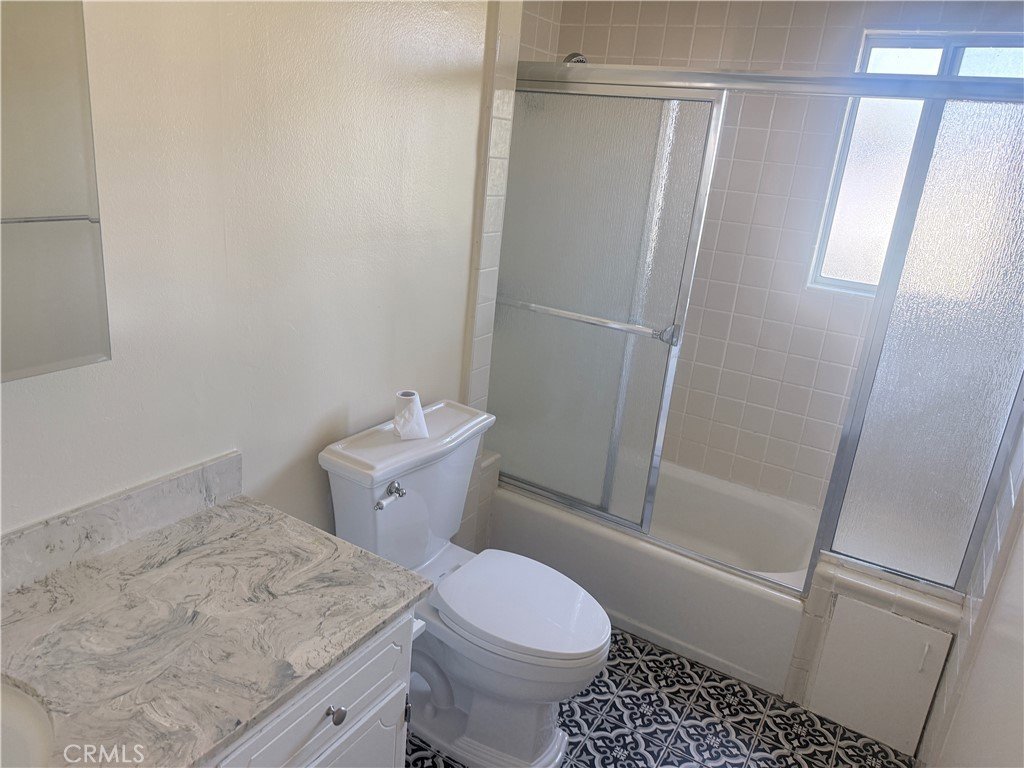
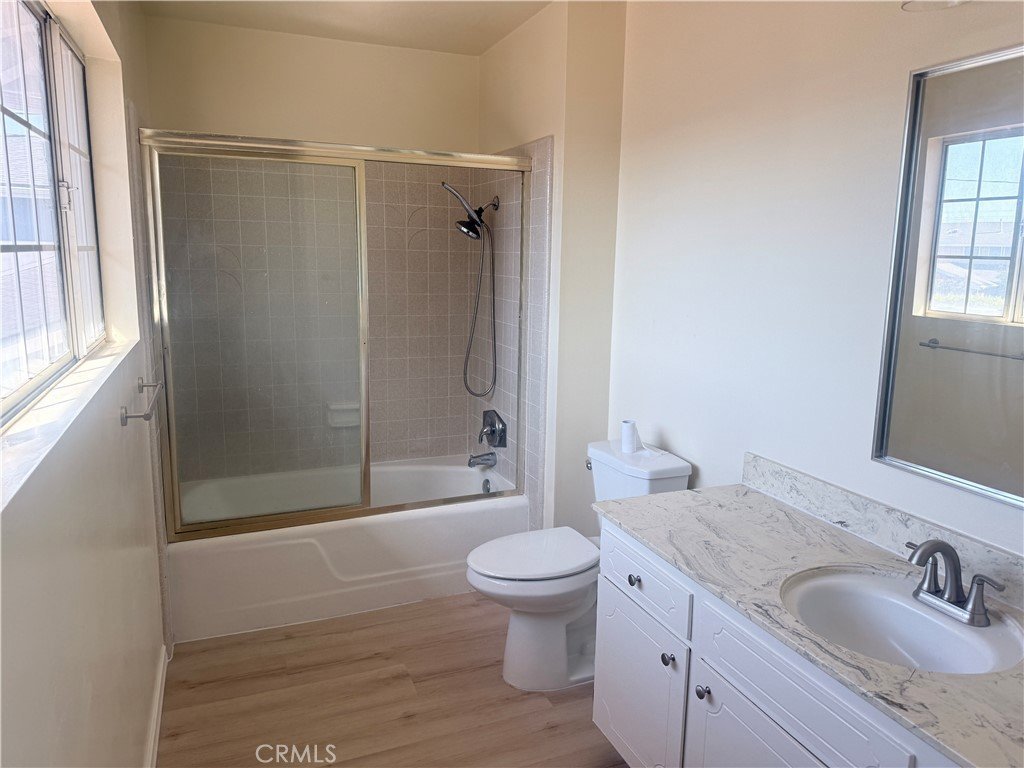
- Bathrooms: 3
- Area: 2572 sq ft
- Lot size: 6707, 6707 sq ft
- Year built: 1965
- View: None
- County: Los Angeles
- MLS ID: PW26098867
Description
-
Description:
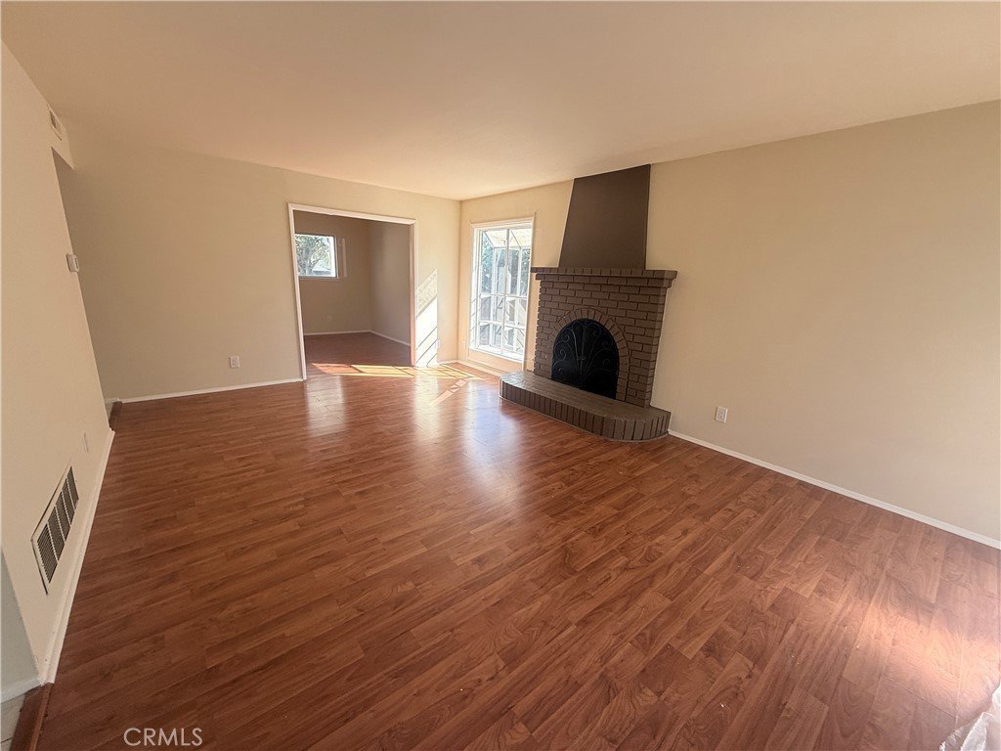
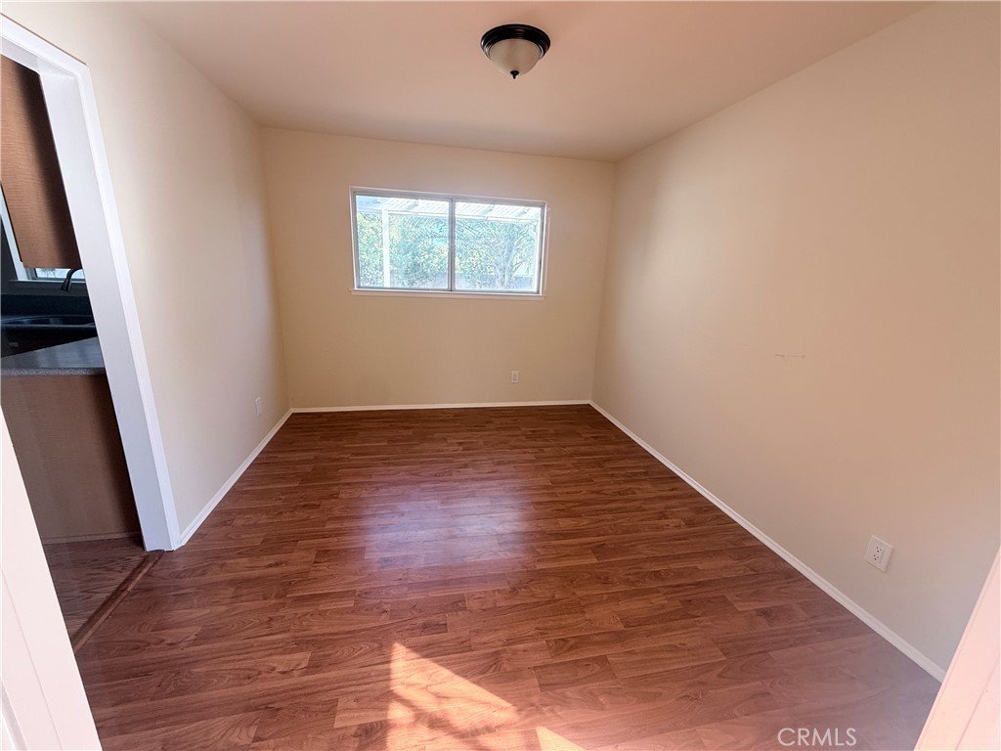
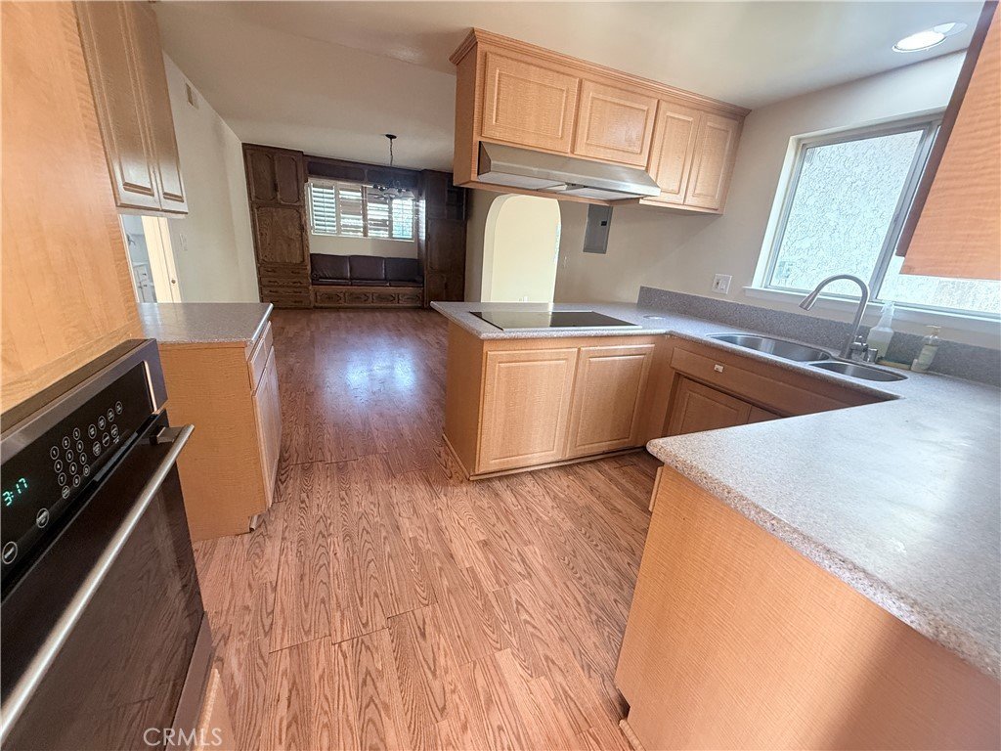
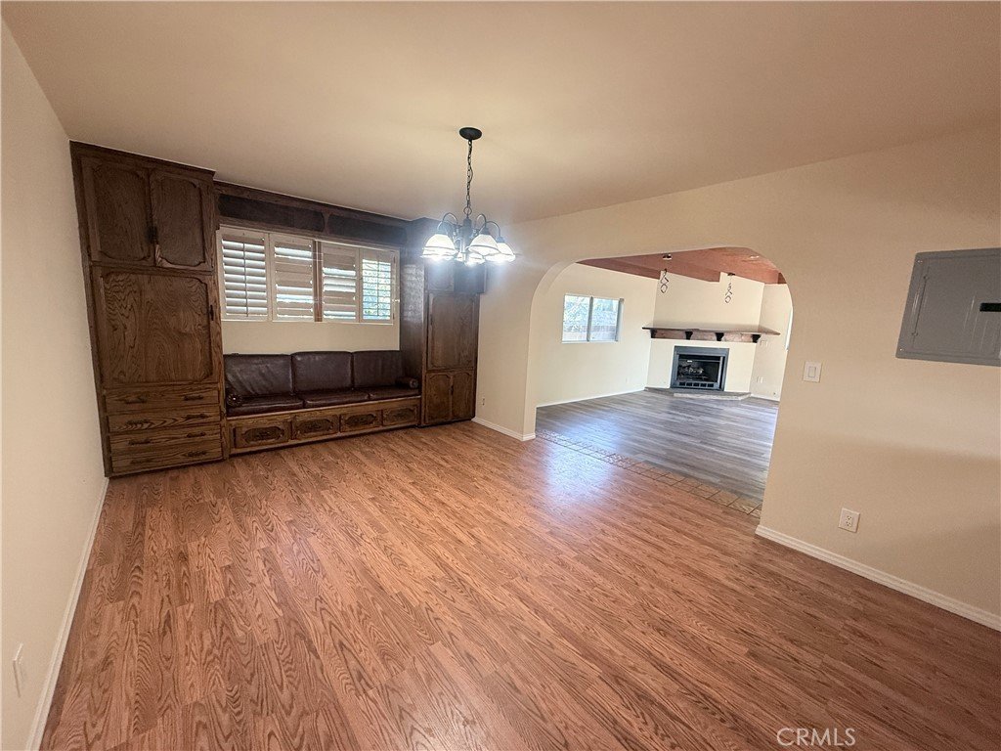
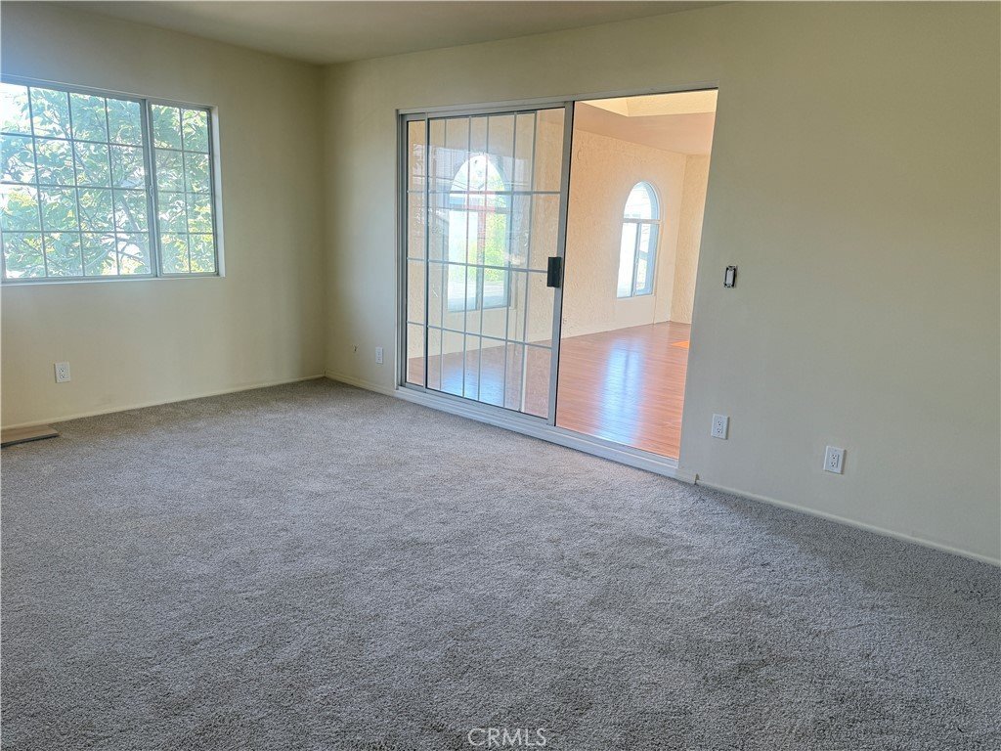
This is your chance to won the largest home in the neighborhood... located on a quiet cul-de-sac walking distance to Shopping, close to all freeways. Great area. Give this beauty your personal touches. Large 4 bedrooms, on one bedroom on the main floor, living room with woodburning fireplace, dining room, kitchen with dining area and huge den with additional fireplace and loads of windows... master bedroom upstairs has an added on area, great for office or flex space. Nice sized back yard just waiting for your touches to bring it to life. Sold AS-IS Seller will make no repairs or credits
Show all description
Location
- Directions: North of Lomita Bl and West of Eshelman
- Lot Size Acres: 0.154 acres
Building Details
- Structure Type: House
- Water Source: Public
- Lot Features: BackYard,CulDeSac,FrontYard,Lawn
- Sewer: PublicSewer
- Common Walls: NoCommonWalls
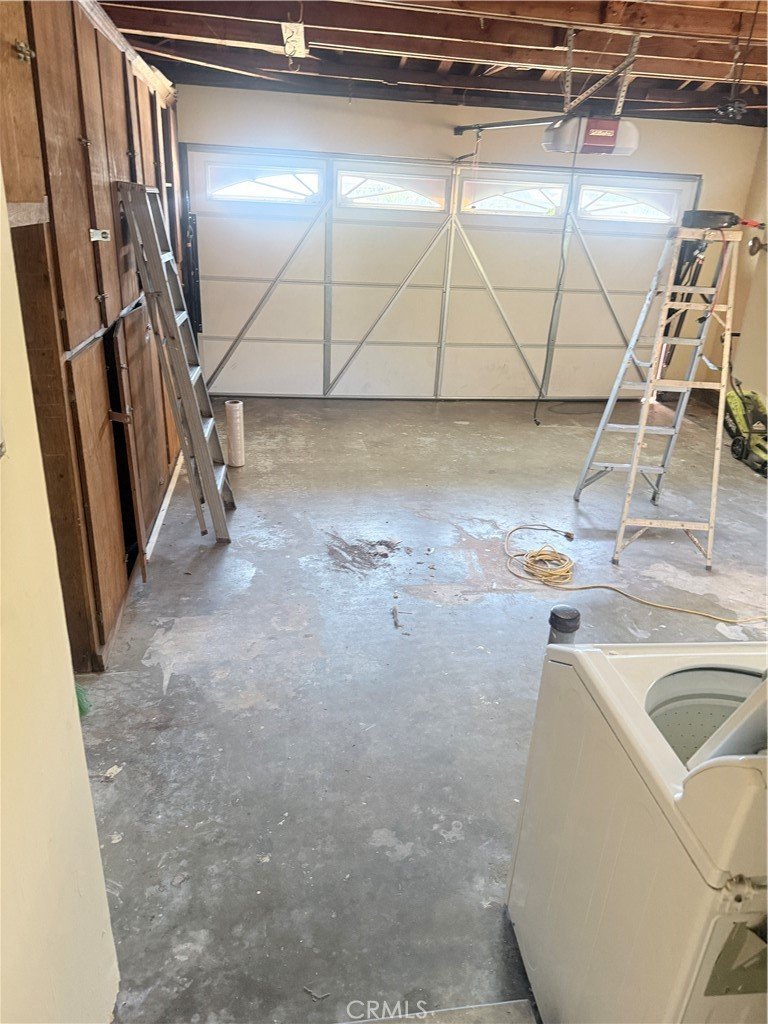
- Garage Spaces: 2
- Levels: Two
Amenities & Features
- Pool Features: None
- Spa Features: None
- Parking Total: 2
- Cooling: None
- Fireplace Features: FamilyRoom, LivingRoom
- Heating: Central
- Laundry Features: InGarage
- Appliances: ElectricCooktop,Dryer,Washer
Nearby Schools
- High School District: Los Angeles Unified
Expenses, Fees & Taxes
- Association Fee: 0
Agent info
- Agent name: Connie Wildasinn
- Agent MLS: PWILDCO3
- Agent email: Connie@WGroupRealtors.com
- Agent officephone: 562-824-4846
Miscellaneous
- List Office Name: WGroup Realtors
- Listing Terms: Cash,CashToNewLoan,Conventional
- Common Interest: None
- Community Features: StreetLights,Sidewalks,Urban
- Inclusions: builtins - washer/dryer
- Attribution Contact: 562-824-4846
Ask an Agent About This Home
Powered by Estatik
