














2128 W Toscanini Drive, Rancho Palos Verdes, CA, US, 90275
2128 W Toscanini Drive, Rancho Palos Verdes, CA, US, 90275Basics
- Date added: Added 1 week ago
- Category: Residential
- Type: SingleFamilyResidence
- Status: Active
- Bedrooms: 5
- Bathrooms: 3
- Area: 2522 sq ft
- Lot size: 6877, 6877 sq ft
- Year built: 1962
- Property Condition: Fixer
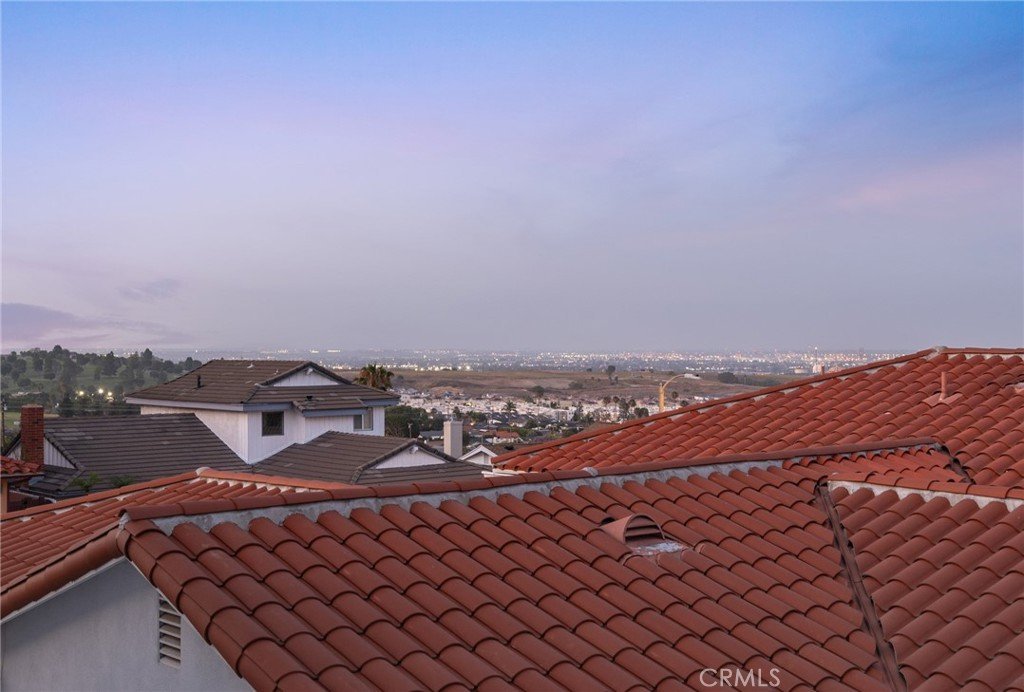
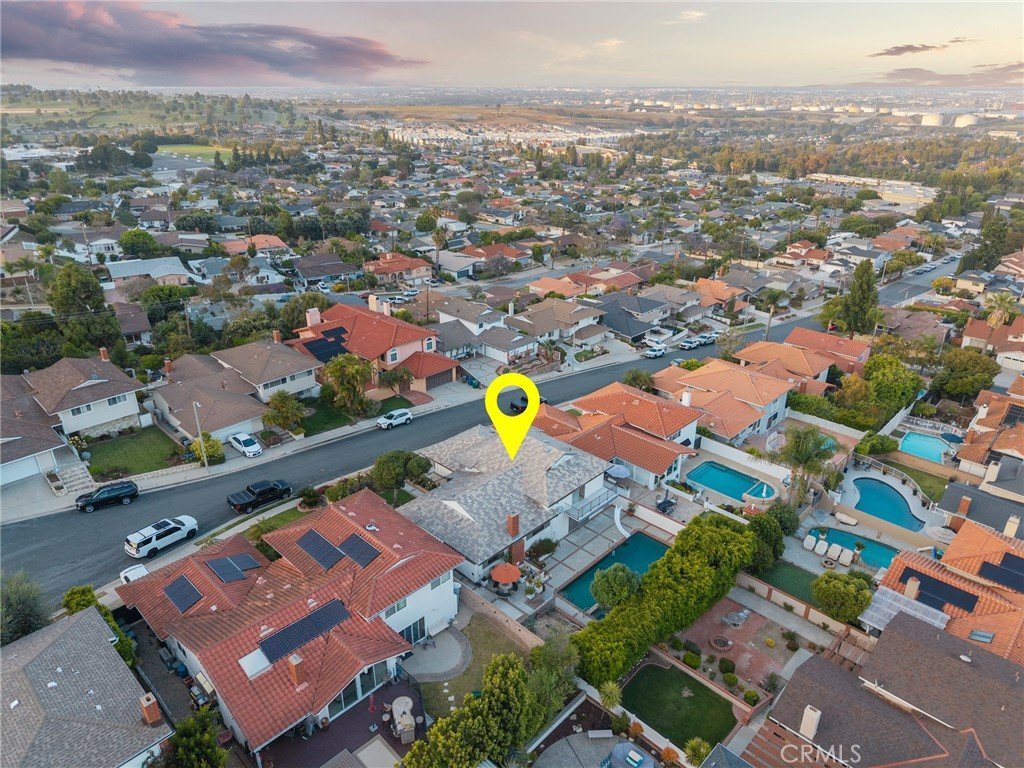
- View: Bridges,CityLights,Harbor,Mountains,Neighborhood,Pool
- County: Los Angeles
- MLS ID: PV26103009
Description
-
Description:
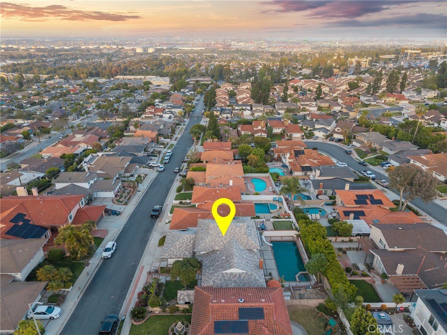
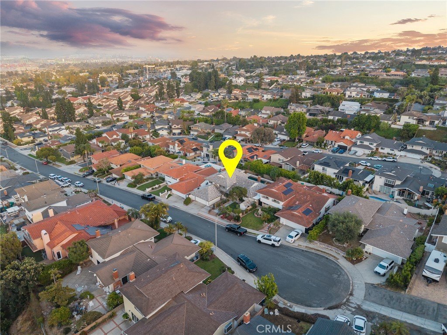
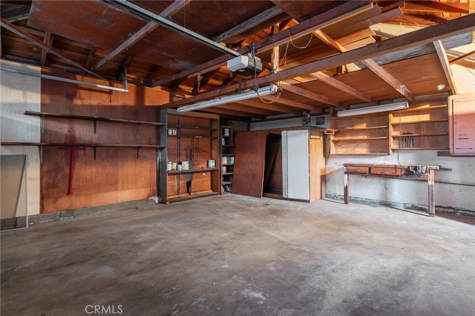
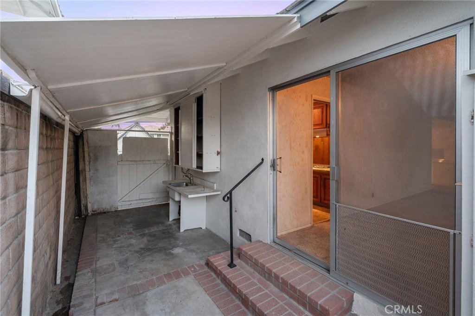
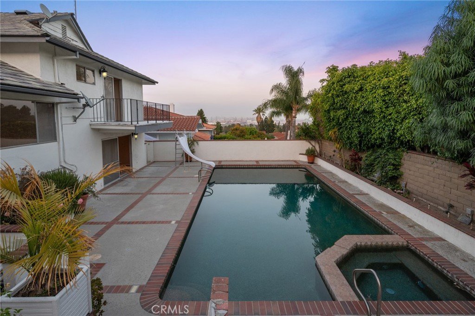
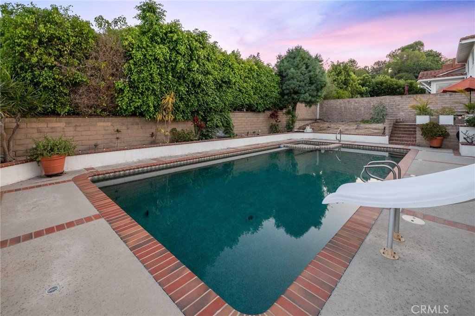
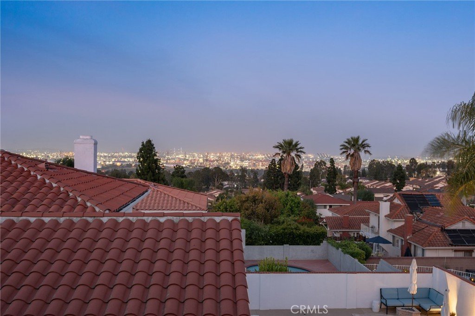
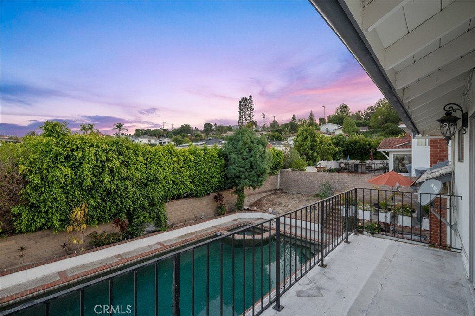
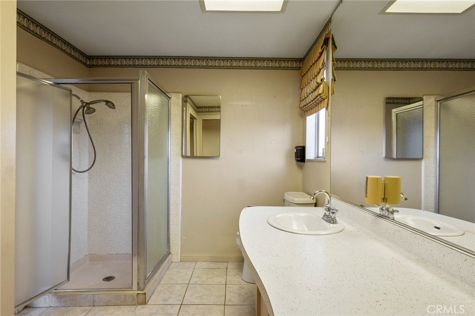
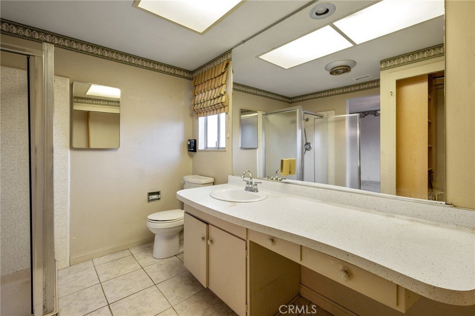
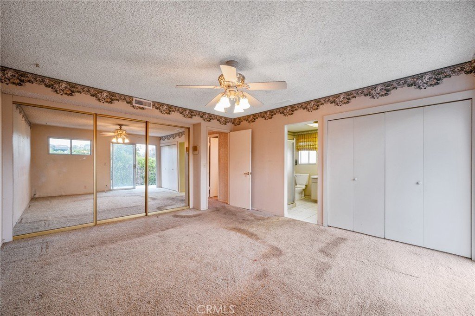
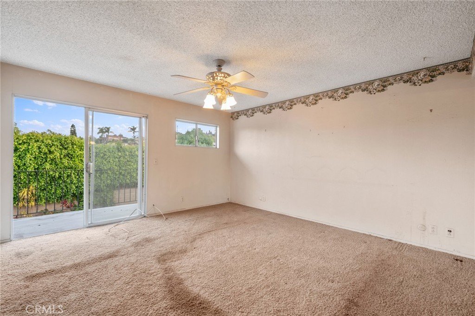
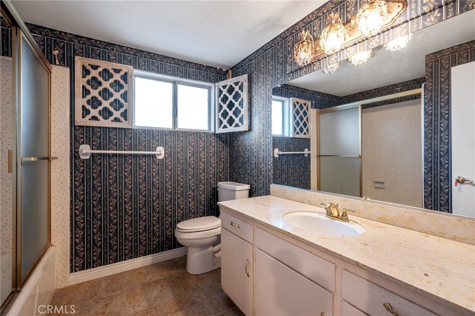
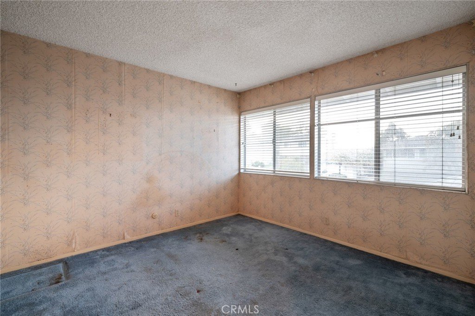
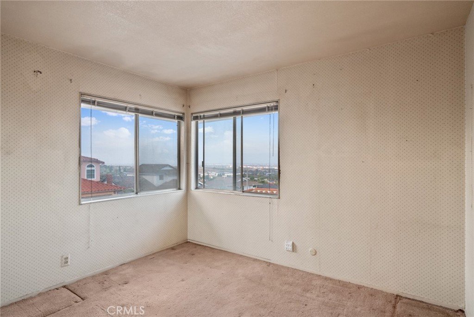
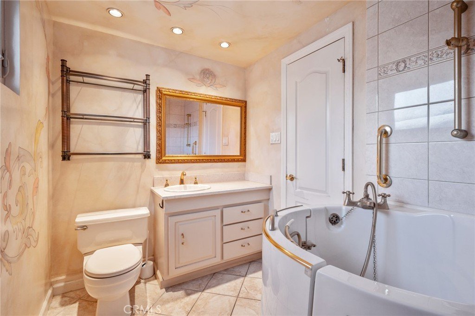
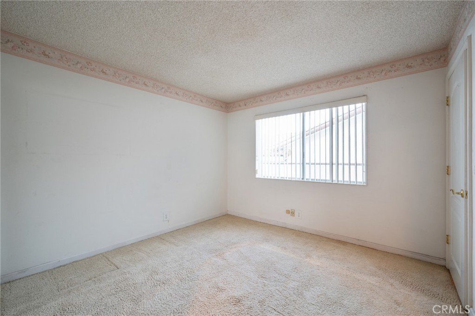
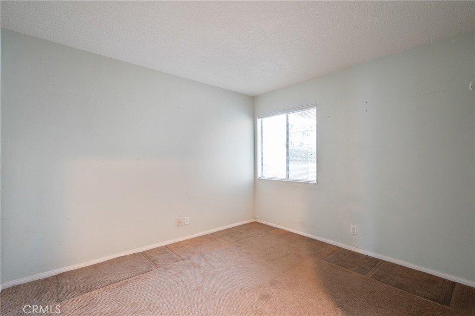
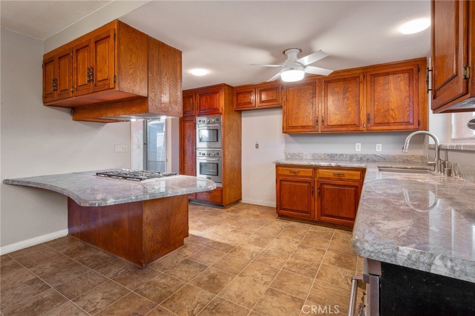
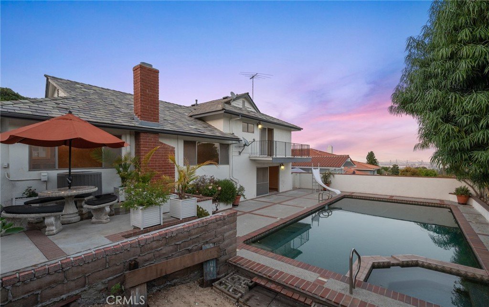
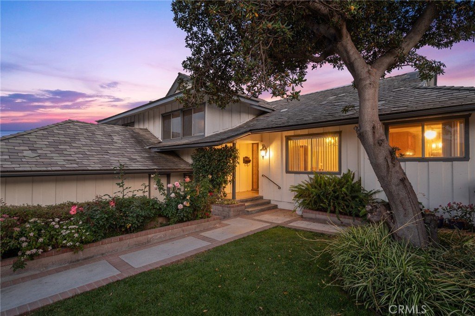
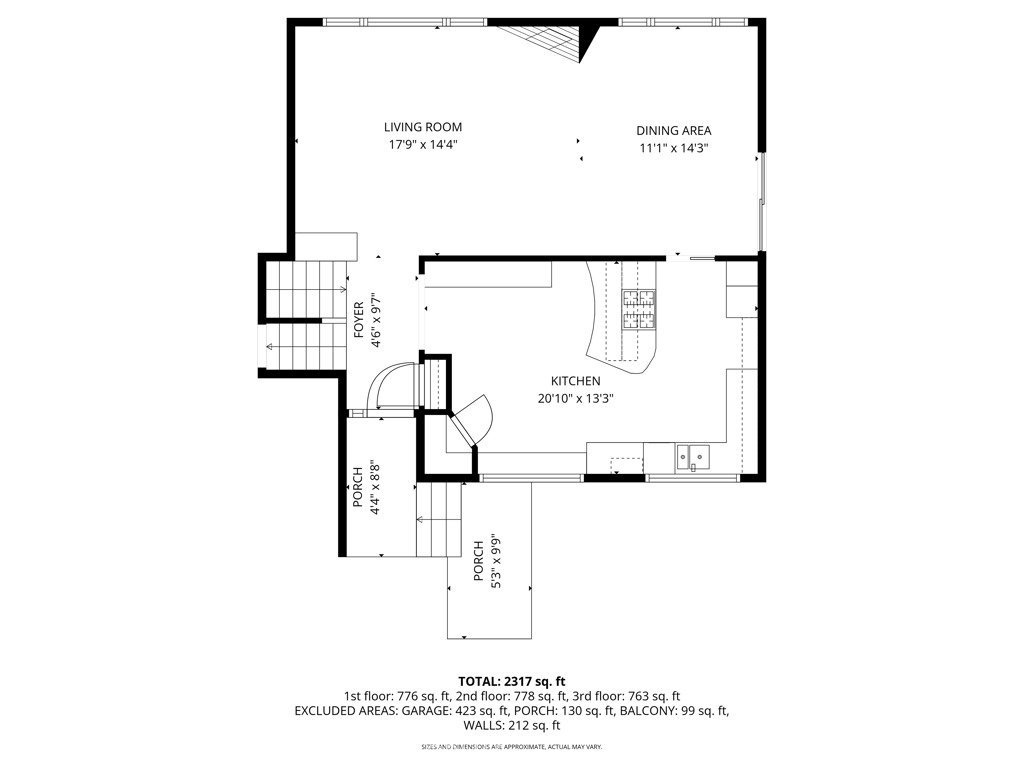
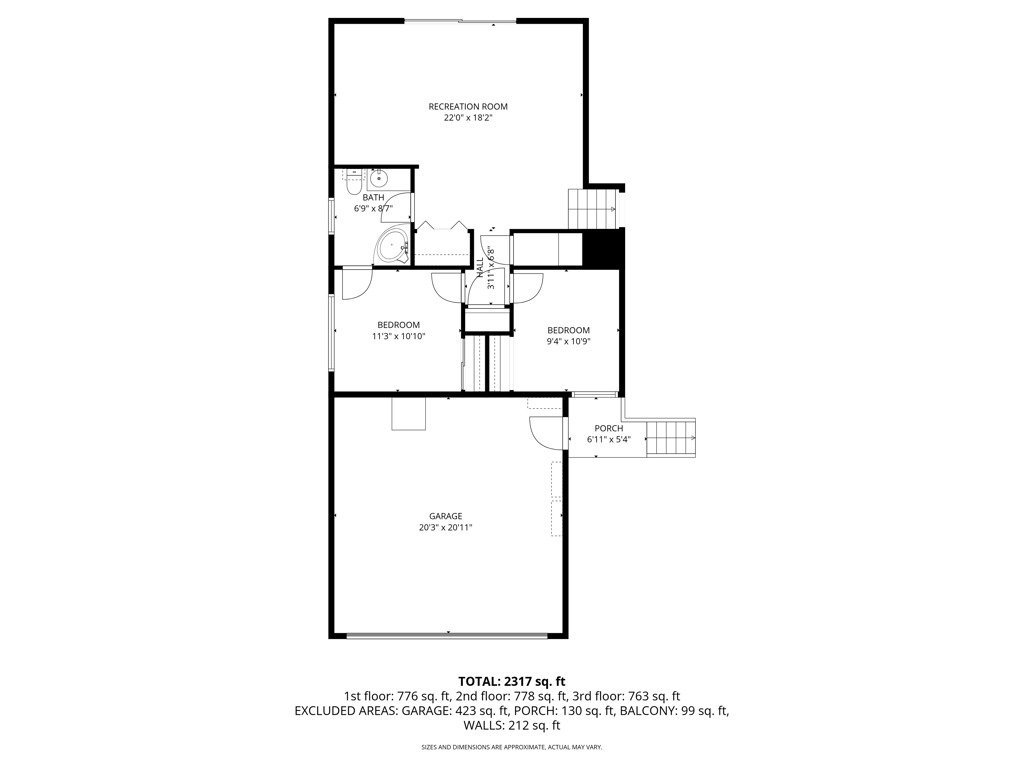
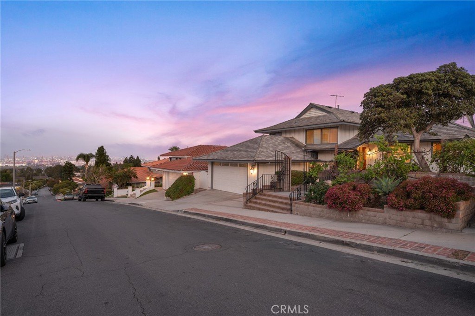
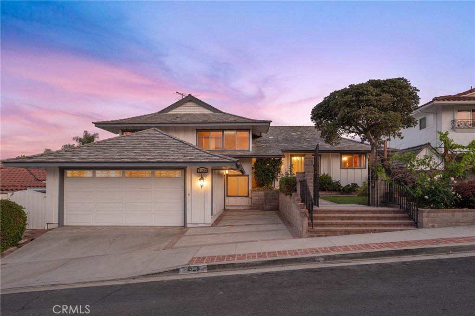
Located in the highly desirable Eastview neighborhood of Rancho Palos Verdes, this spacious five bedroom, three bath home boasts over 2,500 sf of living space on a large lot and features sweeping harbor, scenic mountain, and city lights views. Offered for sale for the first time in over 50 years, this property presents an incredible opportunity to create your dream home! It features a versatile open floor plan, generous living spaces, and strong bones with tremendous potential for buyers looking to add their own personal touches and updates. This home offers multiple gathering areas with a functional layout for both everyday living and entertaining. Large primary suite, featuring a private bath, offers awesome harbor views leading to an exterior balcony overlooking the refreshing pool and backyard. The spacious living room and family room both provide access to the rear backyard oasis with a private pool and patio area with endless possibilities to transform into a true outdoor retreat. Attached oversized two car garage with indoor laundry. Perfectly positioned on a quiet cul de sac and in an established neighborhood close to parks, shopping, dining, and award-winning schools, this is a rare chance to own a view property in one of the South Bay’s most sought-after communities. Bring your vision and unlock the full potential of this exceptional Eastview home! SEE SUPPLEMENTS FOR FLOORPLAN.
Show all description
Location
- Directions: Western to Toscanini
- Lot Size Acres: 0.1579 acres
Building Details
- Structure Type: House
- Water Source: Public
- Basement: Utility
- Architectural Style: Custom,PatioHome
- Lot Features: ZeroToOneUnitAcre,BackYard,CulDeSac,Garden,Landscaped,NearPark,NearPublicTransit,SprinklerSystem,StreetLevel,Yard
- Sewer: PublicSewer
- Common Walls: NoCommonWalls
- Construction Materials: Stucco
- Fencing: Block,Masonry
- Foundation Details: Raised,Slab
- Garage Spaces: 2
- Levels: ThreeOrMore
- Other Structures: Sheds
- Floor covering: Carpet, Tile
Amenities & Features
- Pool Features: Heated, InGround, Private
- Parking Features: Concrete, Driveway, Garage, Oversized
- Security Features: CarbonMonoxideDetectors, SmokeDetectors
- Patio & Porch Features: Concrete,Deck,Open,Patio
- Spa Features: InGround
- Parking Total: 2
- Roof: Tile
- Utilities: CableConnected,ElectricityConnected,NaturalGasConnected,SewerConnected,WaterConnected
- Cooling: CentralAir
- Door Features: MirroredClosetDoors
- Electric: Standard
- Fireplace Features: Gas, LivingRoom
- Heating: Central
- Interior Features: BuiltInFeatures, Balcony, CeilingFans, EatInKitchen, GraniteCounters, LivingRoomDeckAttached, OpenFloorplan
- Laundry Features: ElectricDryerHookup,GasDryerHookup,Inside,LaundryCloset
- Appliances: DoubleOven,ElectricRange,GasCooktop,GasRange,GasWaterHeater,Microwave,Refrigerator
Nearby Schools
- High School District: Palos Verdes / LAUSD – inquire
Expenses, Fees & Taxes
- Association Fee: 0
Agent info
- Agent name: Michael Harper
- Agent MLS: VHARPMIC
- Agent email: mike@hhcoastal.com
- Agent officephone: 310-850-9951
- Agent direct phone: 310-850-9951
Miscellaneous
- List Office Name: HH Coastal Real Estate
- Listing Terms: Submit
- Common Interest: None
- Community Features: Curbs,Gutters,Marina,Park
- Virtual Tour URL Branded: https://youtu.be/bODrSiPIIAM
- Attribution Contact: 310-850-9951
