

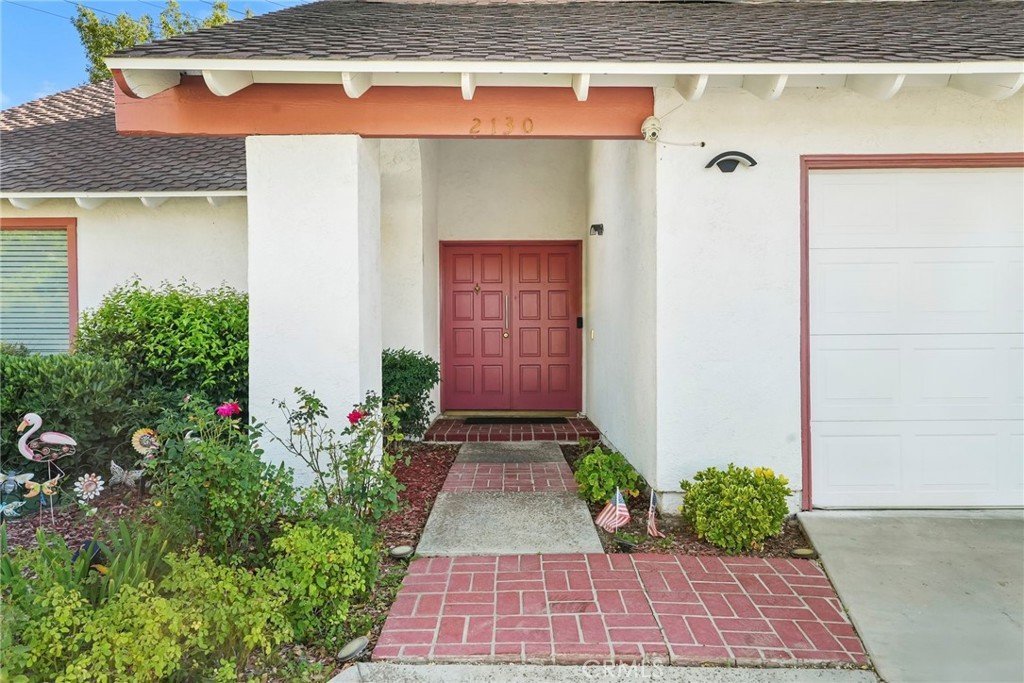










2130 Spice Street, Lancaster, CA, US, 93536
2130 Spice Street, Lancaster, CA, US, 93536Basics
- Date added: Added 4 months ago
- Category: Residential
- Type: SingleFamilyResidence
- Status: Active
- Bedrooms: 4
- Bathrooms: 3
- Area: 2631 sq ft
- Lot size: 11909, 11909 sq ft
- Year built: 1970
- View: None
- Zoning: LRRA10000*
- County: Los Angeles
- MLS ID: SR26074896
Description
-
Description:
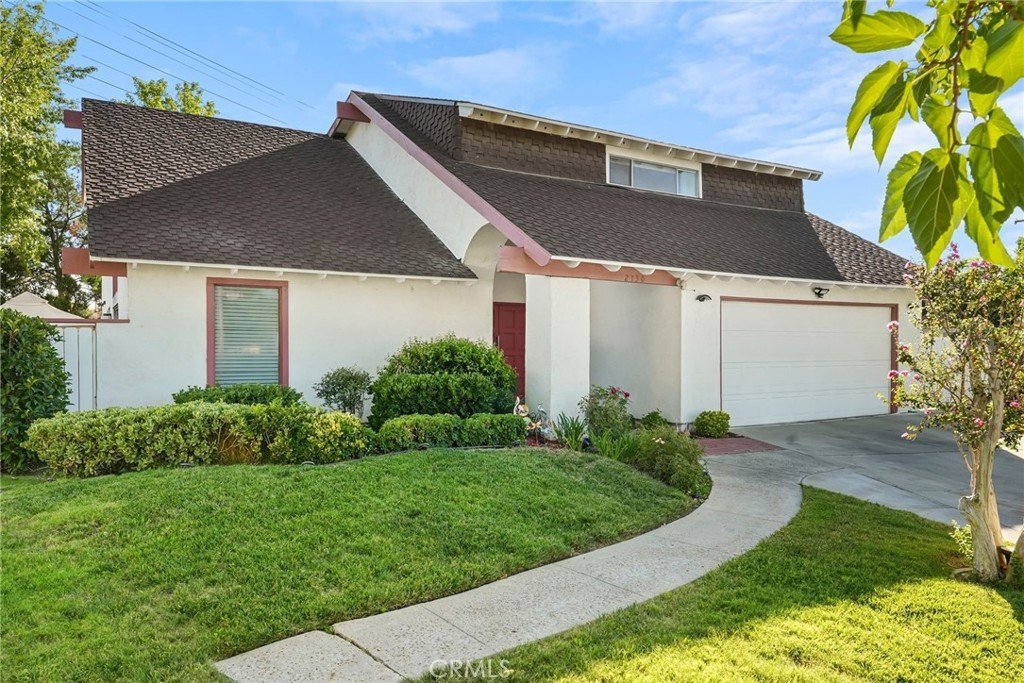
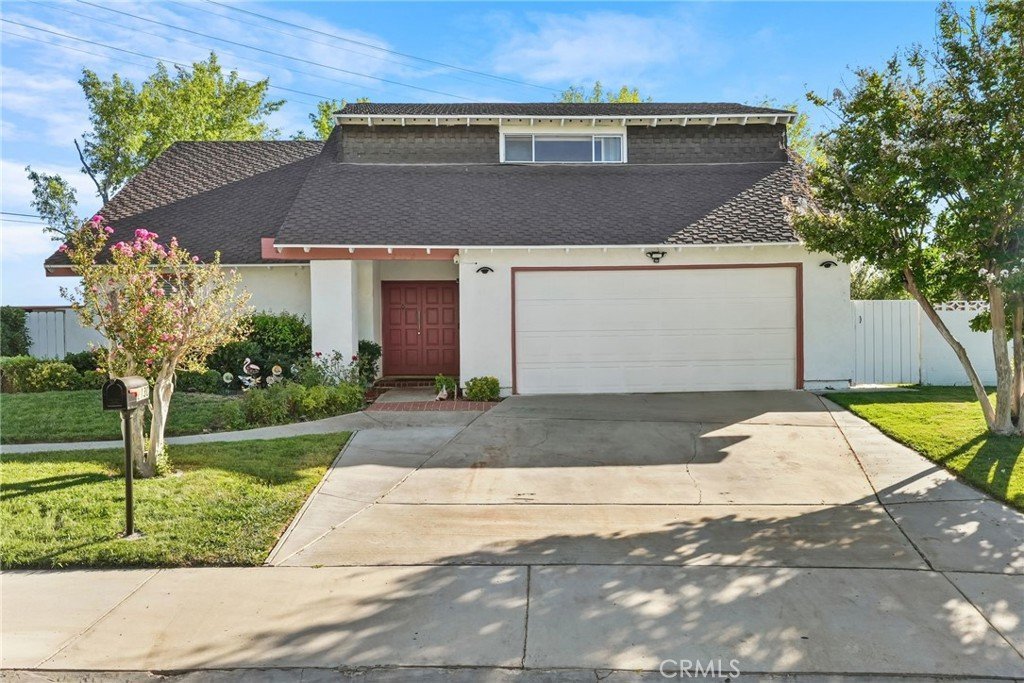
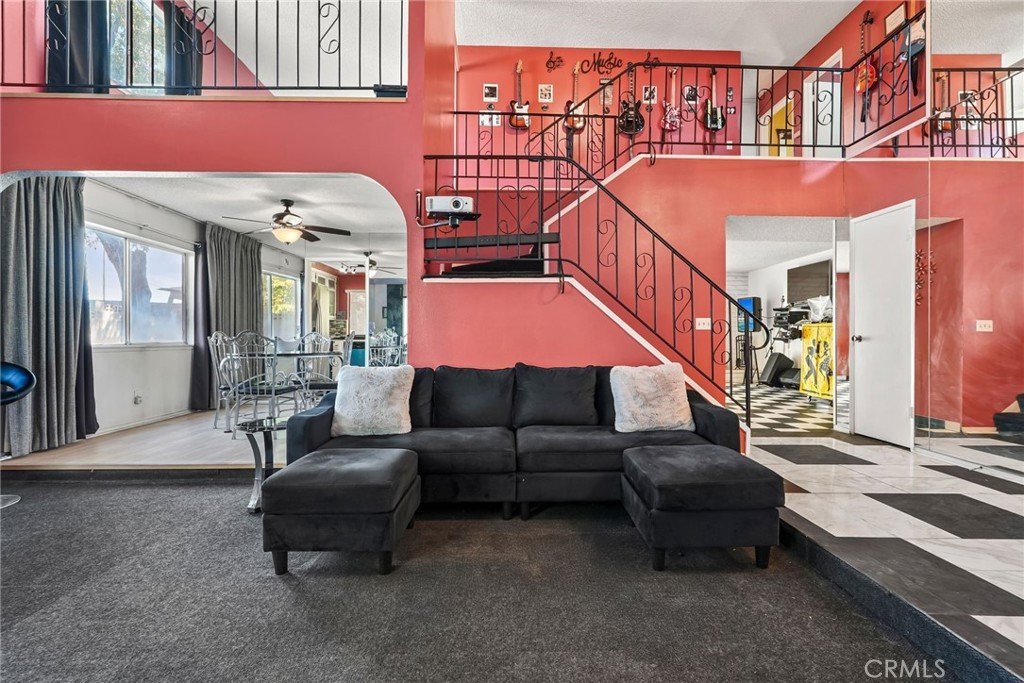
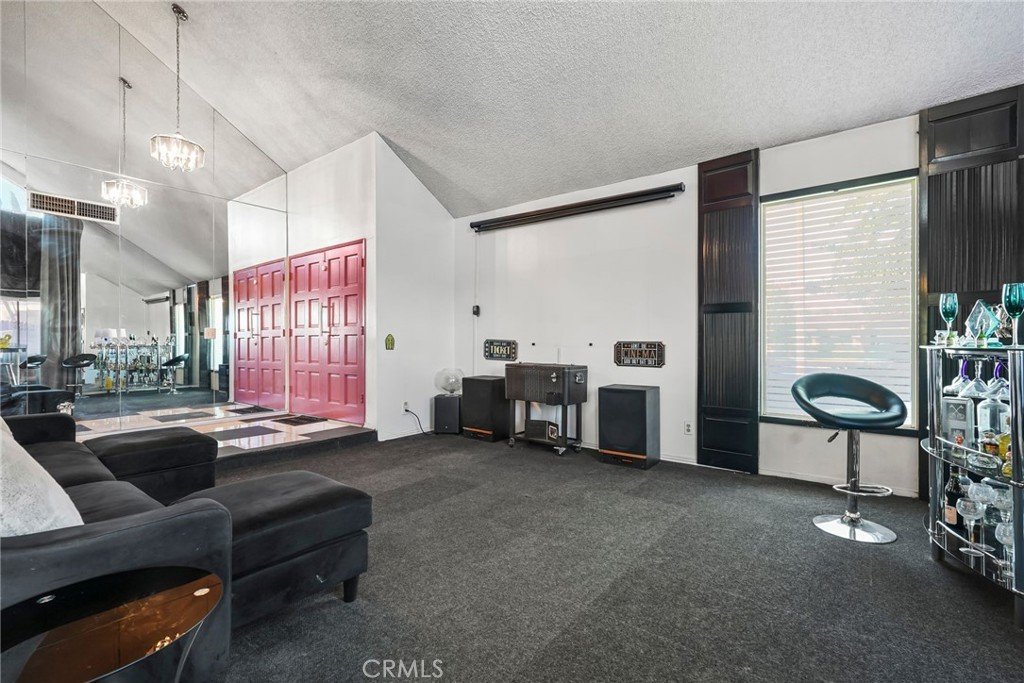
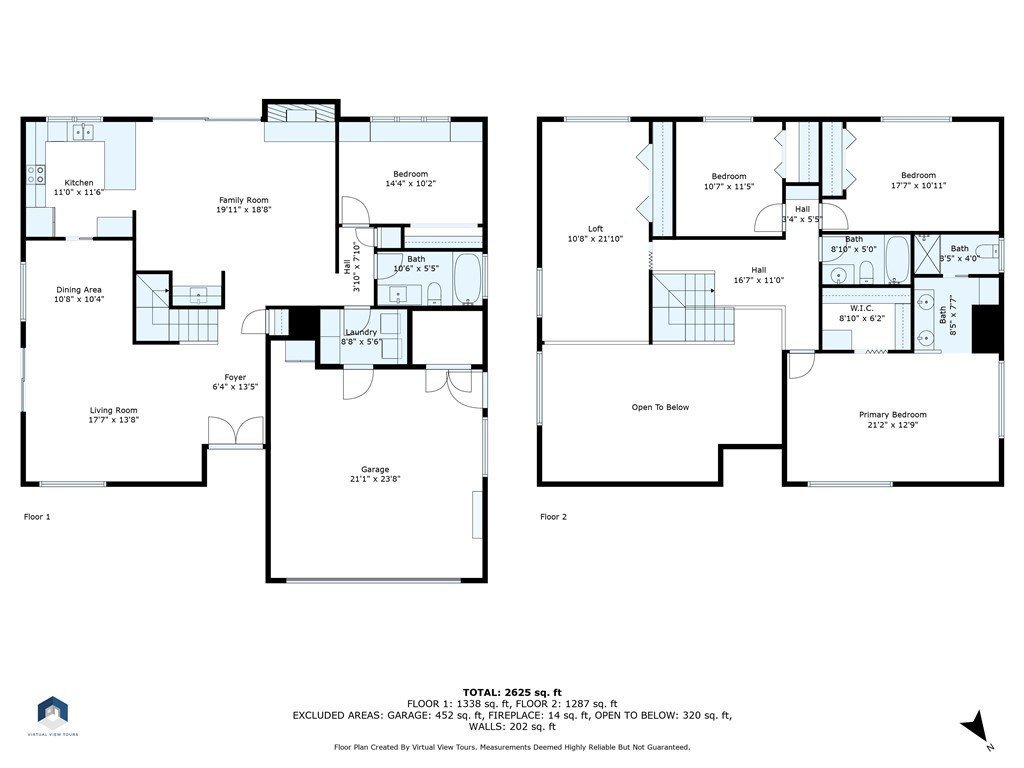
Welcome to this beautiful College Terrace gem, where space, comfort and opportunity come together. This former model home offers 2,631 sq. ft. of living space on an expansive quarter-acre lot, giving you room to live, grow, and truly make it your own.
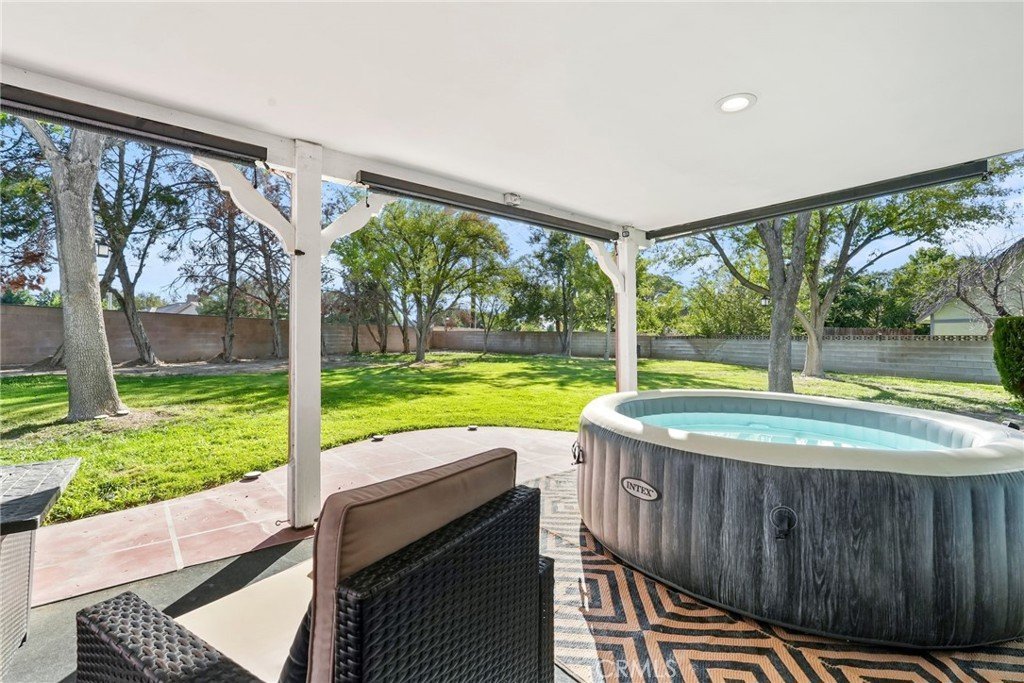
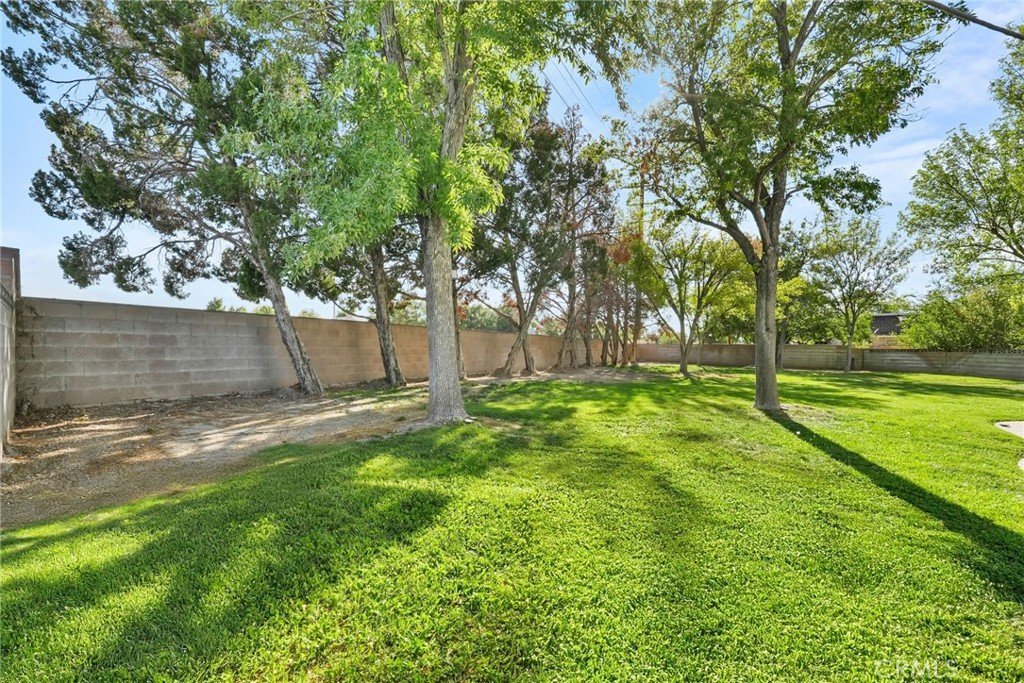
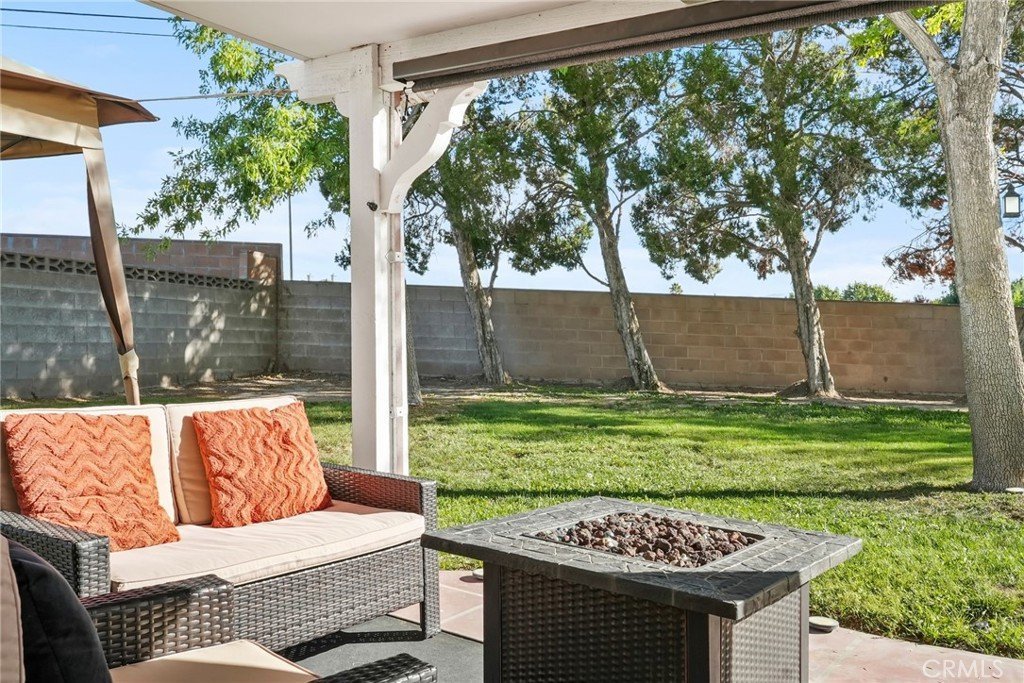
Step outside and imagine the possibilities in your own park-like backyard, surrounded by mature shade trees that create a sense of privacy and calm. Whether you’re dreaming of adding a pool, designing an entertainer’s paradise or simply enjoying peaceful afternoons outdoors, this yard gives you the space to do it all.
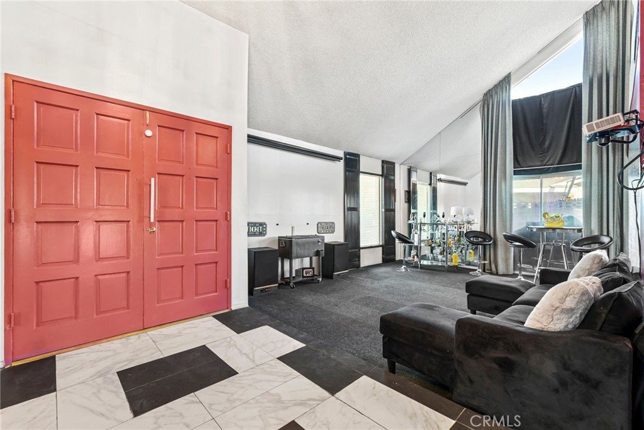
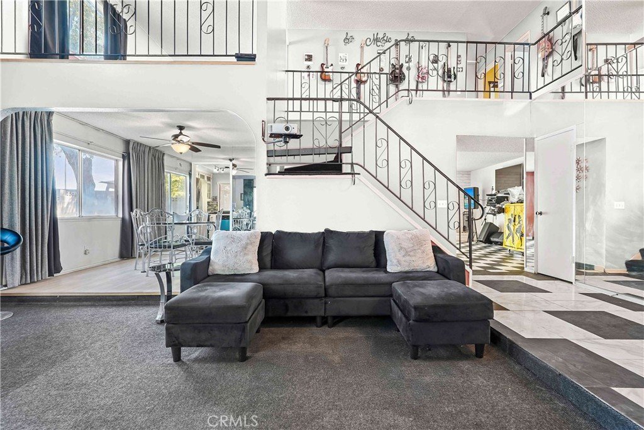
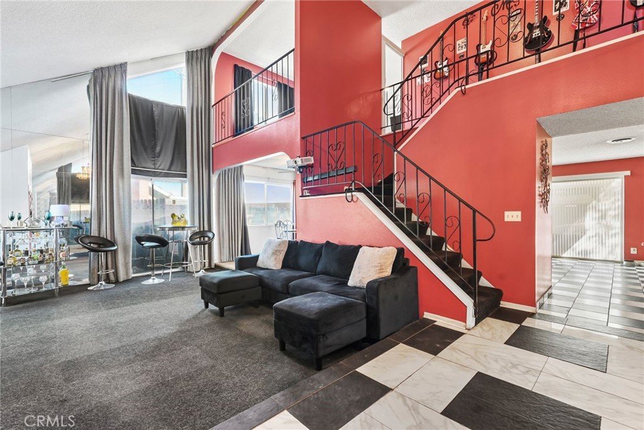
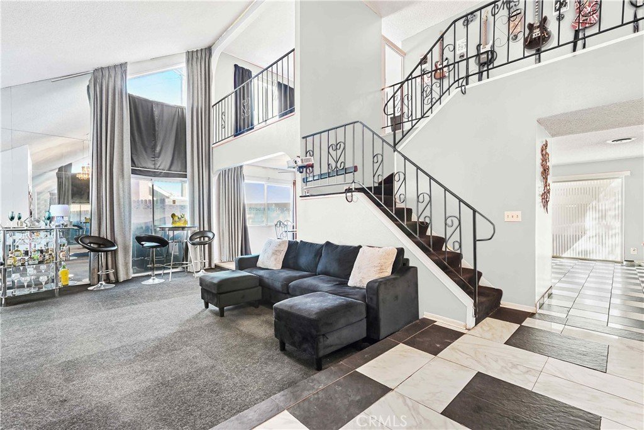
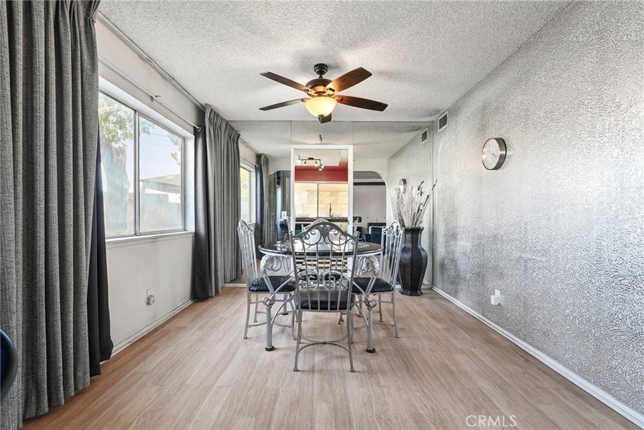
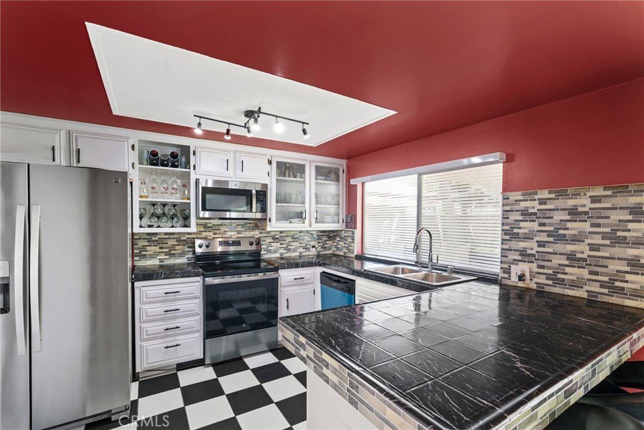
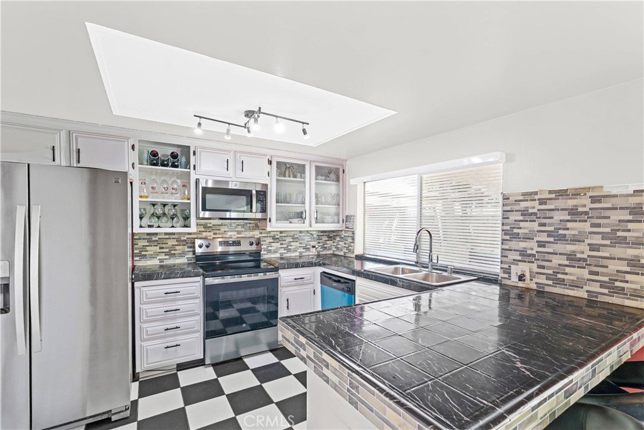
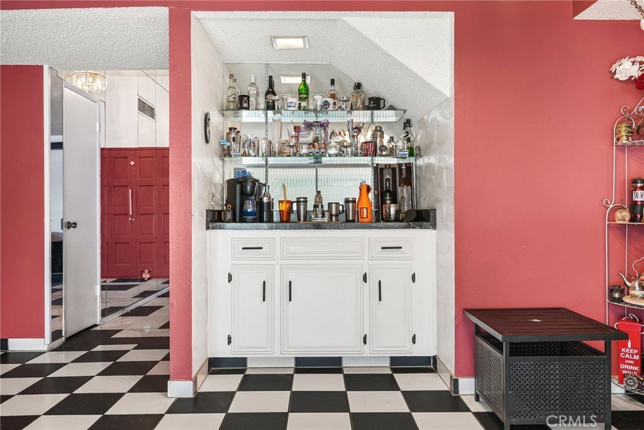
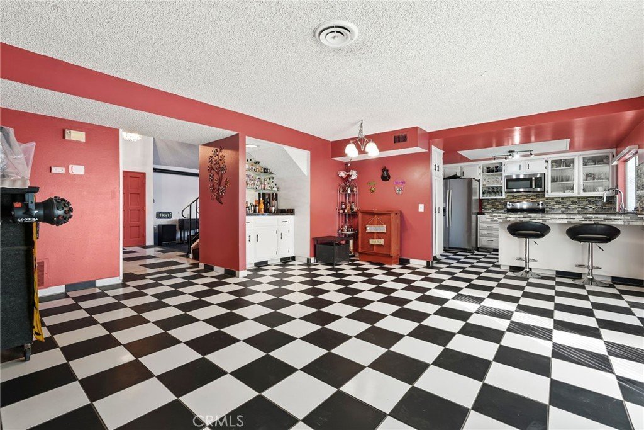
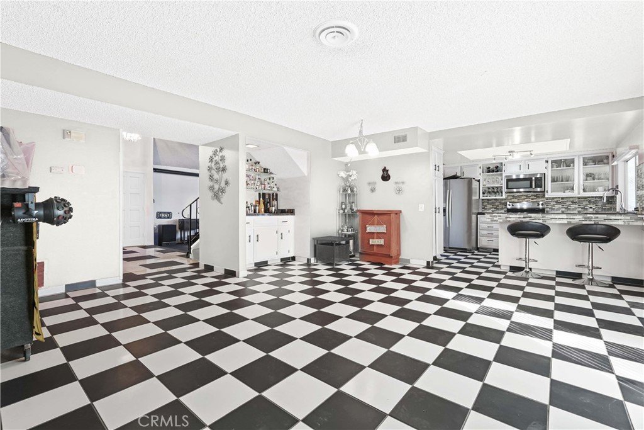
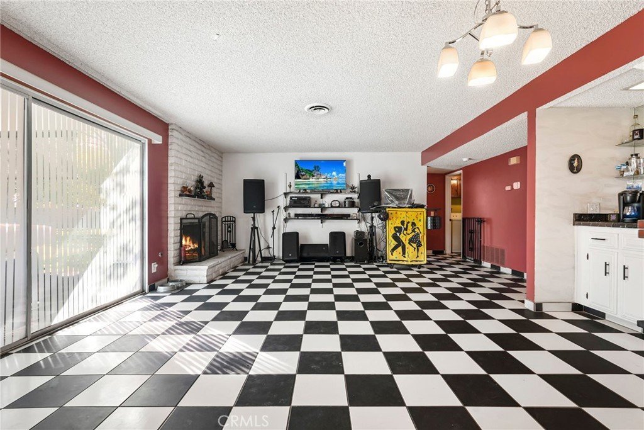
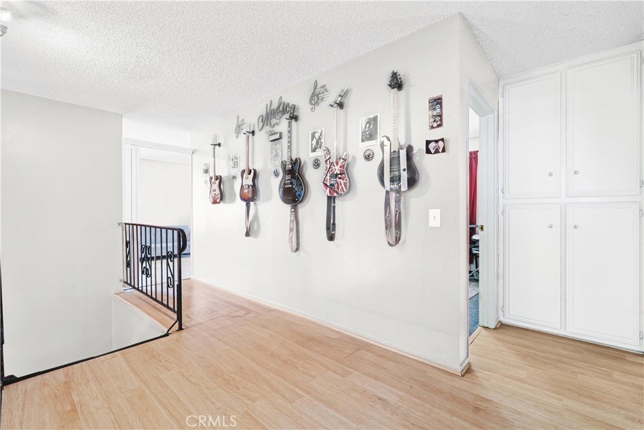
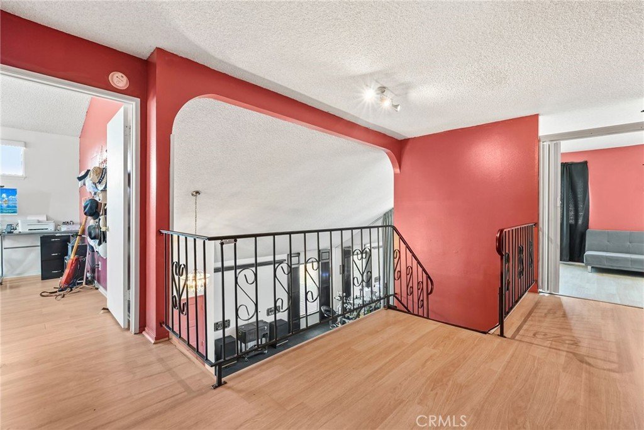
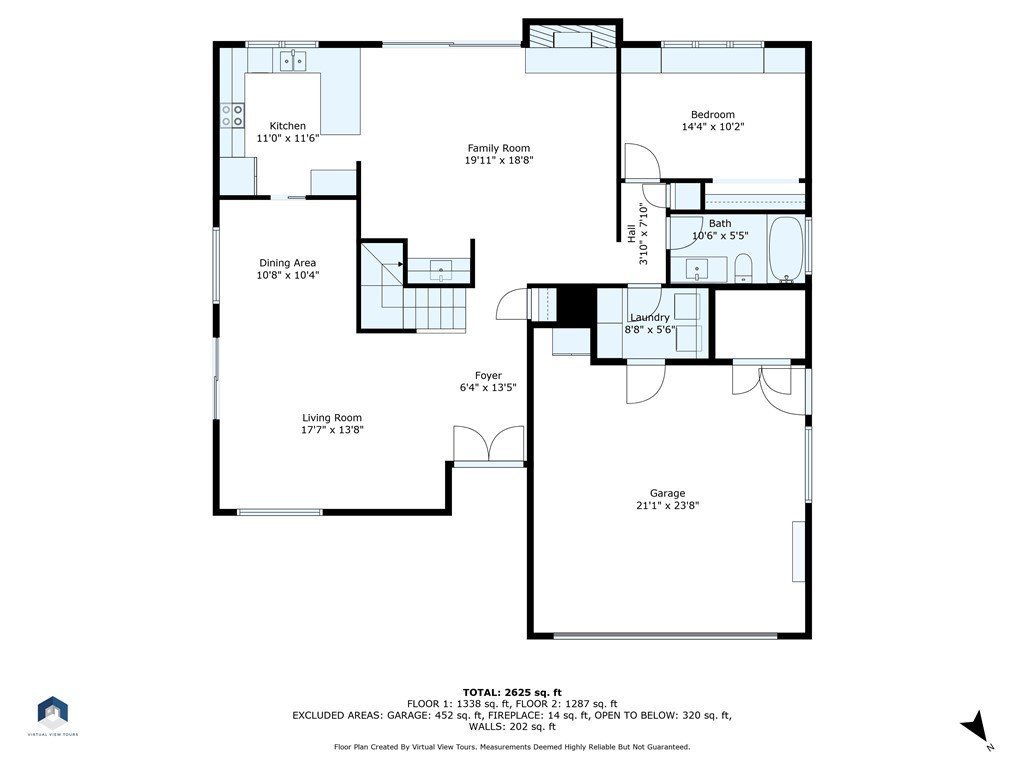
Inside, the home welcomes you with a bright, open layout, soaring ceilings and an easy flow that feels both spacious and inviting. The formal dining room is perfect for hosting gatherings, while the cozy living room offers a comfortable place to unwind. The kitchen provides plenty of room to cook, connect, and create memories and the indoor laundry room adds everyday convenience.
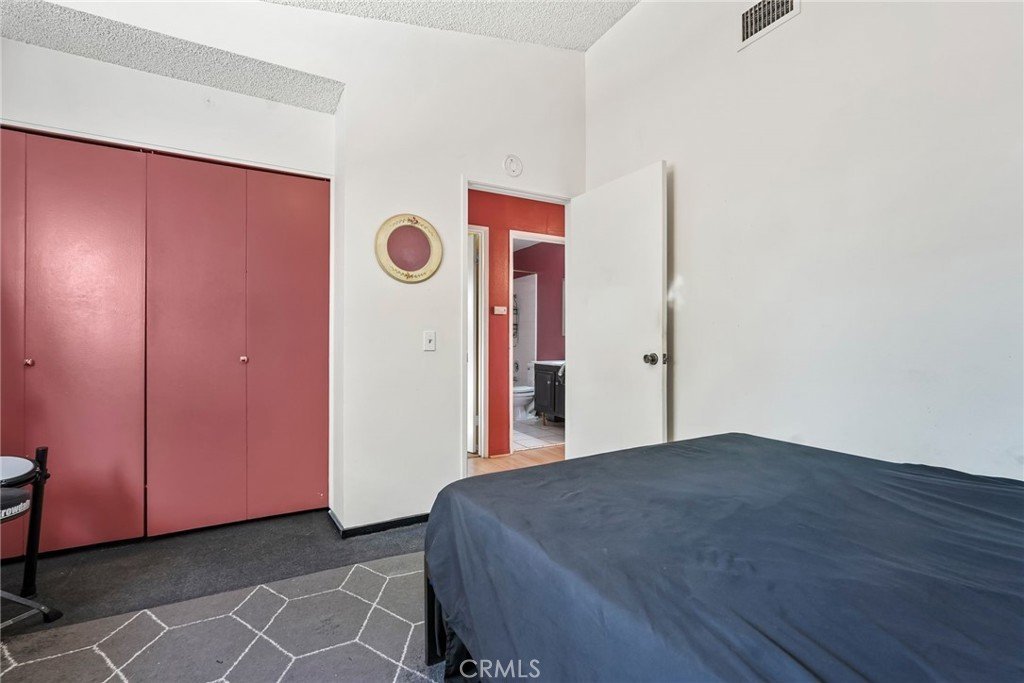
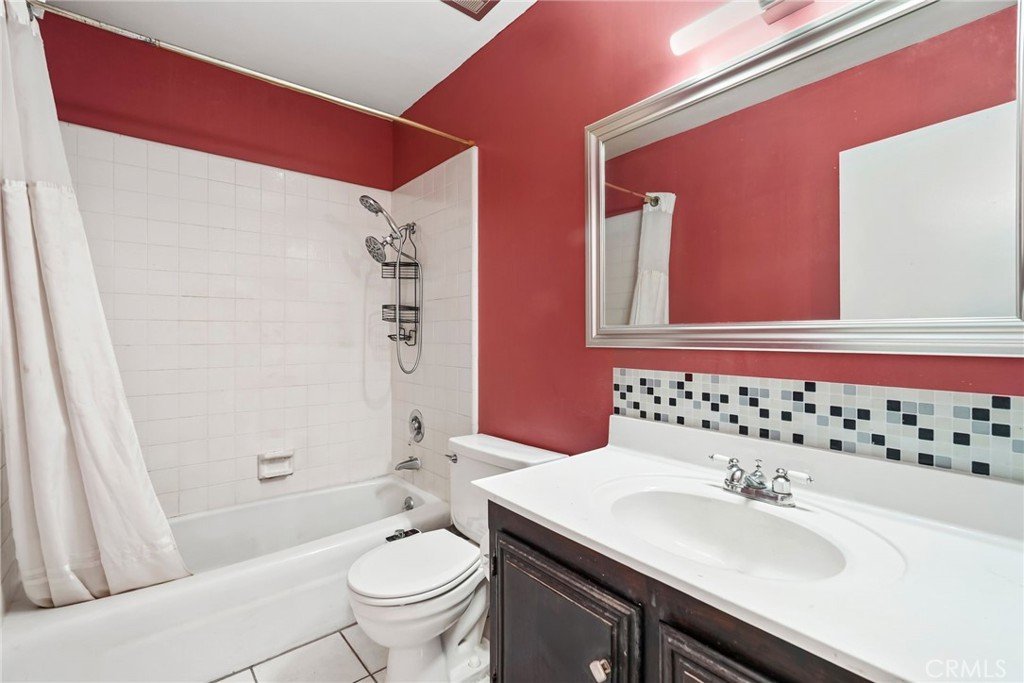
A downstairs bedroom and full bathroom make a great setup for guests, extended family, or a private home office.
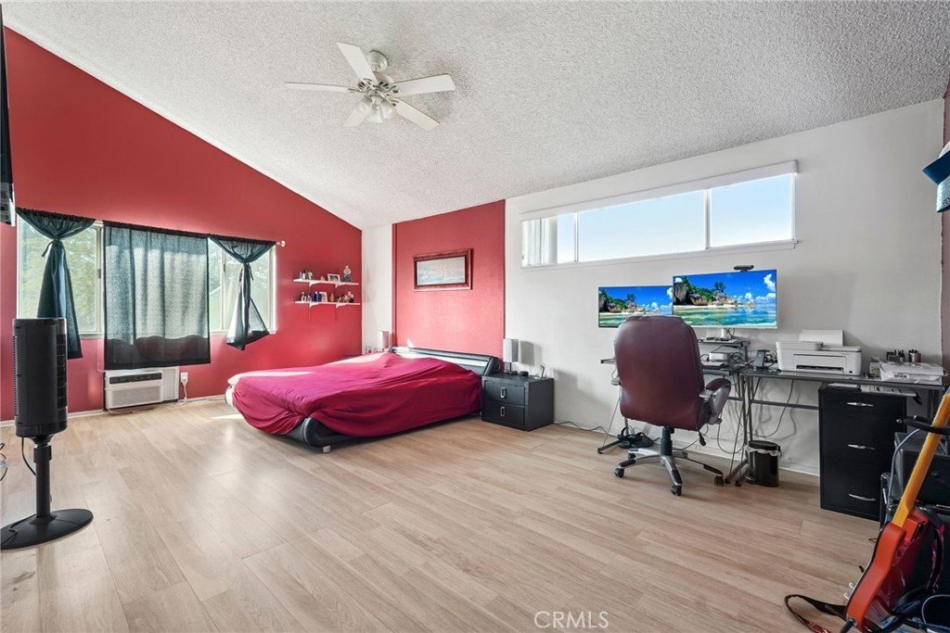
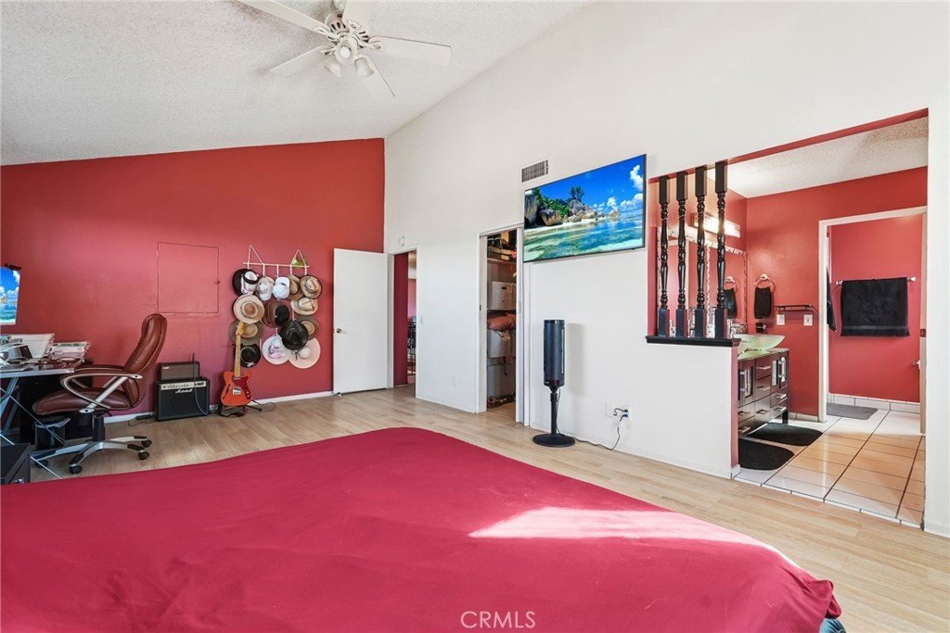
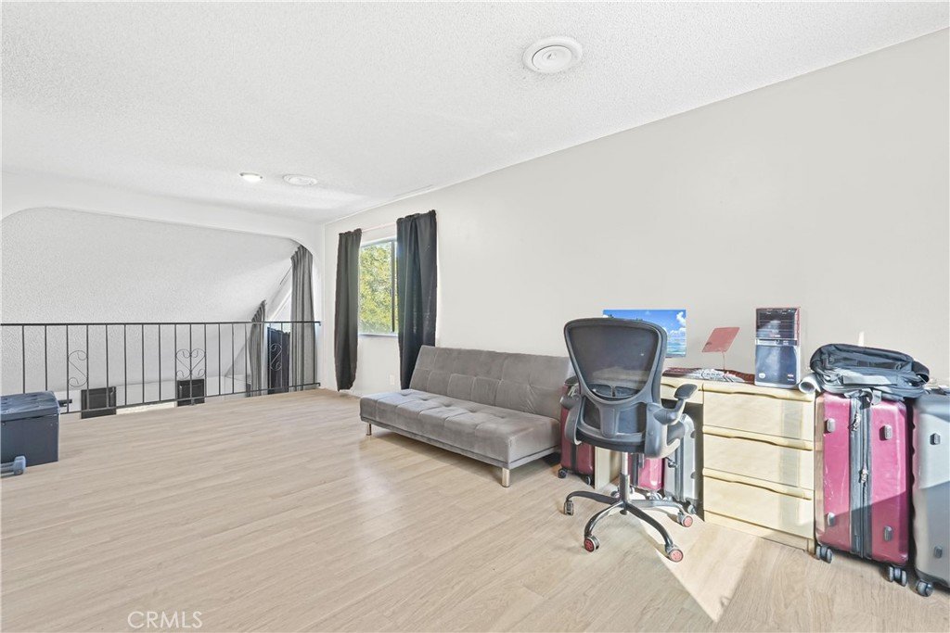
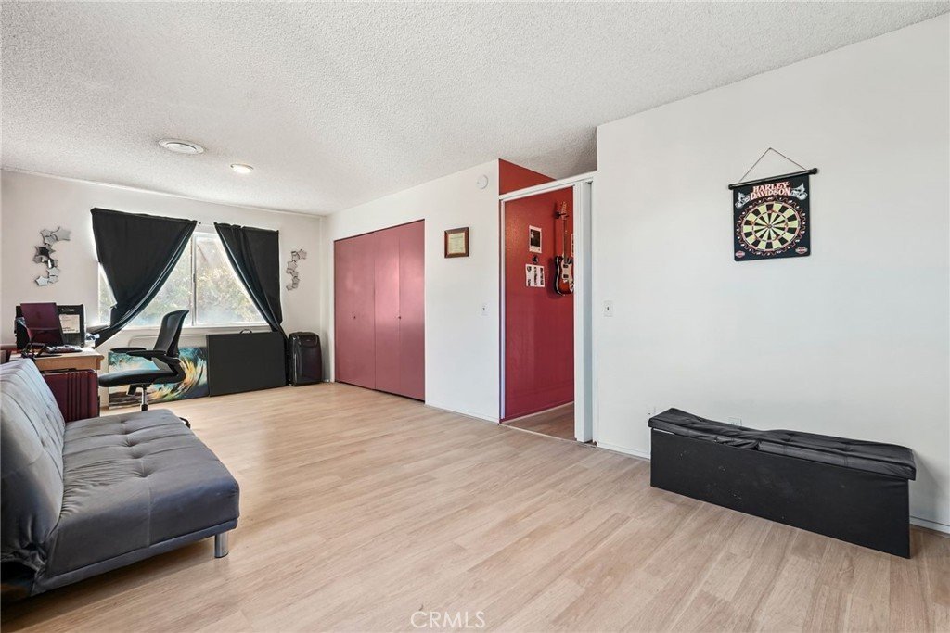
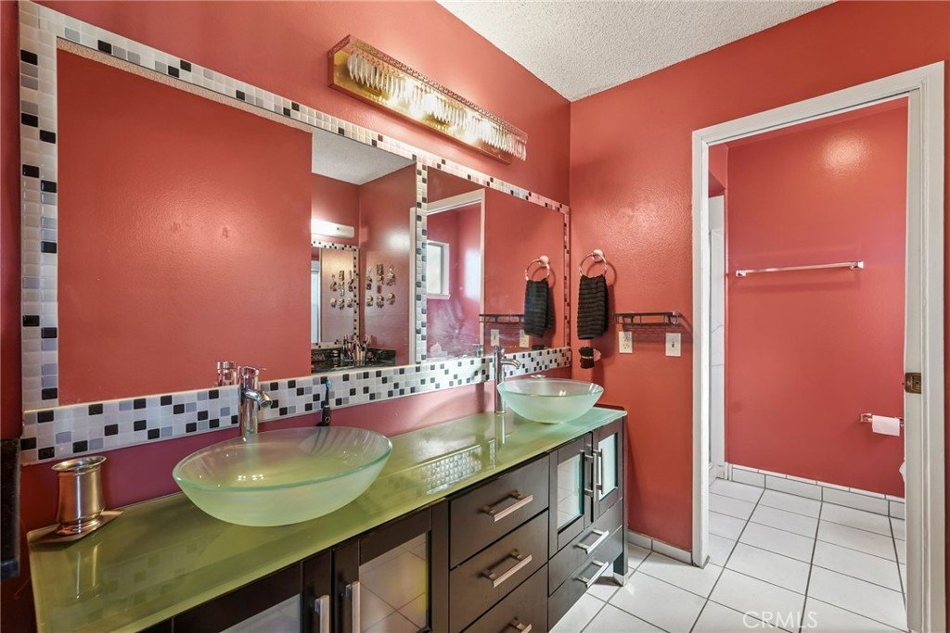
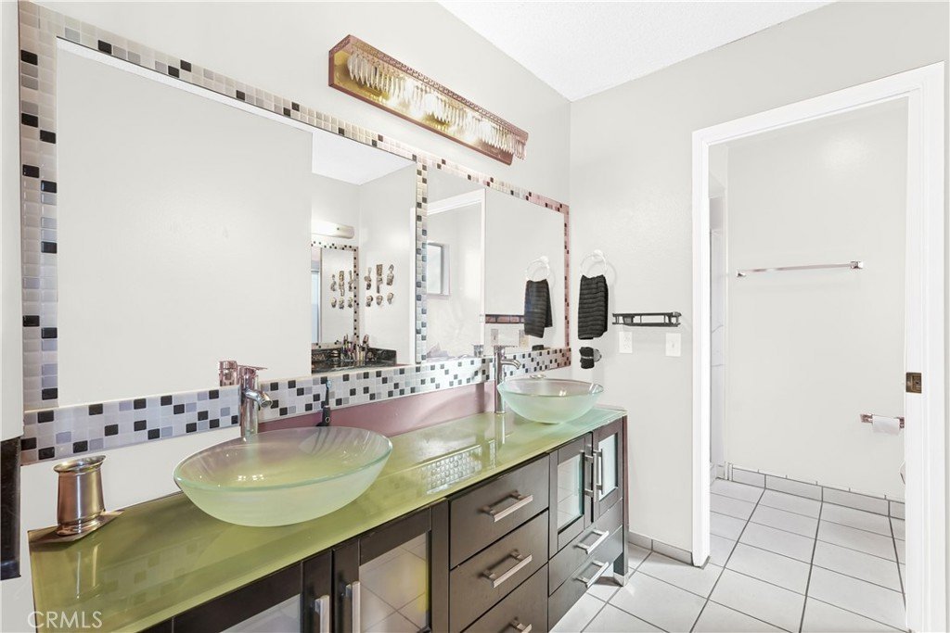
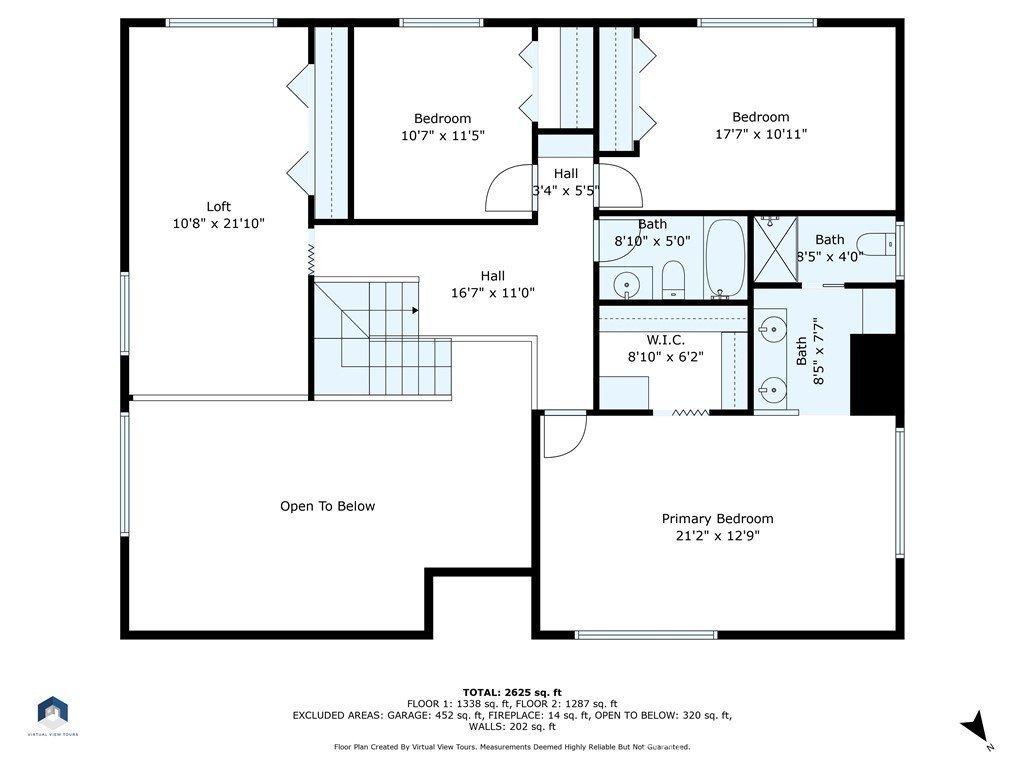
Upstairs, you’ll find three additional generously sized bedrooms along with a versatile loft, ideal for a media room, playroom or even the potential for additional living space. The primary suite offers a peaceful retreat, complete with a spacious walk-in closet and a private bathroom designed for relaxation.
All of this is set in a quiet, established neighborhood, just minutes from shopping, dining and easy freeway access, giving you the perfect balance of privacy and convenience.
Homes like this don’t come around often, come see it for yourself and imagine the possibilities.
Show all description
Location
- Directions: W. Ave K & 22nd ST W
- Lot Size Acres: 0.2734 acres
Building Details
- Structure Type: House
- Water Source: Public
- Lot Features: ZeroToOneUnitAcre,Yard
- Sewer: PublicSewer
- Common Walls: NoCommonWalls
- Fencing: Block
- Garage Spaces: 2
- Levels: Two
- Floor covering: Tile
Amenities & Features
- Pool Features: None
- Parking Features: Garage
- Patio & Porch Features: Concrete
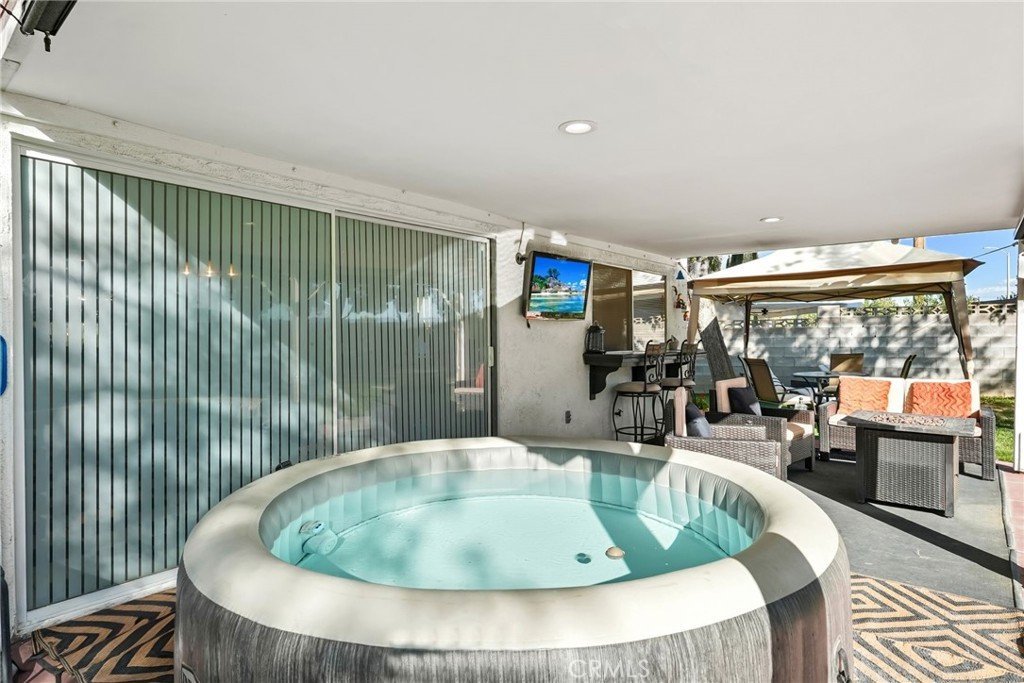
- Spa Features: Private
- Parking Total: 2
- Roof: Composition
- Utilities: SewerConnected
- Cooling: CentralAir
- Door Features: SlidingDoors
- Fireplace Features: FamilyRoom
- Heating: Central
- Interior Features: WetBar, CeilingFans, EatInKitchen, BedroomOnMainLevel, Loft
- Laundry Features: Inside,LaundryRoom
- Appliances: Dishwasher,ElectricRange,Refrigerator
Nearby Schools
- High School District: Antelope Valley Union
Expenses, Fees & Taxes
- Association Fee: 0
Agent info
- Agent name: Oscar Montalvo
- Agent MLS: F207054472
- Agent email: oscar@teammontalvo.com
- Agent officephone: 818-346-7362
- Agent direct phone: 818-395-1198
Miscellaneous
- List Office Name: RE/MAX One
- Listing Terms: CashToExistingLoan
- Common Interest: None
- Community Features: Sidewalks
- Inclusions: outdoor, spa, outdoor furniture and tv
- Attribution Contact: 818-395-1198
