



















21301 Erwin 420, Woodland Hills, CA, US, 91367
21301 Erwin 420, Woodland Hills, CA, US, 91367Basics
- Date added: Added 2 months ago
- Category: Residential
- Type: Condominium
- Status: Active
- Bedrooms: 2
- Bathrooms: 2
- Area: 1160 sq ft
- Lot size: 134624, 134624 sq ft
- Year built: 2010
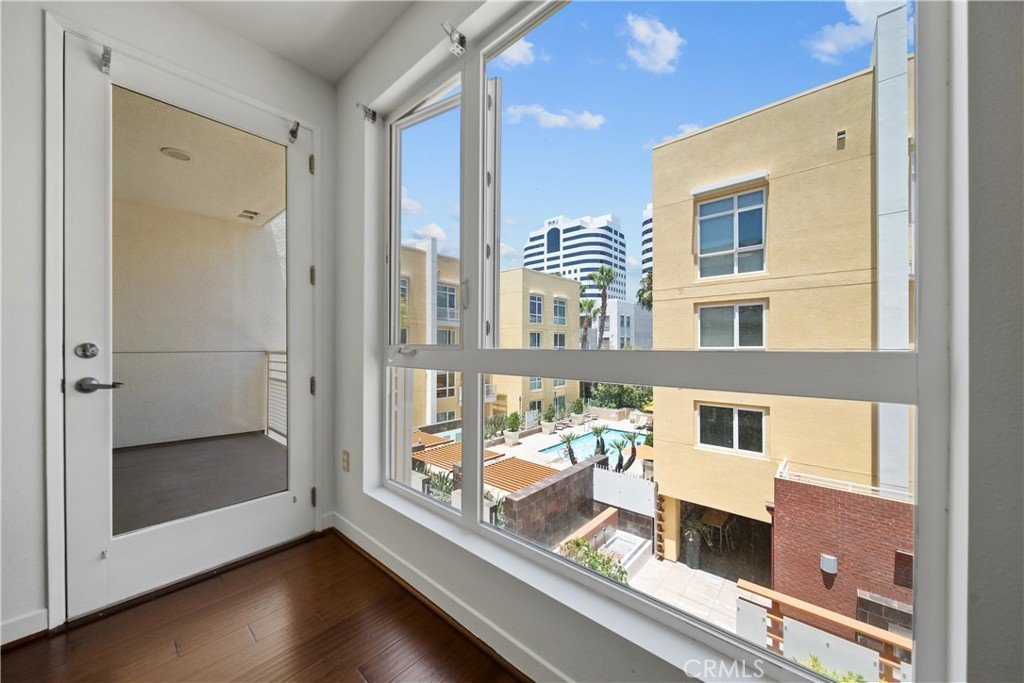
- View: Courtyard,Pool
- County: Los Angeles
- MLS ID: SR26120843
Description
-
Description:
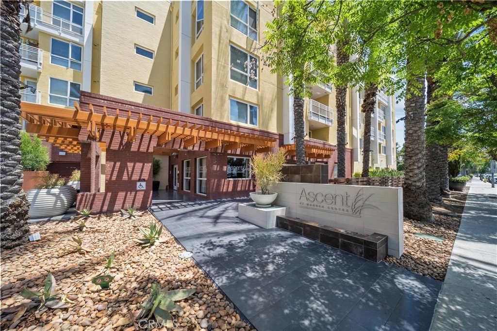
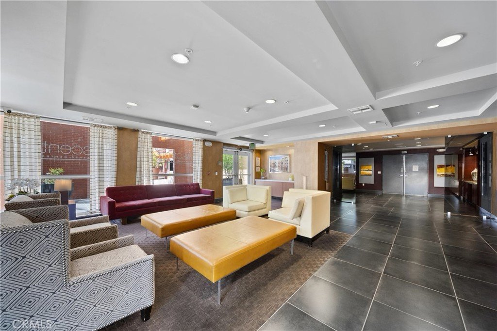
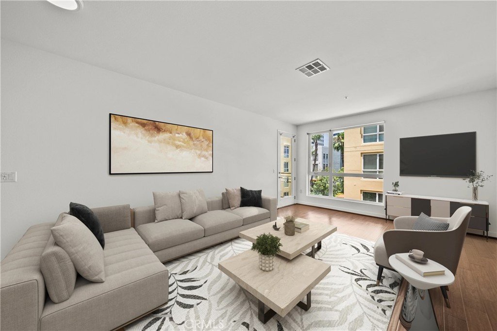
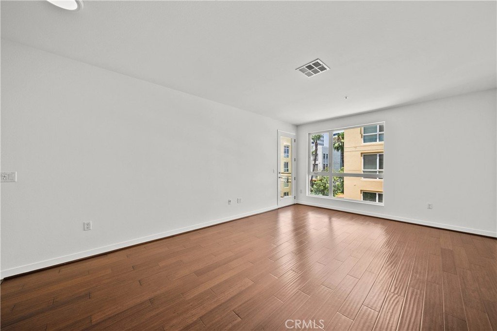
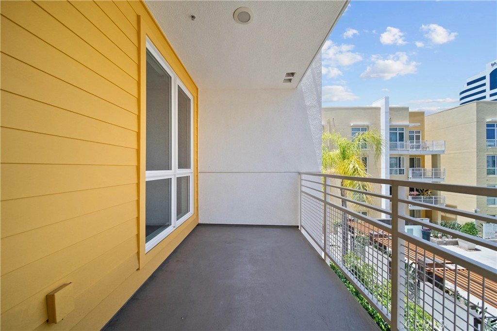
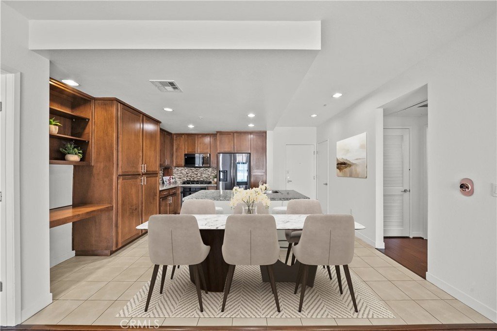
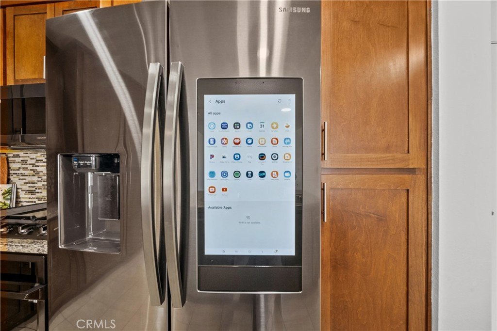
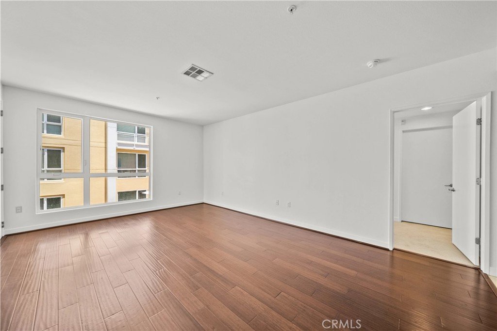
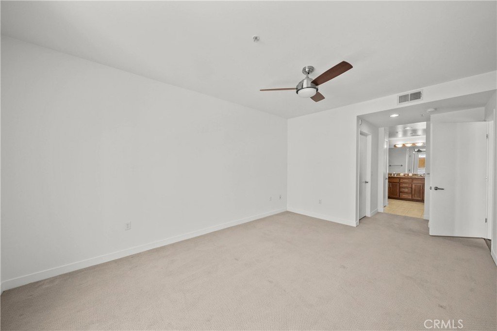
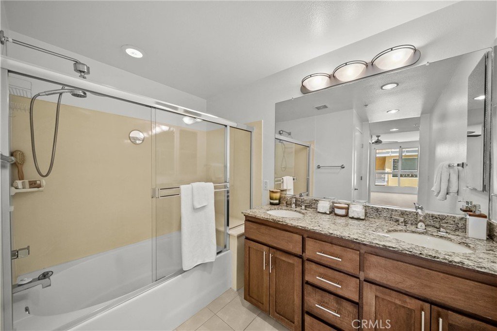
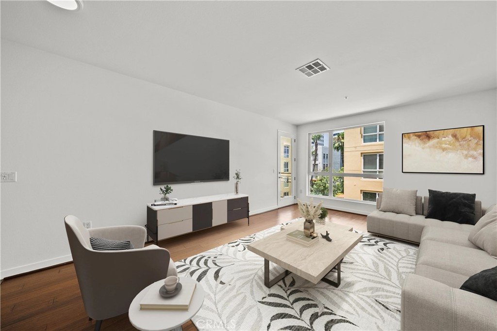
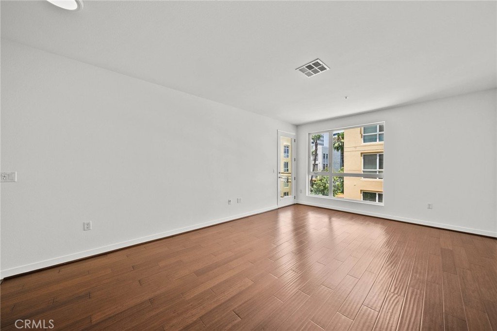
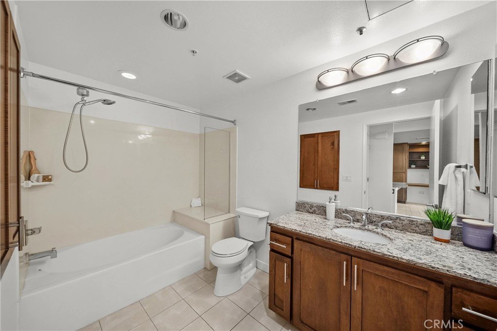
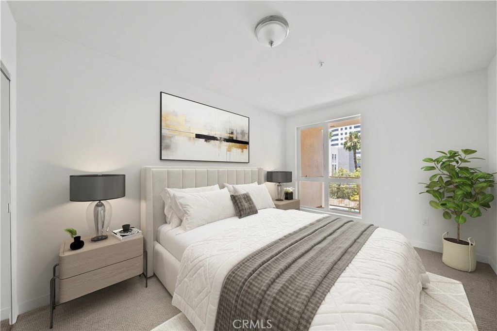
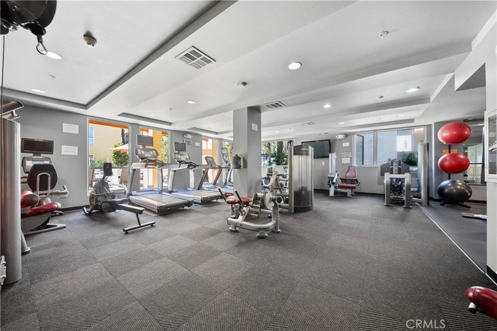
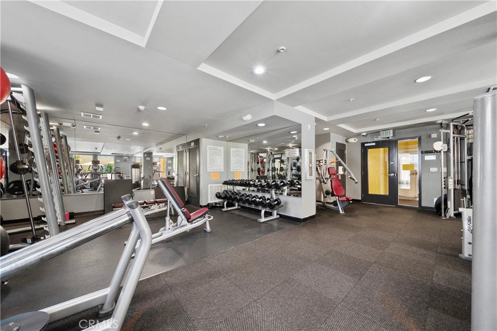
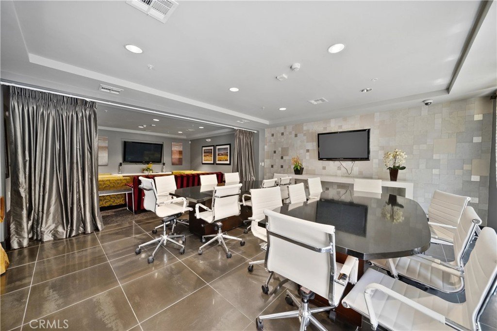
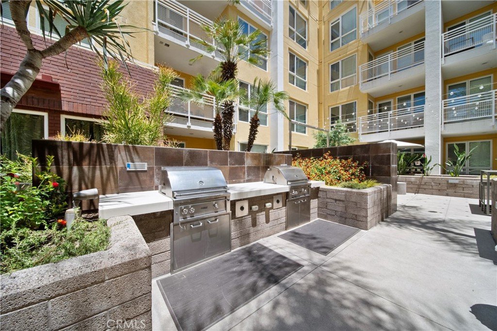
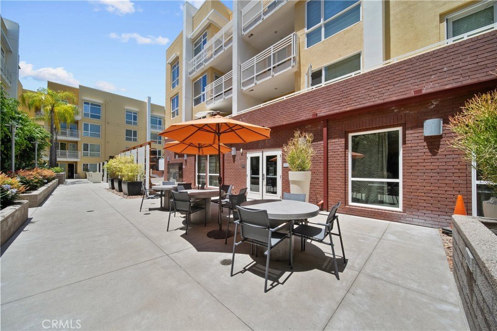
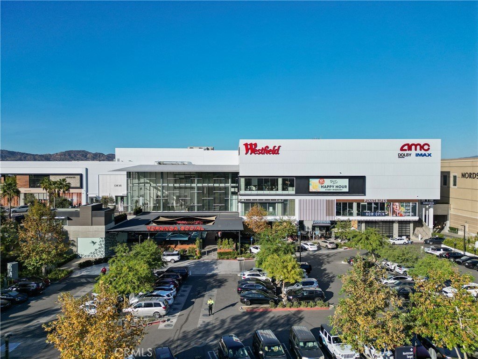
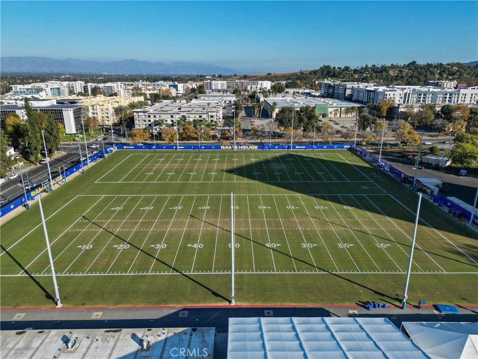
Welcome to elevated resort-style living at The Ascent at Warner Center, one of Woodland Hills’ most desirable gated condominium communities. This spacious 2-bedroom 2-bath residence offers an expansive light-filled living with an open-concept layout, thoughtful bedroom separation, and one of the most desirable outlooks in the community overlooking the sparkling resort-style pool and landscaped grounds. Step inside a bright inviting living and dining area featuring rich looking engineered wood flooring, over-sized windows, and a seamless flow to the private balcony—ideal for morning coffee, evening unwinding, or simply enjoying the peaceful poolside setting. The open kitchen is anchored by granite countertops, warm maple cabinetry, all black-stainless steel Samsung Smart Appliances, and a center island with breakfast bar seating that makes everyday living and entertaining effortless. The private primary suite serves as a relaxing retreat with a generous walk-in closet and en-suite bath featuring dual vanities, granite countertops, and a soaking tub/shower. The secondary bedroom is set on the opposite side of the home for added privacy and flexibility—perfect for guests, a home office, or a roommate-style layout. Additional conveniences include central AC and heat, in-unit laundry, an exterior dedicated secured storage space, and two side-by-side reserved parking spaces. Beyond the home itself, The Ascent at Warner Center delivers a full-service resort lifestyle with a sparkling pool and spa, fitness center, clubhouse with kitchen, game room, entertainment lounge, fireplaces, outdoor BBQ areas, dog park, beautifully maintained courtyards, guest parking, and controlled access. Perfectly located near Westfield Topanga, The Village, Costco, restaurants, shopping, entertainment, the Warner Center business district, and convenient 101 freeway access. This home sits in the center of one of the Valley’s most exciting growth corridors. Even more compelling, the nearby Rams Village at Warner Center — the planned 52-acre mixed-use development by the Kroenke Organization — is set to bring the Los Angeles Rams’ permanent headquarters and training facility, along with future retail, entertainment, residential, office, open-space, and community-oriented amenities to the area. This is a wonderful opportunity to enjoy comfort, convenience, and resort-style living today while being positioned near the long-term transformation of the Warner Center lifestyle mecca.
Show all description
Location
- Directions: Use Google Maps
- Lot Size Acres: 3.0905 acres
Building Details
Amenities & Features
- Pool Features: Community, InGround, Association
- Parking Total: 2
- Association Amenities: BilliardRoom,Clubhouse,DogPark,FitnessCenter,Barbecue,Pool,RecreationRoom,SpaHotTub,Storage
- Cooling: CentralAir
- Fireplace Features: None
- Heating: Central
- Interior Features: PrimarySuite, WalkInClosets
- Laundry Features: Inside
- Appliances: Dryer,Washer
Nearby Schools
- High School District: Los Angeles Unified
Expenses, Fees & Taxes
- Association Fee: $655
Agent info
- Agent name: Jeffrey Hartman
- Agent MLS: SR154540887
- Agent email: jeff@jeffhartmanhomes.com
- Agent officephone: 619-248-6434
Miscellaneous
- Association Fee Frequency: Monthly
- List Office Name: Real Brokerage Technologies, Inc.
- Listing Terms: Cash,CashToExistingLoan,CashToNewLoan
- Common Interest: Condominium
- Community Features: DogPark,Sidewalks,Urban,Valley,Pool
- Virtual Tour URL Branded: https://www.21301erwinst420.com/
- Attribution Contact: 818-667-2009
