












21304 E Fort Bowie Drive, Walnut, CA, US, 91789
21304 E Fort Bowie Drive, Walnut, CA, US, 91789Basics
- Date added: Added 4 months ago
- Category: Residential
- Type: SingleFamilyResidence
- Status: Active
- Bedrooms: 5
- Bathrooms: 3
- Area: 2788 sq ft
- Lot size: 9800, 9800 sq ft
- Year built: 1988
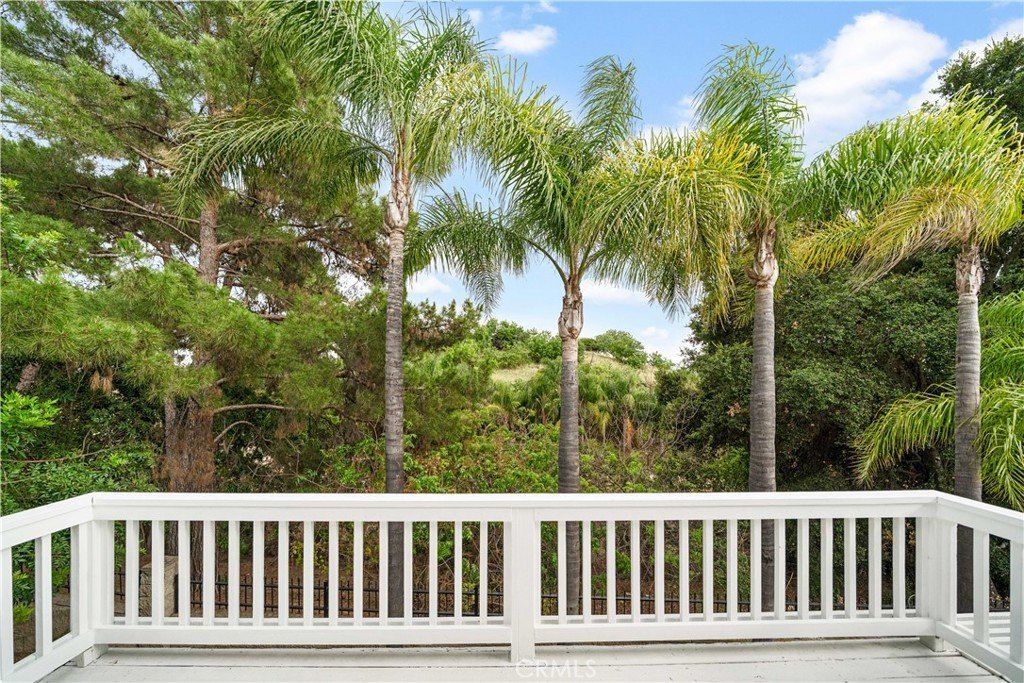
- View: Hills,Mountains
- County: Los Angeles
- MLS ID: WS26103264
Description
-
Description:
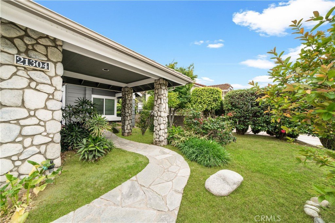
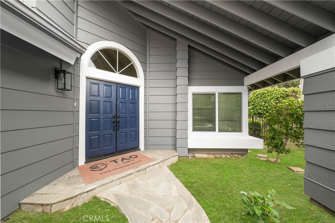
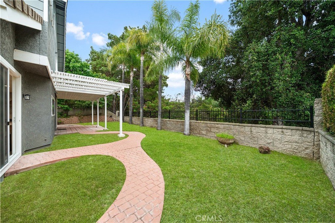
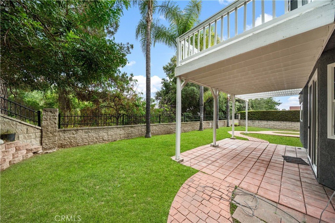
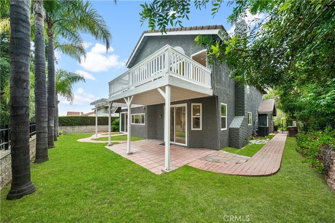
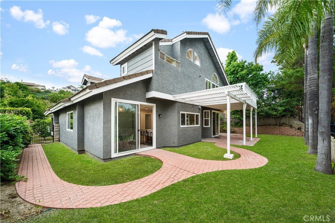
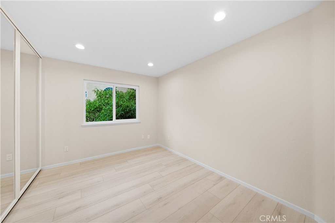
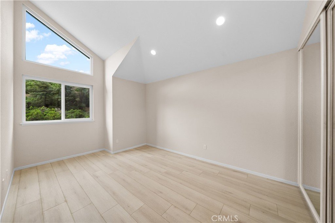
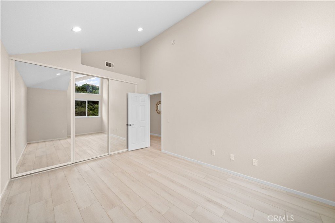
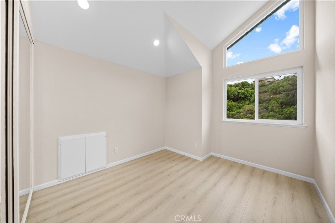
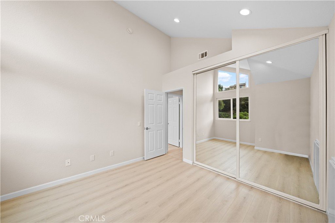
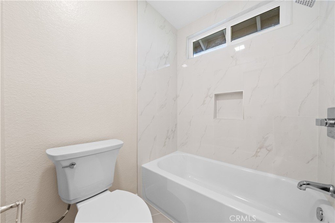
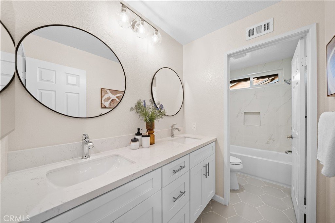
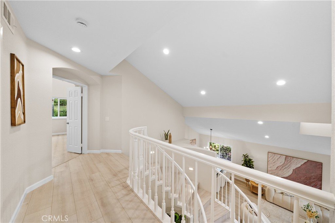
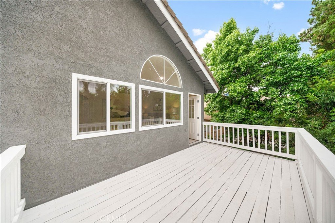
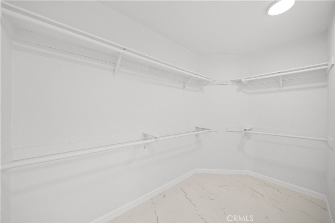
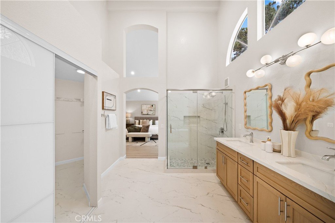
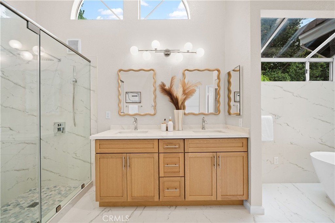
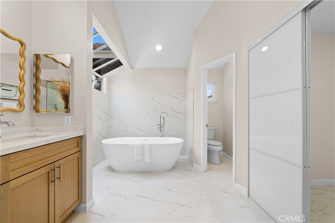
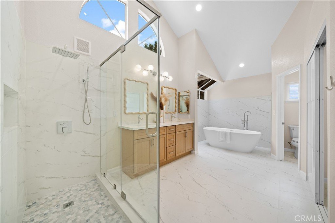
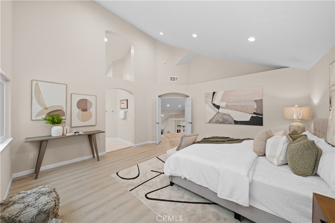
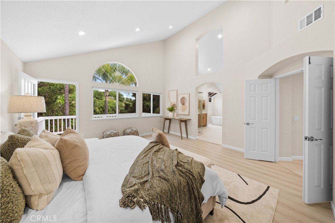
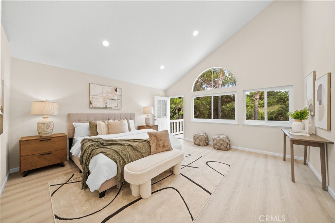
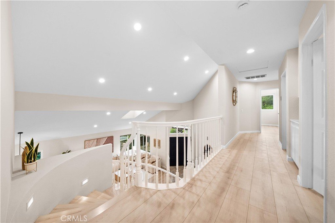
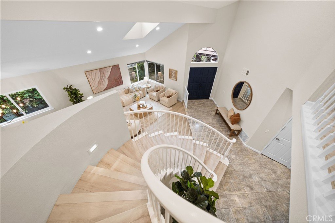
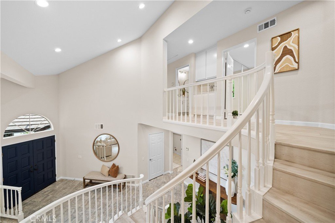
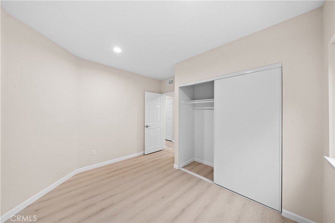
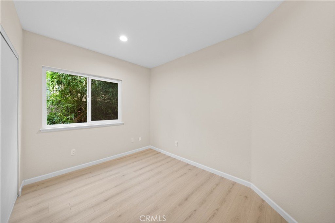
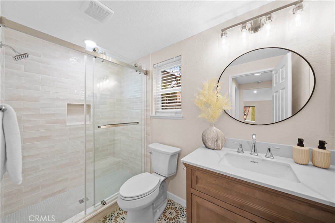
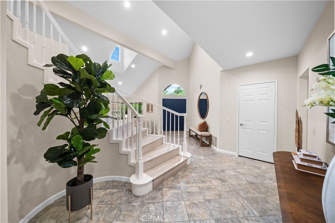
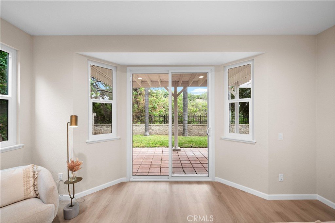
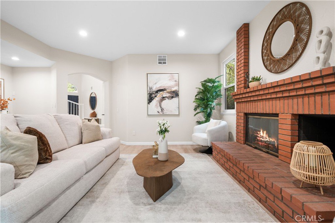
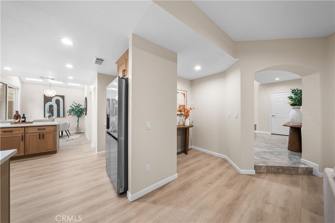
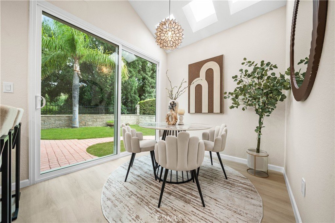
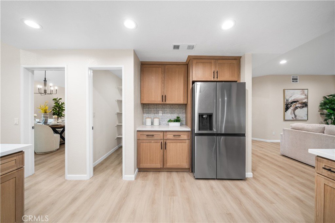
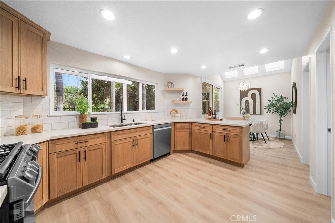
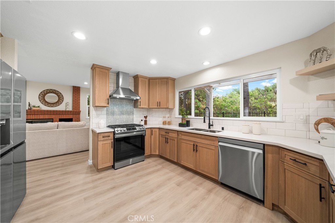
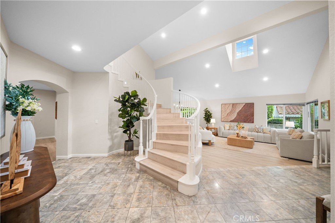
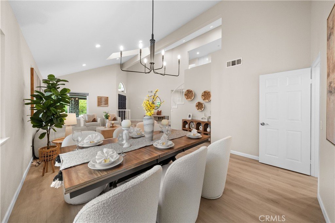
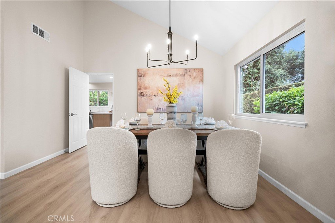
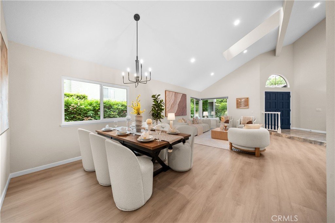
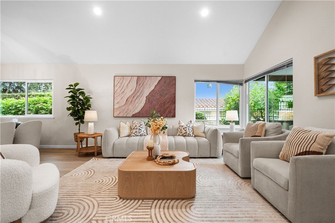
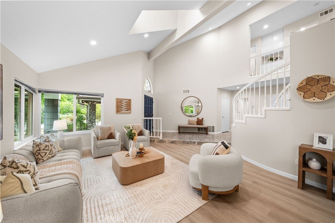
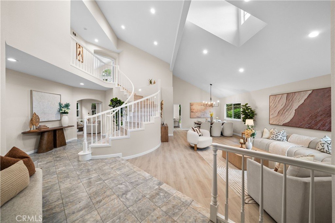
Walnut School District! This beautifully fully remodeled 5 bedrooms, 3 bathrooms located in the most quiet and safe Timberline hillside community. It offers exceptional privacy, serene mountain views from both the front and backyard. It has high ceiling open floor plan filling with natural sunlight. The new upgraded kitchen is included high quality kitchen cabinets, custom Quartz countertops, brand-new top model appliances. All three full size bathrooms have completely updated with brand-new cabinets, custom Quartz countertops and all brand-new plumbing features. The spacious master bedroom offers a private balcony, walk-in closet. The fully remodeled master bathroom provides with luxurious and modern finishes with custom dual vanities with Quartz countertop, a freestanding soaking tub, and an oversized walk-in shower. All other brand-new features are including two separated brand-new AC units, all brand-new double-pane windows and two oversize sliding doors, all brand-new recessed lights through the house, all brand-new lighting features, new garage doors, new insulation inside the attic etc. Low maintenance backyard with private mountain retreat. This house is close to restaurants, coffee shops, shopping centers and easy to access 10 & 60 freeways. Move-in ready! Don’t miss it.
Show all description
Location
- Directions: It is on E Fort Bowie Dr.
- Lot Size Acres: 0.225 acres
Building Details
- Structure Type: House
- Water Source: Public
- Lot Features: ZeroToOneUnitAcre
- Sewer: PublicSewer
- Common Walls: NoCommonWalls
- Garage Spaces: 3
- Levels: Two
Amenities & Features
- Pool Features: None
- Parking Features: Driveway, Garage
- Parking Total: 3
- Cooling: CentralAir
- Fireplace Features: FamilyRoom
- Heating: Central
- Interior Features: BedroomOnMainLevel, PrimarySuite, WalkInPantry, WalkInClosets
- Laundry Features: LaundryRoom
Nearby Schools
- High School District: Walnut Valley Unified
Expenses, Fees & Taxes
- Association Fee: 0
Agent info
- Agent name: XENIA CHAO
- Agent MLS: WS79118
- Agent email: xeniachaorealty@gmail.com
- Agent officephone: 626-888-9808
- Agent direct phone: 626-233-5391
Miscellaneous
- List Office Name: Pinnacle Real Estate Group
- Listing Terms: CashToNewLoan,Conventional
- Common Interest: None
- Community Features: Curbs,Sidewalks
- Attribution Contact: 626-233-5391
