







2132 Walnut Avenue, Venice, CA, US, 90291
2132 Walnut Avenue, Venice, CA, US, 90291Basics
- Date added: Added 2 months ago
- Category: Residential
- Type: SingleFamilyResidence
- Status: Active
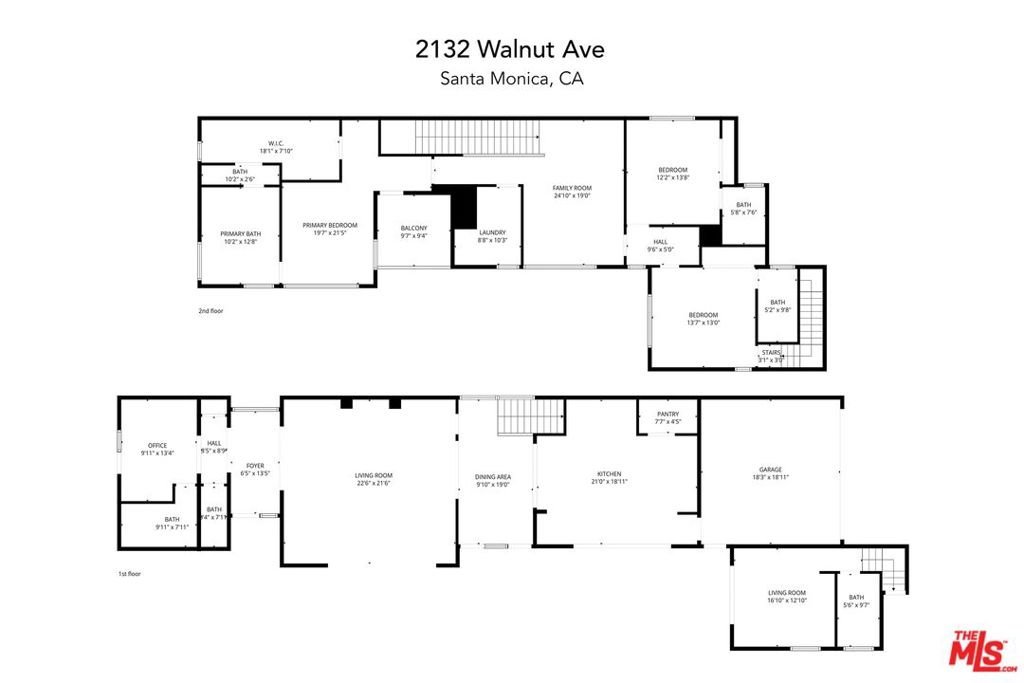
- Bedrooms: 5
- Bathrooms: 6
- Area: 4050 sq ft
- Lot size: 5381, 5381 sq ft
- Year built: 2026
- View: CityLights
- Zoning: LAR1
- County: Los Angeles
- MLS ID: 26833127
Description
-
Description:
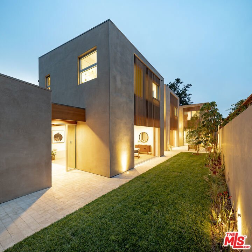
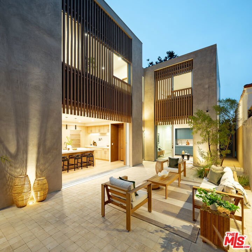
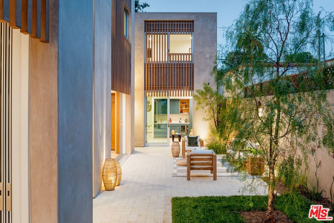
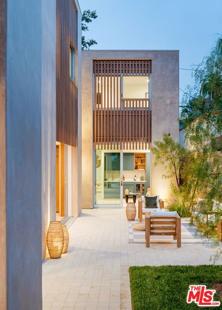
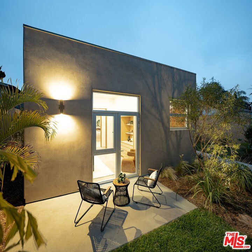
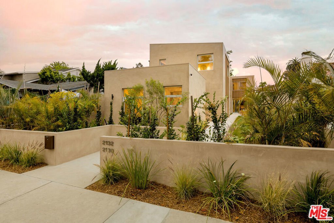
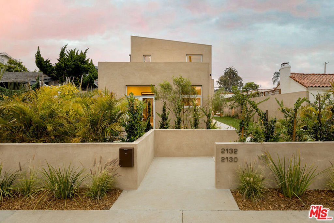
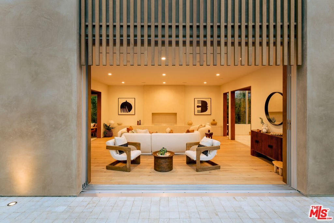
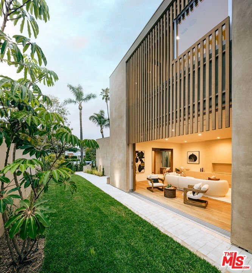
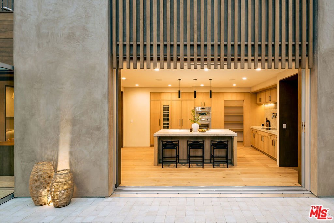
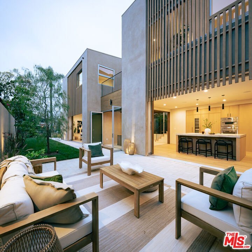
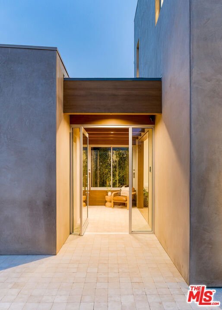
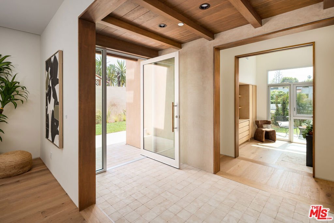
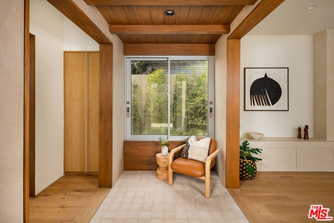
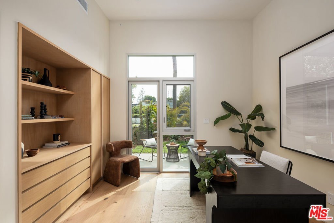
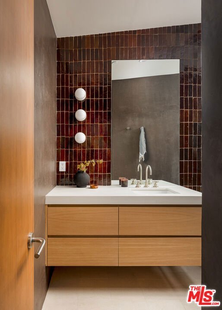
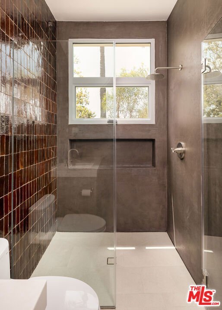
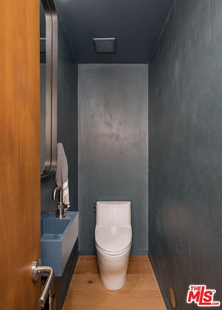
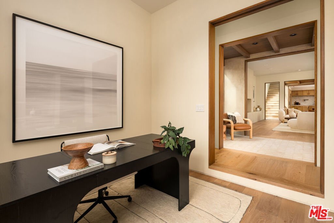
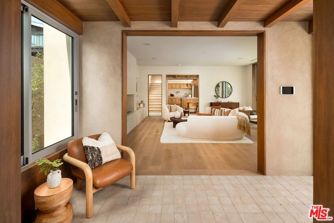
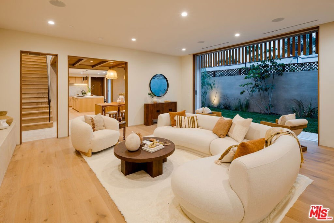
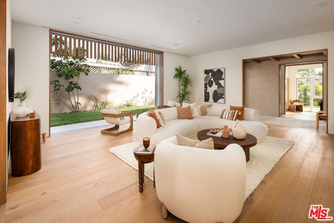
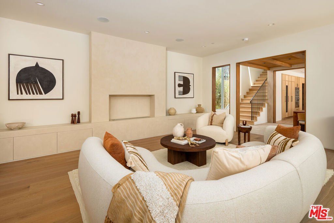
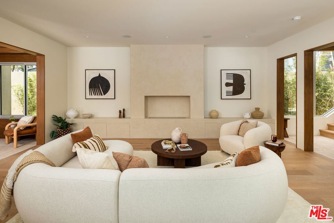
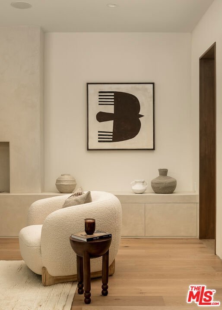
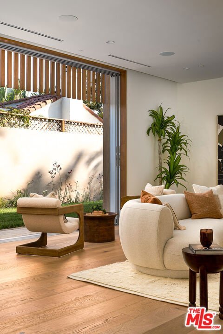
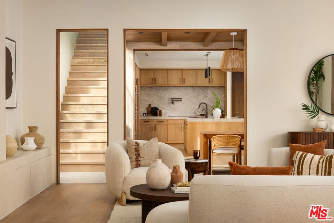
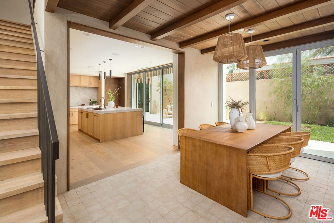
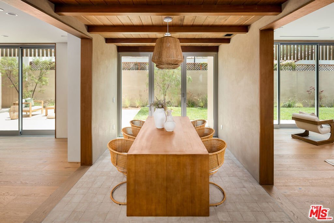
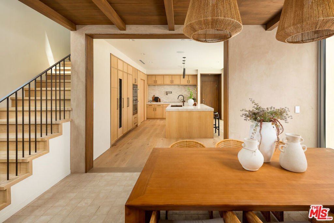
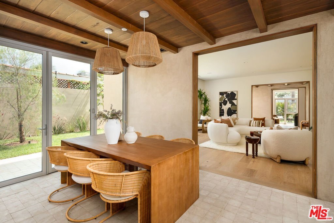
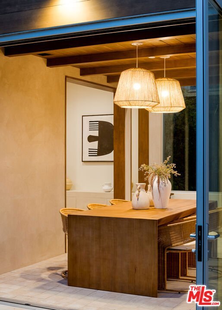
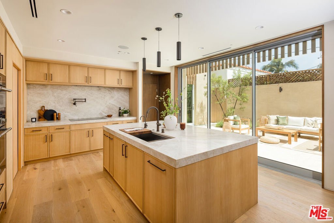
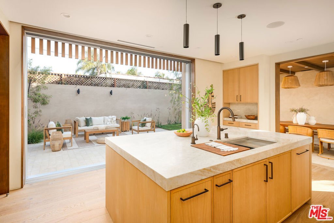
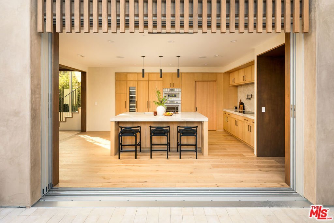
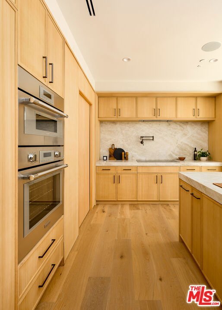
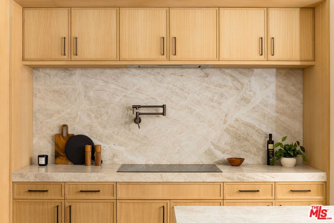
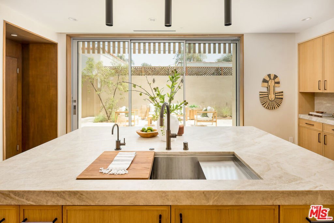
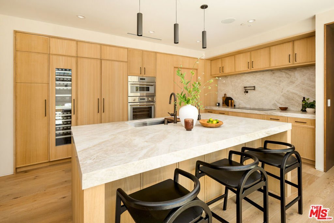
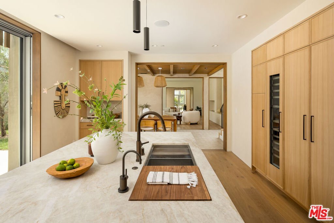
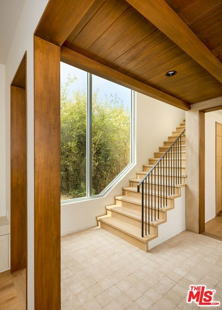
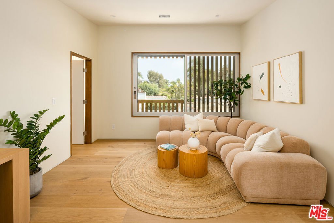
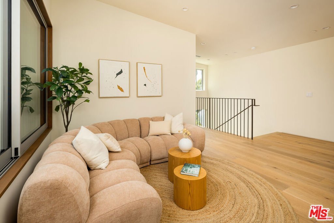
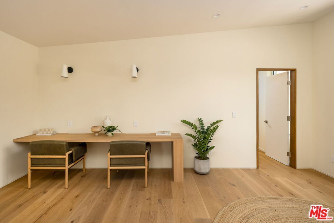
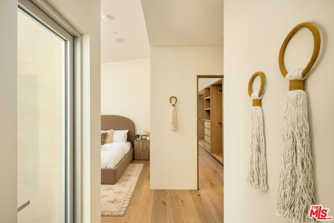
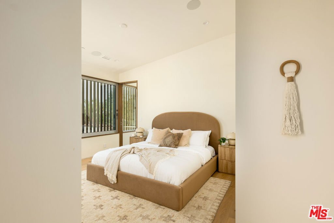
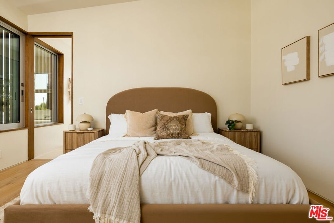
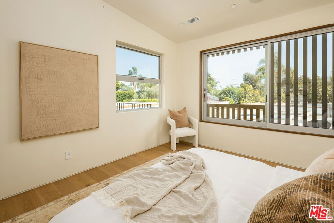
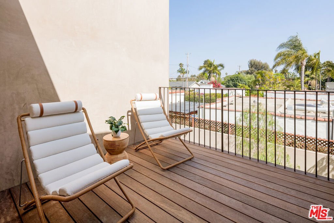
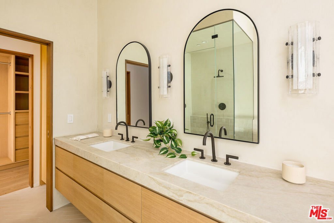
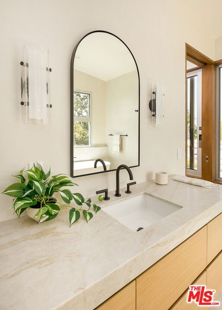
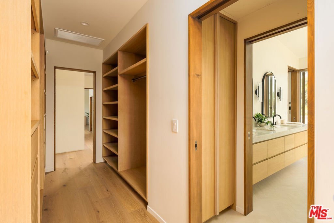
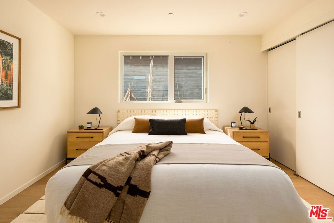
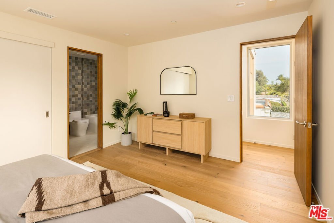
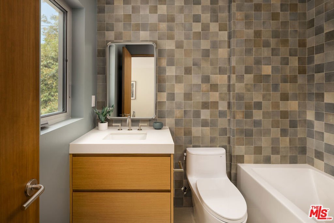
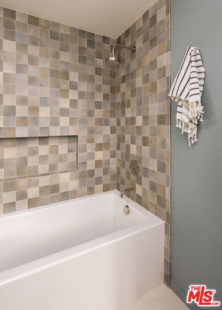
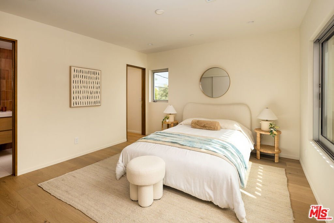
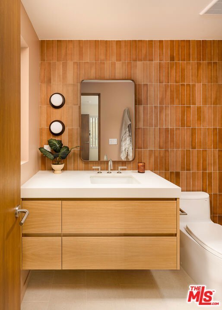
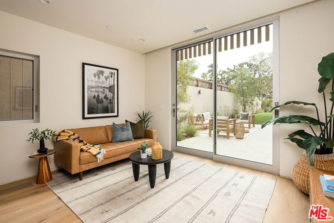
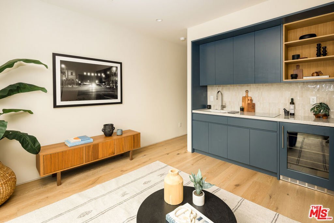
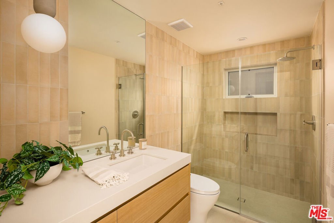
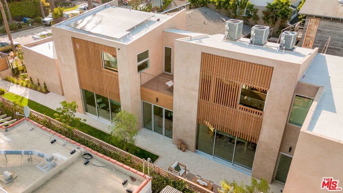
Welcome to 2132 Walnut Ave, a brand-new luxury resort-style residence in the heart of Venice, designed by luxury builder Atelier Berne. This exceptional home blends Mexican Riviera elegance with modern sophistication, featuring smooth stucco, solid hemlock wood slats, NuVista doors and windows, limestone pavers, and lush landscaping with fully automated irrigation. A remote electronic gate, security cameras, built-in speakers, full AV wiring, zoned HVAC, dual 50-gallon recirculating water heaters, and a Lutron lighting system ensure effortless comfort and control. Inside, refined finishes elevate every space white oak hardwood floors, Meoded plaster walls, custom rift-cut white oak cabinetry, quartzite Taj Mahal countertops, Thermidor appliances, and designer lighting throughout. The primary suite showcases spa-level luxury with a steam shower, stone composite tub, and curated fixtures, while secondary baths feature equally elevated materials and detailing. Offering 3 en-suite bedrooms upstairs and 2 en-suite bedrooms downstairs with flexible spaces ideal for a bedroom/office and guest suite with kitchenette, both opening to the outdoors. This home delivers seamless indoor-outdoor living and sophisticated California luxury for an incredible beach lifestyle.
Show all description
Location
- Directions: East of Lincoln / West of Walgrove / North of Venice / South of Palm
- Lot Size Acres: 0.1235 acres
Building Details
- Architectural Style: Modern
- Common Walls: NoCommonWalls
- Levels: Two
- Other Structures: GuestHouse
Amenities & Features
- Pool Features: SeeRemarks
- Parking Features: Carport, DoorMulti, Garage
- Security Features: GatedCommunity
- Spa Features: None
- Parking Total: 3
- Cooling: CentralAir
- Fireplace Features: Electric, FamilyRoom
- Furnished: Unfurnished
- Heating: Central
- Interior Features: WalkInClosets
- Laundry Features: LaundryRoom,UpperLevel
- Appliances: Dishwasher,Disposal,Microwave,Refrigerator,Dryer,Washer
Agent info
- Agent name: Stace Valnes
- Agent MLS: CLW-X19436
- Agent email: stace@cr8re.com
- Agent officephone: 310-880-1653
- Agent direct phone: 310-880-1653
Miscellaneous
- List Office Name: Create
- Community Features: Gated
