
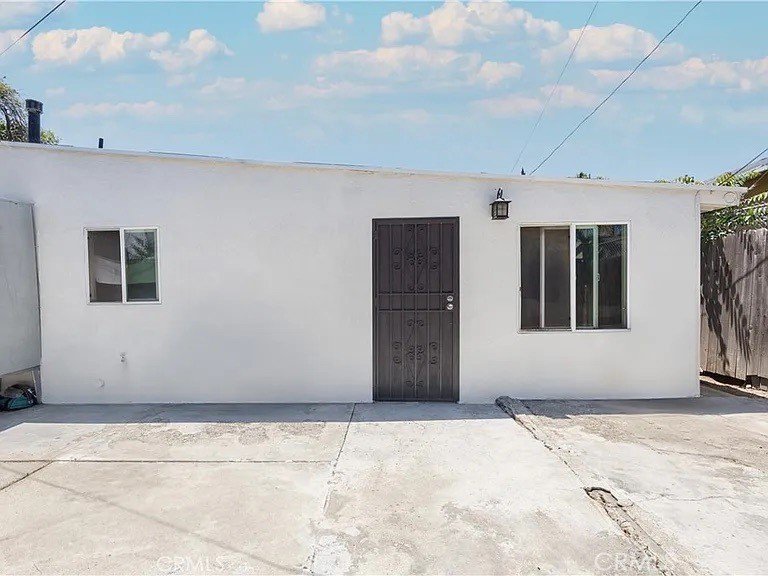

2133 E Lucien Street, Compton, CA, US, 90222
2133 E Lucien Street, Compton, CA, US, 90222Basics
- Date added: Added 4 months ago
- Category: Residential
- Type: SingleFamilyResidence
- Status: Active
- Bedrooms: 5
- Bathrooms: 2
- Area: 1758 sq ft
- Lot size: 4936, 4936 sq ft
- Year built: 1957
- View: None
- Zoning: LCR1YY
- County: Los Angeles
- MLS ID: PW26088140
Description
-
Description:
Investment Rental Opportunity, or Great for Multi Families. This Property Offers 2 Separate Units 2 on a Lot. Front House features 3 Bedrooms, 1 Bathroom, Tile and Laminate Flooring, Wall Furnace and 1 Car Garage, Great Condition, clean and ready to occupy. The ADU - 714 sqft. Offers 2 Bedrooms, 1 Bath, Tile Flooring, Wall Furnace, Needs some TLC. Backyard with plenty of Space for a 3rd ADU. ( Total 5 bedrooms, 2 baths). Recent Exterior Paint, New Roof, New Windows, Ceiling Fans, Window AC. The property can be your next Rental or Live in One and Lease the other. Tenant Occupied, ADU will be delivered with Tenants. Showing are Subject to Interior Inspection with an Accepted Offer. . Long Term Tenants.( 15 years). Front House can be delivered Vacant.
Show all description
Location
- Directions: N Rosecrans Ave / E Central Ave. / S. El Segundo Blvd. / W. S Alameda St
- Lot Size Acres: 0.1133 acres
Building Details
- Structure Type: House
- Water Source: Public
- Lot Features: BackYard,FrontYard
- Sewer: SewerOnBond,SewerTapPaid
- Common Walls: NoCommonWalls
- Construction Materials: Stucco
- Fencing: ChainLink,Wood
- Foundation Details: Slab
- Garage Spaces: 2
- Levels: One
- Other Structures: TwoOnALot
- Floor covering: Laminate, Tile
Amenities & Features
- Pool Features: None
- Parking Features: Driveway, OnStreet
- Security Features: CarbonMonoxideDetectors, SmokeDetectors
- Patio & Porch Features: Enclosed,FrontPorch,Patio
- Spa Features: None
- Parking Total: 2
- Utilities: CableConnected,ElectricityConnected,NaturalGasConnected,SewerConnected,WaterConnected
- Cooling: WallWindowUnits
- Fireplace Features: None
- Heating: WallFurnace
- Interior Features: CeilingFans, EatInKitchen, AllBedroomsDown
- Laundry Features: Inside
- Appliances: WaterHeater
Nearby Schools
- High School District: Compton Unified
Expenses, Fees & Taxes
- Association Fee: 0
Agent info
- Agent name: Claudia Negrete
- Agent MLS: PNEGRCLA
- Agent email: Claudianegrete1@gmail.com
- Agent officephone: 619-248-6434
Miscellaneous
- List Office Name: Real Broker
- Listing Terms: Cash,CashToNewLoan,Conventional
- Common Interest: None
- Community Features: StreetLights,Sidewalks
- Direction Faces: South
- Exclusions: Tenants Personal Items, Stove and Refrigerator, Washer and Dryer.
- Attribution Contact: 714-932-3625
