
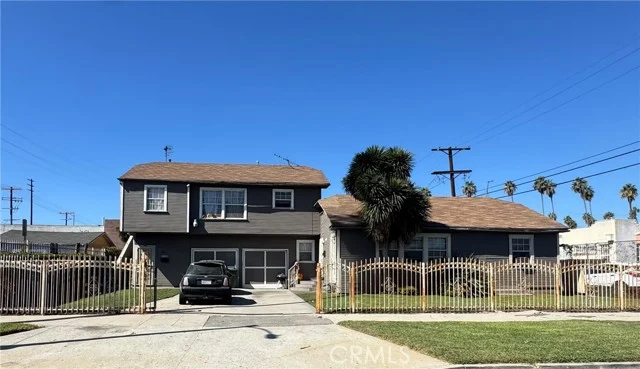
 For Sale
$4,280,000
2134 Greenfield Avenue
Los Angeles, CA 90025
- 5 beds
- 5 baths
- 3,326 sq ft
- 6,752 sq ft lot
- Built 2024
Listed by: Universal Elite Inc. · 909-680-1729
About this home
A rare newer-construction opportunity in the Westwood-Century City area, this thoughtfully upgraded 2024 modern residence offers exceptional indoor-outdoor living, a detached one-bedroom ADU, and beautifully enhanced outdoor spaces. Set in one of L.A.’s most connected Westside locations, the home is moments from UCLA, Century City, Westwood Village, Beverly Hills, Santa Monica, shopping, dining, beaches, and LAX.
The bright open floor plan features wide-plank flooring, abundant natural light, and seamless flow through folding glass doors to the upgraded backyard patio, grassy area, and pergola. The chef’s kitchen is designed for both everyday living and entertaining, with premium appliances, dramatic marble countertops and backsplash, a large center island, and generous cabinetry.
The private gated front yard has been enhanced with iron fencing, lush landscaping, and blooming greenery, creating impressive curb appeal and added privacy. A main-level en-suite bedroom provides flexibility for guests, extended family, or a private home office. Upstairs, the spacious primary suite offers a spa-inspired marble bath, separate soaking tub, oversized walk-in closet, and private deck, along with two additional bedrooms, a full bath, and a separate laundry room.
The detached ADU includes a full kitchen, living area, bedroom, and 3/4 bath, offering a private and versatile space for guests, family, work, or creative use. With newer construction, upgraded outdoor living, ADU flexibility, and a prime Westwood-Century City location, this home delivers an exceptional combination of lifestyle, convenience, and long-term value.
Offering approximately 4,026 SqFt of total living space, including a 3,326 SqFt main residence and a fully permitted detached 700 SqFt ADU.
Home details
Interior
- Bedrooms
- 5
- Full bathrooms
- 5
- Living area
- 3,326 sq ft
- Levels
- Two
- Flooring
- Wood
- Appliances
- Gas Cooktop, Disposal, Microwave, Warming Drawer, Built-In Range, Refrigerator, Range Hood, Gas Range, Double Oven, Gas Oven, Dishwasher
- Interior features
- Balcony, High Ceilings, Living Room Deck Attached, Recessed Lighting, Open Floorplan, Storage, Stone Counters
- Laundry
- Gas Dryer Hookup, Laundry Room, Electric Dryer Hookup, Gas & Electric Dryer Hookup, Washer Hookup, Washer Included, Dryer Included
- Fireplace
- None
- Cooling
- Central Air
Exterior & lot
- Lot size
- 6,752 sq ft (0.16 acres)
- Lot features
- Front Yard, Back Yard, Lawn, Yard
- View
- None
- Pool
- None
- Garage spaces
- 2
- Parking
- Garage, Gated, Garage Faces Front, Driveway, Parking Space, Garage - Two Door
- Common walls
- No Common Walls
- Security
- Fire Sprinkler System, Carbon Monoxide Detector(s), Fire and Smoke Detection System, Wired for Alarm System, Smoke Detector(s), Automatic Gate
Property & community
- Property type
- Single Family Residence
- Year built
- 2024
- Community
- Curbs, Sidewalks
- School district
- Los Angeles Unified
- County
- Los Angeles
- MLS #
- TR26118876
- Listed
- Jun 20, 2026
Location
Listed by: Universal Elite Inc. · 909-680-1729
Based on information from the California Regional Multiple Listing Service, Inc. Information is deemed reliable but not guaranteed. All data, including measurements and calculations of area, should be independently reviewed and verified for accuracy. Properties may or may not be listed by the office or agent presenting this information.
Listing data last updated Oct 10, 2026 3:30 am.
Explore South Bay homes
More homes in Los Angeles
Based on information from the California Regional Multiple Listing Service, Inc. Information is deemed reliable but not guaranteed. All data, including measurements and calculations of area, should be independently reviewed and verified for accuracy. Properties may or may not be listed by the office or agent presenting this information.