




2134 SAINT ANDREWS Way, Hawthorne, CA, US, 90250
2134 SAINT ANDREWS Way, Hawthorne, CA, US, 90250
$695,000
Request infoBasics
- Date added: Added 2 days ago
- Category: Residential
- Type: SingleFamilyResidence
- Status: Active
- Bedrooms: 3
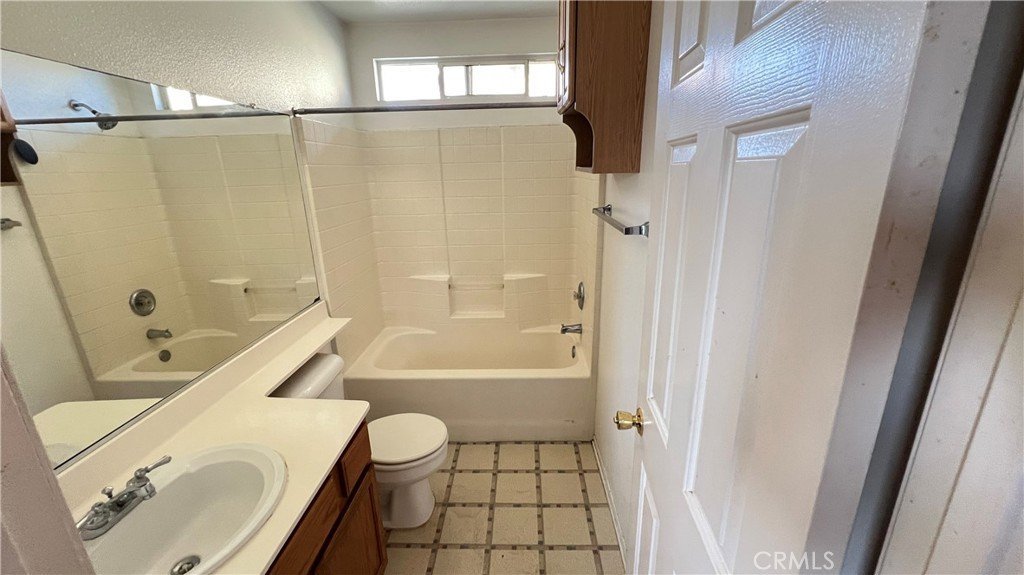
- Bathrooms: 3
- Area: 1260 sq ft
- Lot size: 3319, 3319 sq ft
- Year built: 1995
- Property Condition: Fixer,RepairsCosmetic
- View: None
- Zoning: HAMZ
- County: Los Angeles
- MLS ID: SR26168752
Description
-
Description:
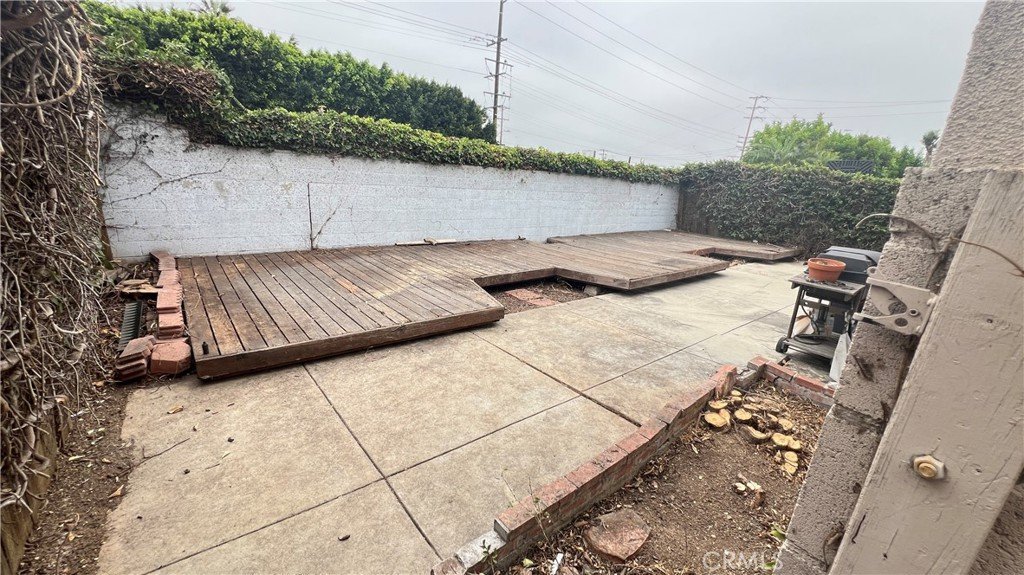
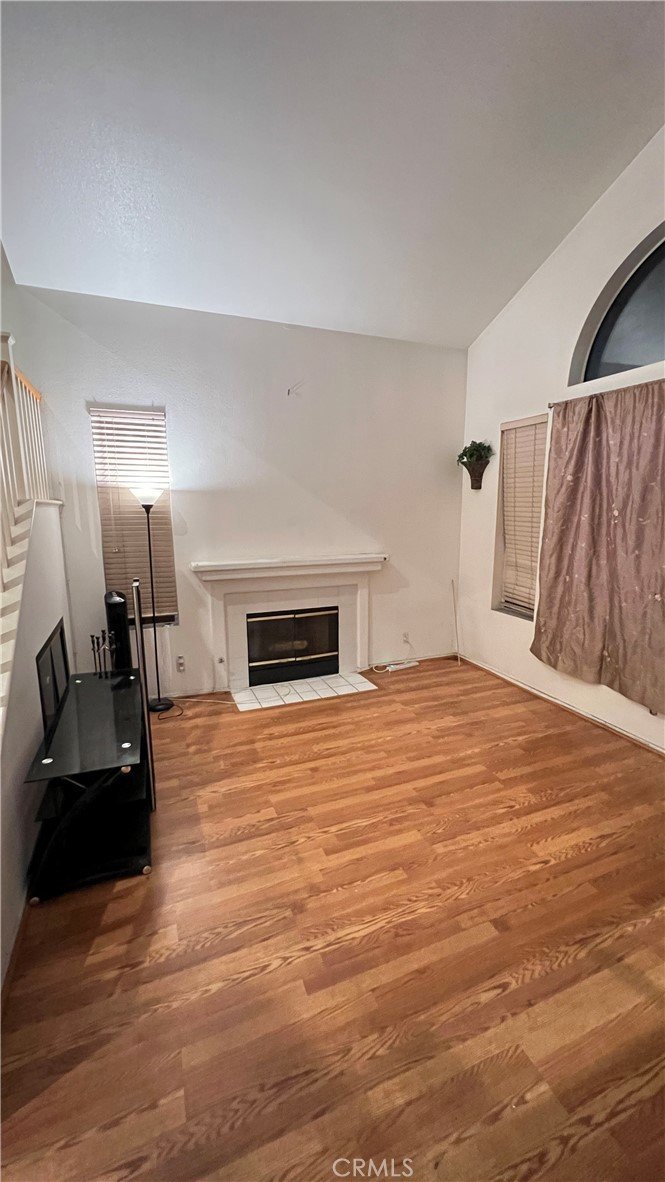
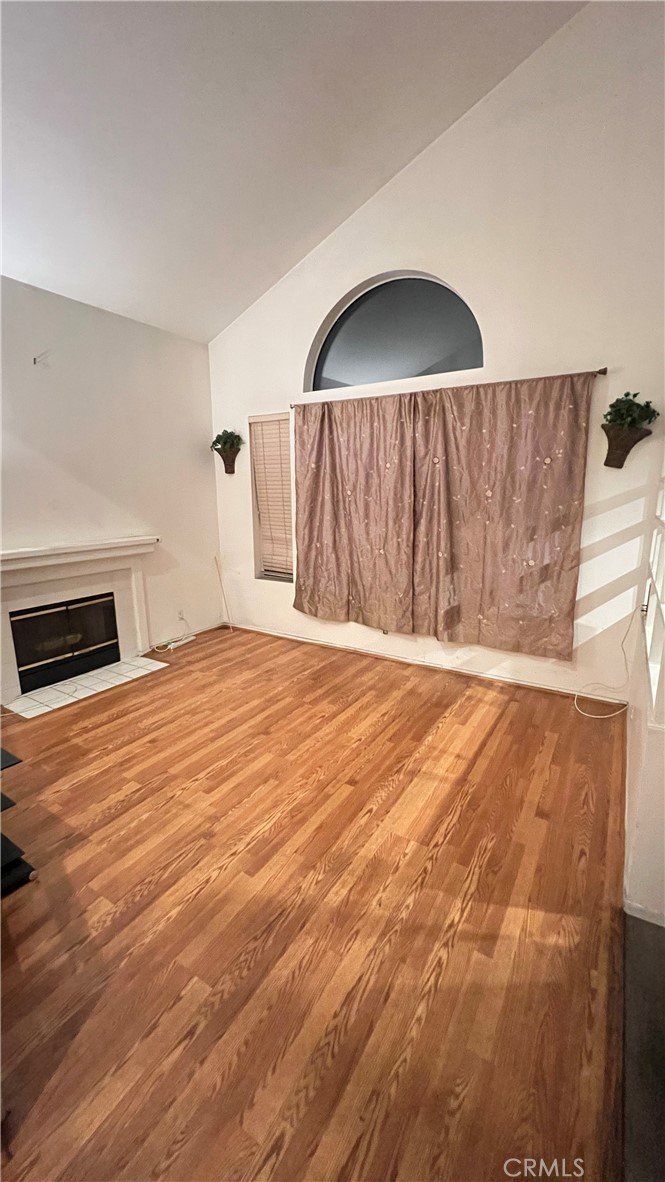
Rare Opportunity in one of Hawthorne's Most Desirable Gated Community Known as " Traditions at the Green", Next to the Chester L. Washington Golf Cours. Just Minutes from SoFi Stadium, Spanish X, Amazon, Tesla and South Bay Beaches. This Property Features 3 Bedroom, 2.5 bathrooms, High Ceilings in the Living Room with Fireplace (decorative only). Trust Sale. Cosmetic Fixer. Property Being Sold AS-IS, Due to Current Condition. Buyers are Strongly Encouraged to Consult with Their Lender Prior Submitting an Offer to Determine Financing Eligibility. Seller nor Agent Verified Weather the Property Qualifies for Conventional or Any Other Financing. Cash Offers and Offers Utilizing Renovation or Alternative Financing are Welcome.
Show all description
Location
- Directions: Van Ness and El Segundo
- Lot Size Acres: 0.0762 acres
Building Details
Amenities & Features
- Pool Features: None
- Parking Features: DoorSingle, Garage
- Security Features: SecurityGate
- Patio & Porch Features: Deck,SeeRemarks
- Spa Features: None
- Accessibility Features: SeeRemarks
- Parking Total: 2
- Roof: Asphalt
- Association Amenities: CallForRules,ControlledAccess,Management,Security
- Utilities: ElectricityAvailable,NaturalGasAvailable,PhoneAvailable,SewerAvailable,SewerConnected,WaterConnected
- Window Features: Screens
- Cooling: None
- Exterior Features: Lighting
- Fireplace Features: LivingRoom, SeeRemarks
- Heating: Central,NaturalGas
- Interior Features: EatInKitchen, OpenFloorplan, Unfurnished, AllBedroomsUp
- Laundry Features: InGarage
- Appliances: BuiltInRange
Nearby Schools
- High School District: Hawthorne
Expenses, Fees & Taxes
- Association Fee: $90
Agent info
- Agent name: Anthony Friedman
- Agent MLS: F210004362
- Agent email: friedmanre@yahoo.com
- Agent officephone: 818-693-5577
Miscellaneous
- Association Fee Frequency: Monthly
- List Office Name: Friedman Realty & Investments Inc
- Listing Terms: Cash,Contract
- Common Interest: PlannedDevelopment
- Community Features: Golf,StormDrains,StreetLights,Sidewalks
- Attribution Contact: 818-693-5577
Ask an Agent About This Home
Powered by Estatik
