








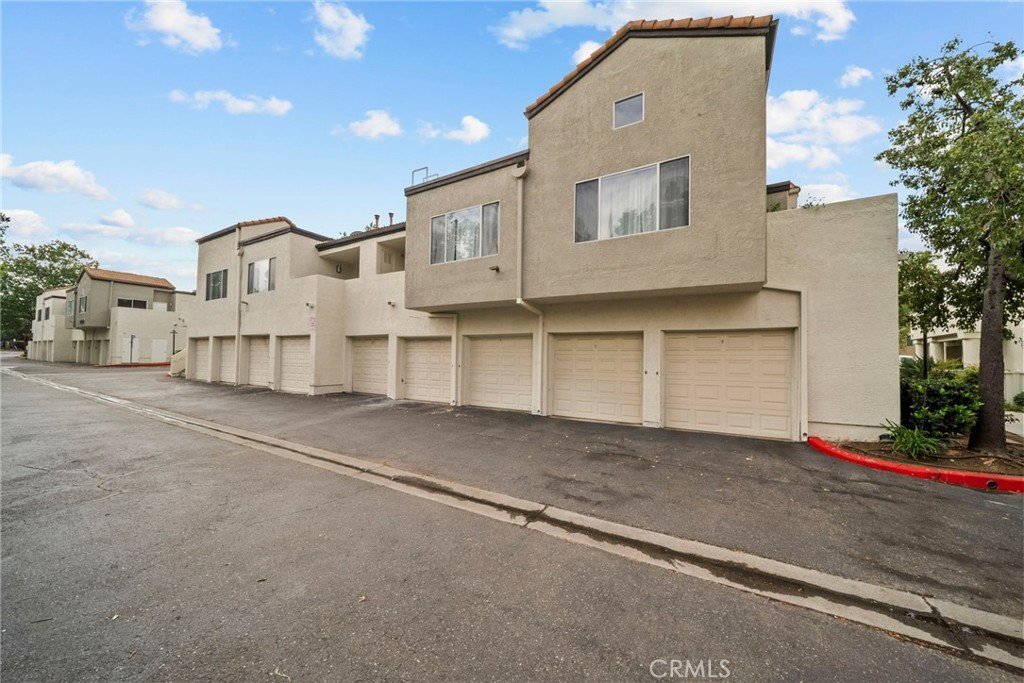


21370 Nandina Lane 103, Newhall, CA, US, 91321
21370 Nandina Lane 103, Newhall, CA, US, 91321Basics
- Date added: Added 4 months ago
- Category: Residential
- Type: Condominium
- Status: Active
- Bedrooms: 2
- Bathrooms: 2
- Area: 829 sq ft
- Lot size: 243761.76, 5.596 sq ft
- Year built: 1990
- Property Condition: UpdatedRemodeled
- View: CityLights,Hills
- Subdivision Name: The Vistas (VAVI)
- Zoning: SCUR3
- County: Los Angeles
- MLS ID: SR26079767
Description
-
Description:
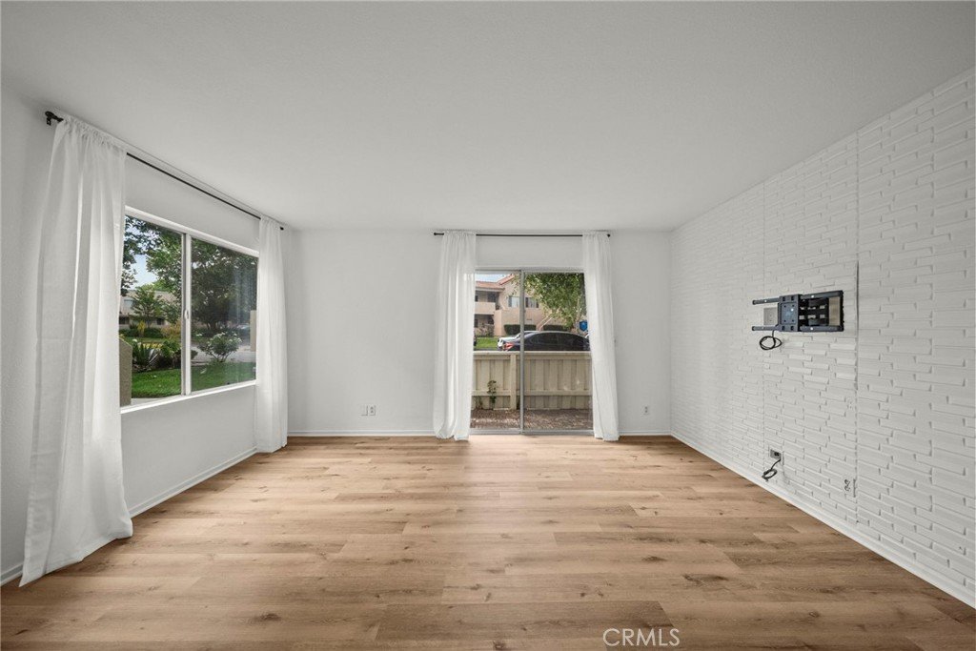
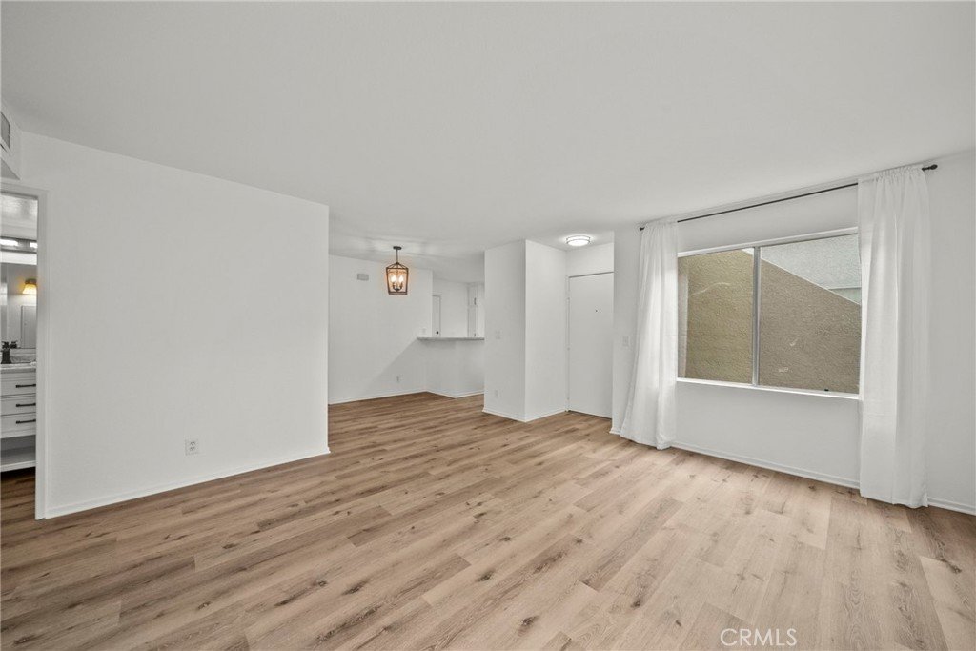
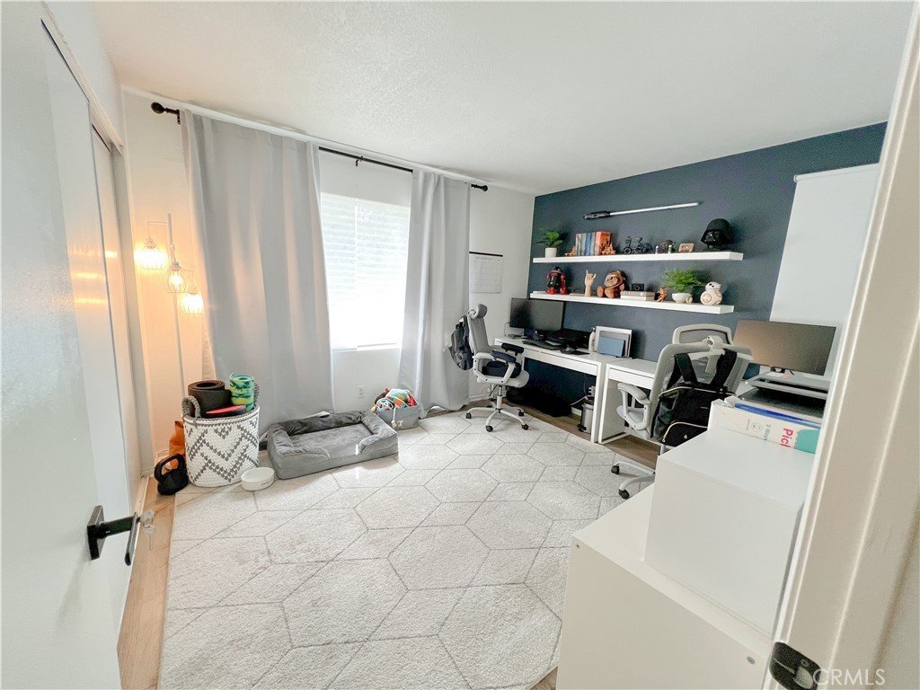
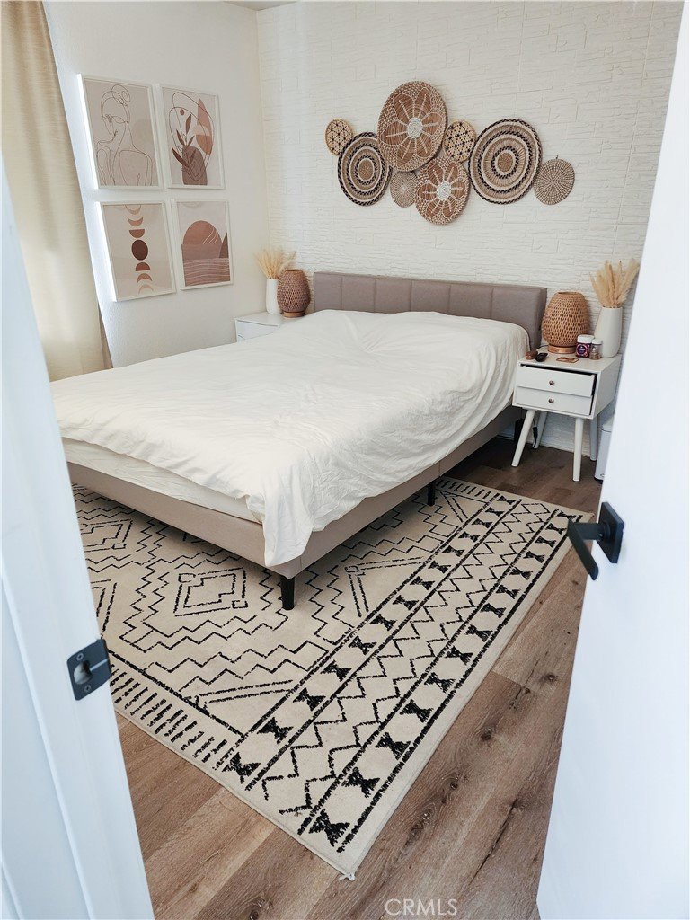
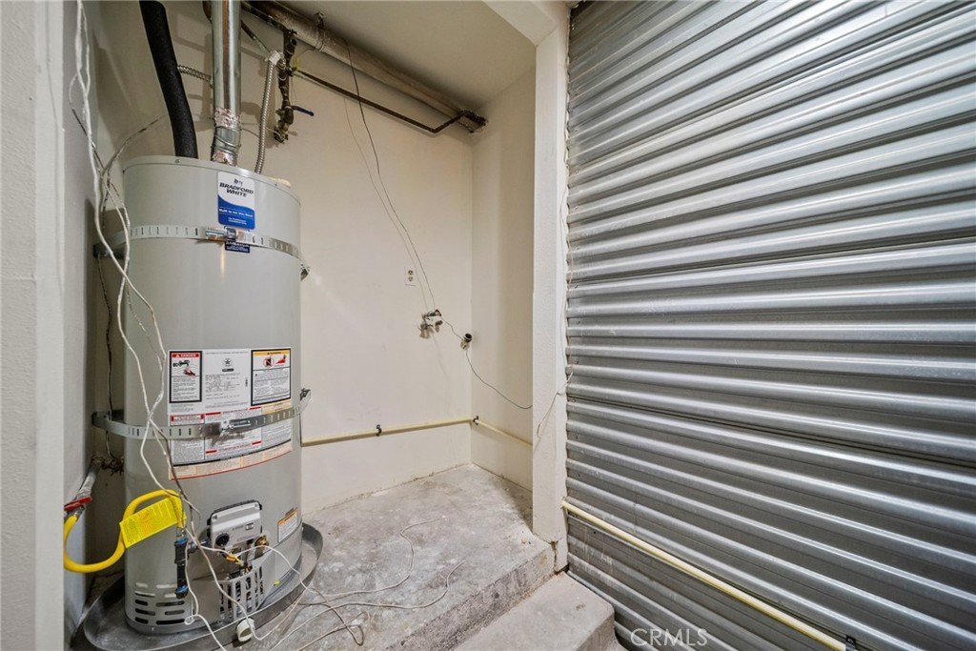
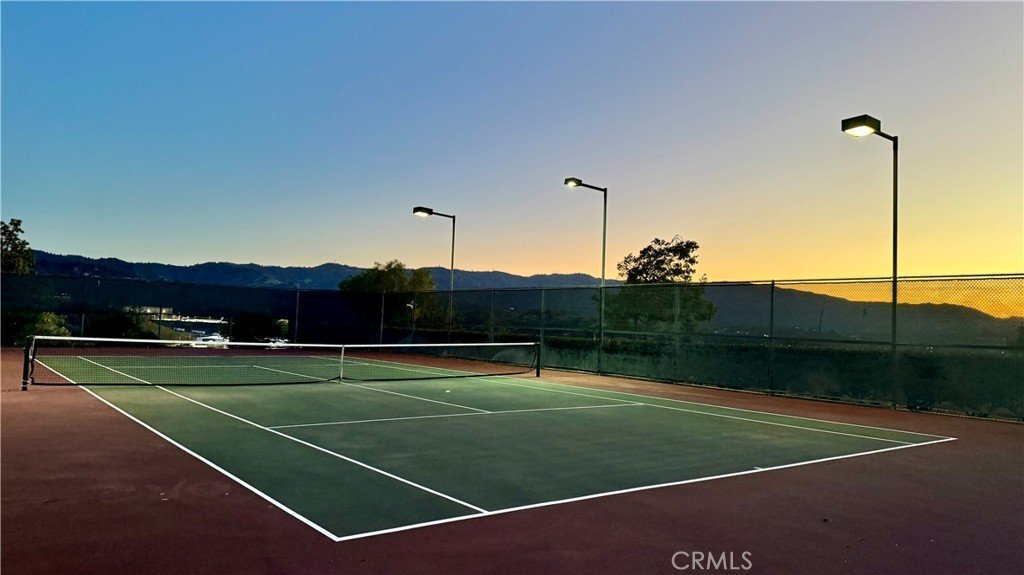
This home potentially qualifies for "Home Ready" and/or "Home Access" programs which allow buyers to use a 3% down payment (income limits apply and please verify). The Valencia Vistas is one of the most desirable complexes around. Some of the things people flock here for are the amenities such as pools and tennis courts to the amazing views of the mountains and valleys and a perfect location that is set just minutes away from the freeways and great shopping and restaurants. This first level condo is a two bedroom, two full bath home. There have been a number of renovations that are very recent from new flooring, new water heater, new dishwasher, updated kitchen and bathrooms. The direct entry garage is for two cars and also has the hookups for the washer and dryer. Come see this home soon while it is available.
Show all description
Location
- Directions: Building is on the corner of Dockweiler and Flax drive.
- Lot Size Acres: 5.596 acres
Building Details
- Structure Type: MultiFamily
- Water Source: Public
- Architectural Style: Traditional
- Sewer: PublicSewer
- Common Walls: TwoCommonWallsOrMore
- Foundation Details: Slab
- Garage Spaces: 2
- Levels: One
- Floor covering: Laminate
Amenities & Features
- Pool Features: Community, Association
- Parking Features: DirectAccess, Garage, Tandem
- Security Features: SmokeDetectors
- Patio & Porch Features: Patio
- Spa Features: Association
- Accessibility Features: NoStairs
- Parking Total: 2
- Roof: Other
- Association Amenities: CallForRules,SportCourt,PicnicArea,Pool,SpaHotTub,TennisCourts
- Cooling: CentralAir
- Fireplace Features: None
- Interior Features: AllBedroomsDown
- Laundry Features: WasherHookup,GasDryerHookup,InGarage
- Appliances: Dishwasher,GasOven,Refrigerator
Nearby Schools
- High School District: William S. Hart Union
Expenses, Fees & Taxes
- Association Fee: $541.28
Agent info
- Agent name: Amber Dolle-Field
- Agent MLS: SR175521777
- Agent email: dollehouses@gmail.com
- Agent officephone: 323-828-7777
- Agent direct phone: 818-783-7721
Miscellaneous
- Association Fee Frequency: Monthly
- List Office Name: Mad Key
- Listing Terms: Cash,CashToExistingLoan,Conventional,Exchange1031,FHA,VaLoan
- Common Interest: Condominium
- Community Features: Curbs,Suburban,Pool
- Inclusions: Refrigerator, dishwasher
- Attribution Contact: 323-828-7777
