


214 S Venice Boulevard, Venice, CA, US, 90291
214 S Venice Boulevard, Venice, CA, US, 90291Basics
- Date added: Added 7 hours ago
- Category: Residential
- Type: SingleFamilyResidence
- Status: Active
- Bedrooms: 4
- Bathrooms: 4
- Area: 3509 sq ft
- Lot size: 4337, 4337 sq ft
- Year built: 1989
- View: Canal,CityLights,Hills
- Zoning: LAR3
- County: Los Angeles
- MLS ID: 26666373
Description
-
Description:
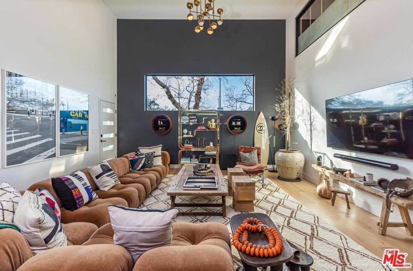
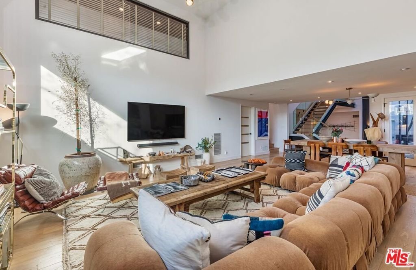
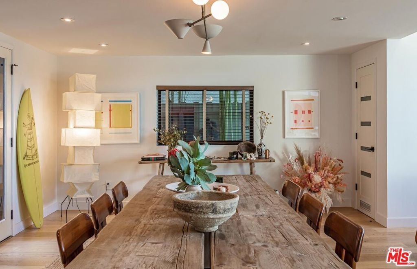
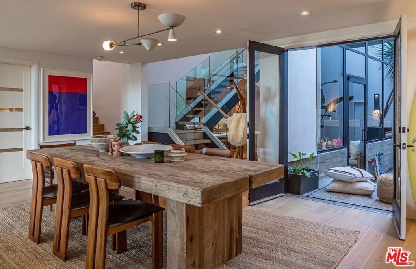
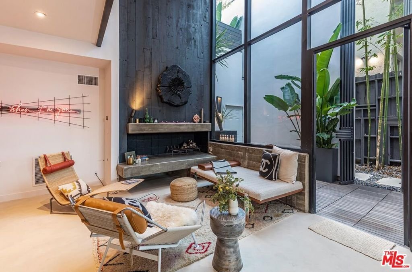
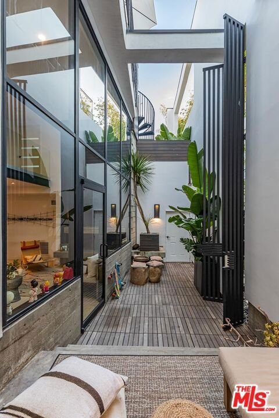
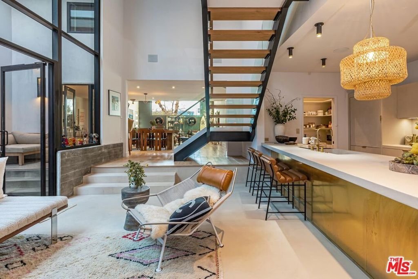
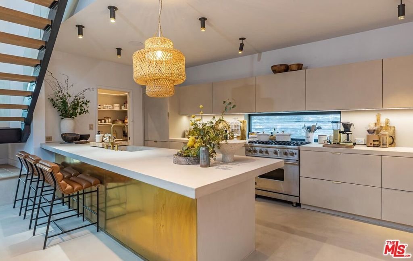
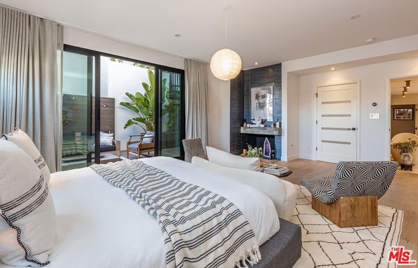
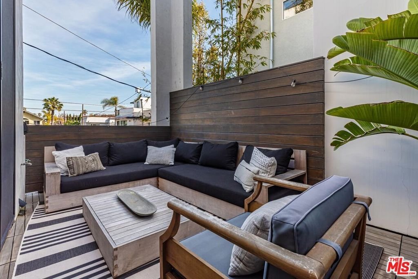
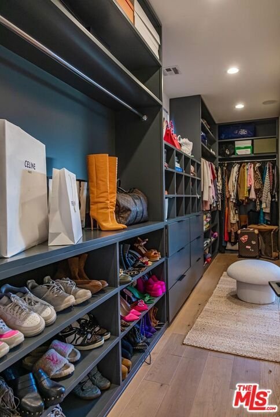
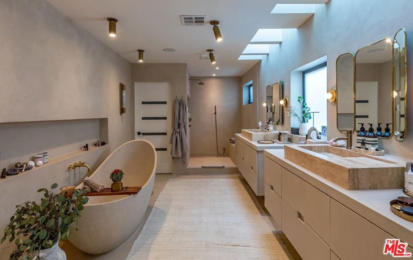
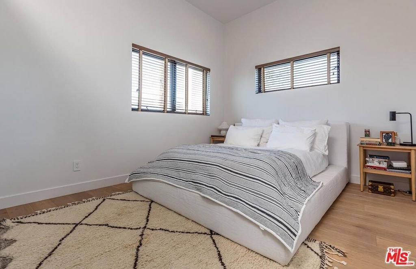
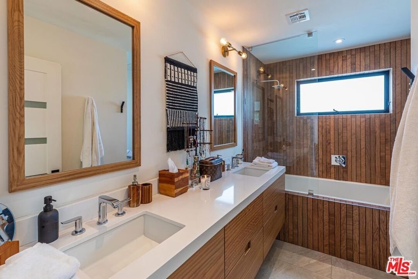
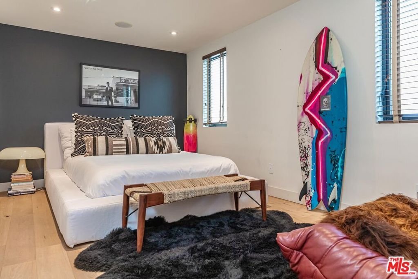
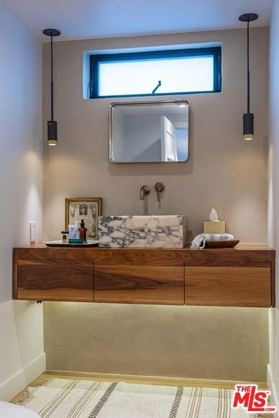
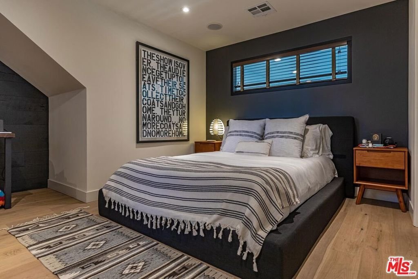
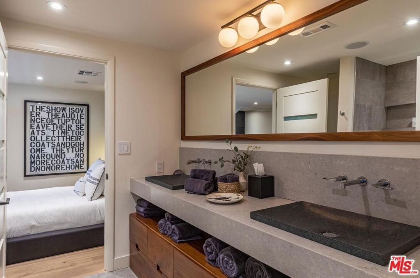
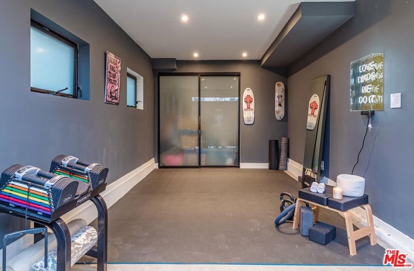
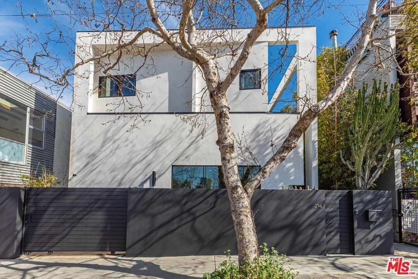
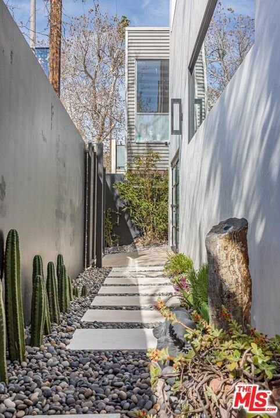
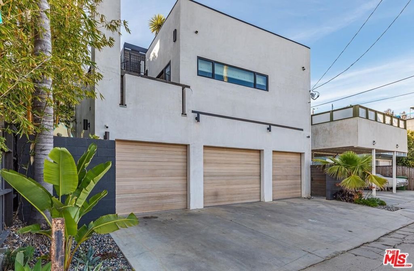
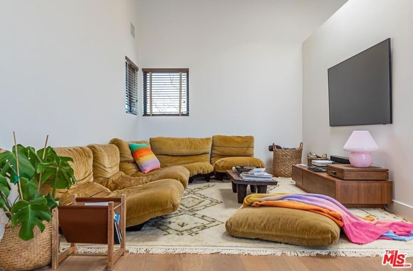
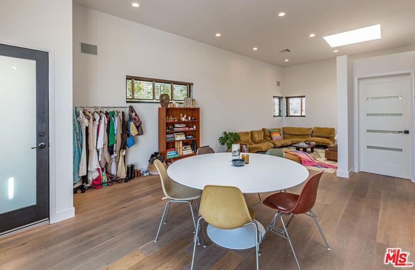
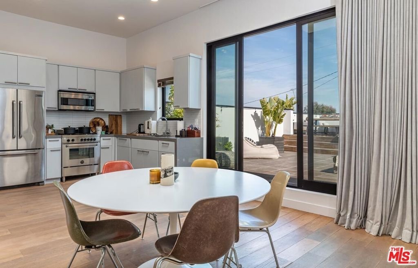
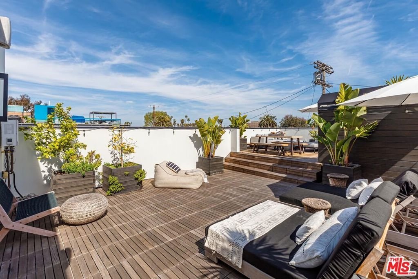
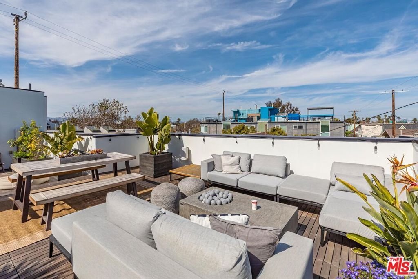
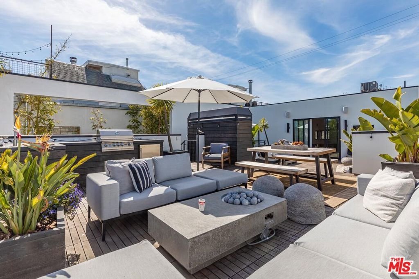
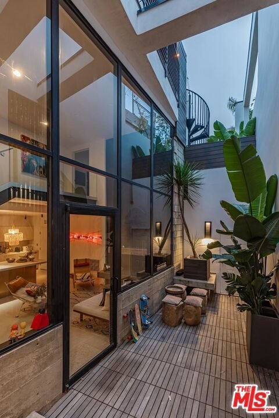
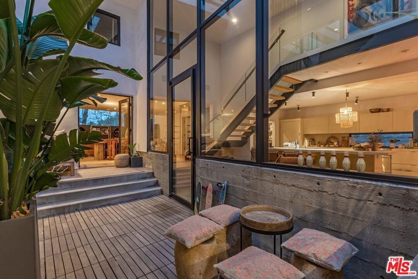
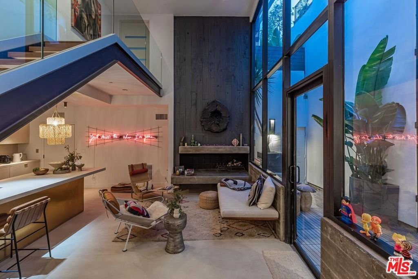
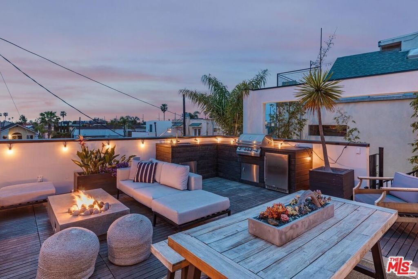
A strikingly beautiful David Hertz architectural compound, 2 blocks to the ocean and adjacent to Venice canals. The main home has 3 bedrooms and 3 bathrooms and an impressive roof top deck ideal for entertaining, dining or watching the sunset. Inside you will find an open kitchen fit with a walk-in pantry, wine cooler, Sub Zero fridge, Viking range, custom cabinets & intimate countertop dining. Enjoy a 2-story reclaimed wood fireplace lounge which leads out to a private atrium perfect for morning coffee or al fresco dining. The Primary bedroom wing provides a private terrace which extends to the roof deck, custom walk-in closet & luxurious bathroom with skylights. A separate one bedroom and one bathroom guest house with private entrance and separate garage, features a full kitchen, laundry, & roof deck access - perfect for guests or generating additional income. Additional gym/flex space/garage up front and invaluable 3 car garage in back + 1 spot. An expansive teakwood deck overlooks the nearby canals & features a BBQ grill, sink, fridge & fire pit. A Venice dream, this residence is located just a stone's throw away from the trendy shops and restaurants on Abbot Kinney like Gjelina, Felix, Erewhon, etc., recreational activities, and thriving nightlife. This property is a true gem that is not to be missed.
Show all description
Location
- Directions: East of Pacific one block W on S Venice Blvd.
- Lot Size Acres: 0.0996 acres
Building Details
Amenities & Features
- Pool Features: None
- Parking Features: Covered, DoorMulti, DirectAccess, Garage
- Spa Features: None
- Parking Total: 4
- Cooling: CentralAir
- Fireplace Features: DiningRoom
- Furnished: Unfurnished
- Heating: Central
- Interior Features: WalkInClosets
- Laundry Features: Inside,InGarage
- Appliances: Barbecue,Dishwasher,Disposal
Agent info
- Agent name: Cooper Mount
- Agent MLS: CLW-C119066
- Agent email: cmount@carolwoodre.com
- Agent direct phone: 310-351-9002
Miscellaneous
- List Office Name: Carolwood Estates
