






214 Teague Drive, San Dimas, CA, US, 91773
214 Teague Drive, San Dimas, CA, US, 91773Basics
- Date added: Added 1 day ago
- Category: Residential
- Type: Townhouse
- Status: Active
- Bedrooms: 3
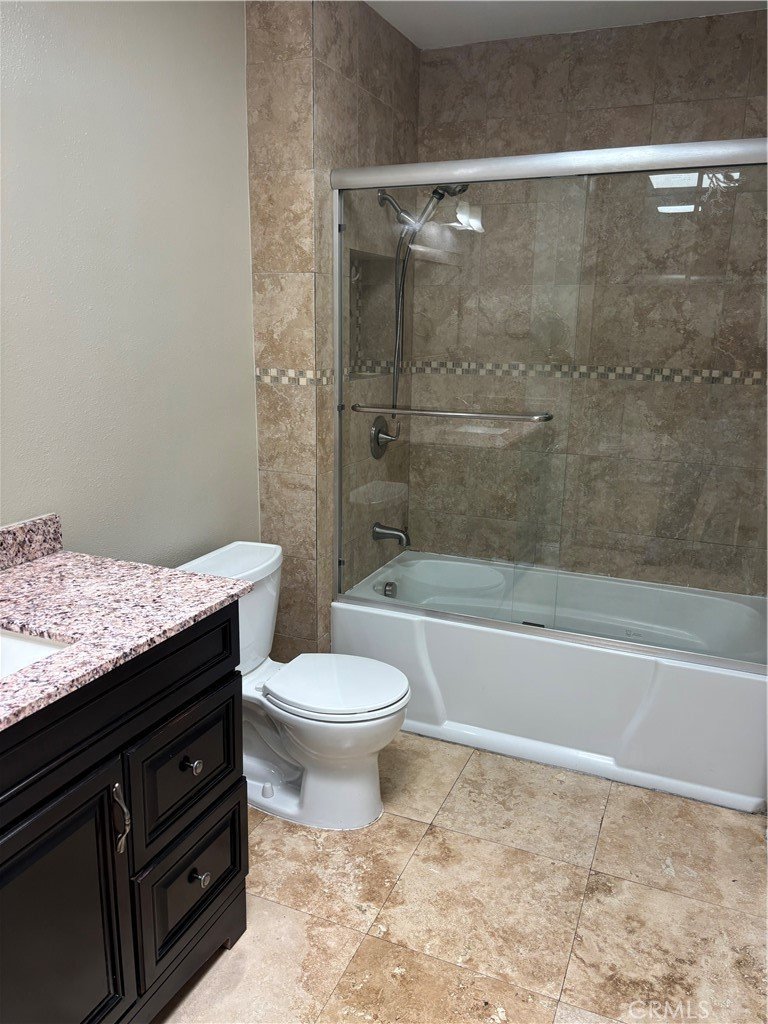
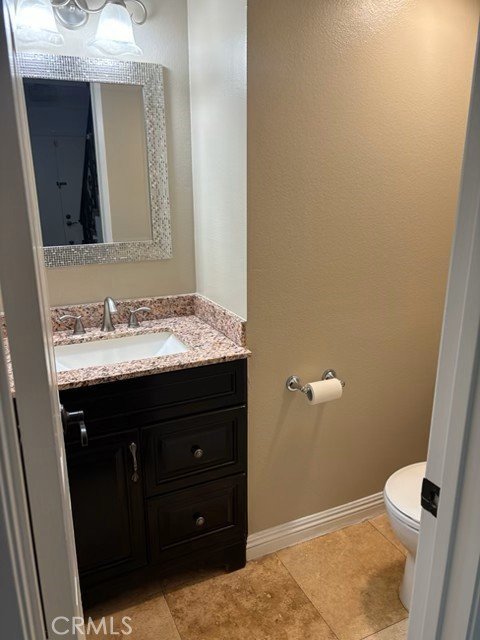
- Bathrooms: 3
- Area: 1320 sq ft
- Lot size: 1671, 1671 sq ft
- Year built: 1981
- Property Condition: Turnkey
- View: Canyon
- County: Los Angeles
- MLS ID: TR26179458
Description
-
Description:
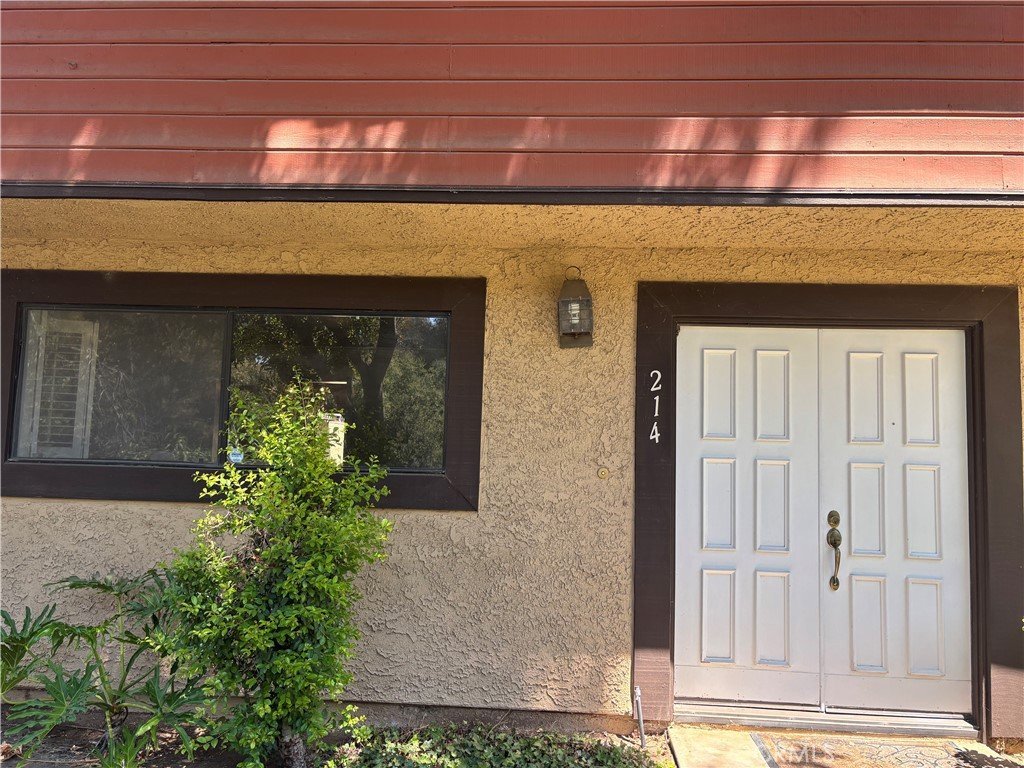
RARE CANYON-VIEW END-UNIT TOWNHOME offering exceptional privacy, peaceful surroundings, and only one shared wall. This semi-detached residence enjoys a quiet location overlooking the canyon, with an inviting front area where you can relax, enjoy the view, or take a peaceful walk through the surrounding open space.
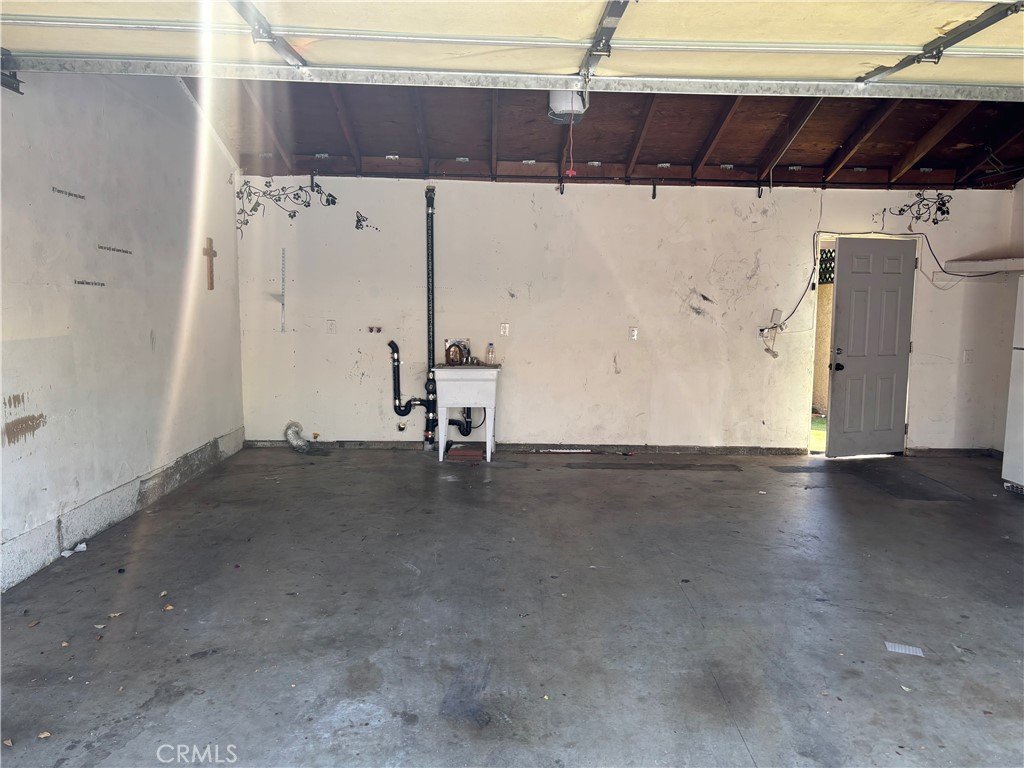
A private covered patio creates an ideal space for outdoor dining, entertaining, or relaxing. The home offers convenient access through both the front entrance and the approximately 480-square-foot detached two-car garage, which opens directly to the patio. The oversized garage includes storage, laundry hookups, and ample space for parking, tools, bicycles, and recreational equipment.
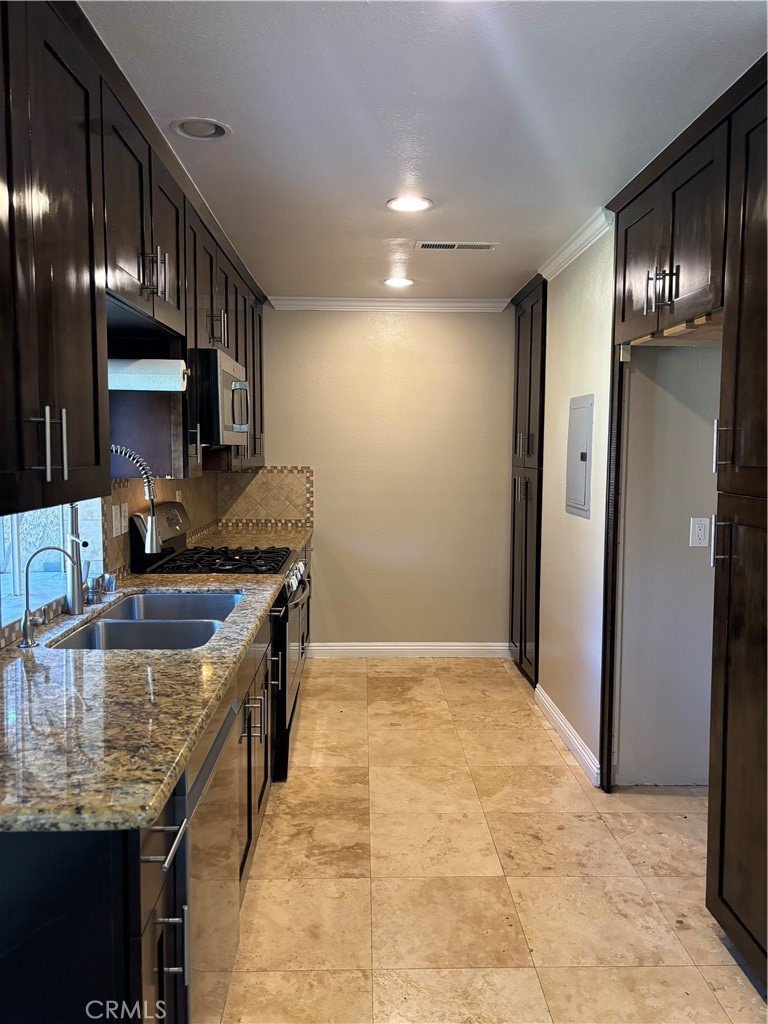
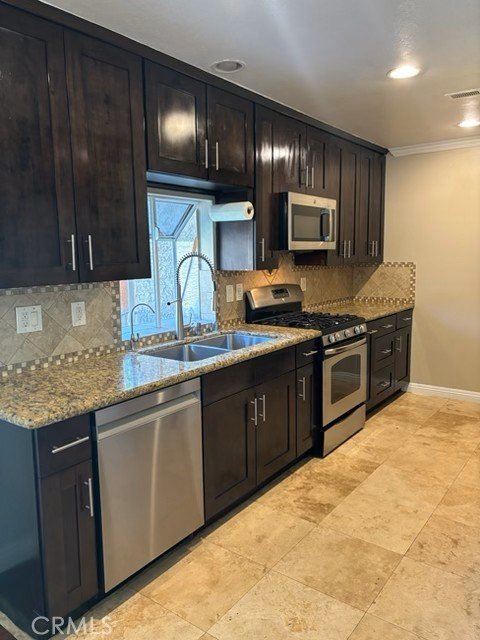
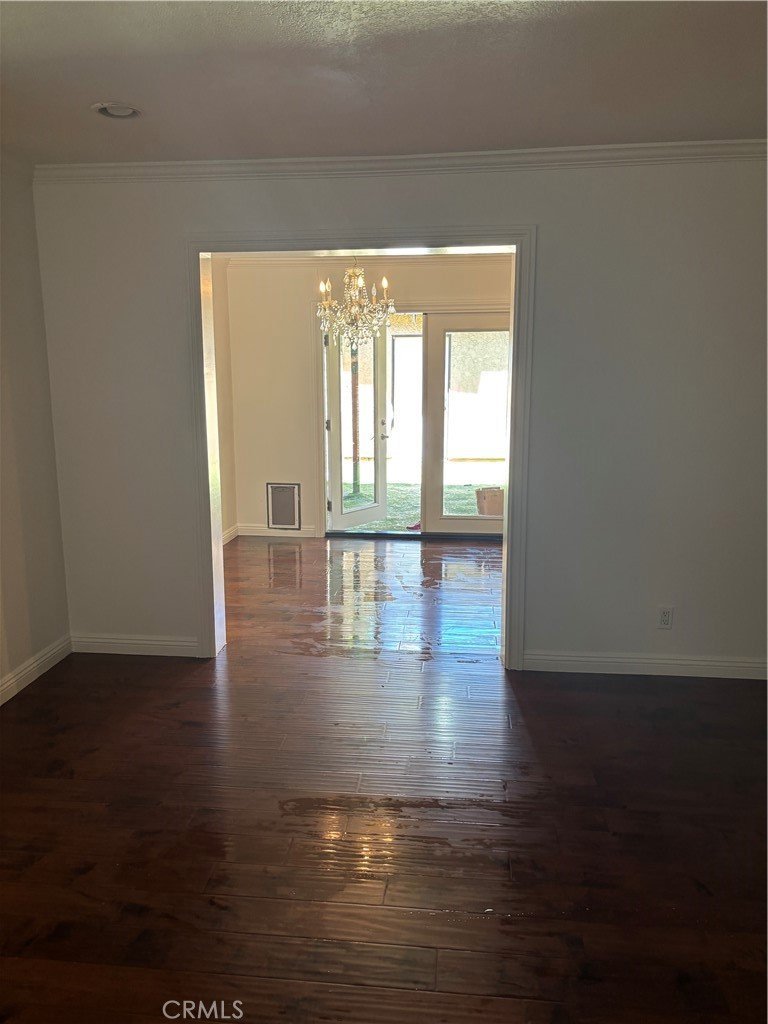
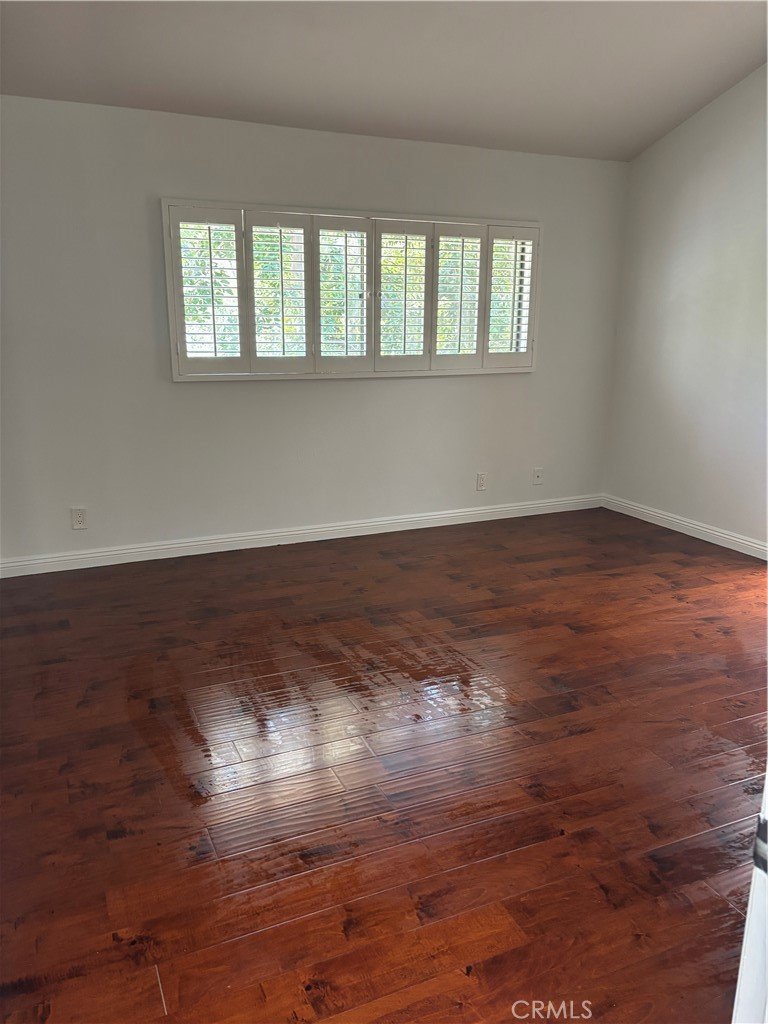
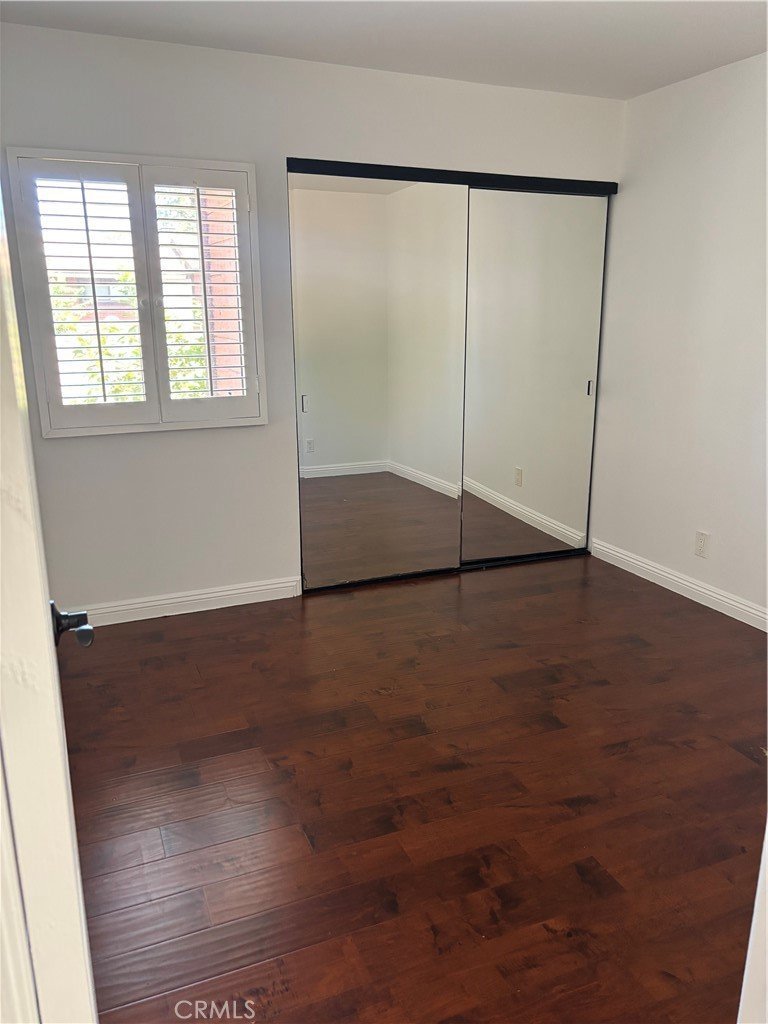
Additional improvements include a new roof installed in 2026 and new fencing. The combination of the canyon view, quiet location, one shared wall, covered patio, oversized detached garage, and updated interior makes this a truly special opportunity. Conveniently located near community amenities , Pool , Park and Club House .
Show all description
Location
- Directions: Walnut Ave south to the end , turn right into Canyon Creek Village
- Lot Size Acres: 0.0384 acres
Building Details
- Structure Type: House
- Water Source: Public
- Sewer: PublicSewer
- Common Walls: OneCommonWall,EndUnit
- Garage Spaces: 2
- Levels: Two
- Floor covering: Wood
Amenities & Features
- Pool Features: Association
- Parking Features: DoorMulti, Garage
- Patio & Porch Features: Covered
- Spa Features: Association
- Parking Total: 2
- Association Amenities: Clubhouse,Playground,Pool,RvParking,SpaHotTub,Trash
- Cooling: CentralAir
- Fireplace Features: LivingRoom
- Heating: Central
- Interior Features: EatInKitchen, AllBedroomsUp
- Laundry Features: InGarage
- Appliances: Dishwasher,Disposal,GasRange,Microwave,Refrigerator
Nearby Schools
- High School District: Bonita Unified
Expenses, Fees & Taxes
- Association Fee: $555
Agent info
- Agent name: Mourad Nasralla
- Agent MLS: TRNASRMOU
- Agent email: mouradnasralla@gmail.com
- Agent officephone: 909-989-9788
Miscellaneous
- Association Fee Frequency: Monthly
- List Office Name: Star Max Realty
- Listing Terms: Cash,Conventional,FHA
- Common Interest: PlannedDevelopment
- Community Features: Park,Sidewalks
- Attribution Contact: 818-357-6595
