

















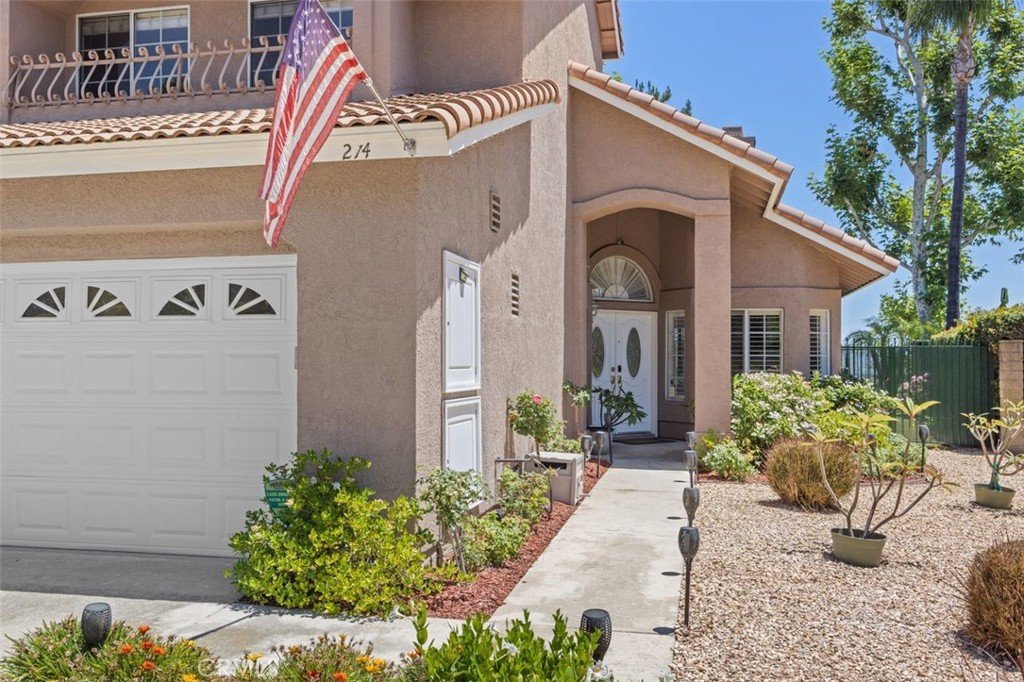


214 Via Catarina, San Dimas, CA, US, 91773
214 Via Catarina, San Dimas, CA, US, 91773Basics
- Date added: Added 3 months ago
- Category: Residential
- Type: SingleFamilyResidence
- Status: Active
- Bedrooms: 4
- Bathrooms: 3
- Area: 1767 sq ft
- Lot size: 8916, 8916 sq ft
- Year built: 1988
- Property Condition: Turnkey
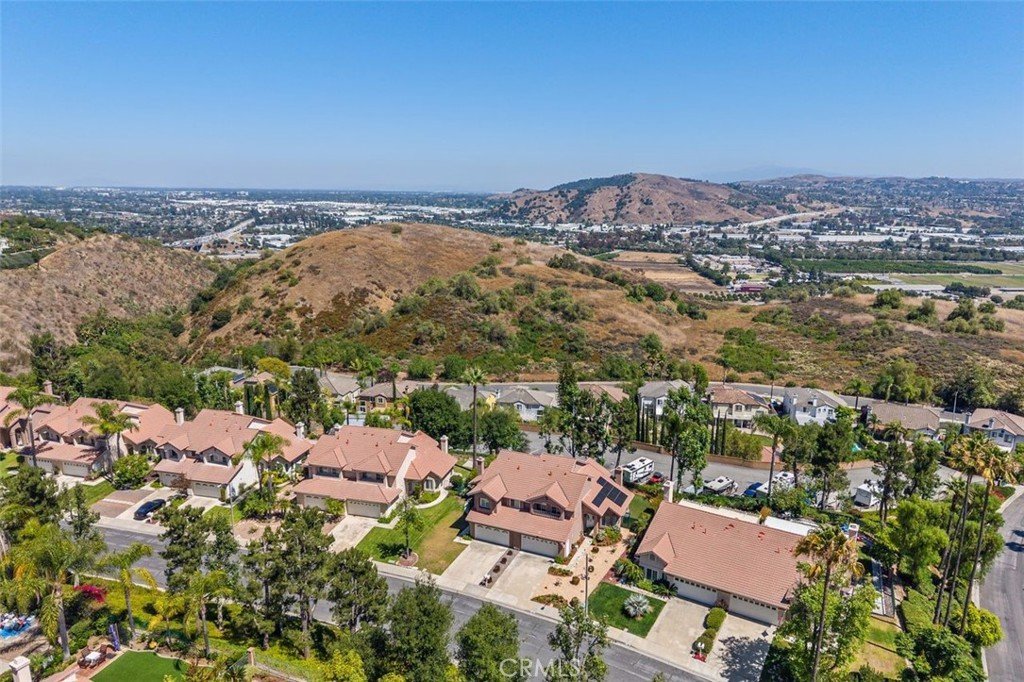
- View: Panoramic
- County: Los Angeles
- MLS ID: OC26128229
Description
-
Description:
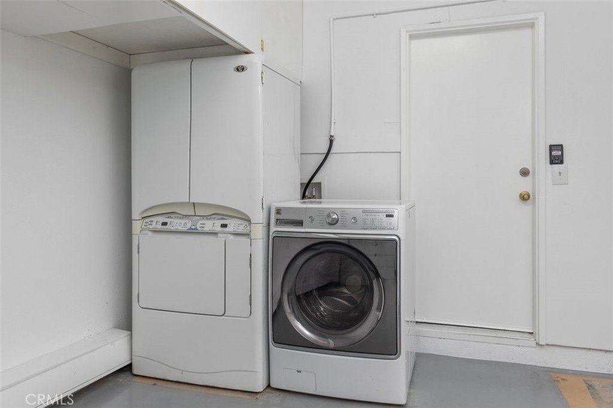
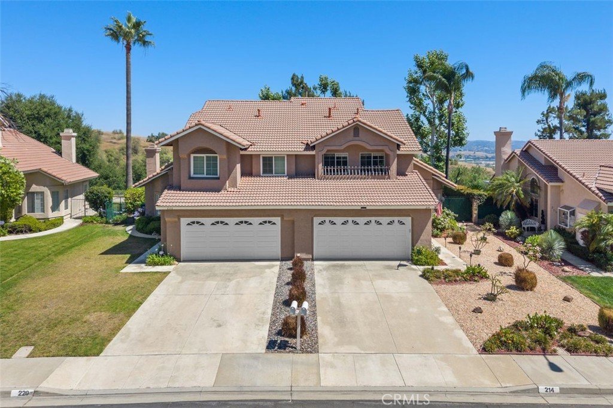
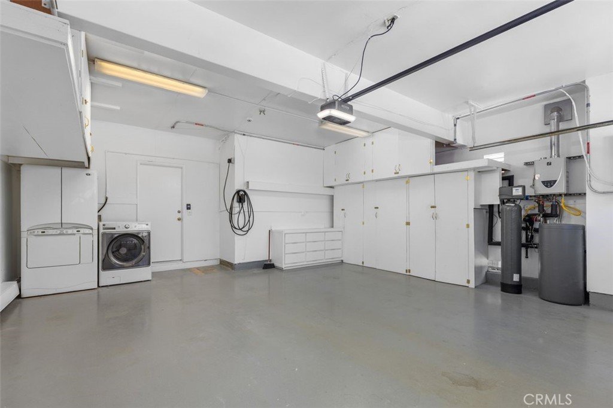
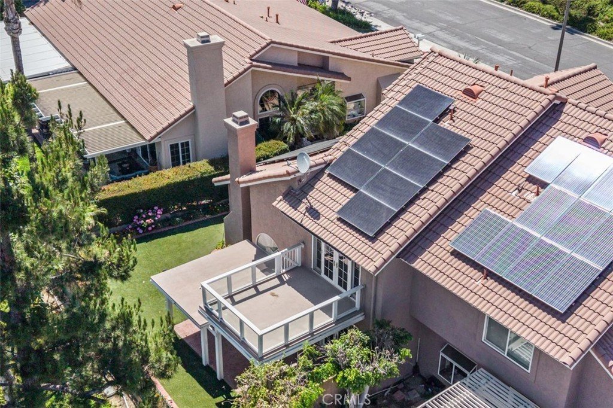
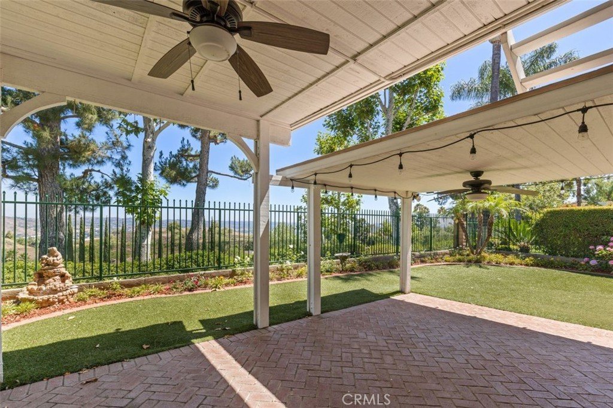
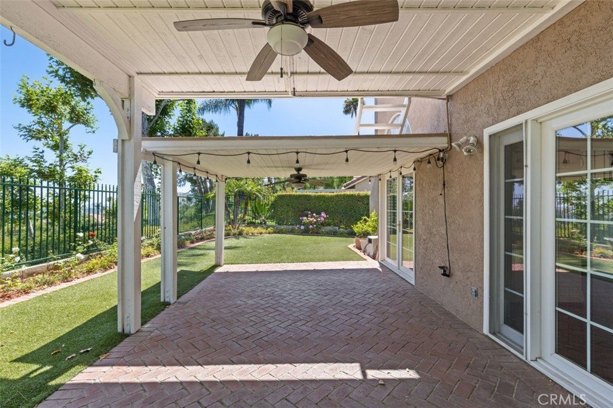
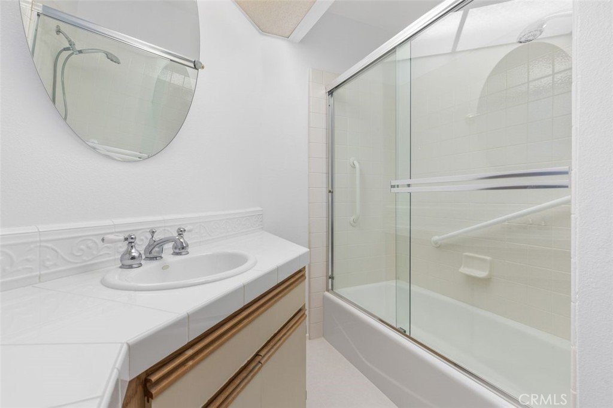
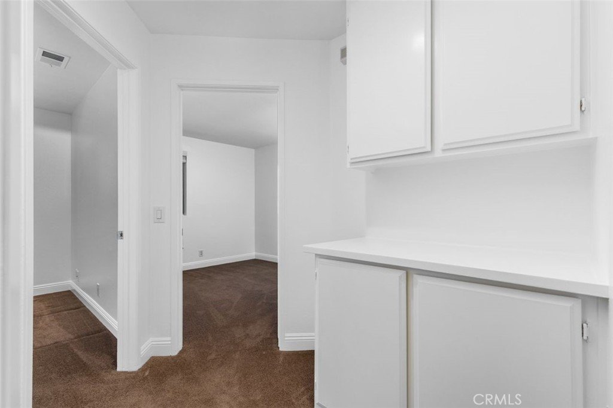
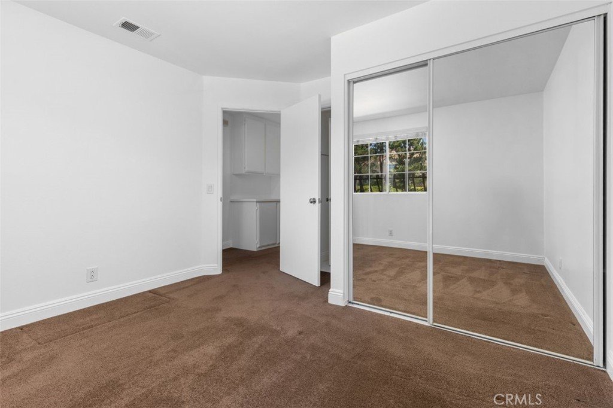
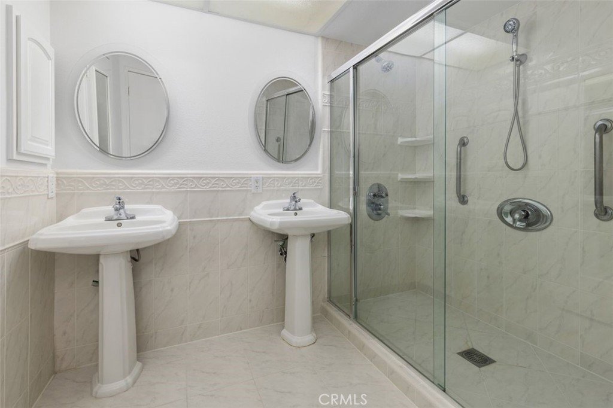
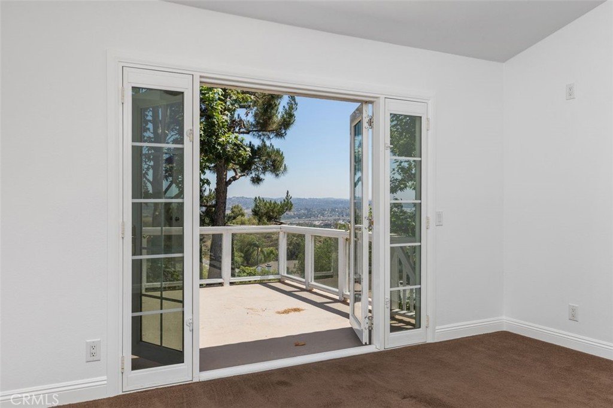
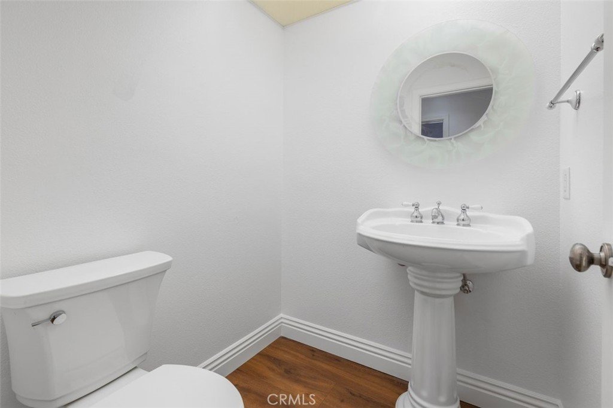
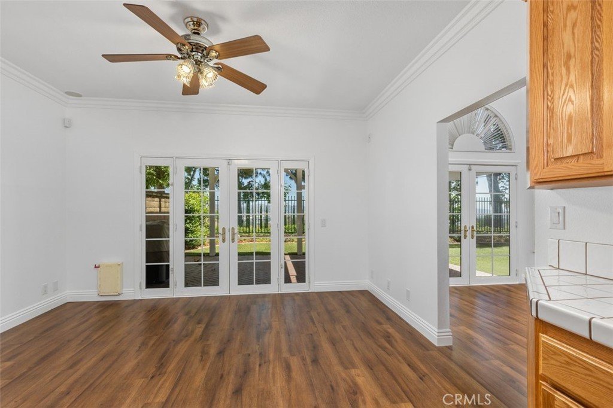
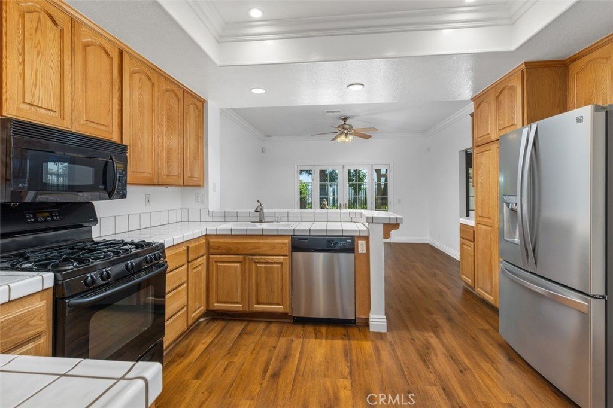
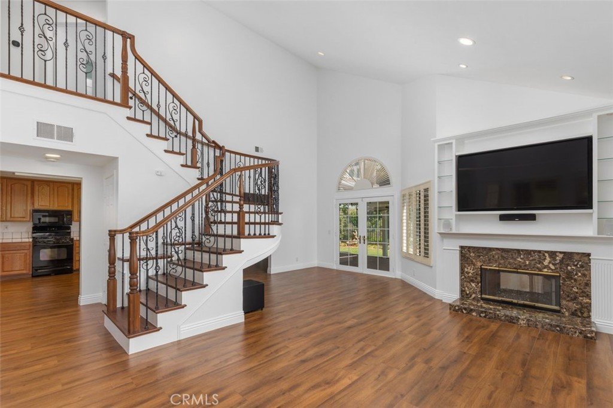
PANORAMIC VIEW LOT NOW AVAILABLE IN THE VILLAS AT RANCHO VILLA VERDE! Located on a desirable single-loaded cul-de-sac street, this attached 4-bedroom, 3-bathroom home offers approximately 1,767 square feet of living space on an expansive 8,914 square foot lot with no homes directly behind. Enjoy breathtaking views, exceptional privacy, and a spacious backyard designed for both relaxation & entertaining. Step through the double-door entry into a bright and airy living space featuring dramatic vaulted ceilings, abundant natural light, recessed lighting, laminate wood flooring, a custom wrought iron staircase with solid wood handrail, and a cozy gas fireplace with stone hearth, custom mantle, and built-in display shelving. The kitchen offers breakfast bar seating, stainless steel refrigerator & dishwasher, free-standing gas range with overhead vented microwave, and opens seamlessly to the informal dining area and backyard for ideal indoor-outdoor living. A separate formal dining area with French door access to the backyard adds flexibility for entertaining, and a convenient downstairs bedroom & full bathroom provide versatility for guests, multigenerational living, or a home office. Upstairs, the spacious primary suite serves as a private retreat with vaulted ceiling and French doors opening to a private view balcony. The upgraded en-suite bathroom features a custom stone step-in shower with dual shower heads, dual pedestal sinks, separate water closet, and walk-in closet. Two additional upstairs bedrooms feature mirrored closet doors and are served by a full hall bathroom with tub and shower combination. Additional linen cabinetry and pull-down attic access provide abundant storage options. The large backyard features a brick patio, drought-tolerant turf, colorful landscaped planters, NEW locking wrought iron fencing, and plenty of space to relax while taking in the beautiful views. The direct-access two-car garage includes epoxy flooring, built-in storage cabinetry, and included washer and dryer. Additional upgrades include a Coleman HVAC system, partial PEX re-pipe, Culligan water softener system, tankless water heater, scraped and textured ceilings, fresh interior paint, SunRun solar system installed in 2023, and available gated in-tract RV parking. Conveniently located near shopping and dining, parks and schools, and commuter routes, this home offers a rare combination of quiet inside-tract location, functional floorplan, and stunning panoramic views.
Show all description
Location
- Directions: From Via Verde, go South on San Dimas Ave passed Via Amarilla and turn at next left. You will still be on San Dimas because it loops. Continue down hill and turn left on to Via Catarina.
- Lot Size Acres: 0.2047 acres
Building Details
Amenities & Features
- Pool Features: None
- Parking Features: DirectAccess, Driveway, Garage
- Security Features: CarbonMonoxideDetectors, SmokeDetectors
- Patio & Porch Features: Brick,Patio
- Spa Features: None
- Parking Total: 2
- Roof: Tile
- Association Amenities: Management
- Window Features: Shutters
- Cooling: CentralAir
- Door Features: DoubleDoorEntry,FrenchDoors
- Fireplace Features: LivingRoom
- Heating: Central
- Interior Features: BreakfastBar, Balcony, CeilingFans, SeparateFormalDiningRoom, EatInKitchen, PullDownAtticStairs, RecessedLighting, BedroomOnMainLevel, WalkInClosets
- Laundry Features: InGarage
- Appliances: Dishwasher,FreeStandingRange,Disposal,GasRange,Microwave,Refrigerator,WaterSoftener,VentedExhaustFan,WaterToRefrigerator
Nearby Schools
- Middle Or Junior School: Lone Hill
- Elementary School: Gladstone
- High School: San Dimas
- High School District: Bonita Unified
Expenses, Fees & Taxes
- Association Fee: $325
Agent info
- Agent name: Thomas Droesch
- Agent MLS: SDROETHO
- Agent email: tom@droesch.com
- Agent officephone: 949-837-5700
- Agent direct phone: 949-837-5700
Miscellaneous
- Association Fee Frequency: Monthly
- List Office Name: Coldwell Banker Realty
- Listing Terms: CashToNewLoan
- Common Interest: PlannedDevelopment
- Community Features: StreetLights,Sidewalks
- Attribution Contact: 949-310-3672
