





























21405 Stanwell, Chatsworth, CA, US, 91311
21405 Stanwell, Chatsworth, CA, US, 91311Basics
- Date added: Added 2 months ago
- Category: Residential
- Type: SingleFamilyResidence
- Status: Active
- Bedrooms: 4
- Bathrooms: 3
- Area: 2354 sq ft
- Lot size: 7581, 7581 sq ft
- Year built: 1977
- Property Condition: Turnkey
- View: Neighborhood
- County: Los Angeles
- MLS ID: SR26128686
Description
-
Description:
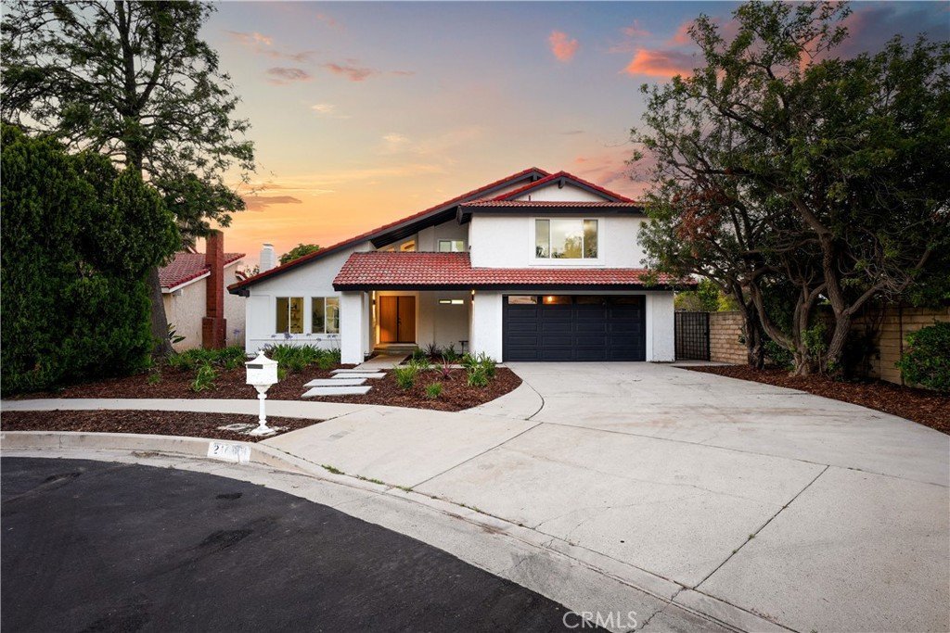
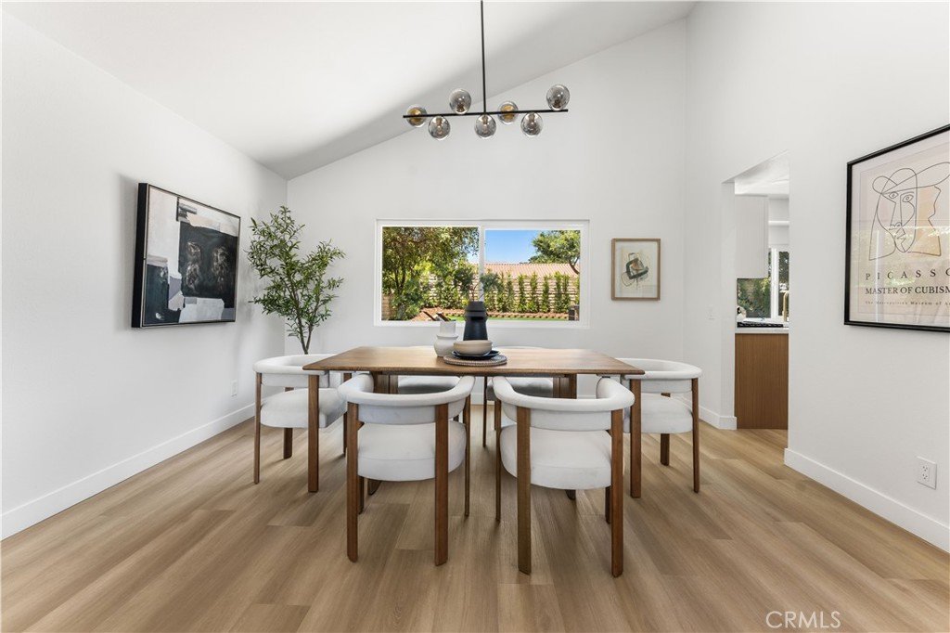
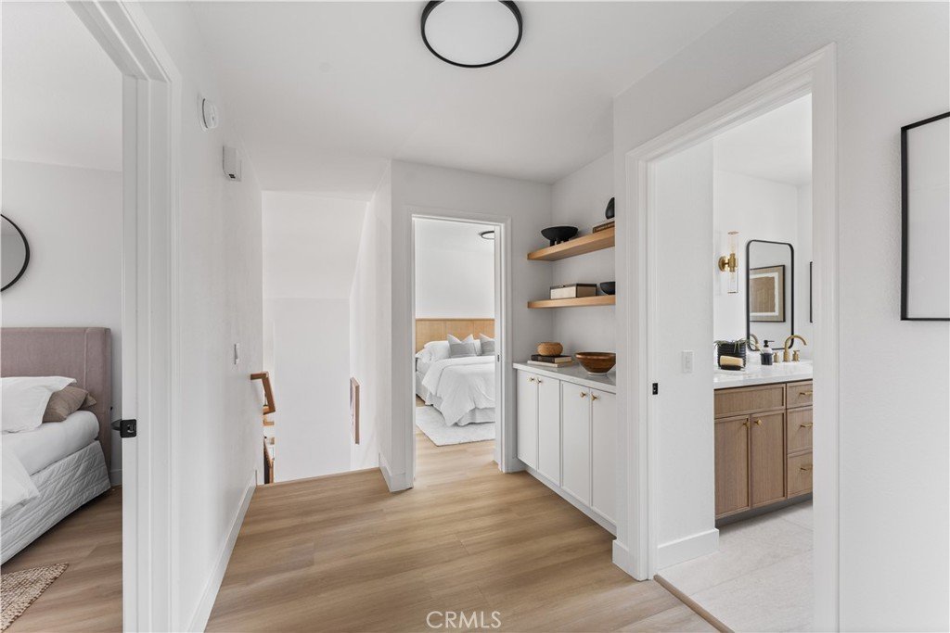
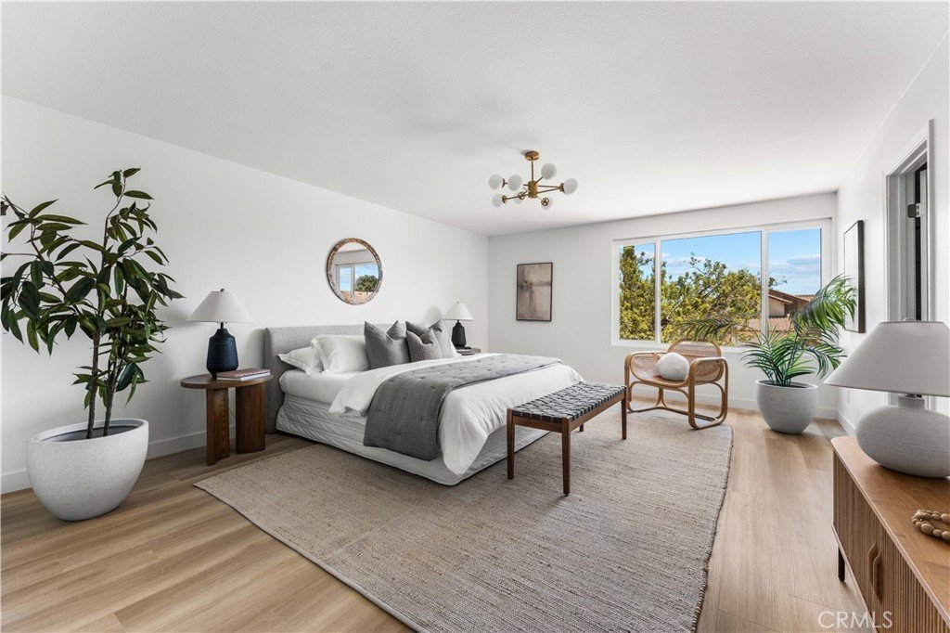
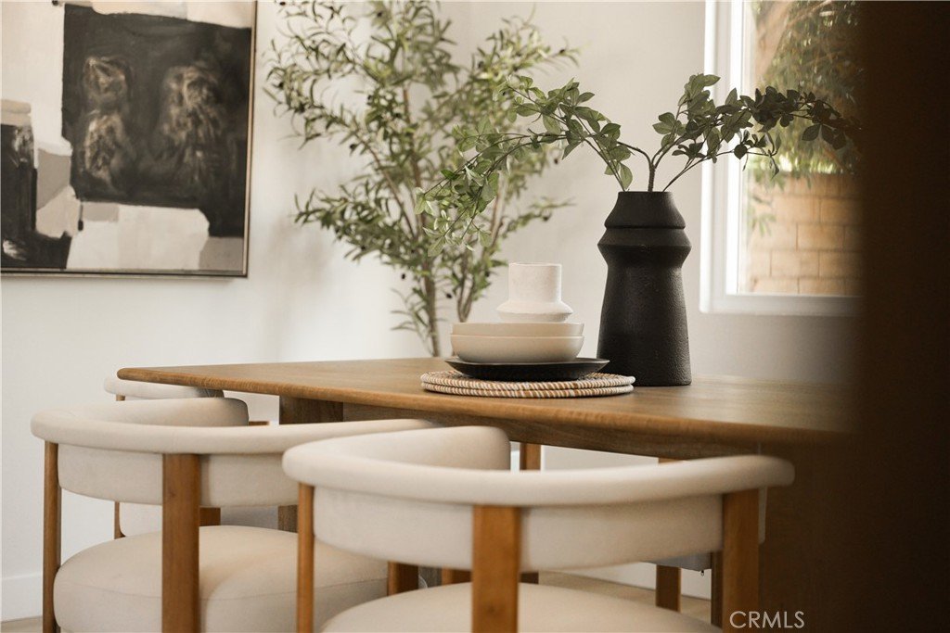
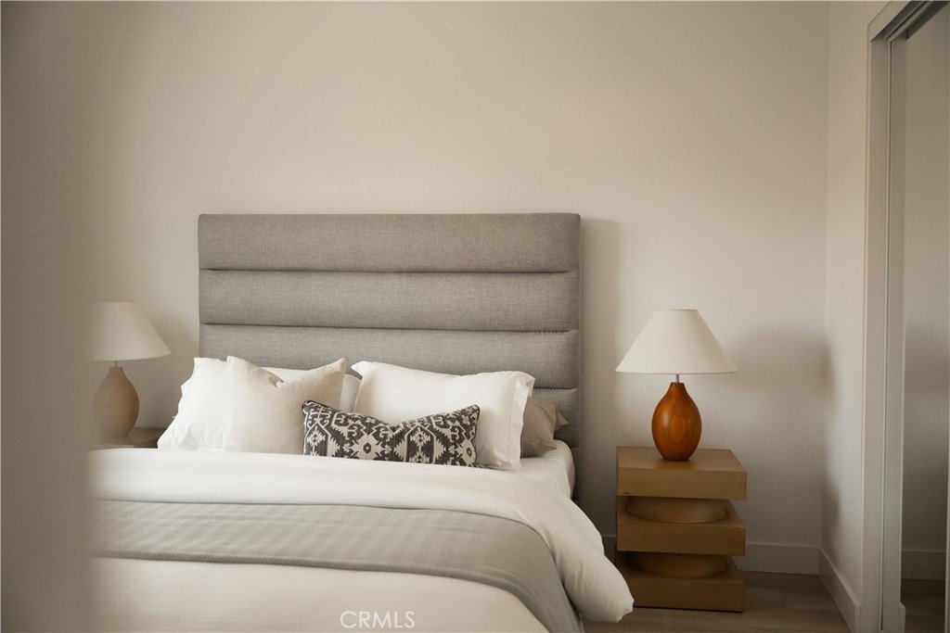
Situated on a peaceful cul-de-sac, this exquisitely upgraded residence showcases timeless details and modern luxury
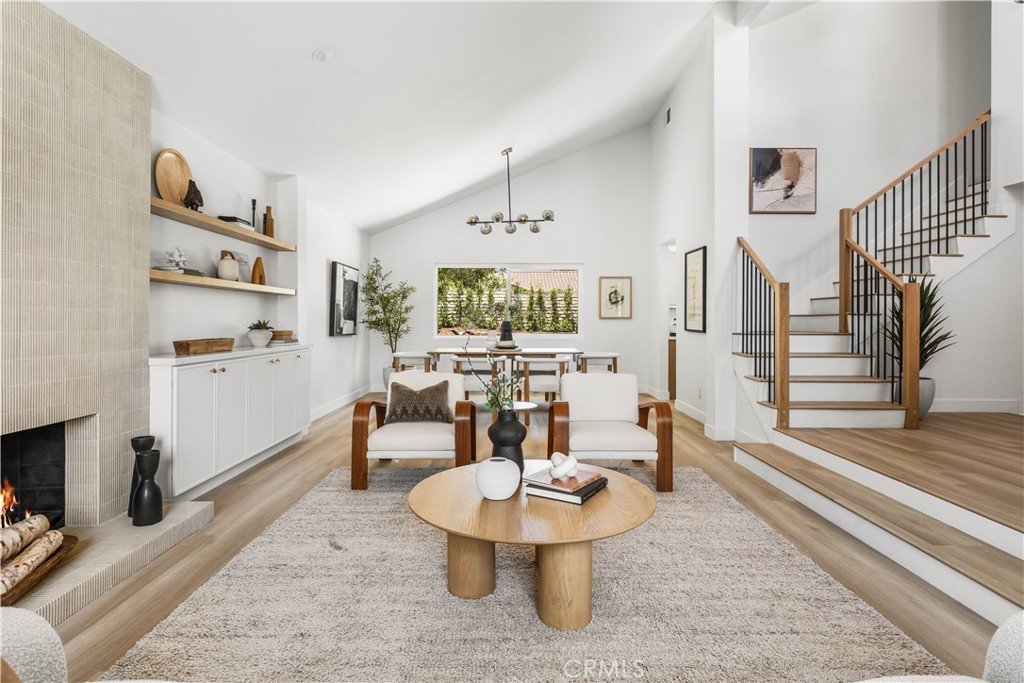
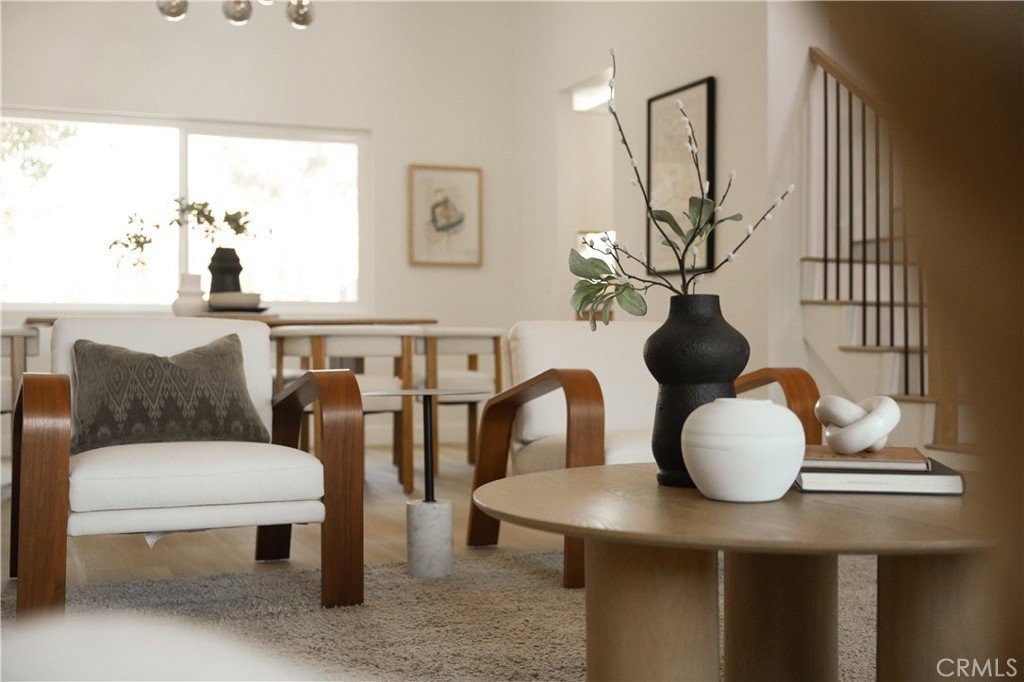
throughout. Upon entry, you are greeted by a grand foyer highlighted by a striking modern staircase, setting the tone for the refined design
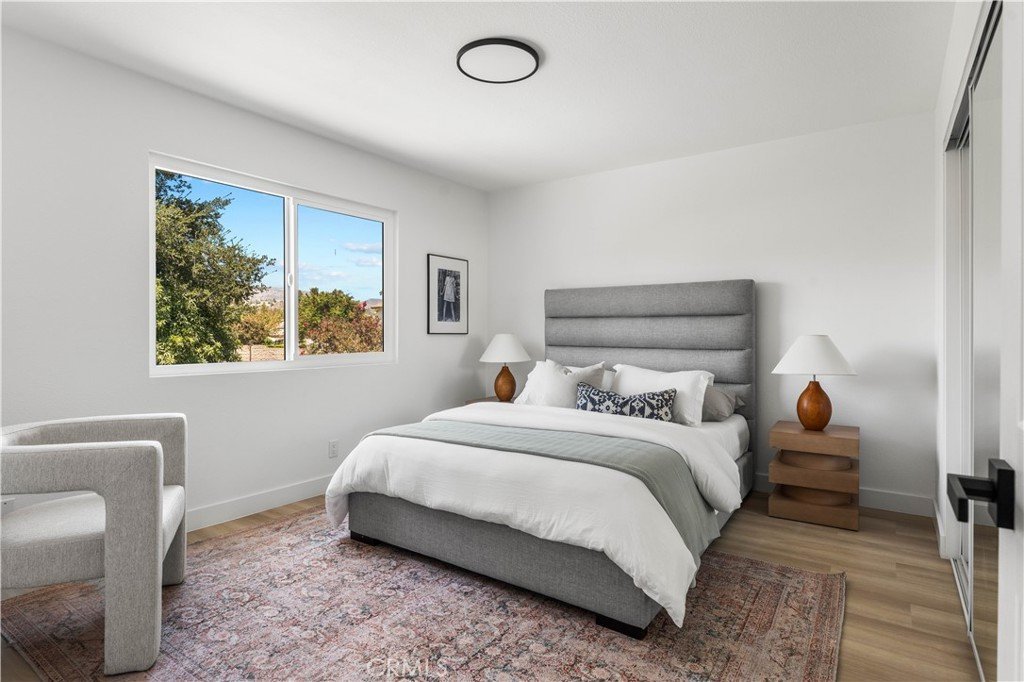
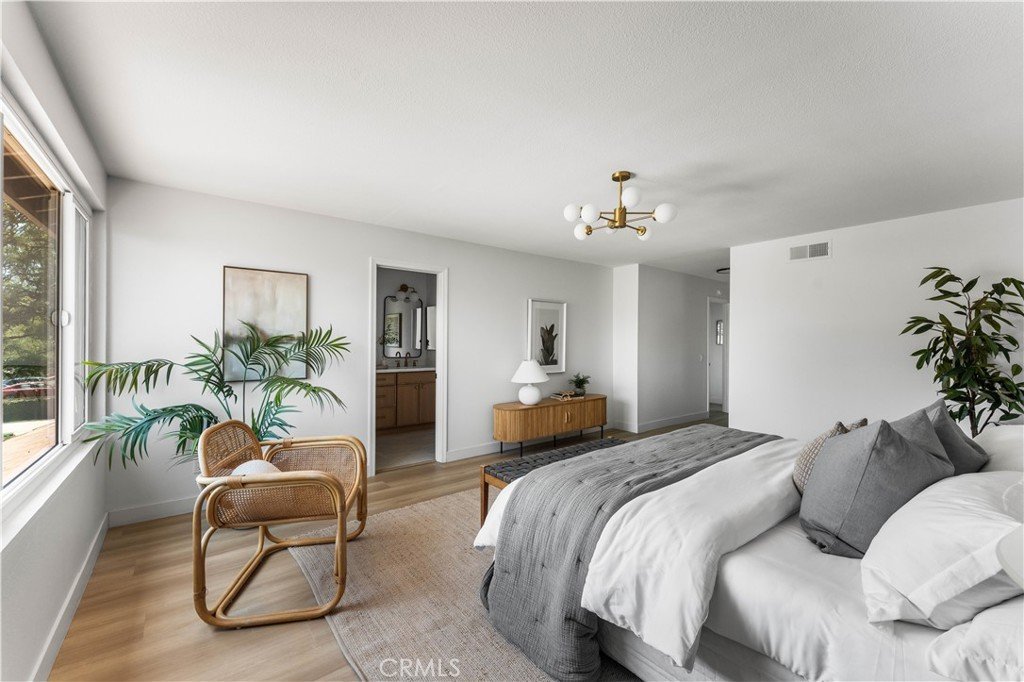
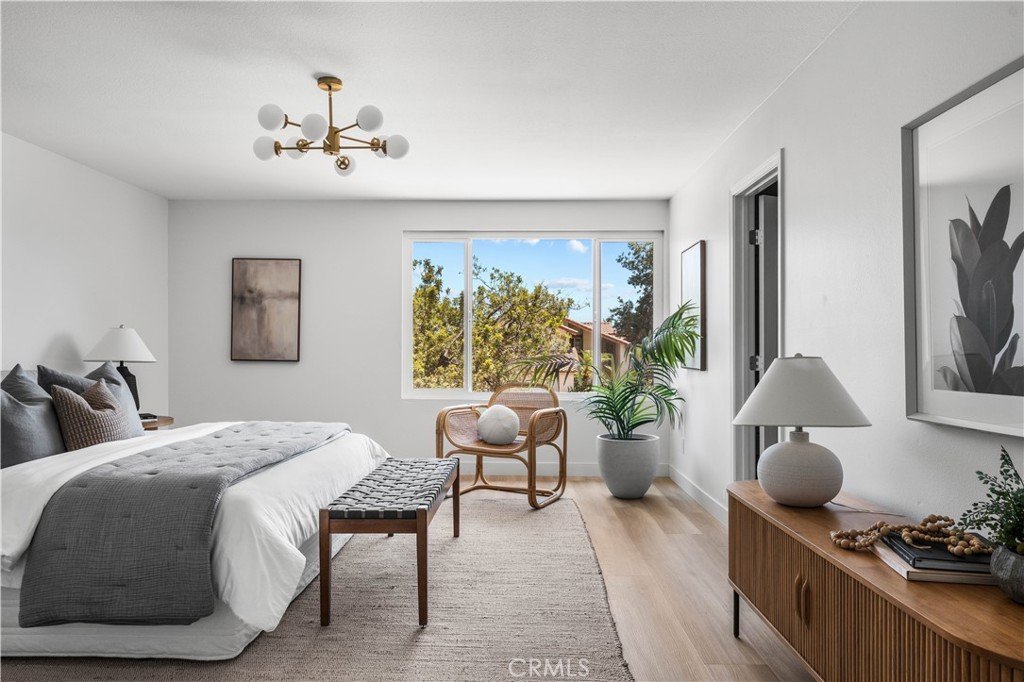
and exceptional craftsmanship found throughout the home. An abundance of natural light fills every space, enhancing the home's elegant
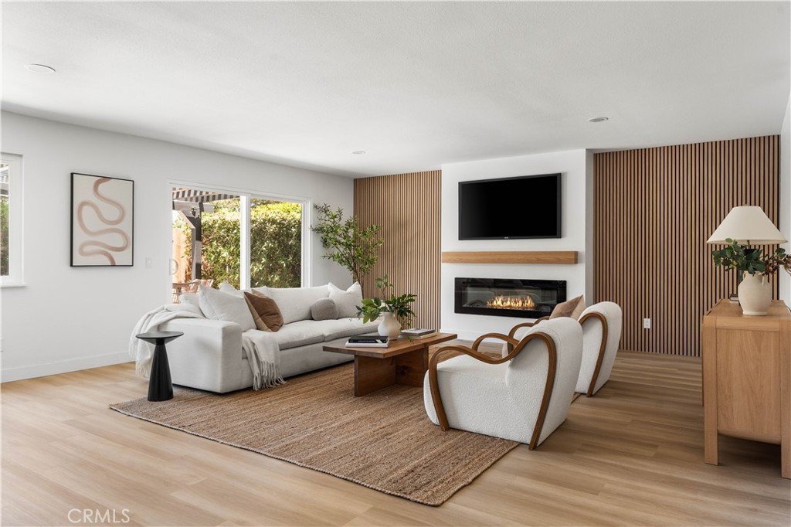
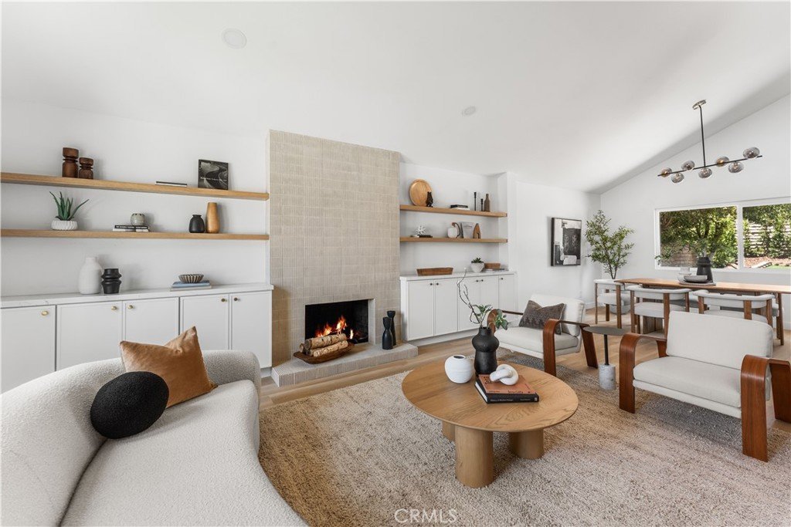
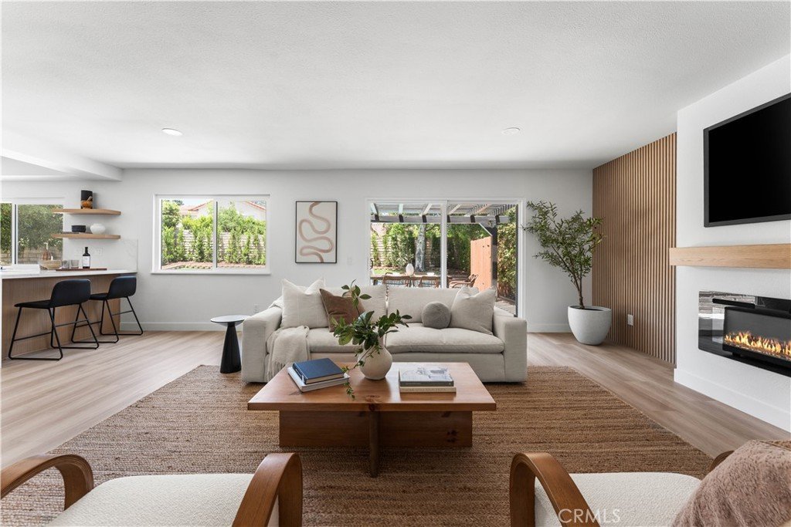
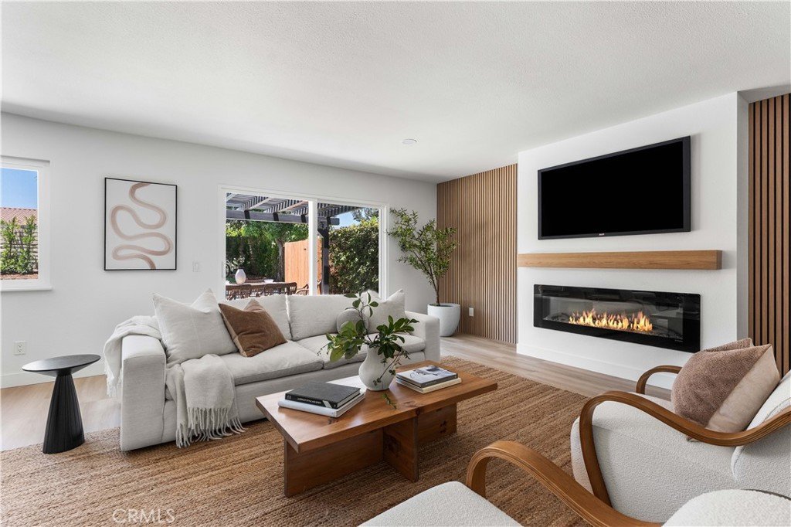
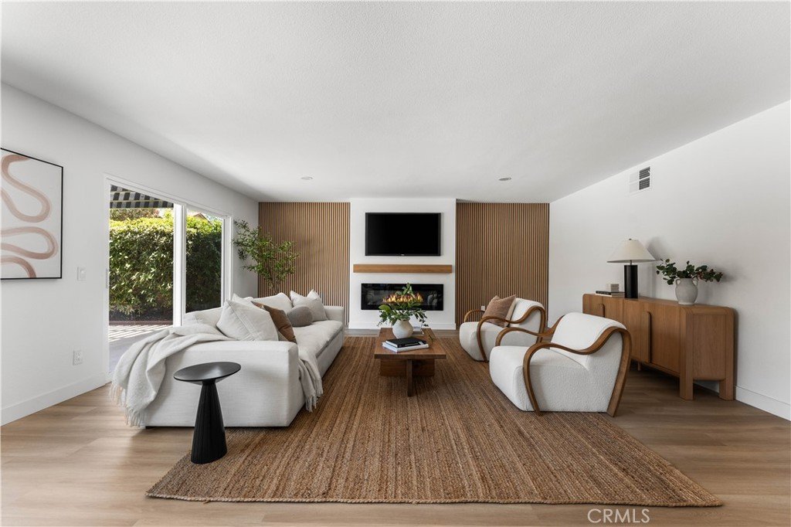
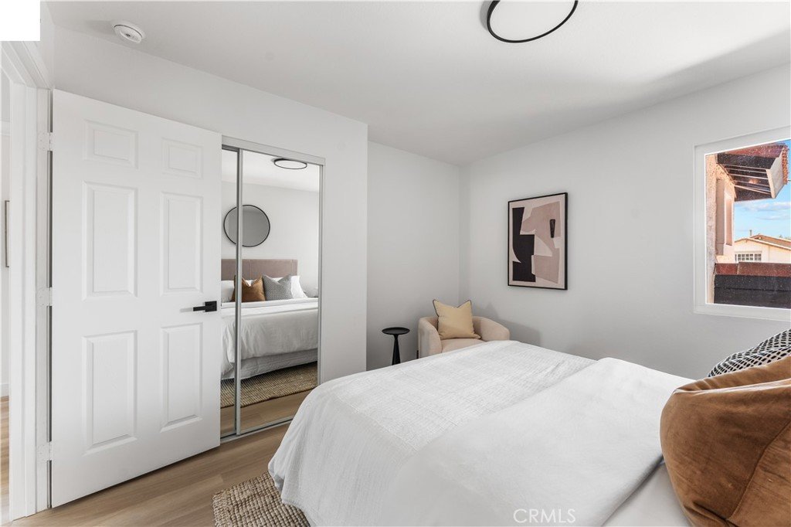
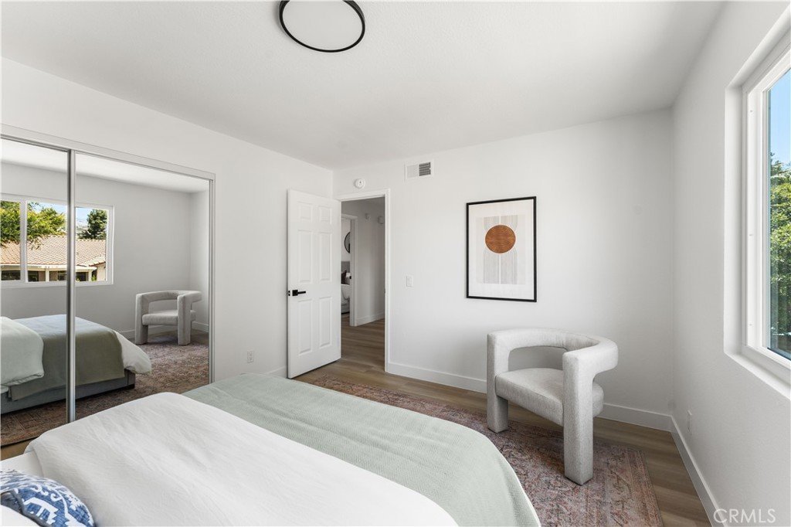
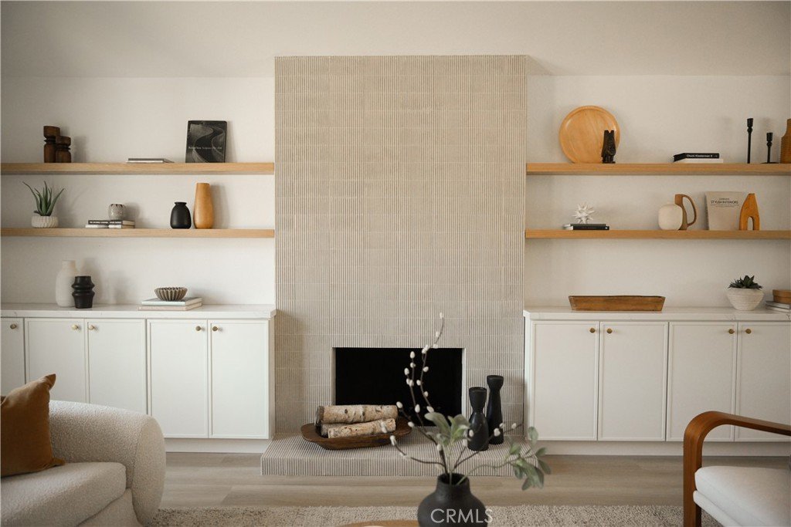
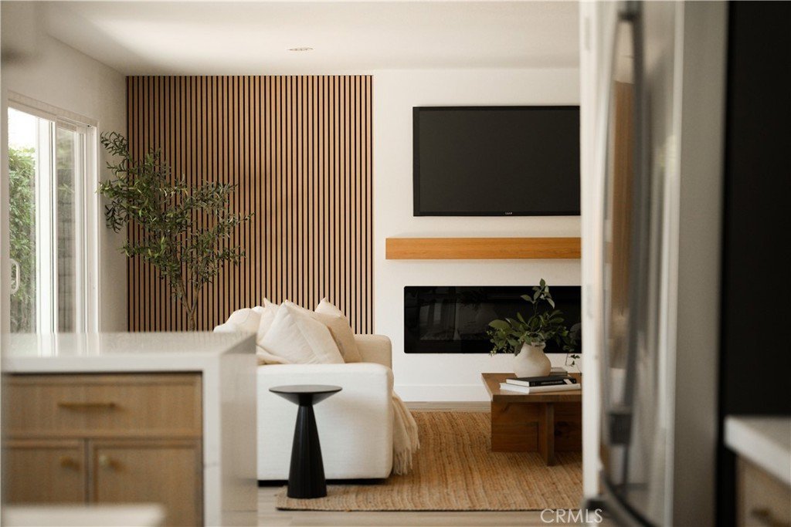
finishes and inviting ambiance. Luxury vinyl plank flooring extends throughout the thoughtfully designed floor plan, while two fireplaces
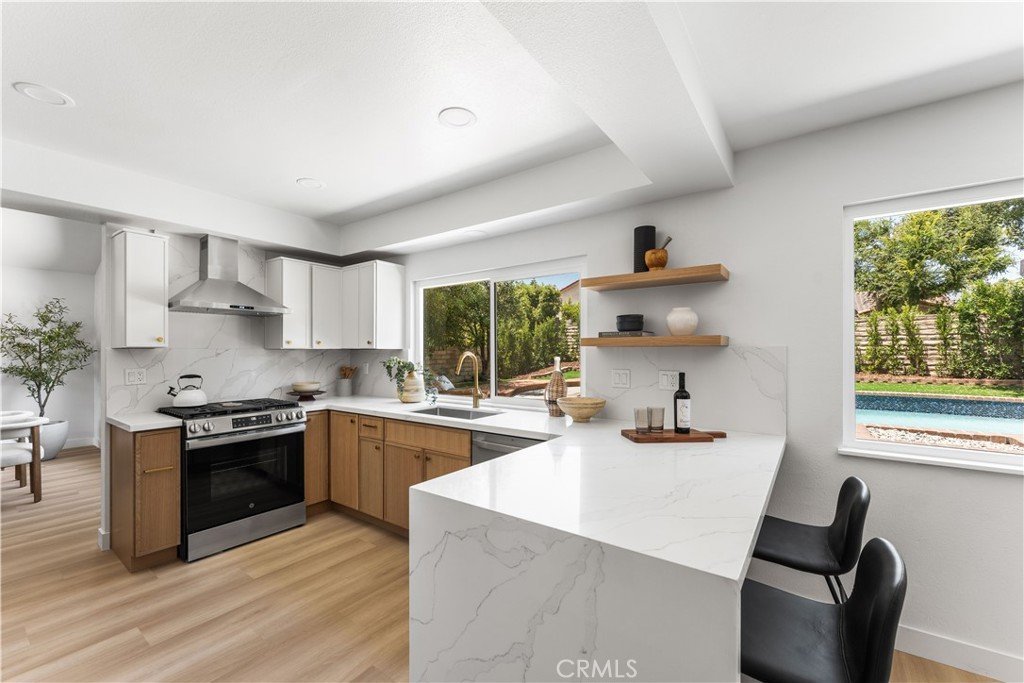
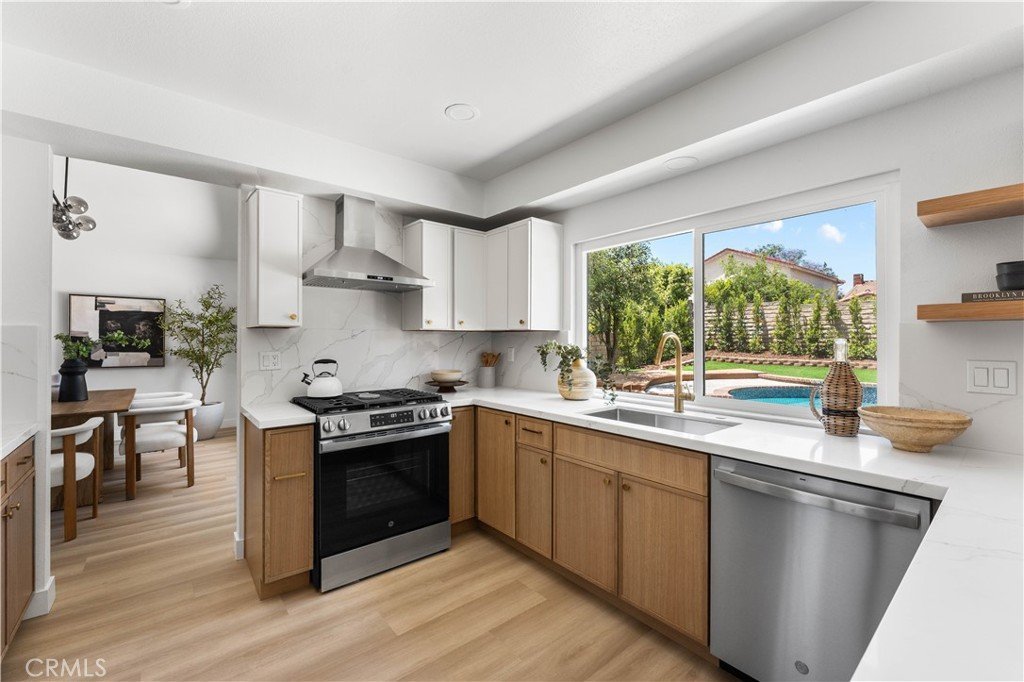
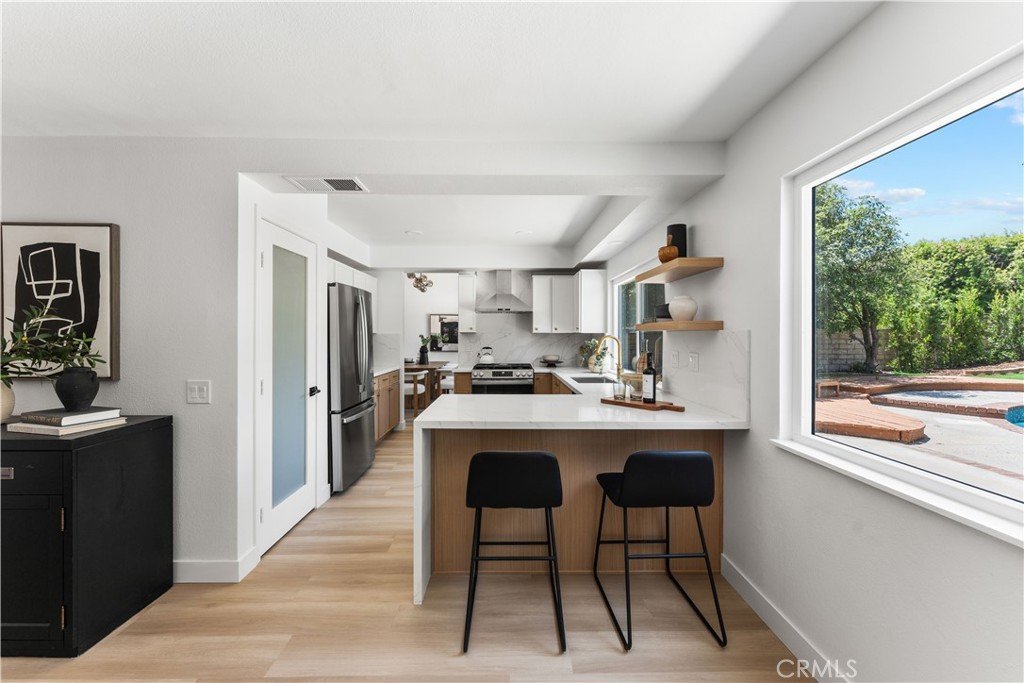
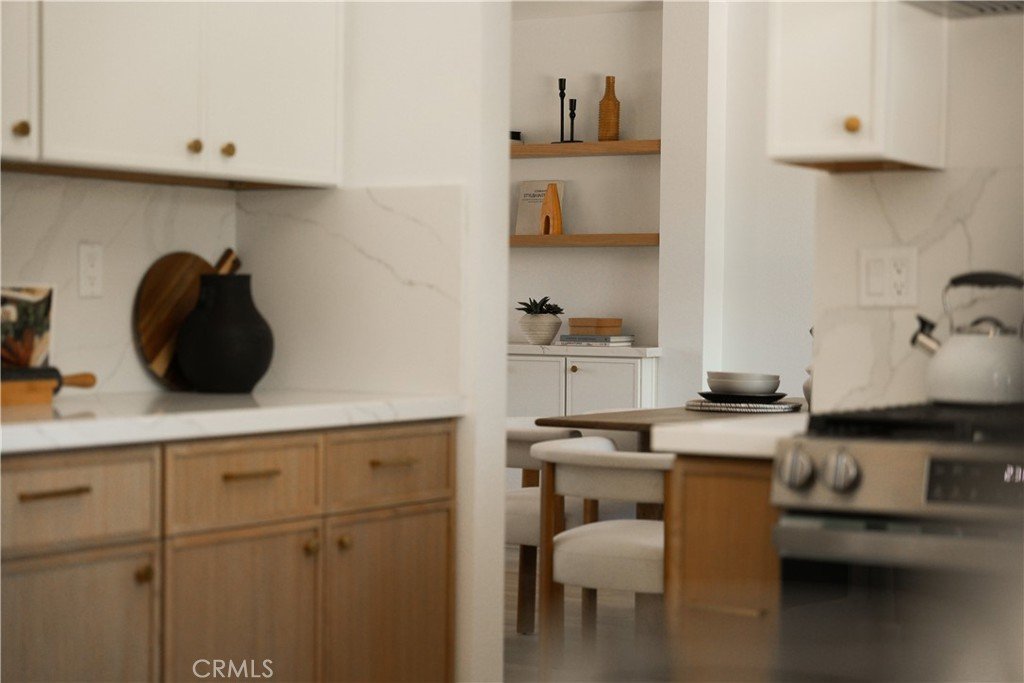
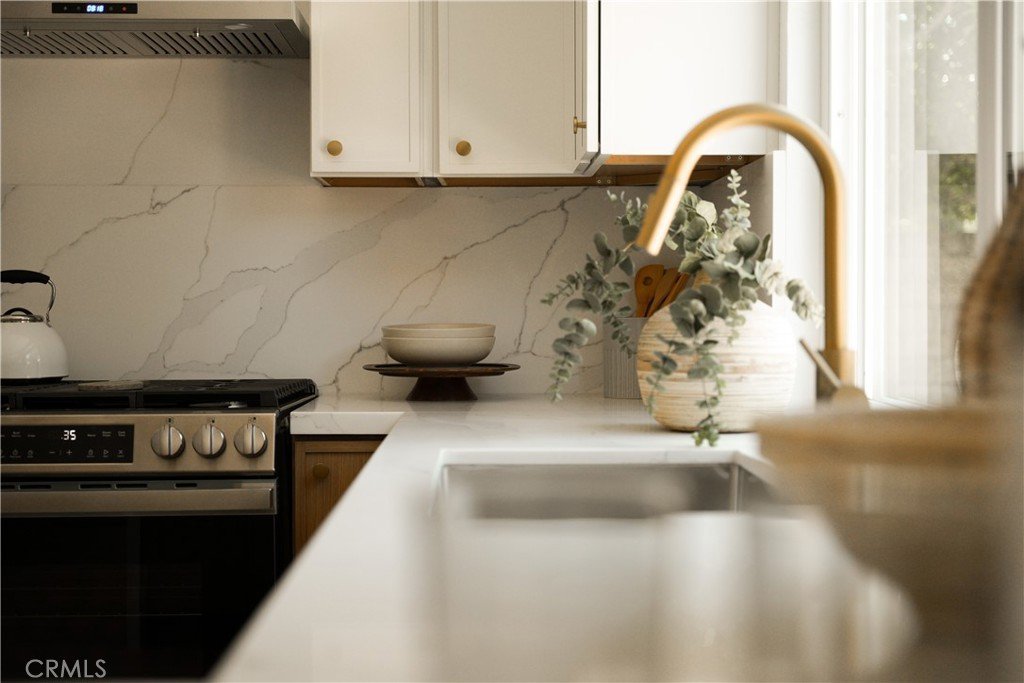
gracing both the formal living room and expansive family room create an atmosphere of warmth and sophistication. The designer kitchen is
both stunning and functional, featuring beautiful quartz countertops, a spacious peninsula ideal for gathering and entertaining, and abundant
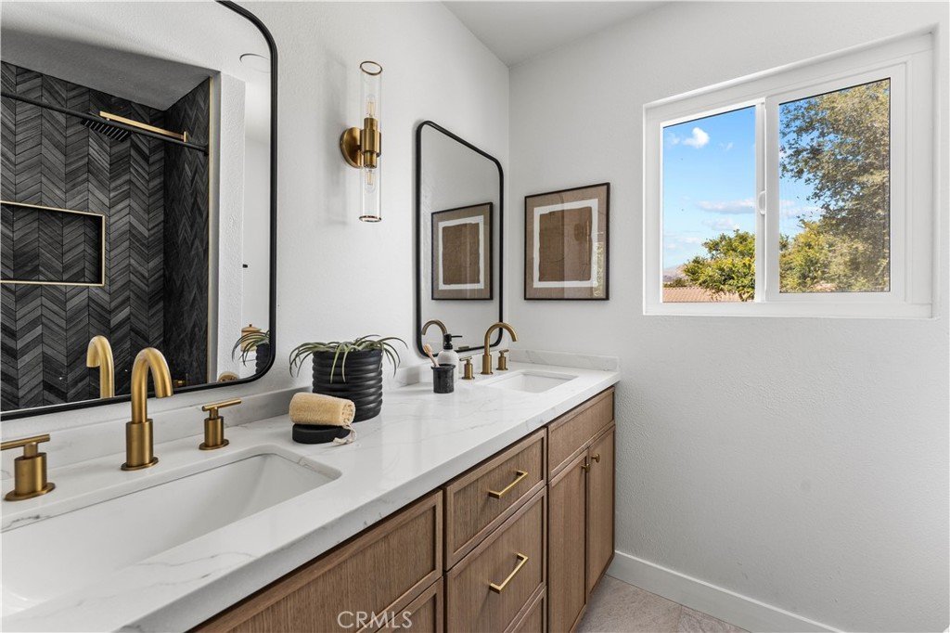
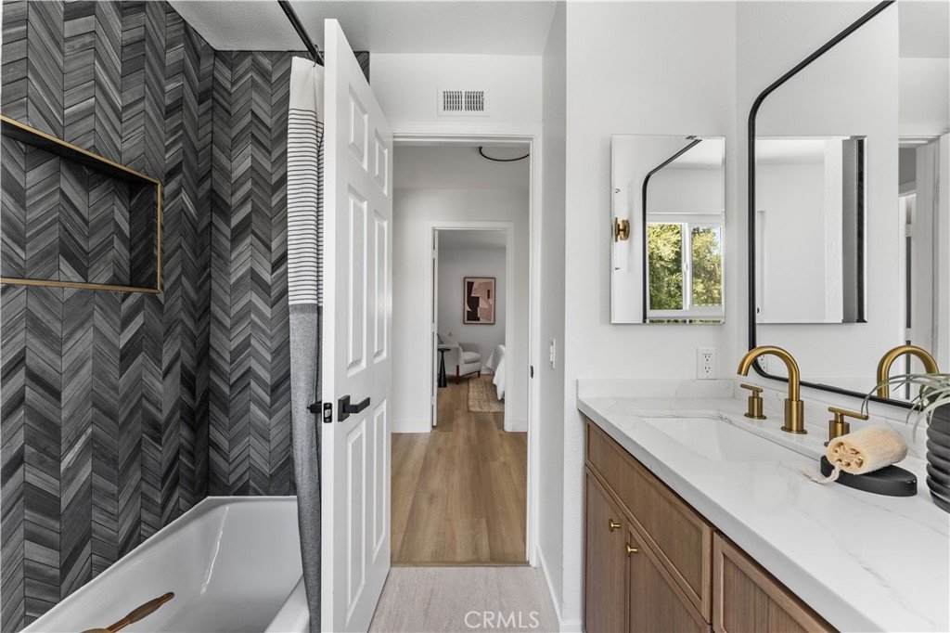
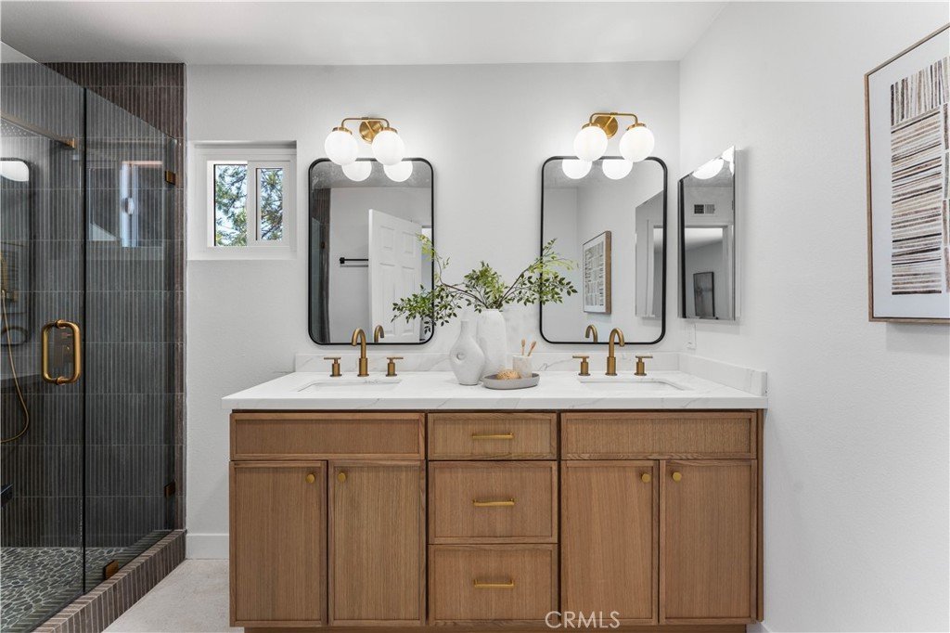
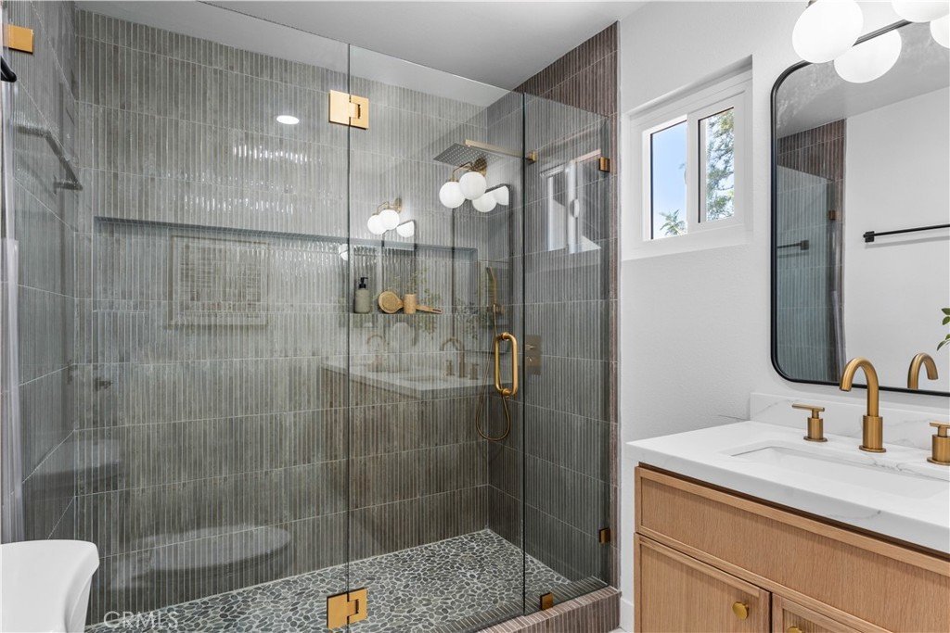
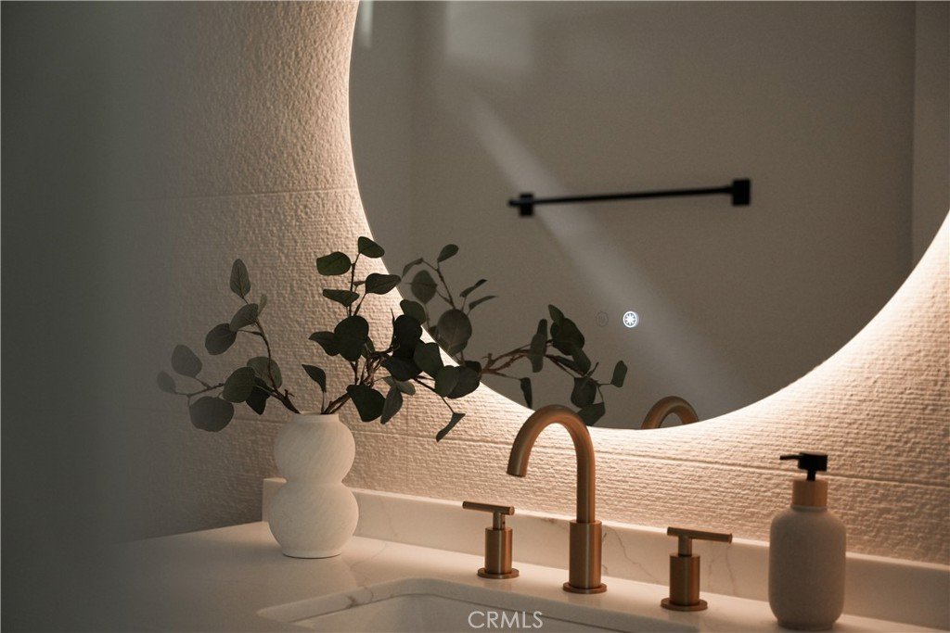
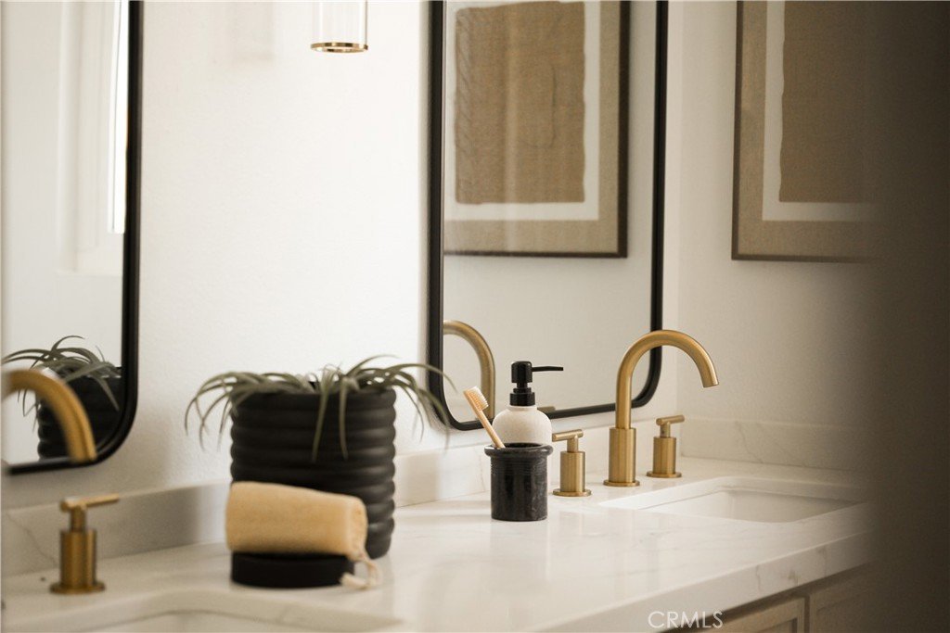
preparation space that will delight any home chef. The spa-inspired bathrooms have been beautifully appointed with custom tile work and
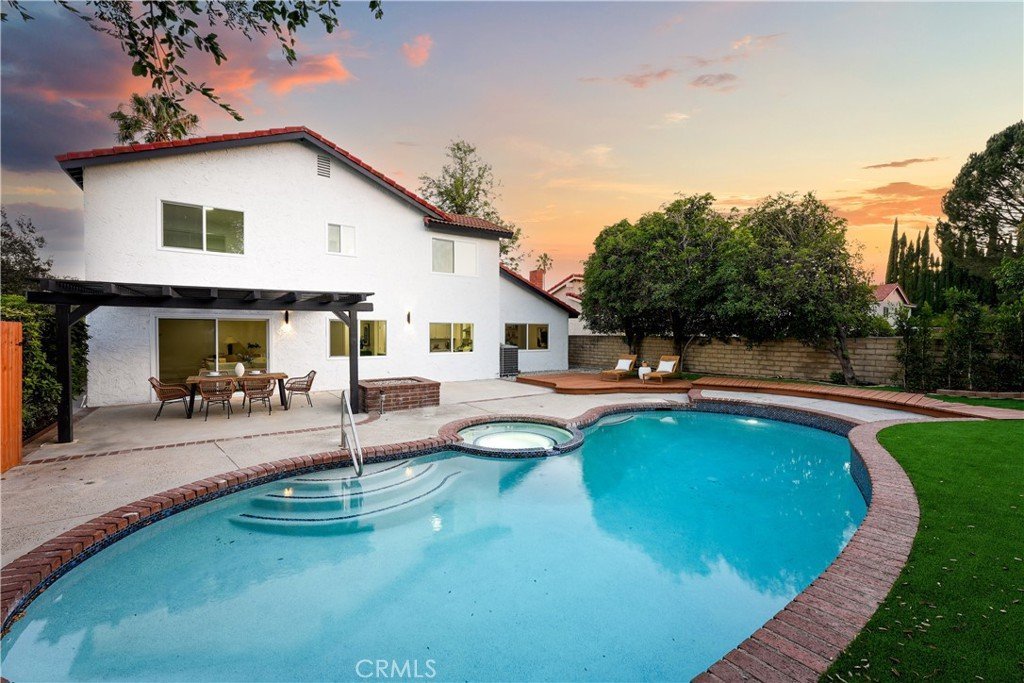
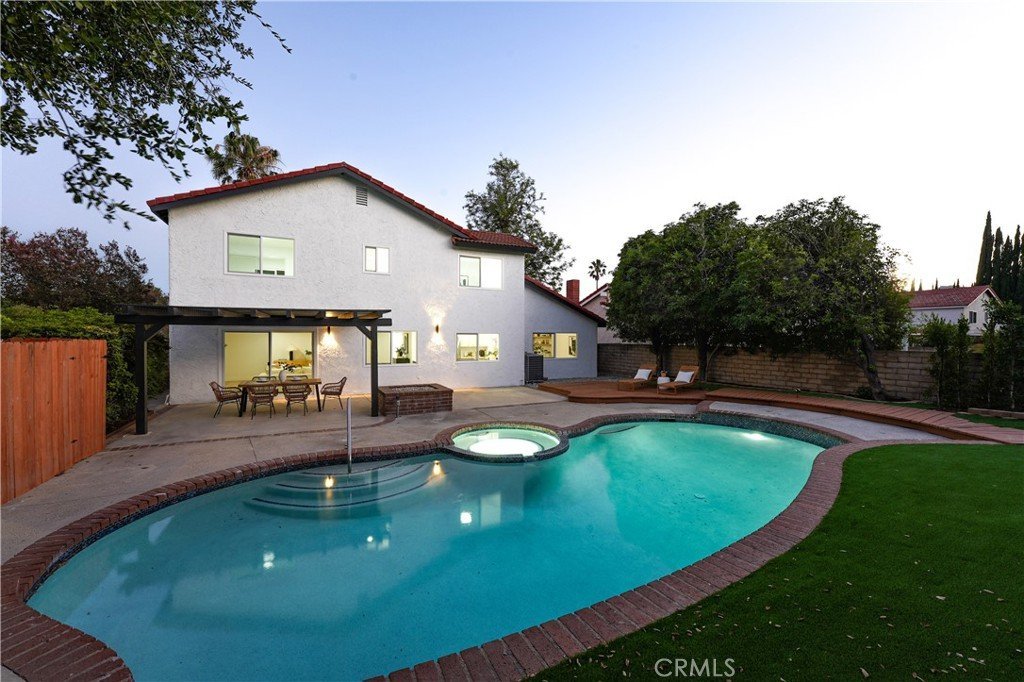
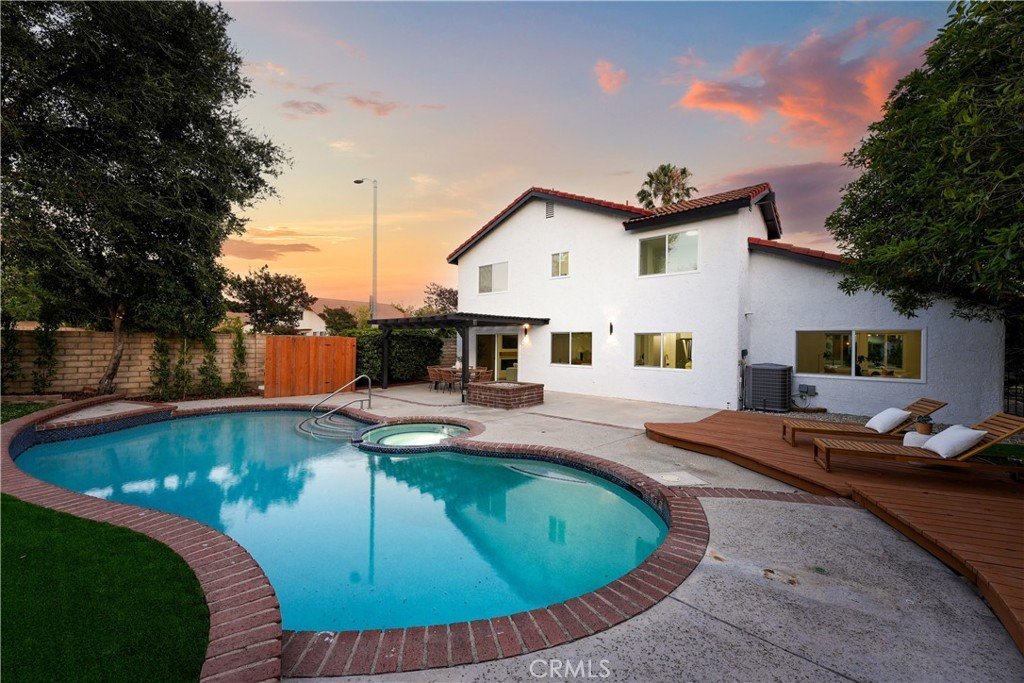
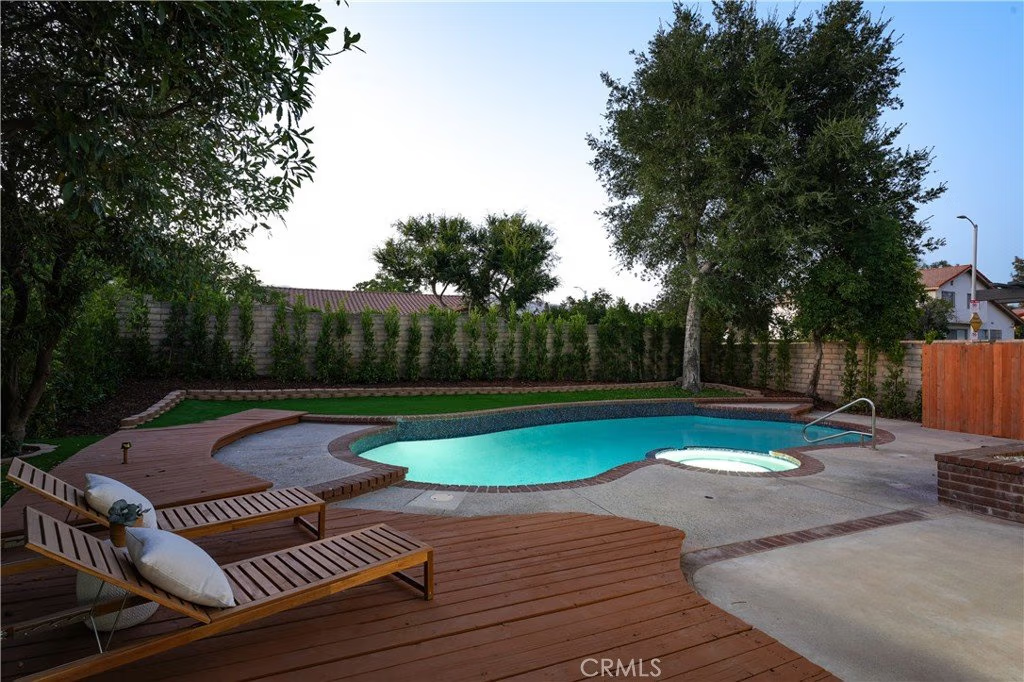
elevated finishes, offering a sense of everyday indulgence and tranquility. Step outside to a private backyard retreat where a sparkling pool
sets the stage for resort-style living. Whether hosting unforgettable celebrations or enjoying a quiet evening under the stars, this exceptional
outdoor space provides the perfect backdrop for the Southern California lifestyle. Ideally positioned on a cul-de-sac with convenient access to
shopping, dining, parks, schools, and commuter routes, this remarkable home seamlessly blends sophisticated design, modern comfort, and
everyday convenience, offering an extraordinary opportunity to experience elevated living at its finest.
Show all description
Location
- Directions: Cross street is Canoga Ave.
- Lot Size Acres: 0.174 acres
Building Details
- Structure Type: House
- Water Source: Public
- Architectural Style: Traditional
- Lot Features: CulDeSac,Lawn,Landscaped
- Sewer: PublicSewer
- Common Walls: NoCommonWalls
- Construction Materials: Stucco
- Fencing: Block
- Foundation Details: Slab
- Garage Spaces: 2
- Levels: Two
- Floor covering: Vinyl
Amenities & Features
- Pool Features: InGround, Private
- Parking Features: Garage
- Patio & Porch Features: Concrete,Covered,Deck,Patio,Wood
- Spa Features: InGround
- Parking Total: 2
- Roof: Tile
- Utilities: ElectricityConnected,NaturalGasConnected,WaterConnected
- Cooling: CentralAir
- Door Features: DoubleDoorEntry,SlidingDoors
- Fireplace Features: Electric, FamilyRoom, Gas, LivingRoom
- Heating: Central
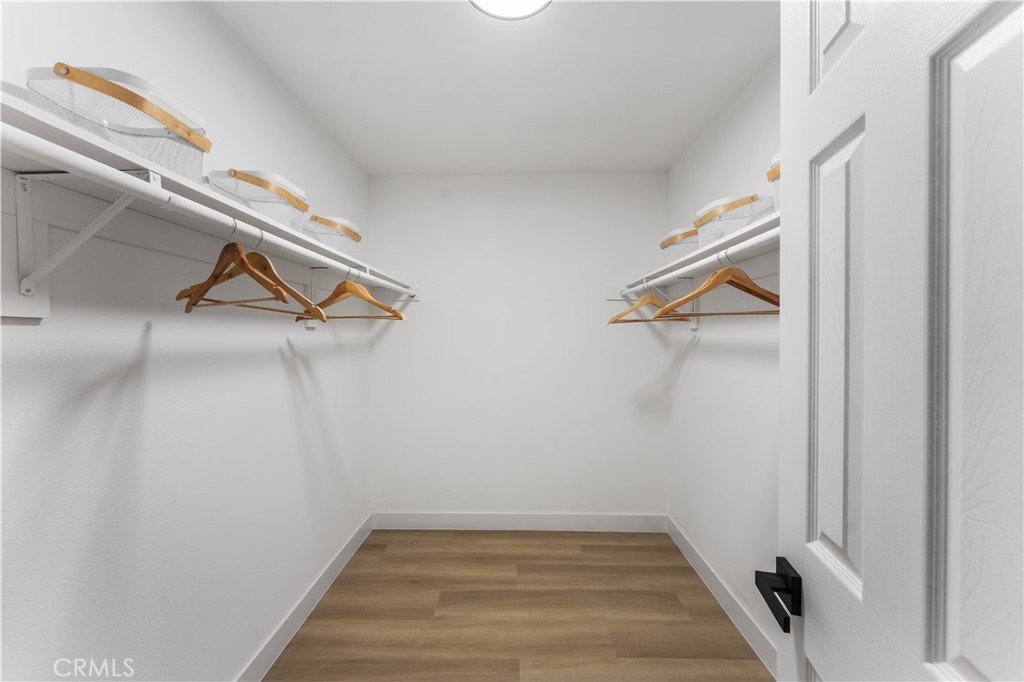
- Interior Features: BreakfastBar, SeparateFormalDiningRoom, Pantry, QuartzCounters, AllBedroomsUp, WalkInPantry, WalkInClosets
- Laundry Features: LaundryRoom
- Appliances: Dishwasher,GasOven,GasRange,RangeHood,WaterHeater
Nearby Schools
- High School District: Los Angeles Unified
Expenses, Fees & Taxes
- Association Fee: 0
Agent info
- Agent name: Susan Durham
- Agent MLS: SR150564939
- Agent email: suzydee.realtor@gmail.com
- Agent officephone: 949-392-5255
Miscellaneous
- List Office Name: The ONE Luxury Properties
- Listing Terms: Cash,Conventional,FHA,VaLoan
- Common Interest: None
- Community Features: Suburban
- Attribution Contact: 661-400-4895
