
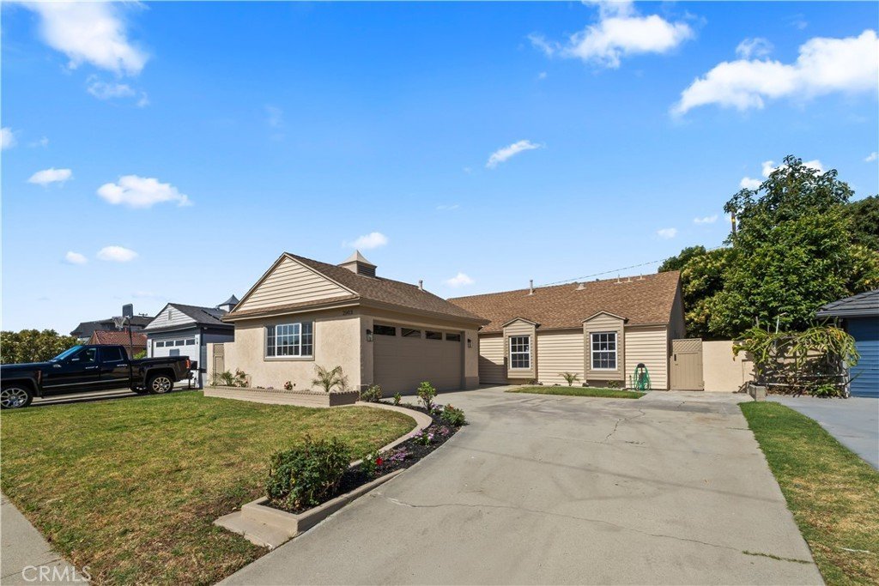


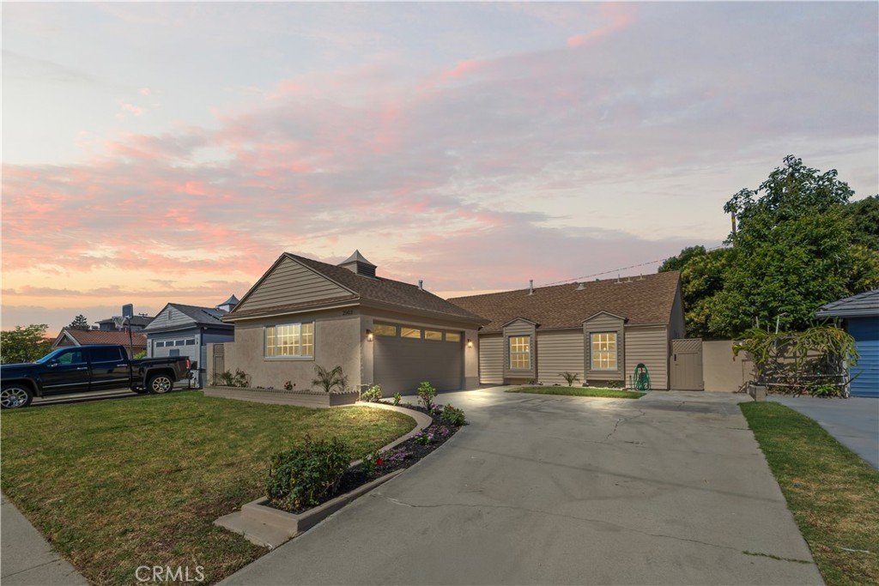

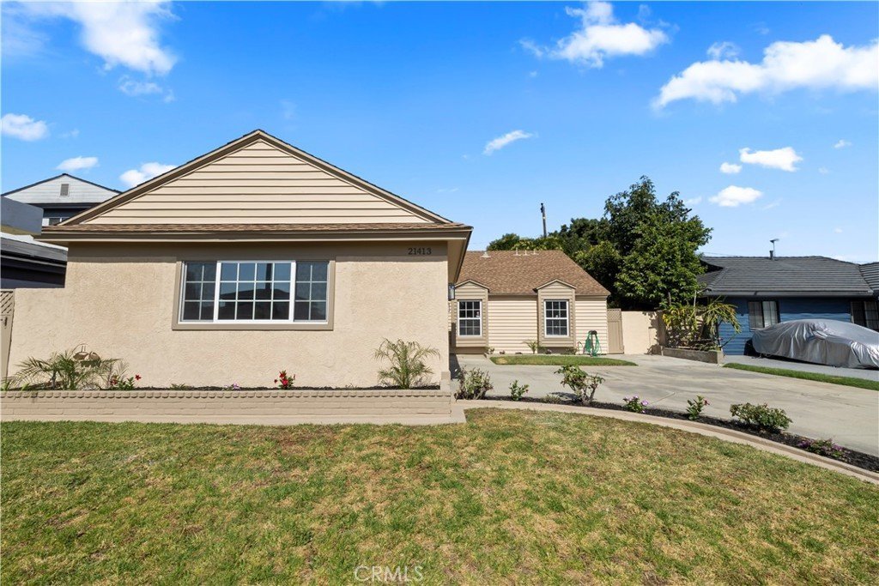
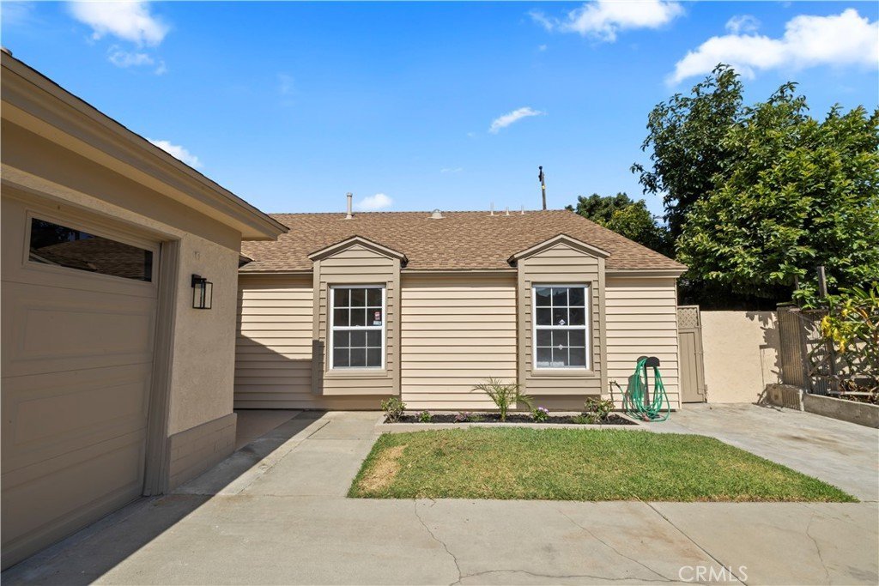













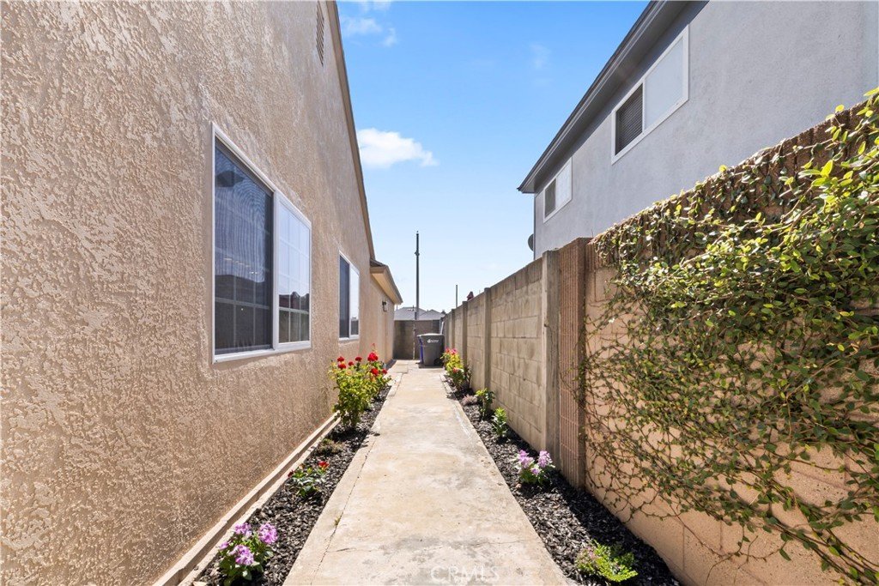


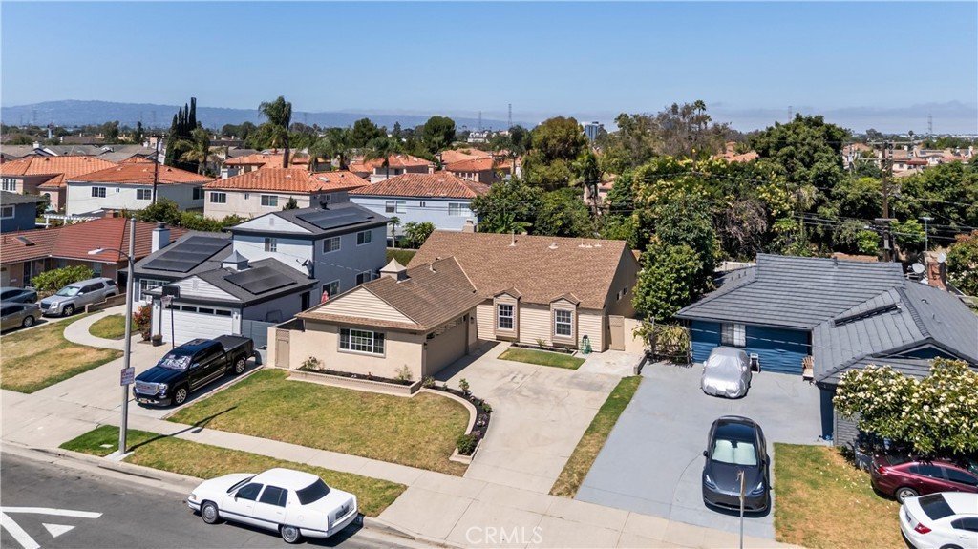
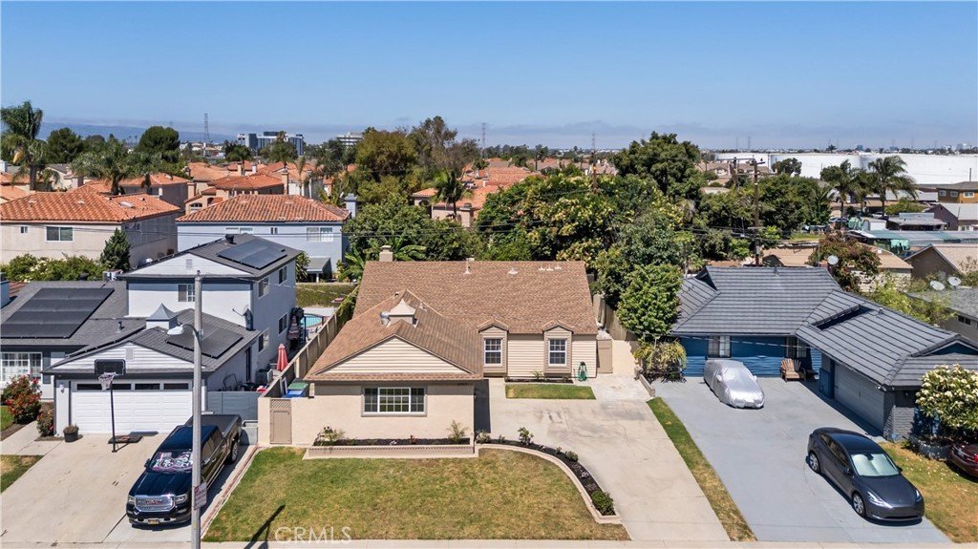

21413 Weiser, Carson, CA, US, 90745
21413 Weiser, Carson, CA, US, 90745Basics
- Date added: Added 3 weeks ago
- Category: Residential
- Type: SingleFamilyResidence
- Status: Active
- Bedrooms: 4
- Bathrooms: 2
- Area: 1419 sq ft
- Lot size: 5381, 5381 sq ft
- Year built: 1963
- View: None
- County: Los Angeles
- MLS ID: IV26131287
Description
-
Description:
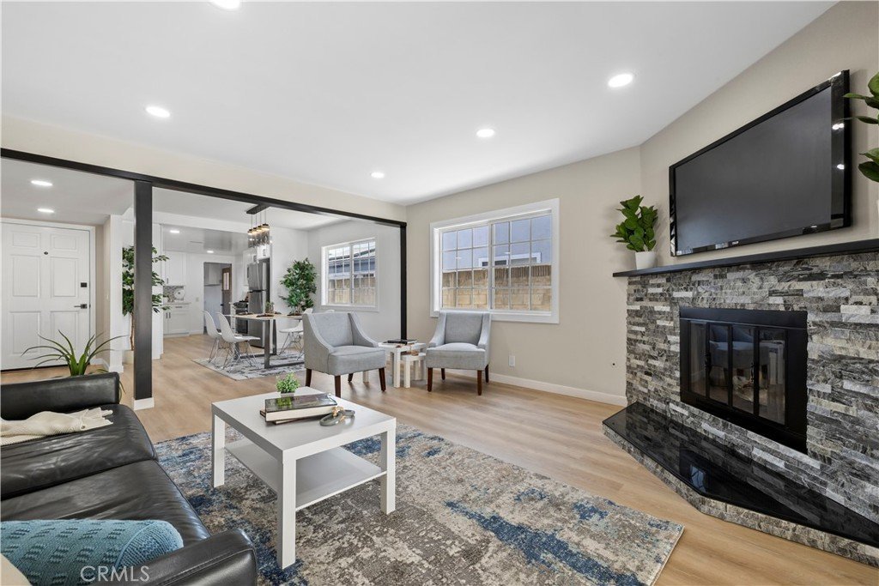
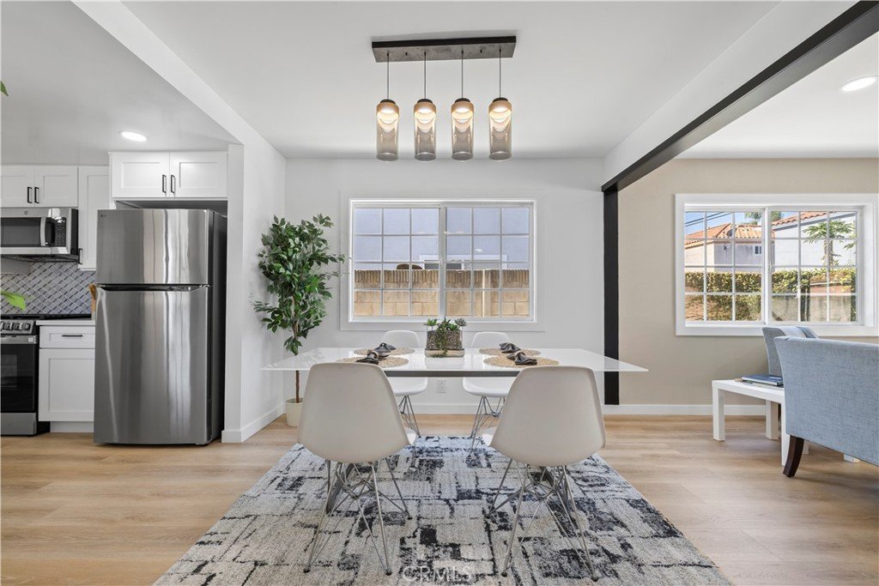
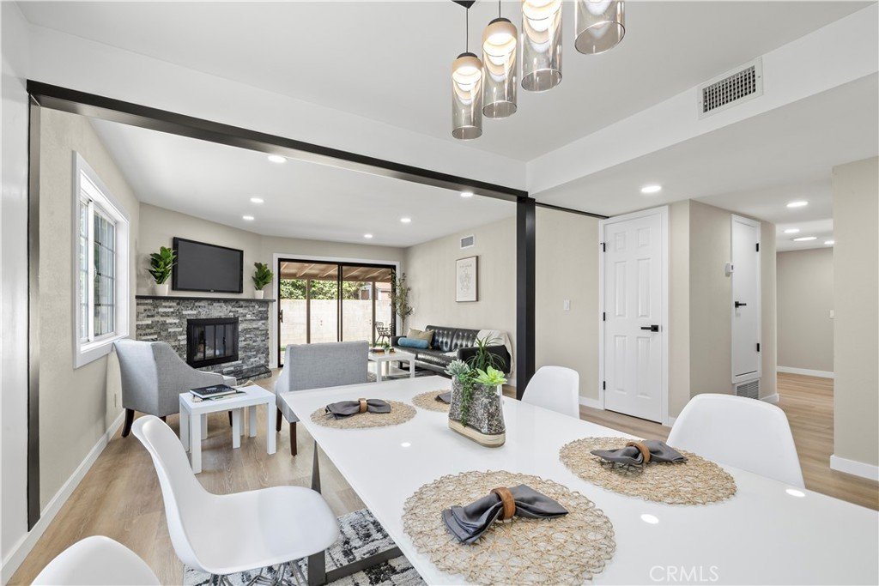
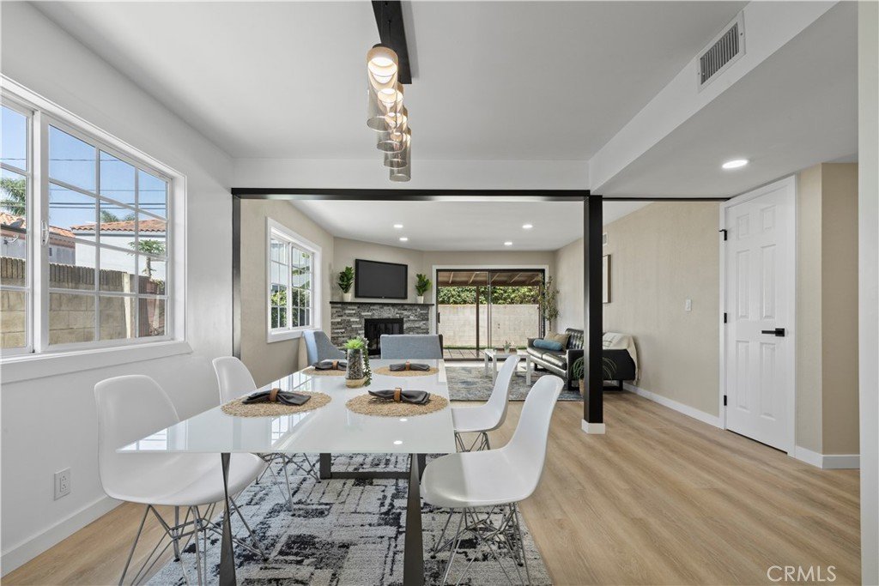
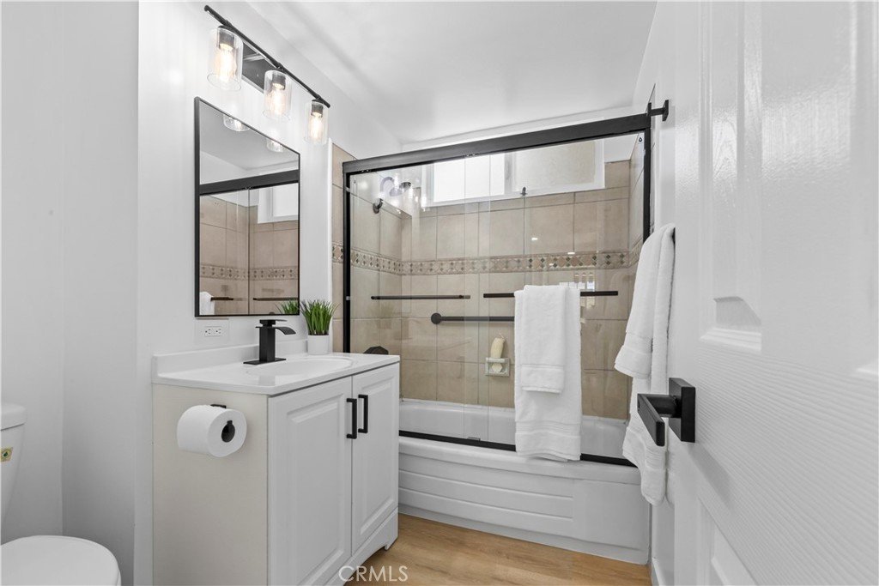
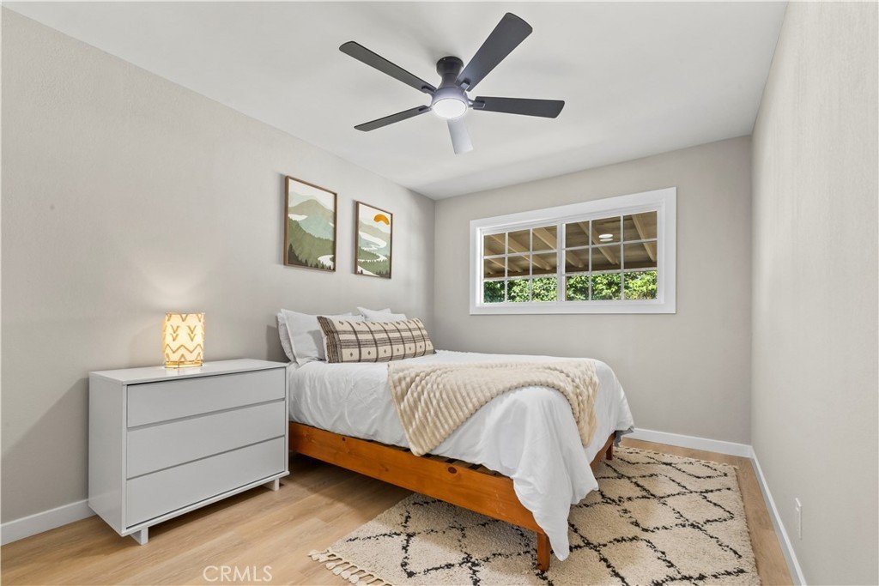
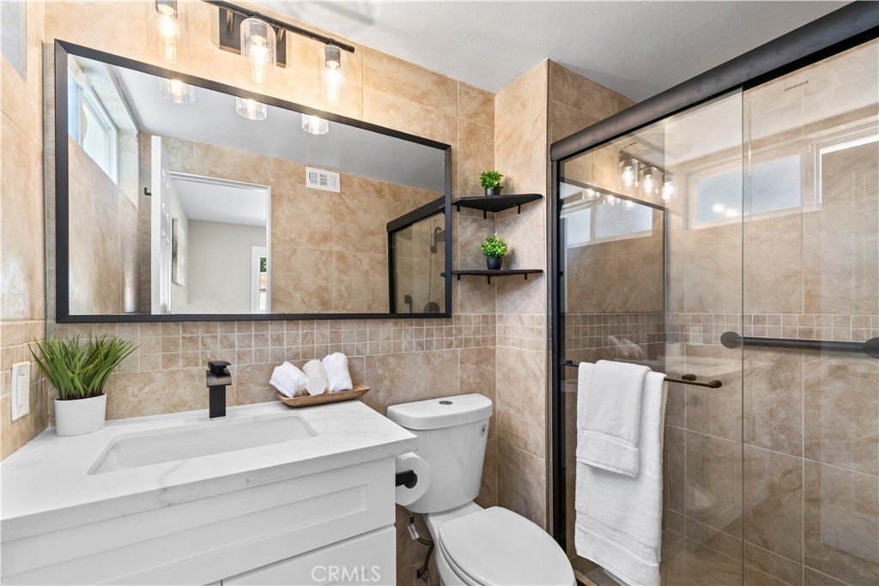
Welcome to this beautifully remodeled Carson home, where modern upgrades meet timeless comfort. This turnkey residence has been thoughtfully updated throughout with a fresh, contemporary design and quality finishes buyers are looking for. Step inside to discover luxury vinyl plank flooring throughout, fresh interior and exterior paint, and a bright, inviting layout designed for everyday living and entertaining.
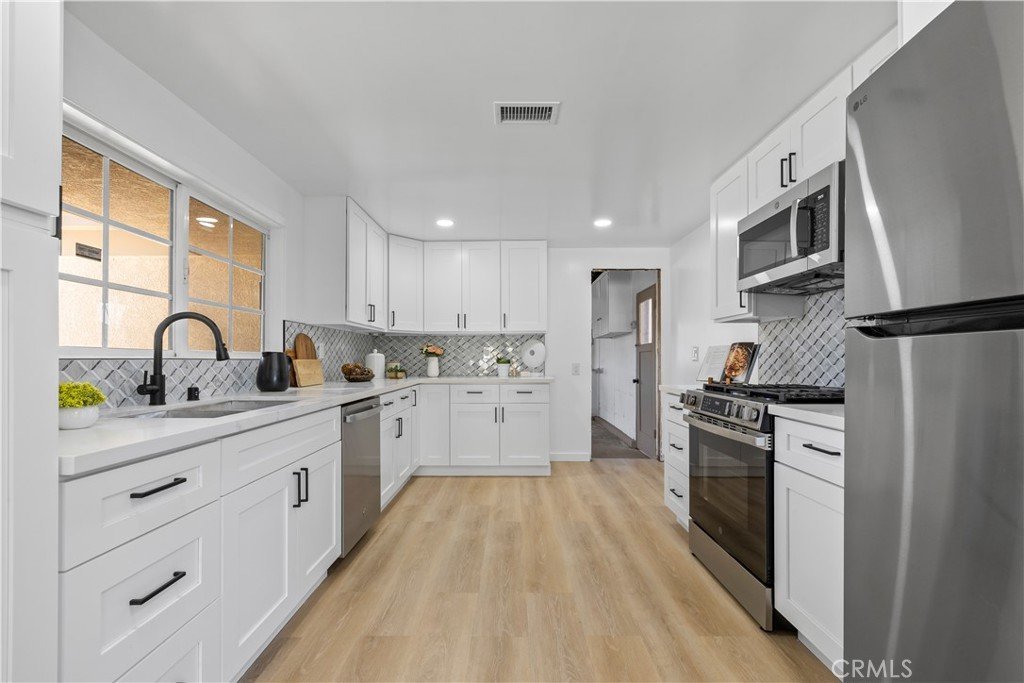
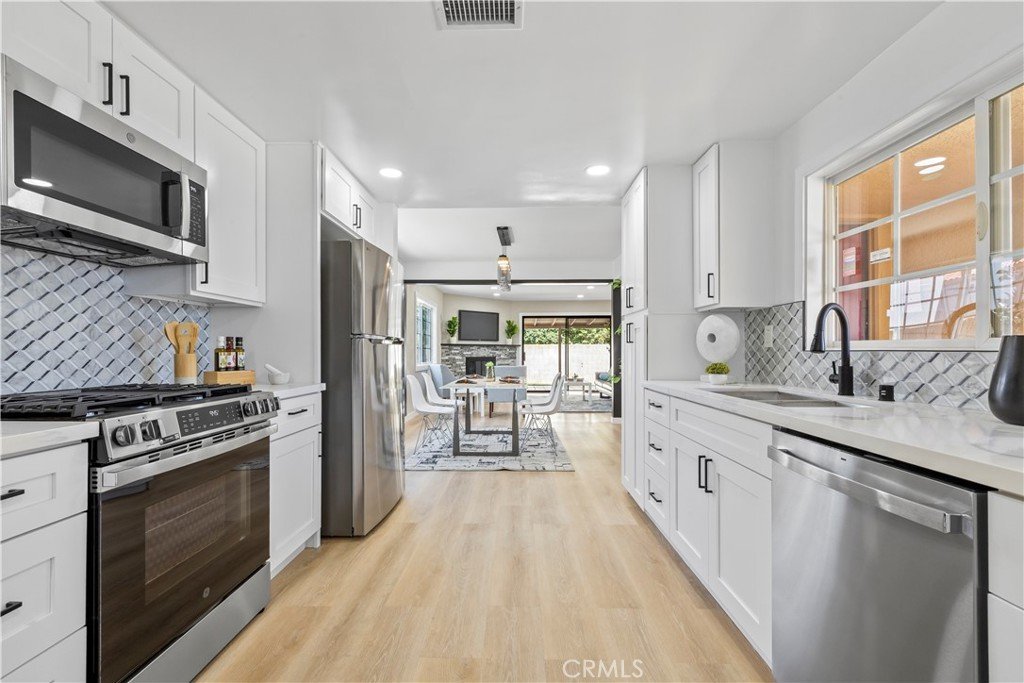
The fully remodeled kitchen is the heart of the home, featuring elegant quartz countertops, updated finishes, and a modern aesthetic that creates the perfect space for cooking and gathering. Every detail has been carefully considered, offering a move-in-ready experience with the convenience of a newer home feel.
With spacious living areas, beautifully refreshed interiors, and a desirable Carson location, this home provides the perfect blend of style, comfort, and functionality. Enjoy being close to shopping, dining, schools, parks, and major commuter routes. This exceptional property is ready for its next owner don’t miss the opportunity to make this remodeled gem your new home!
Show all description
Location
- Directions: Located east of S Perry St and south of E 213th St
- Lot Size Acres: 0.1235 acres
Building Details
- Structure Type: House
- Water Source: Public
- Lot Features: ZeroToOneUnitAcre
- Open Parking Spaces: 4
- Sewer: PublicSewer
- Common Walls: NoCommonWalls
- Garage Spaces: 2
- Levels: One
- Floor covering: SeeRemarks
Amenities & Features
- Pool Features: None
- Parking Features: DirectAccess, Driveway, Garage
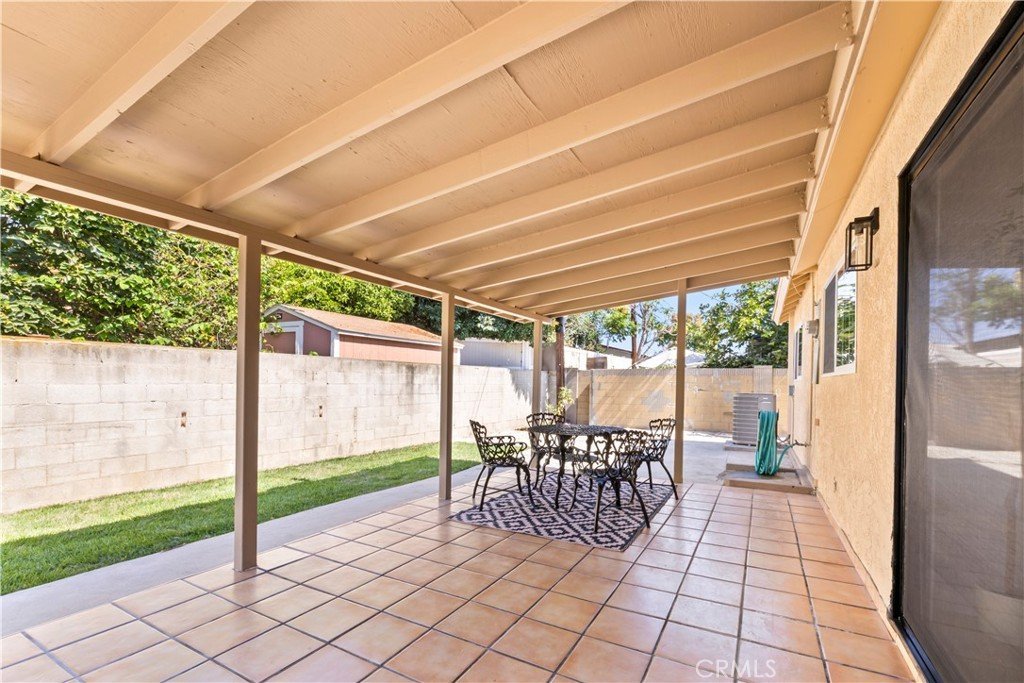
- Patio & Porch Features: Covered
- Parking Total: 6
- Cooling: CentralAir
- Fireplace Features: FamilyRoom
- Heating: Central
- Interior Features: CeilingFans, QuartzCounters, AllBedroomsDown
- Laundry Features: InGarage
- Appliances: BuiltInRange,Dishwasher,GasOven,Refrigerator
Nearby Schools
- High School District: Los Angeles Unified
Expenses, Fees & Taxes
- Association Fee: 0
Agent info
- Agent name: TOBIAS STROMAN
- Agent MLS: IVSTROMAN
- Agent email: tstromanrealtor@gmail.com
- Agent officephone: 310-909-3464
- Agent direct phone: 909-301-9700
Miscellaneous
- List Office Name: Luxury Collective
- Listing Terms: Cash,Conventional,Contract,CalVetLoan,FHA,Submit,VaLoan
- Common Interest: None
- Community Features: Curbs,StreetLights,Sidewalks
- Attribution Contact: 909-301-9700
