

























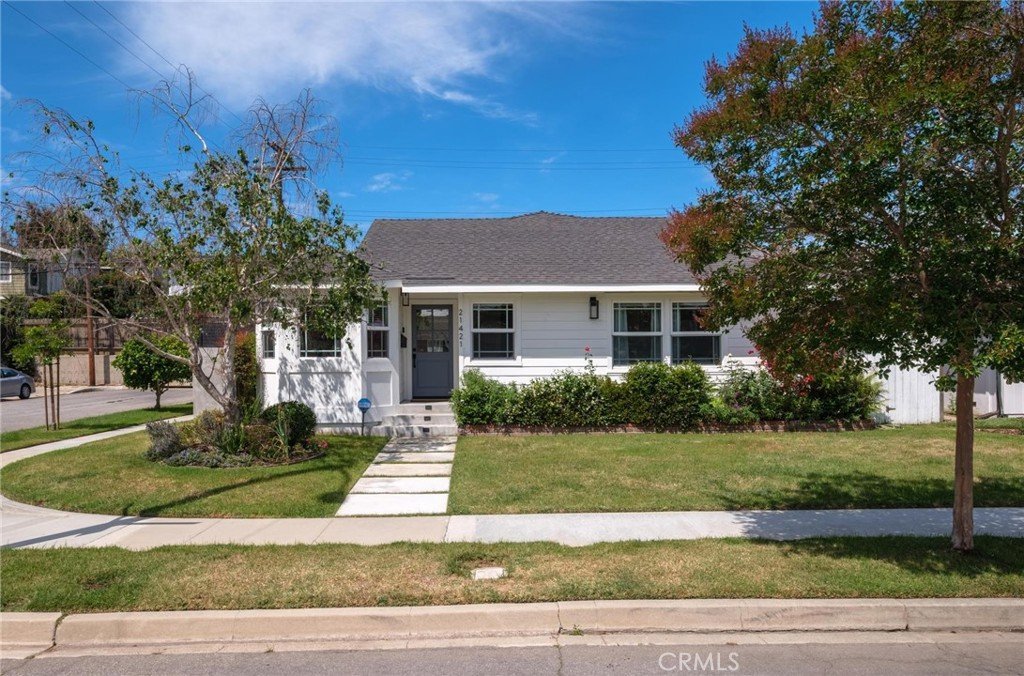
21421 Howard Avenue, Torrance, CA, US, 90503
21421 Howard Avenue, Torrance, CA, US, 90503Basics
- Date added: Added 4 months ago
- Category: Residential
- Type: SingleFamilyResidence
- Status: Pending
- Bedrooms: 3
- Bathrooms: 2
- Area: 1848 sq ft
- Lot size: 5701, 5701 sq ft
- Year built: 1955
- Property Condition: UpdatedRemodeled
- View: Neighborhood
- County: Los Angeles
- MLS ID: SB26096961
Description
-
Description:
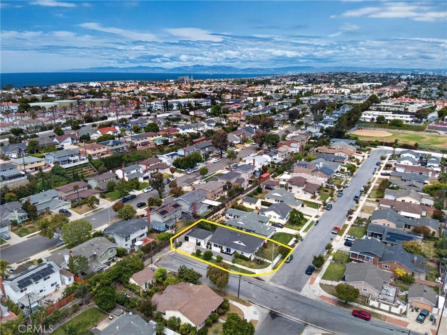
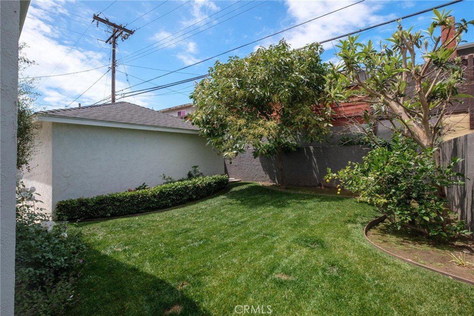
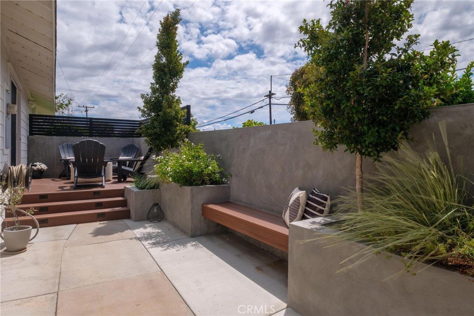
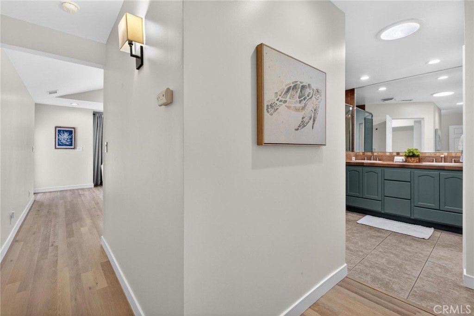
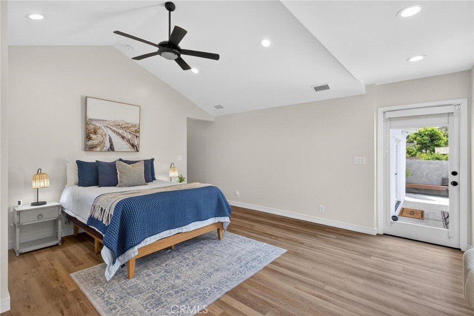
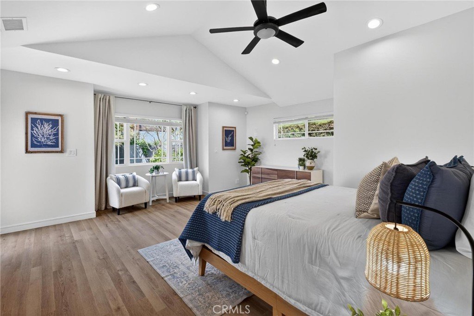
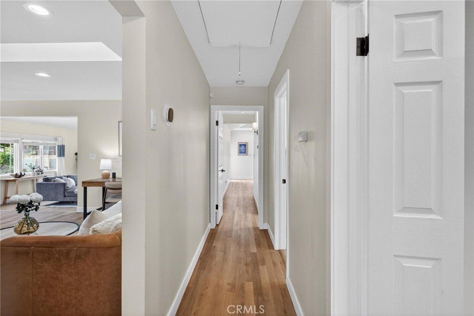
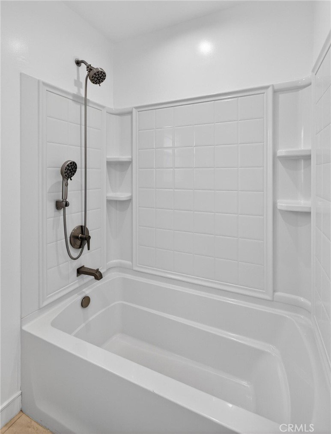
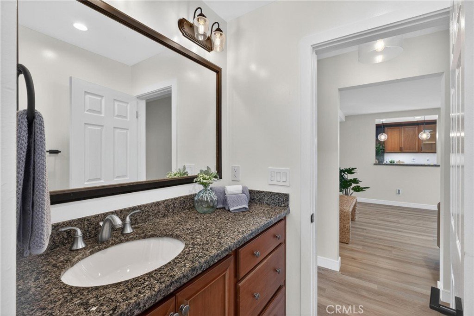
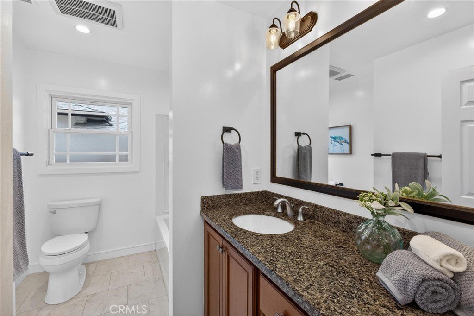
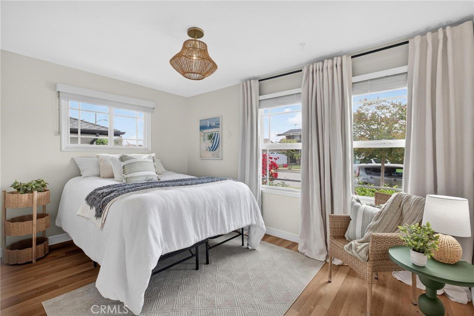
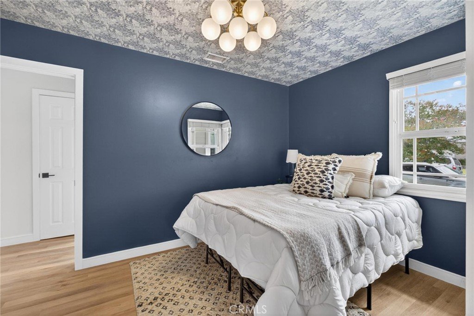
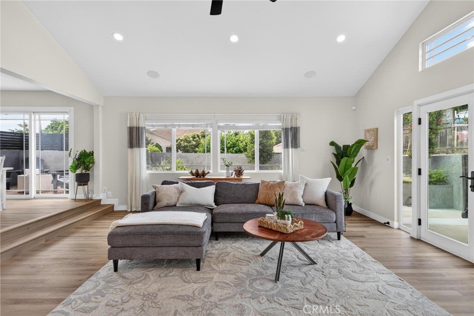
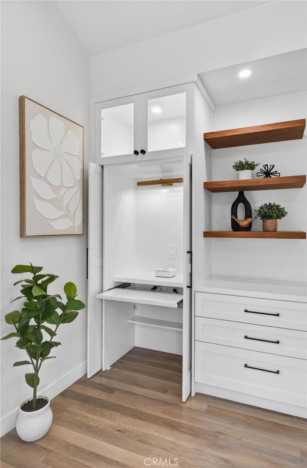
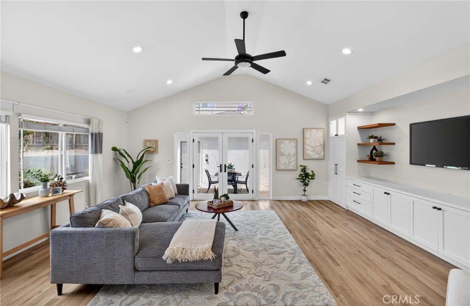
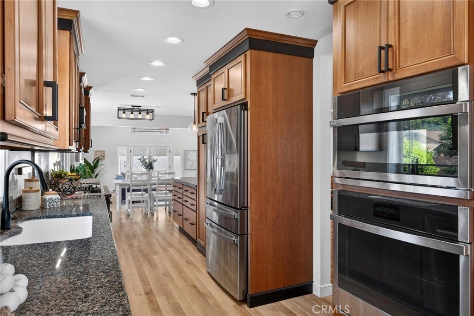
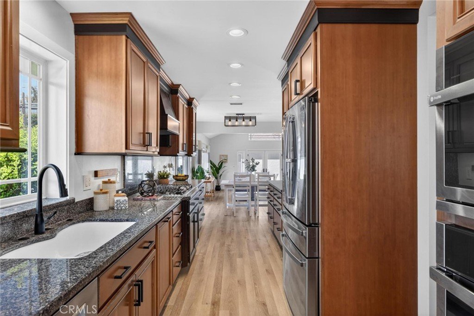
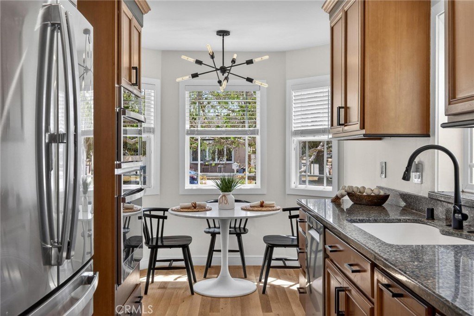
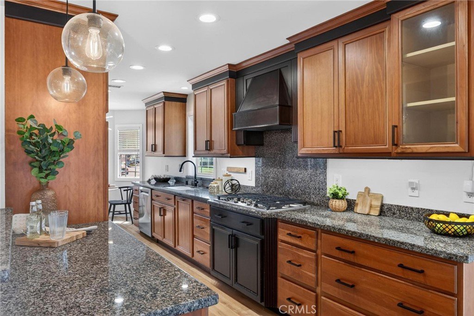
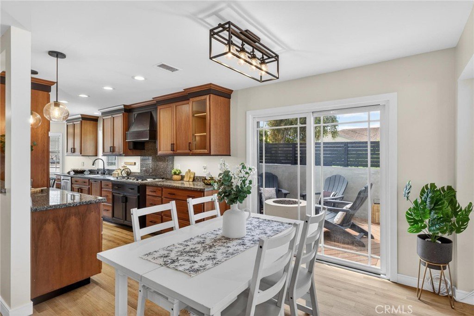
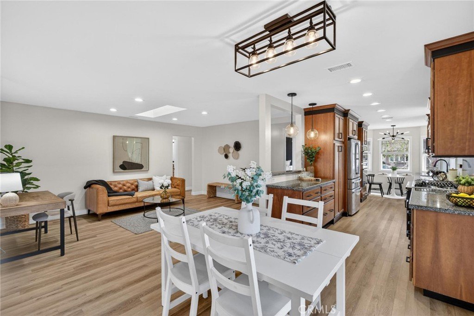
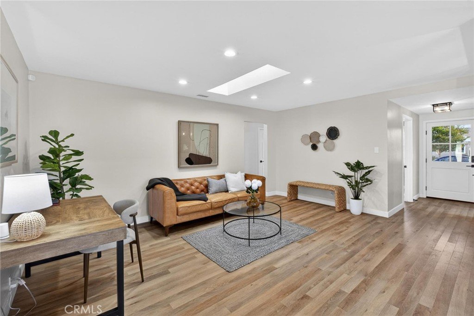
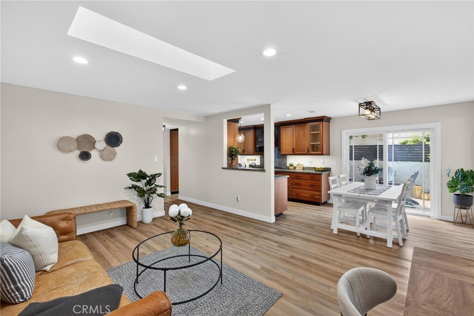
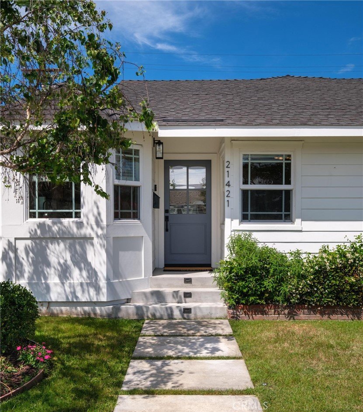
From the moment you arrive, 21421 Howard Ave stands out with its quintessential Southern California curb appeal and thoughtfully executed remodel in the most western pocket of Southwood. This 3-bedroom, 2-bathroom property has been lovingly transformed with quality finishes and attention to detail throughout. Natural light fills the home, highlighted by a skylight in the front living area and large windows that create an open, airy feel. The flexible floor plan flows seamlessly between living spaces, including a comfortable family room with custom built-in cabinetry and featuring a built-in workstation desk. New wide-plank LVP flooring runs throughout, adding warmth and continuity. The kitchen is both high-end and highly functional and connects to a cozy breakfast nook on one end to a dining area on the other, which opens to a side patio for easy indoor-outdoor living. Both bathrooms and the laundry room have been remodeled with stylish finishes and generous space. Two guest bedrooms are well-sized, each with custom closets and thoughtful design accents, while the oversized primary suite is privately situated at the rear of the home. It features two walk-in closets and a beautifully appointed ensuite bathroom with dual vanities, a large walk-in shower, and a private water closet, along with direct access to the backyard. The outdoor space is a true extension of the home—a quiet, usable yard with fruit trees and a wraparound patio featuring built-in benches and a hard-lined gas fireplace, creating a natural setting for relaxing or entertaining. Additional upgrades include smart light switches, a Rachio wireless sprinkler system, Ring alarm and cameras, Sonos indoor and outdoor speaker systems, central A/C, a tankless water heater, and an upgraded 200-amp electrical panel. Set on a corner lot with one side ending in a cul-de-sac, this home offers both privacy and convenience just minutes from award-winning Torrance schools, local parks, shopping, dining, and approximately 1.5 miles to the beach—a home that balances thoughtful design, everyday functionality, and the best of South Bay living.
Show all description
Location
- Directions: Ruby to Howard
- Lot Size Acres: 0.1309 acres
Building Details
- Structure Type: House
- Water Source: Public
- Lot Features: CulDeSac,Lawn,Landscaped,SprinklerSystem
- Sewer: PrivateSewer
- Common Walls: NoCommonWalls
- Garage Spaces: 2
- Levels: One
- Floor covering: Vinyl
Amenities & Features
- Pool Features: None
- Parking Features: GarageFacesSide
- Patio & Porch Features: Patio
- Spa Features: None
- Parking Total: 2
- Cooling: CentralAir
- Electric: Volts220
- Fireplace Features: None
- Heating: Central
- Interior Features: BuiltInFeatures, BreakfastArea, CeilingFans, SeparateFormalDiningRoom, HighCeilings, WiredForSound
- Laundry Features: LaundryRoom
- Appliances: ConvectionOven,Dishwasher,GasCooktop,GasOven,Microwave,TanklessWaterHeater
Nearby Schools
- Middle Or Junior School: Jefferson
- Elementary School: Anza
- High School: West
- High School District: Torrance Unified
Expenses, Fees & Taxes
- Association Fee: 0
Agent info
- Agent name: Jesse Dougherty
- Agent MLS: sbdougjes
- Agent email: jesse@realtorjd.com
- Agent officephone: 310-241-3038
- Agent direct phone: 310-995-4475
Miscellaneous
- List Office Name: Compass
- Listing Terms: Cash,CashToNewLoan,Conventional,CalVetLoan,Exchange1031,VaLoan
- Common Interest: None
- Community Features: StreetLights,Sidewalks
- Virtual Tour URL Branded: https://show.tours/v/764t7WF
- Attribution Contact: 310-995-4475
