
















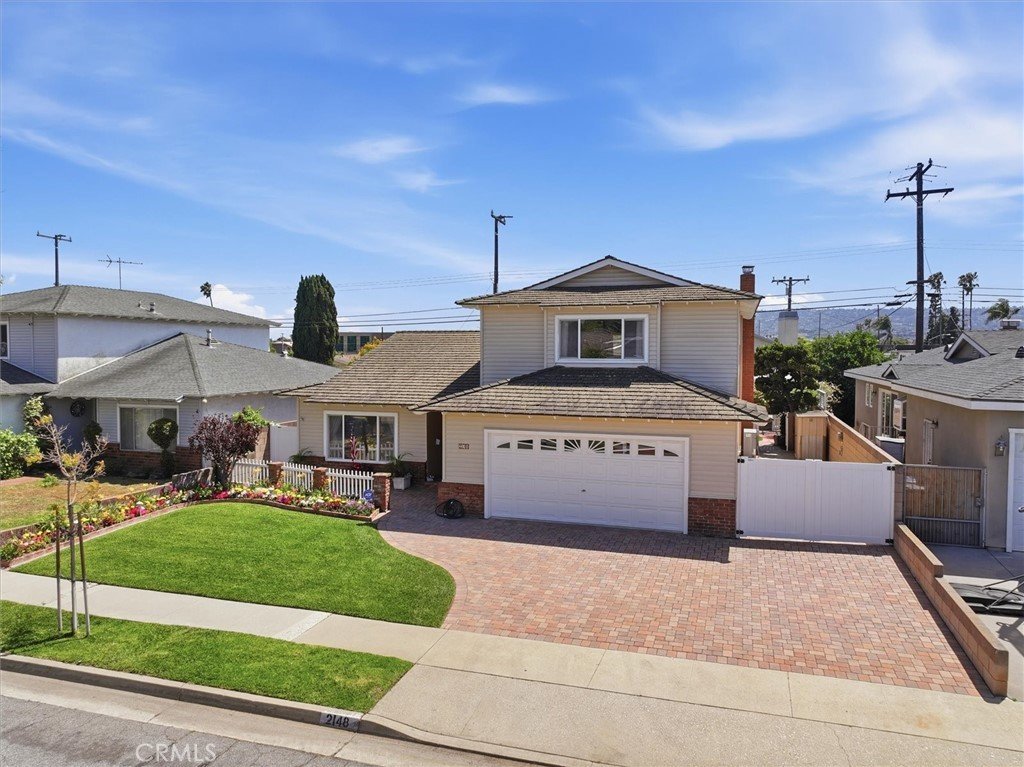

2148 W 230th, Torrance, CA, US, 90501
2148 W 230th, Torrance, CA, US, 90501Basics
- Date added: Added 5 months ago
- Category: Residential
- Type: SingleFamilyResidence
- Status: Active
- Bedrooms: 3
- Bathrooms: 3
- Area: 2232 sq ft
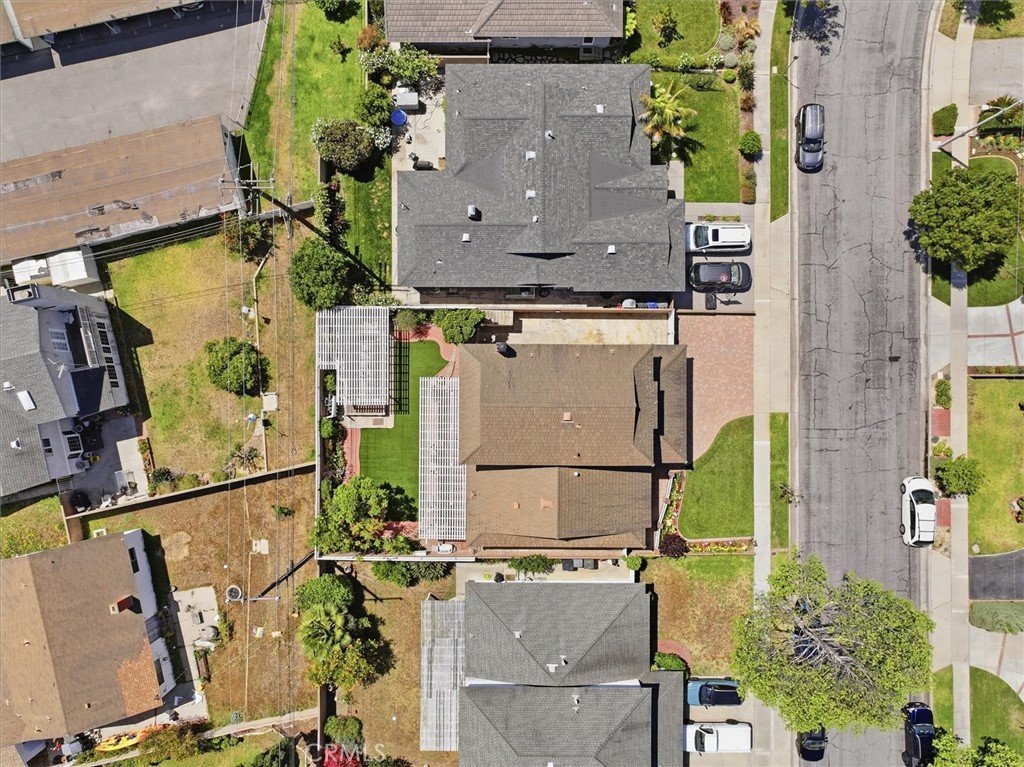
- Lot size: 6122, 6122 sq ft
- Year built: 1973
- Property Condition: RepairsCosmetic,Turnkey
- View: Hills,Neighborhood
- County: Los Angeles
- MLS ID: SB26091371
Description
-
Description:
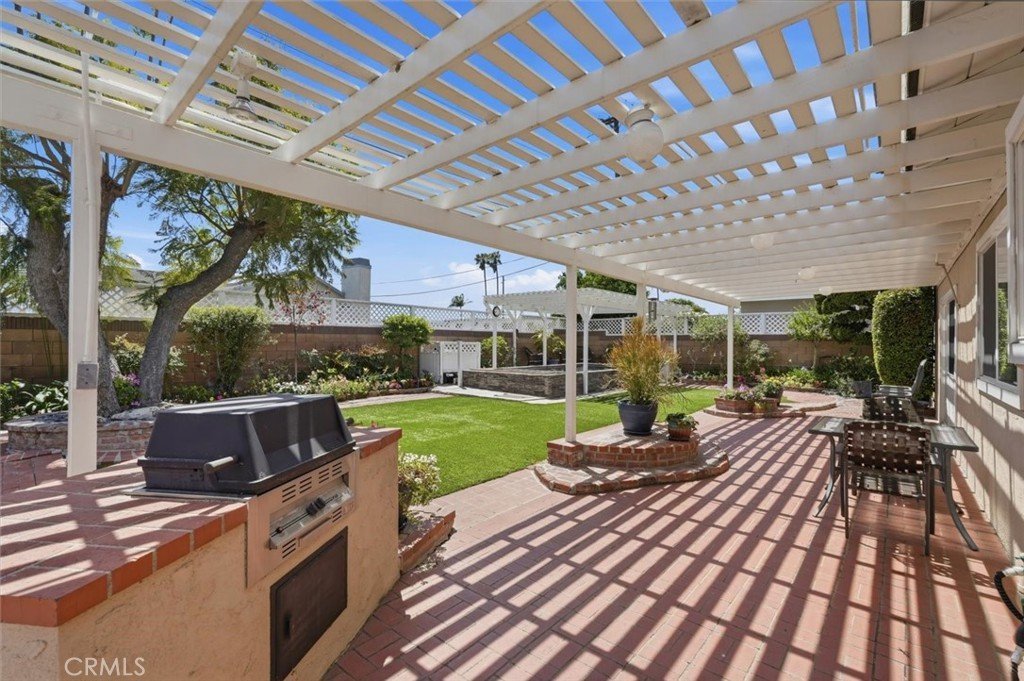
Spacious and well cared for, this two-story home sits on a nicely landscaped lot with great curb appeal. The extra-long gated driveway and wide paver-tiled approach to the garage offer plenty of parking and a welcoming first impression, while the backyard is private, inviting, and ideal for everyday enjoyment or entertaining.
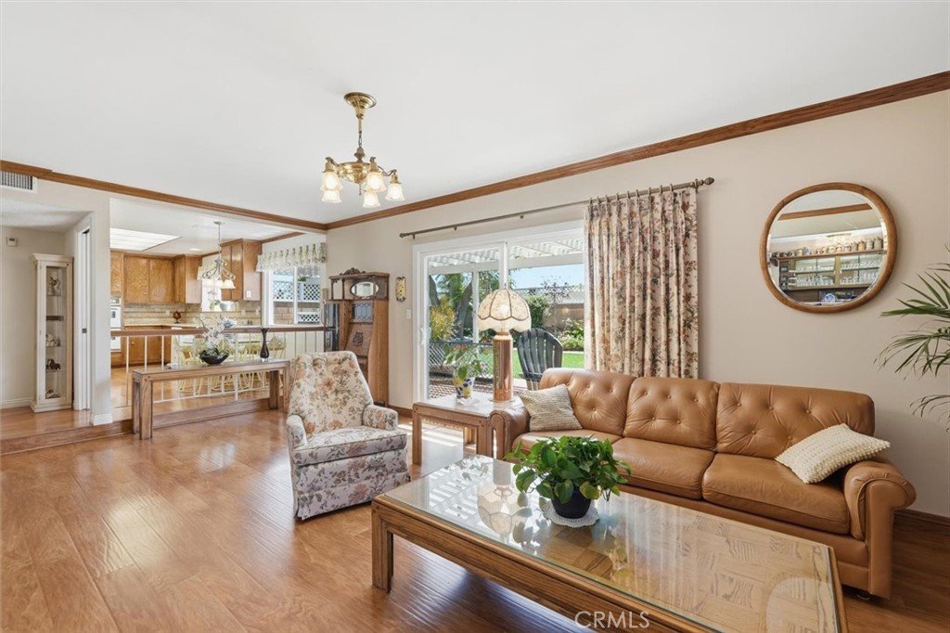
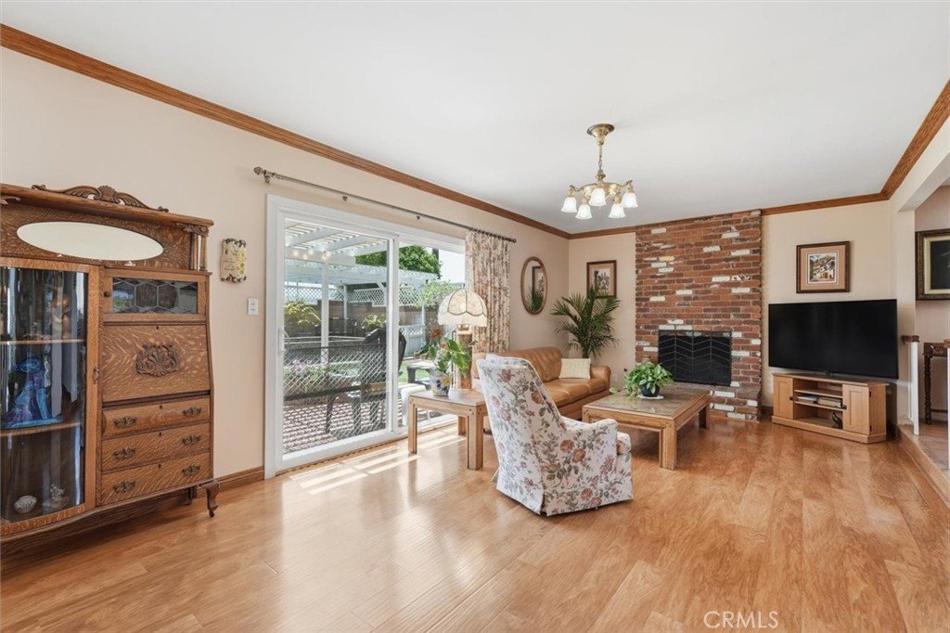
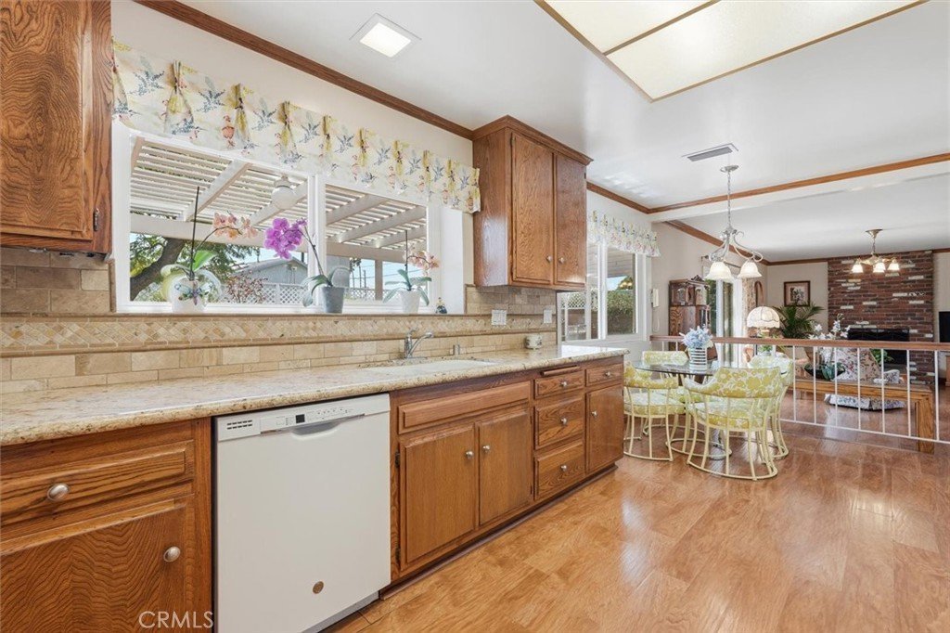
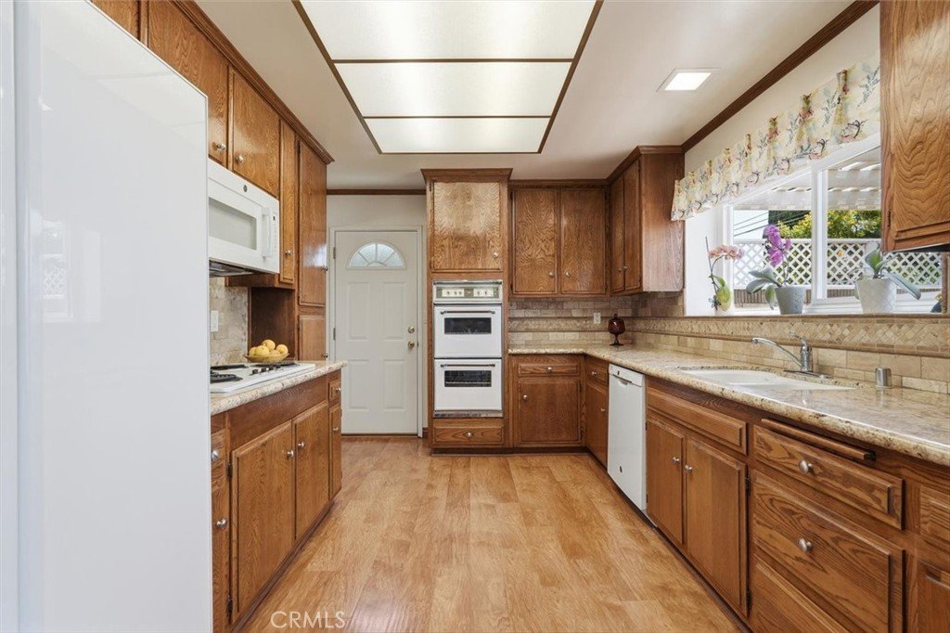
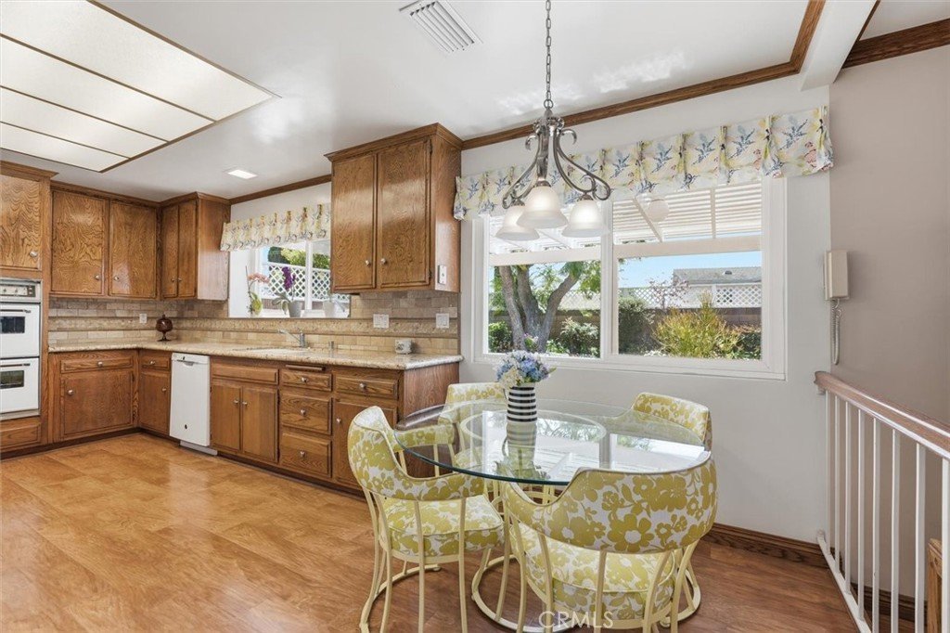
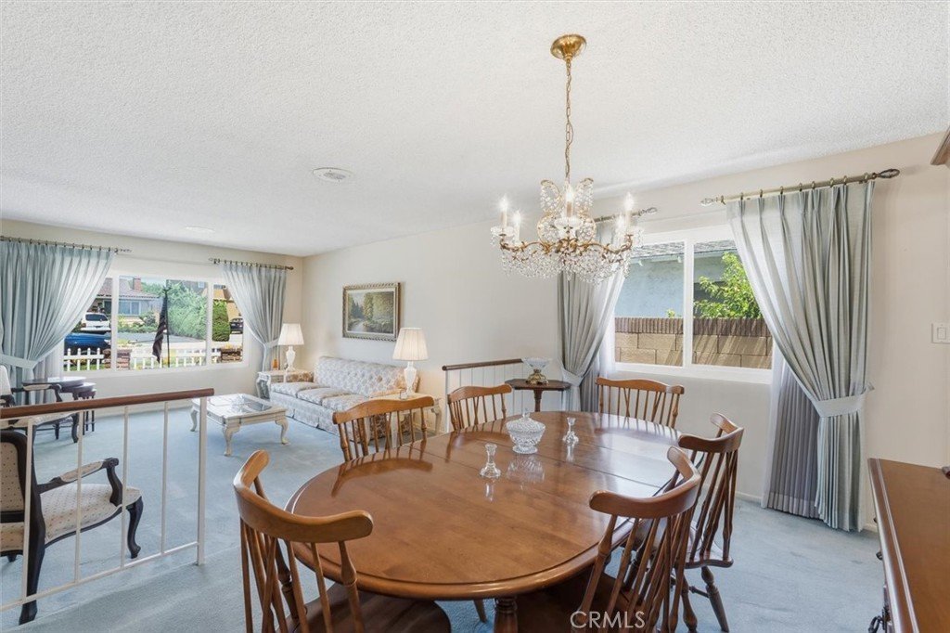
The floor plan was thoughtfully modified by the original owner during construction, converting the four-bedroom layout into three bedrooms plus a den on the main level. Currently used as a bar area, this space can easily be converted back into a fourth bedroom if desired. The kitchen is generous in size, with upgraded countertops, well-maintained cabinetry, and a breakfast nook that opens to the family room, all overlooking the backyard. A formal dining area sits just off the kitchen, with a separate living room at the front of the home.
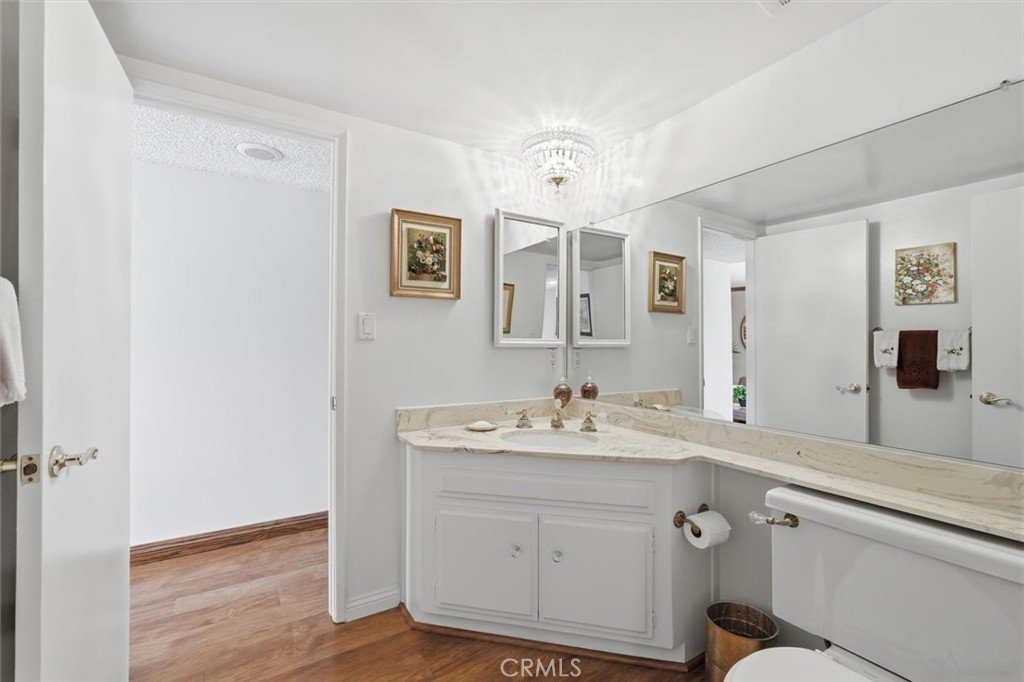
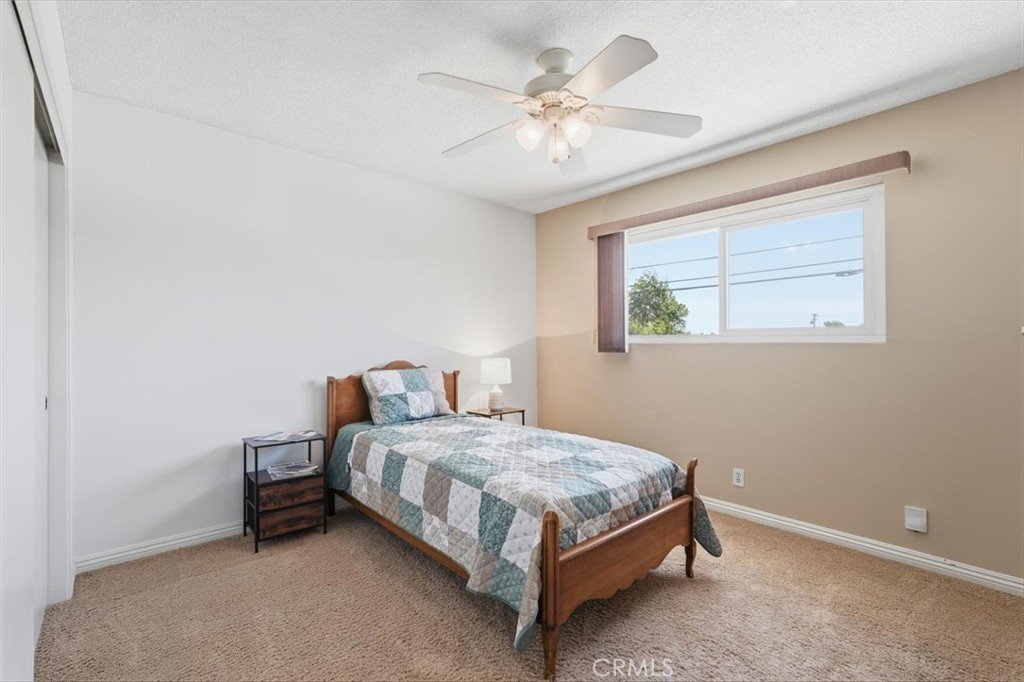
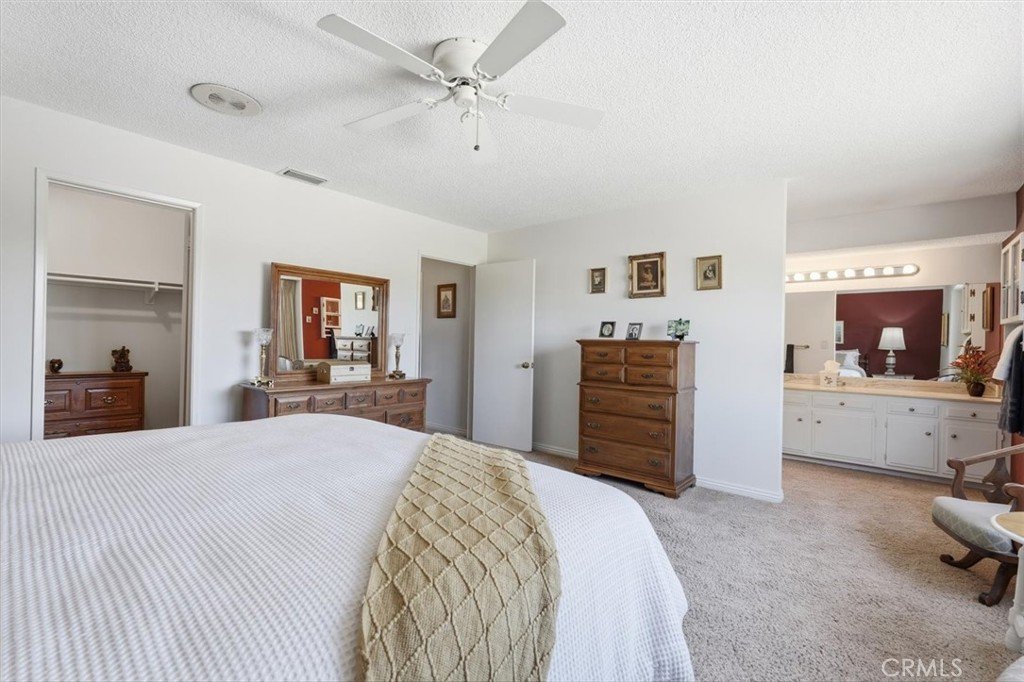
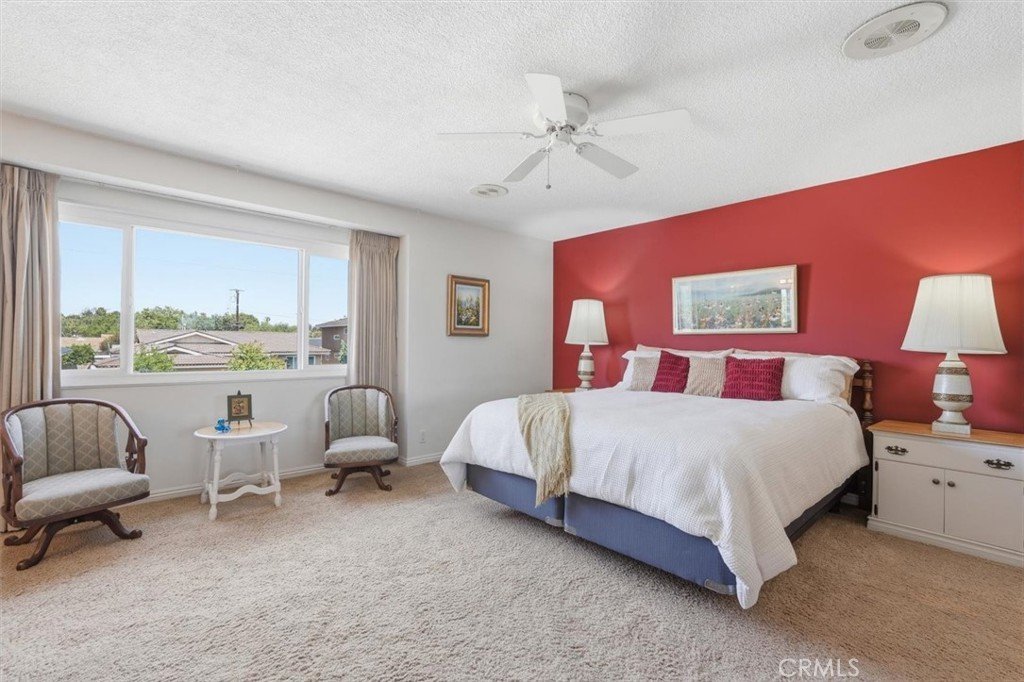
Upstairs, the primary suite includes its own bathroom, vanity area, and walk-in closet. Two additional bedrooms share a full hallway bath.
Additional features include dual-pane windows throughout, central A/C, and direct access to a two-car garage.
Set on a well-maintained street with a strong sense of community, the home is just one block from Hull Middle School—a convenient location with a neighborhood feel.
Show all description
Location
- Directions: Arlington to W 230th St
- Lot Size Acres: 0.1405 acres
Building Details
Amenities & Features
- Pool Features: None
- Parking Features: Concrete, DoorSingle, Driveway, GarageFacesFront, Garage, OnSite, Public, Private, RvGated, OnStreet, SideBySide
- Security Features: SmokeDetectors
- Spa Features: None
- Parking Total: 2
- Utilities: ElectricityConnected,NaturalGasConnected,SewerConnected,WaterConnected
- Cooling: CentralAir
- Electric: Volts220InGarage
- Exterior Features: KoiPond, Lighting, RainGutters
- Fireplace Features: FamilyRoom
- Heating: Central
- Interior Features: BreakfastArea, BlockWalls, SeparateFormalDiningRoom, GraniteCounters, StoneCounters, Storage, SunkenLivingRoom, Bar, AllBedroomsUp, PrimarySuite
- Laundry Features: InGarage
- Appliances: Dishwasher,ElectricRange,Freezer,Disposal,Refrigerator,WaterHeater
Nearby Schools
- High School: Torrance
- High School District: Torrance Unified
Expenses, Fees & Taxes
- Association Fee: 0
Agent info
- Agent name: Ross Cohan
- Agent MLS: SCOHAROS
- Agent email: ross@rosscohan.com
- Agent officephone: 310-543-3536
- Agent direct phone: 310-993-3014
Miscellaneous
- List Office Name: Beach City Brokers
- Listing Terms: CashToNewLoan
- Common Interest: None
- Community Features: Curbs,Gutters,StormDrains,StreetLights,Suburban,Sidewalks,Park
- Direction Faces: North
- Attribution Contact: 310-993-3014
