




216 N Buena Vista Street 113, Burbank, CA, US, 91505
216 N Buena Vista Street 113, Burbank, CA, US, 91505Basics
- Date added: Added 5 months ago
- Category: Residential
- Type: Townhouse
- Status: Active
- Bedrooms: 2
- Bathrooms: 3
- Area: 1100 sq ft
- Lot size: 18004, 18004 sq ft
- Year built: 2007
- Property Condition: Turnkey
- View: None
- County: Los Angeles
- MLS ID: BB26024803
Description
-
Description:
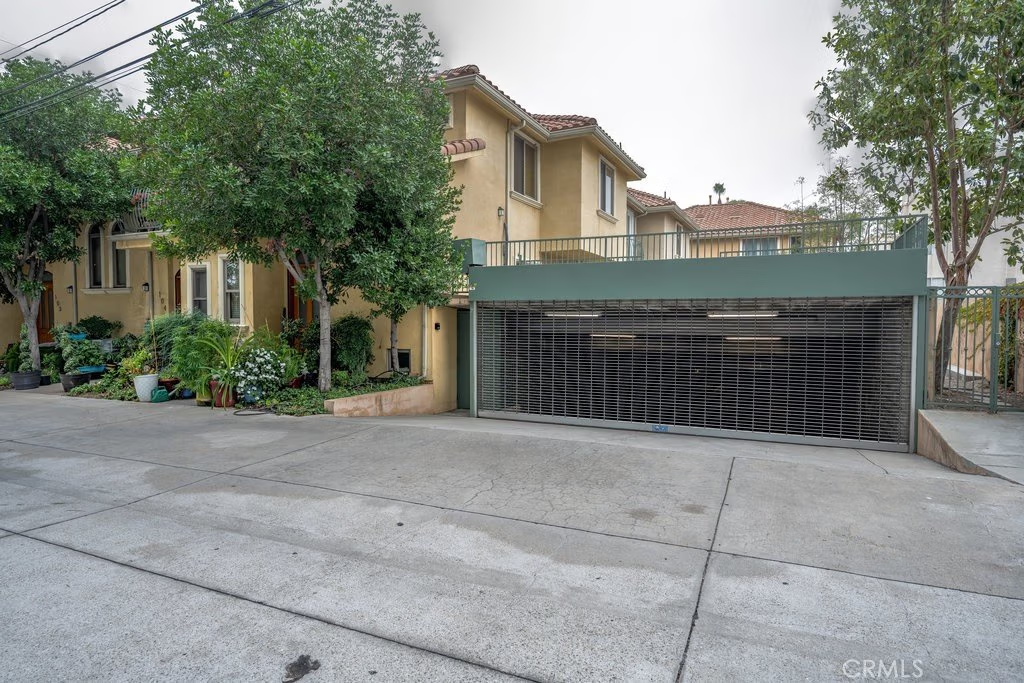
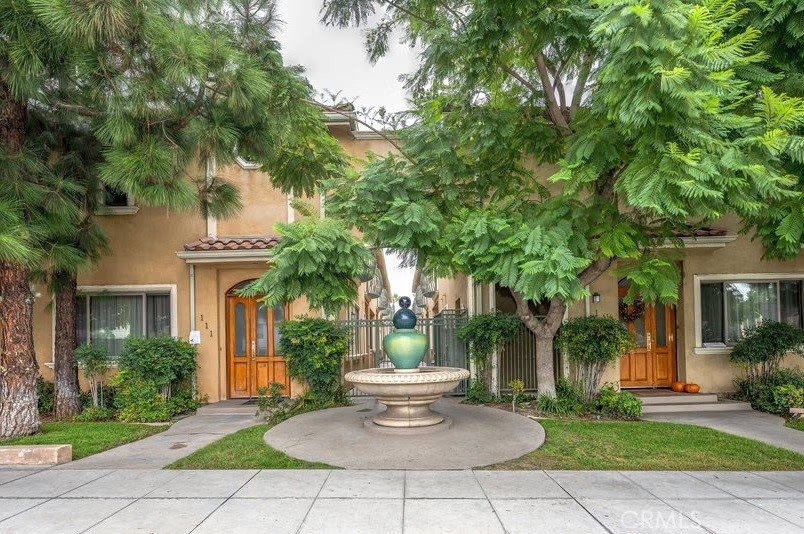
Discover this beautifully maintained townhome built in 2007, offering a rare combination of modern construction, privacy, and an unbeatable Burbank location. Newer than many of the surrounding homes, this residence is ideally situated on a highly desirable, walkable street just moments from popular restaurants, cafés, shopping, parks, major studios, and Providence Saint Joseph Medical Center. Enjoy convenient access to Whole Foods, Disney Studios, Universal City, Griffith Park, Hollywood Burbank Airport, and nearby freeways.
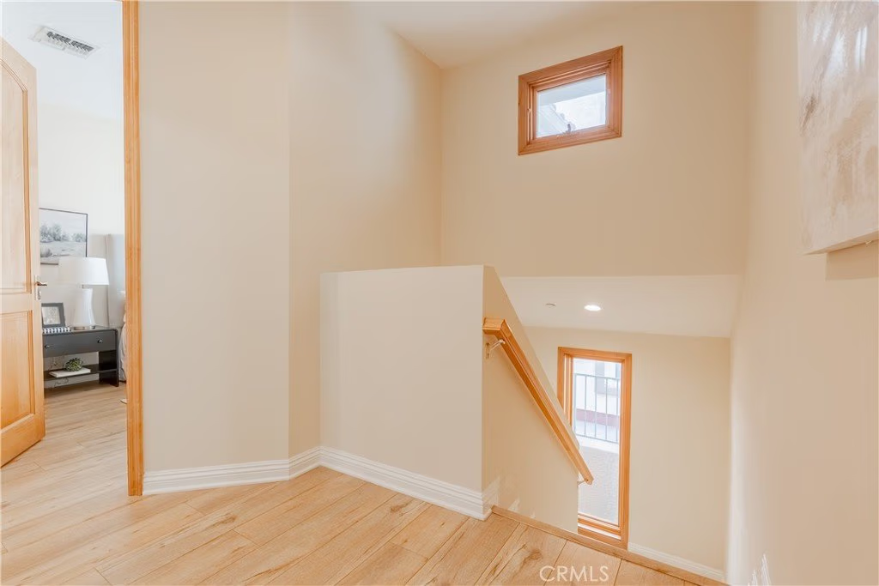
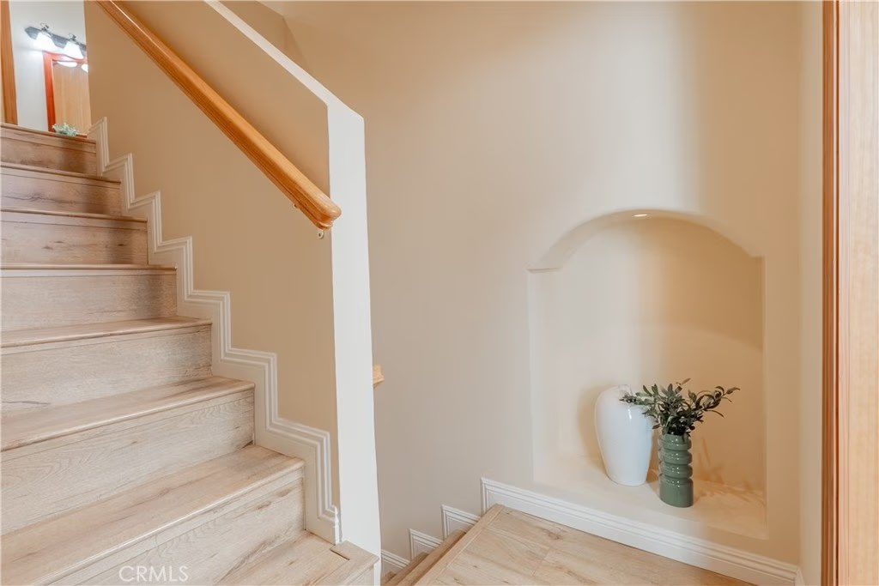
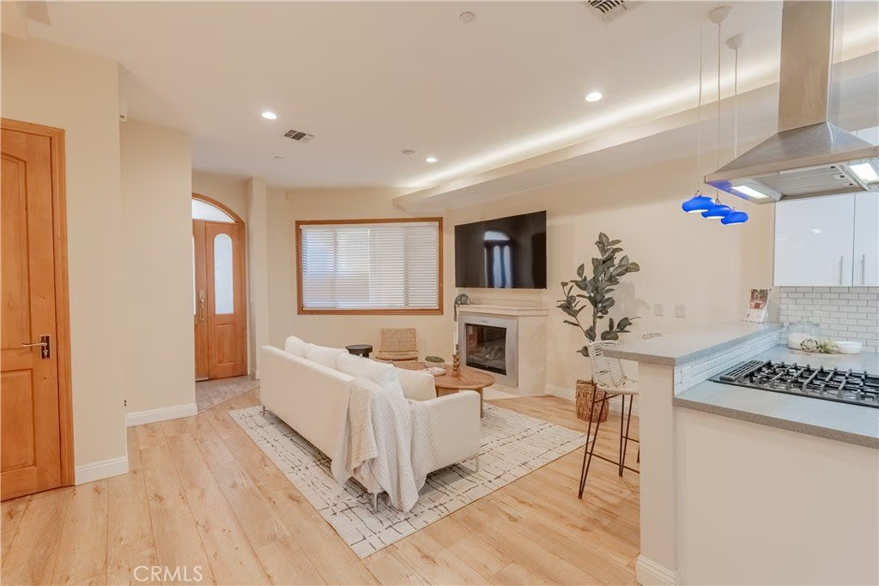
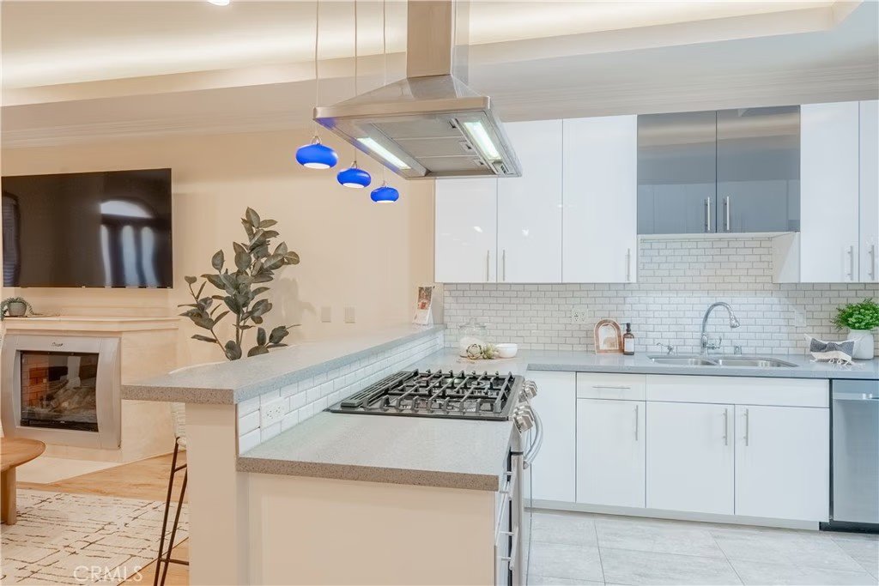
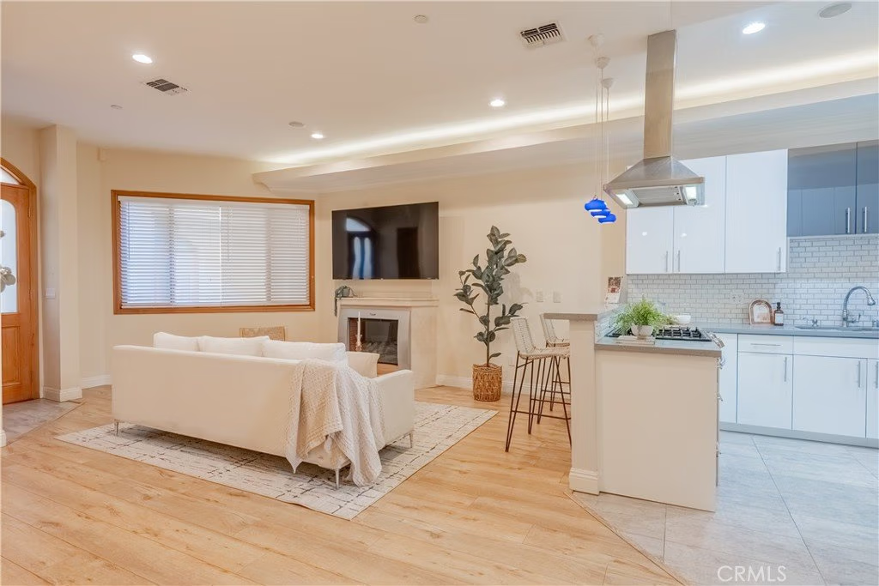
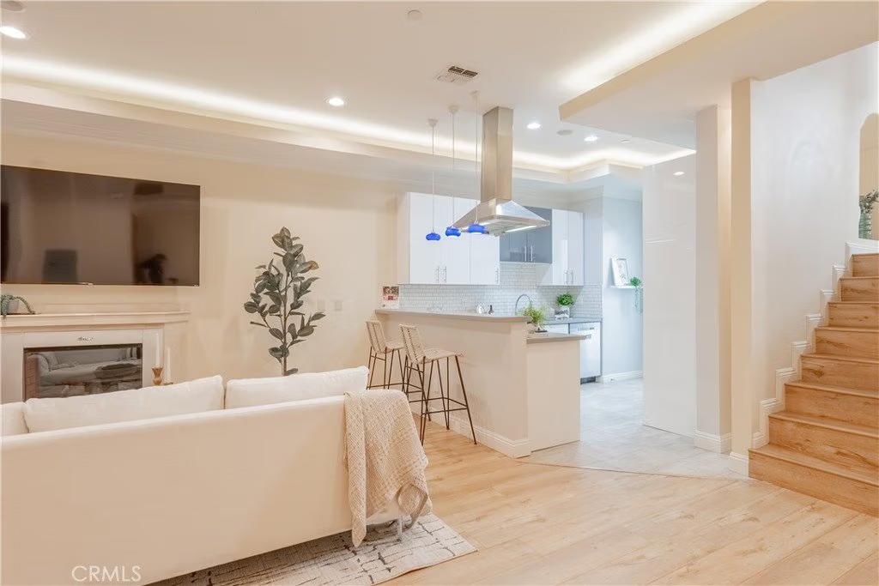
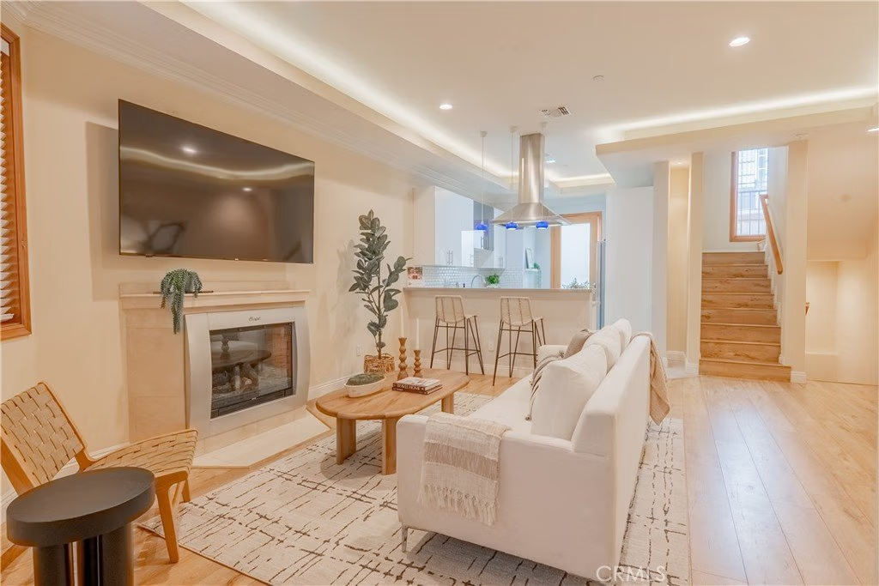
Unlike many condominium residences, this townhome offers the added benefit of no neighbors above or below, providing enhanced privacy and a more comfortable living experience. Inside, soaring ceilings, abundant natural light, recessed lighting, and elegant flooring create a warm and inviting atmosphere. The spacious living room features a cozy fireplace and opens seamlessly to the dining area, making it ideal for both everyday living and entertaining.
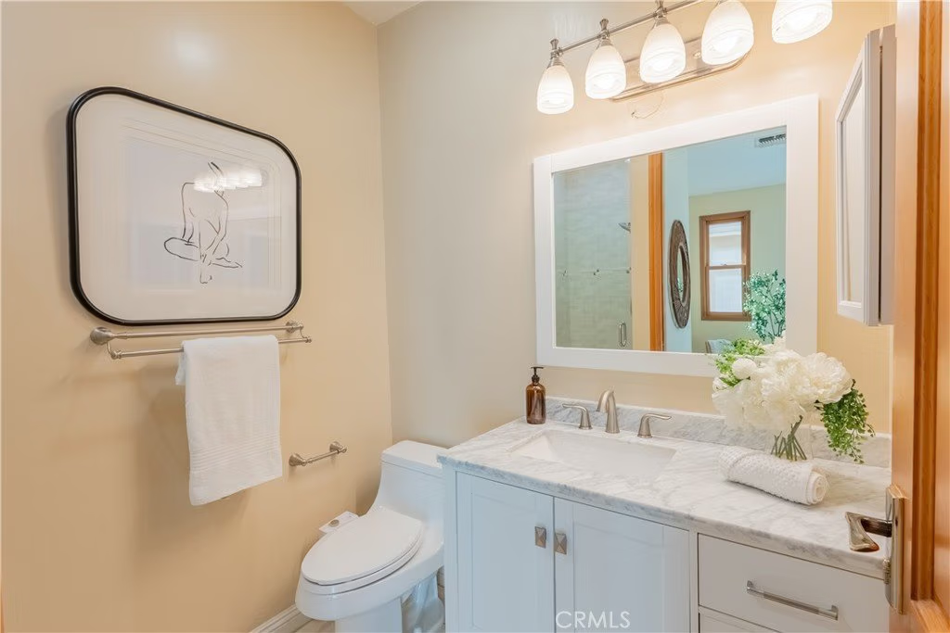
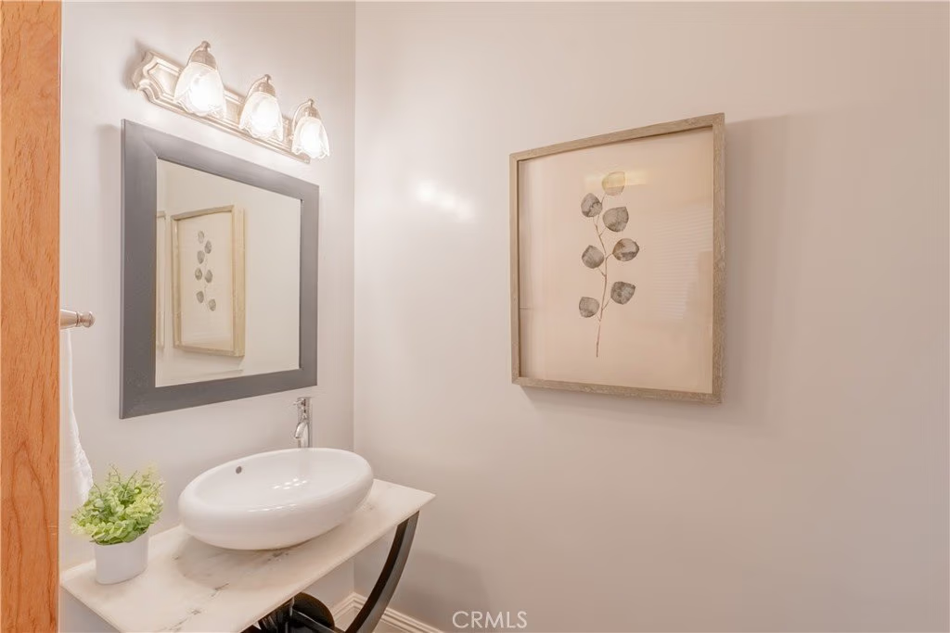
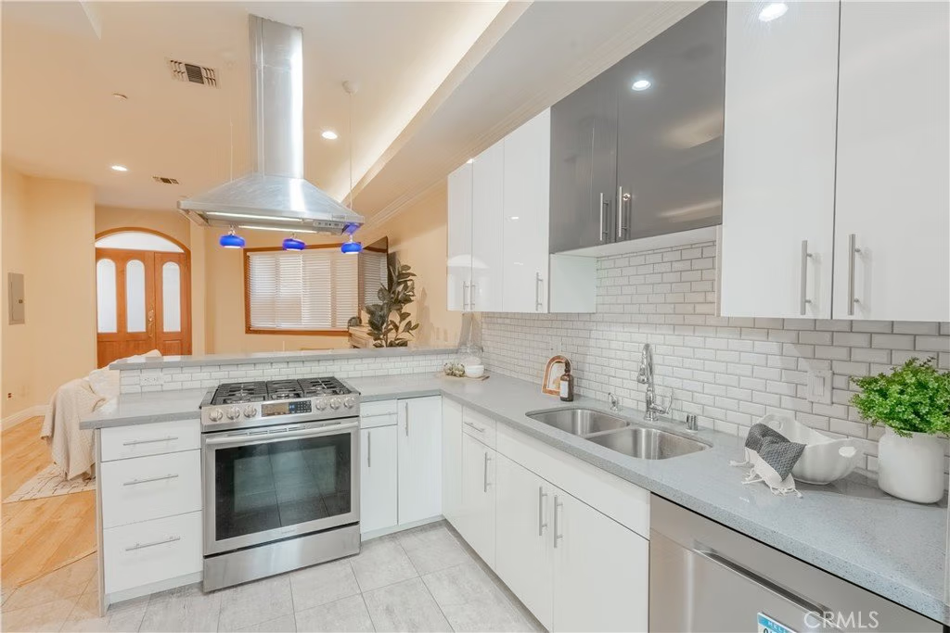
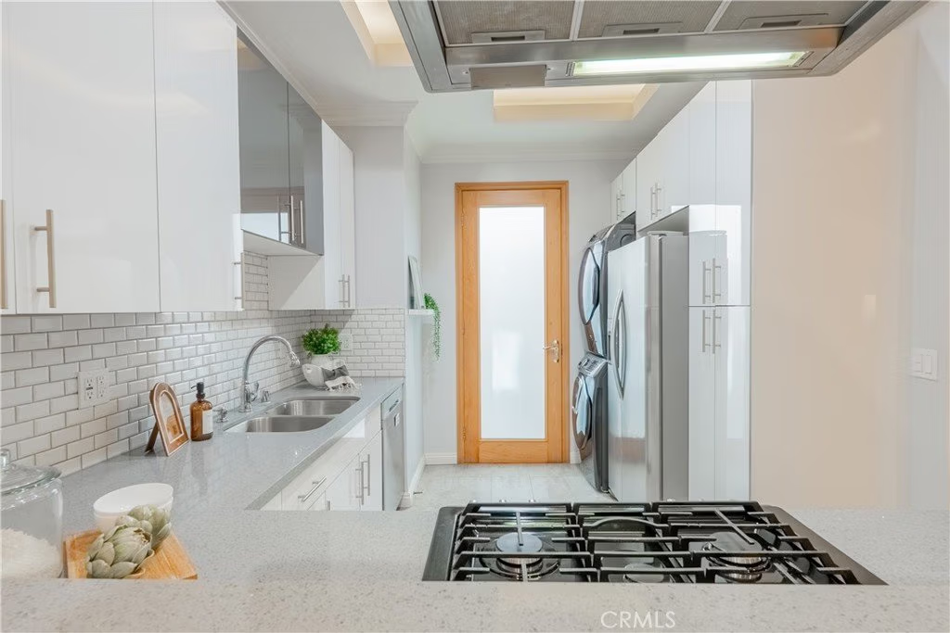
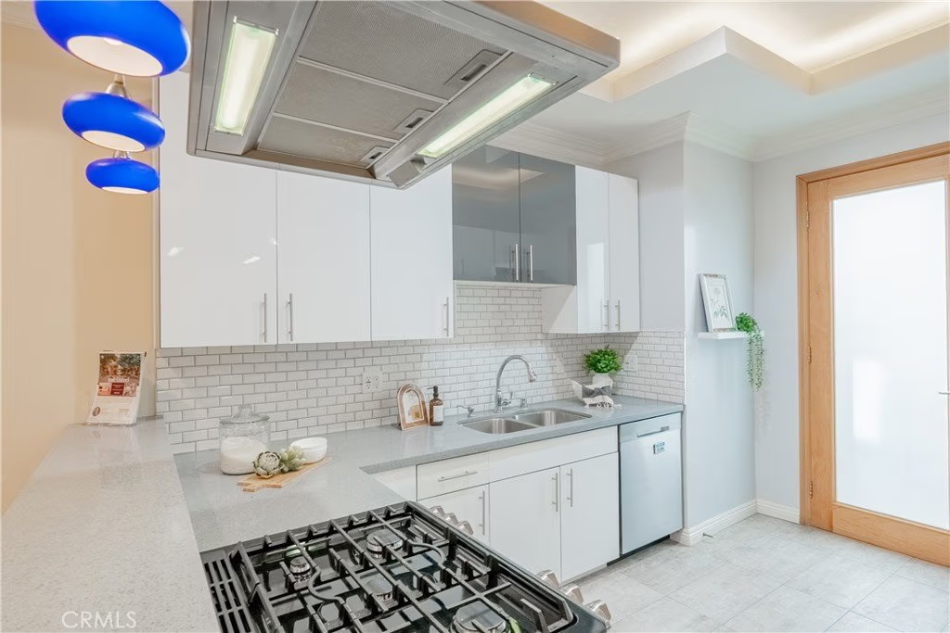
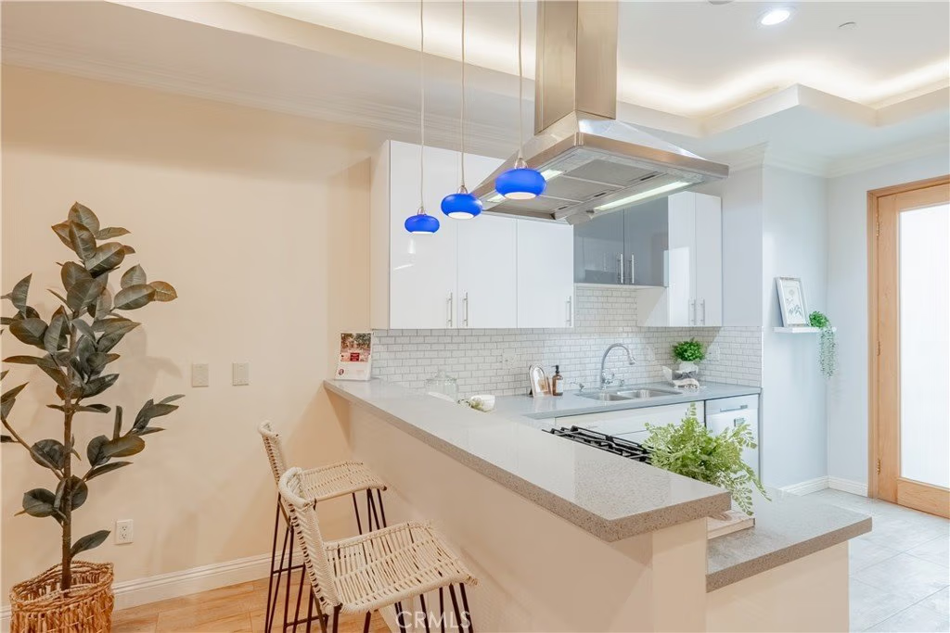
The remodeled kitchen, updated in 2018, showcases stainless steel appliances, custom soft-close cabinetry, and ample storage and workspace. A convenient powder room on the main level adds functionality for guests.
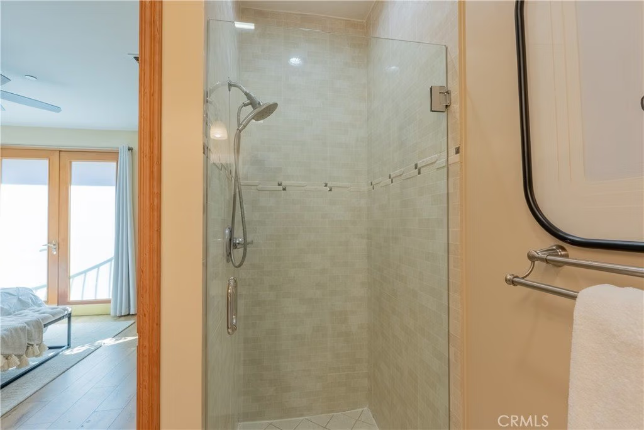
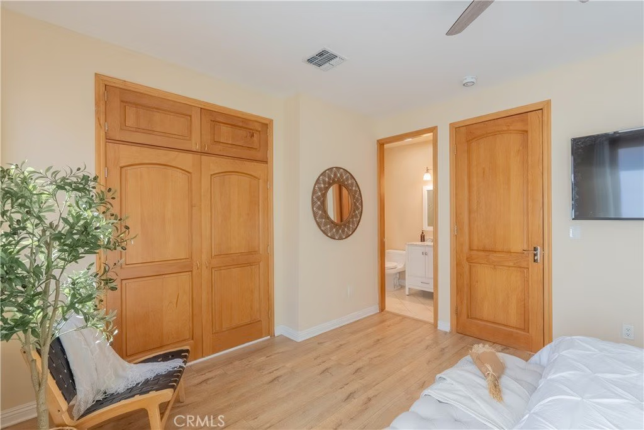
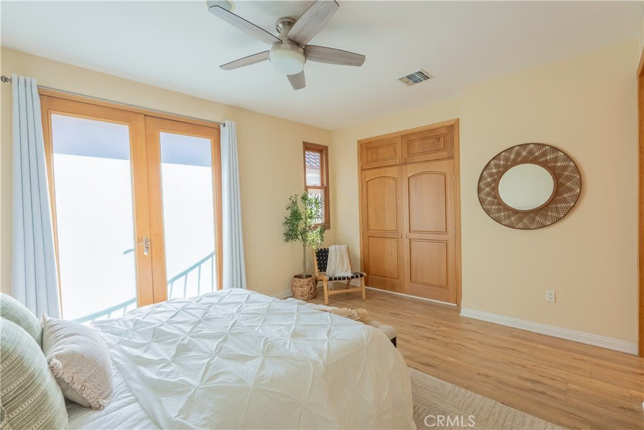
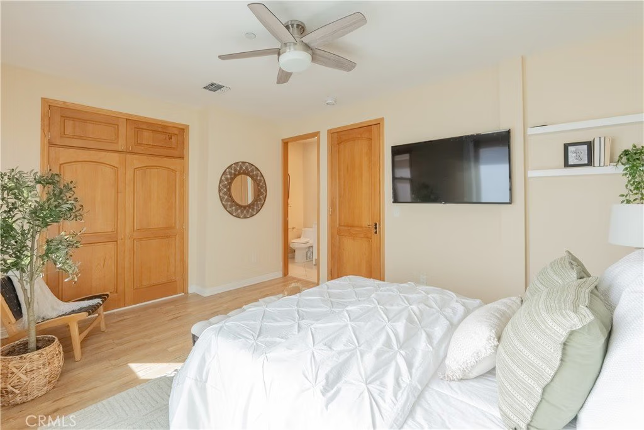
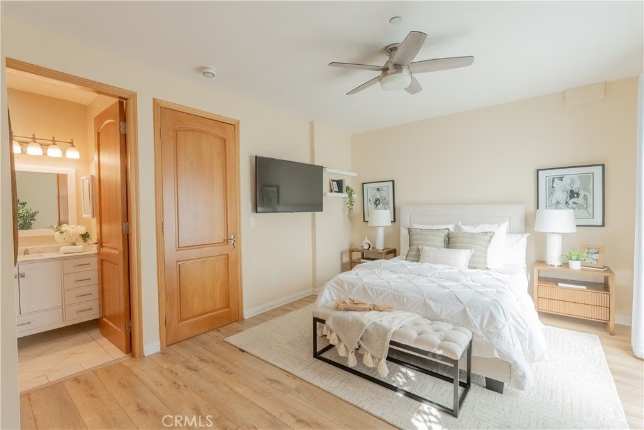
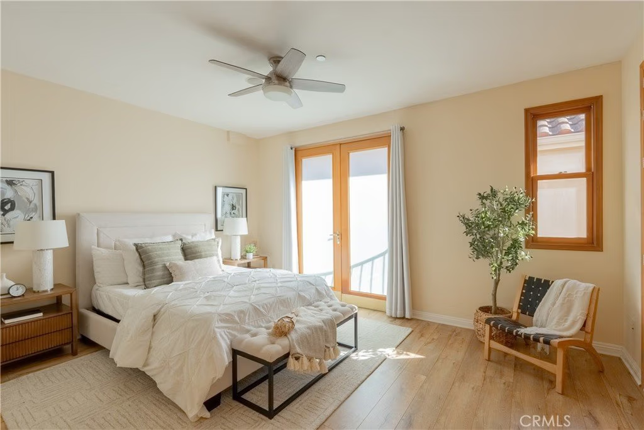
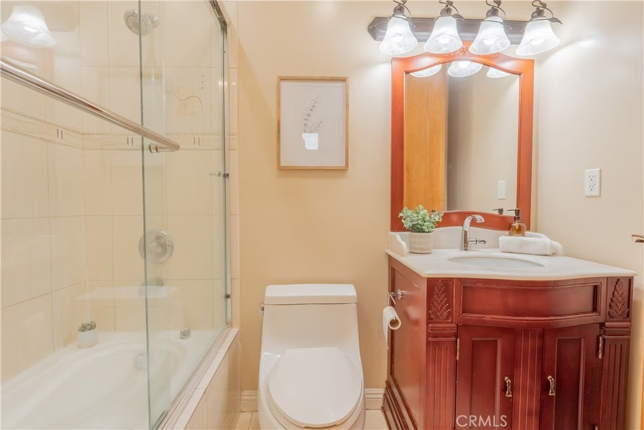
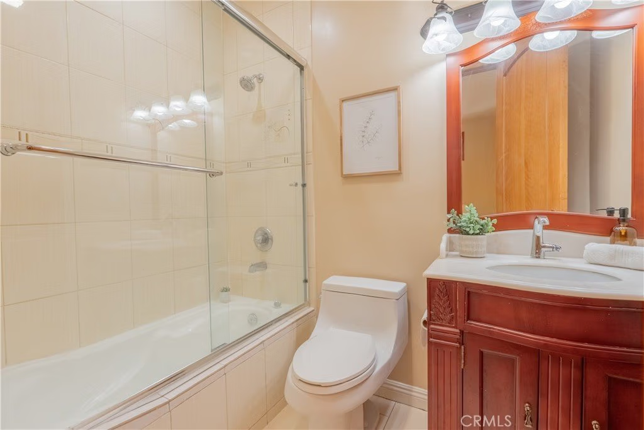
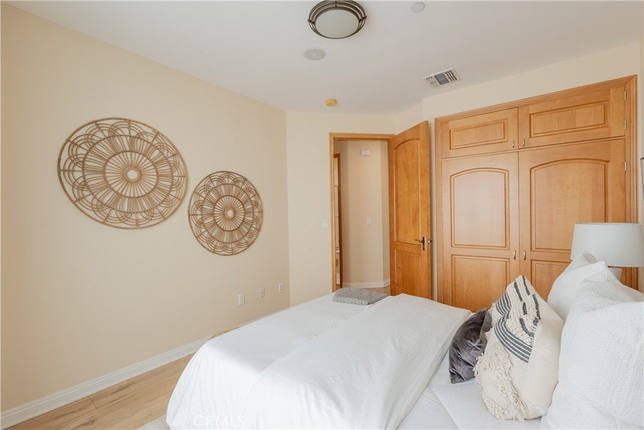
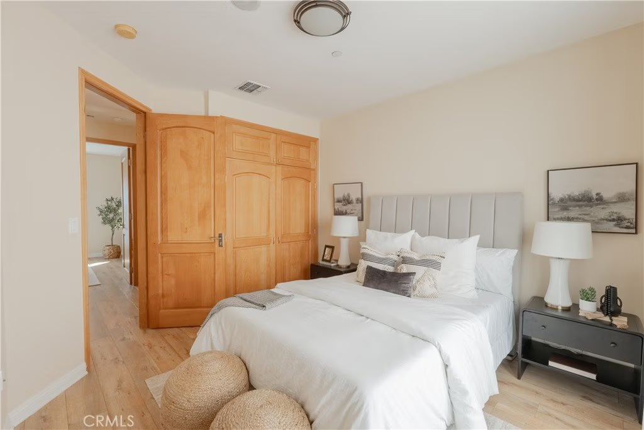
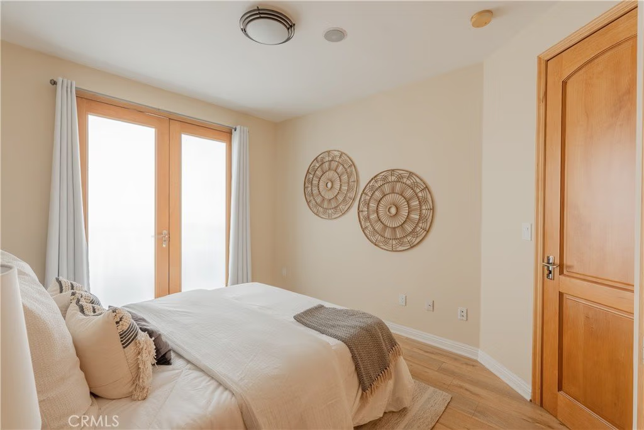
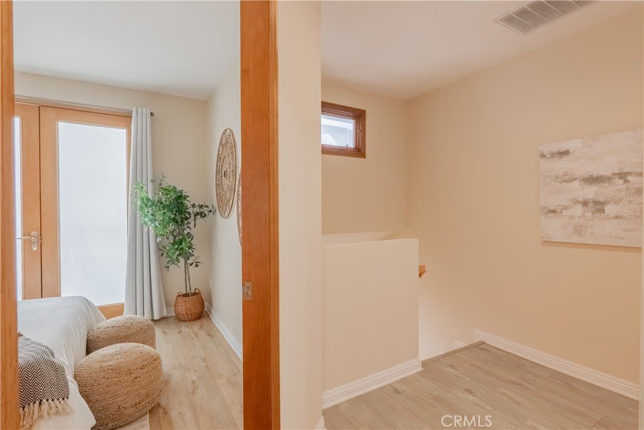
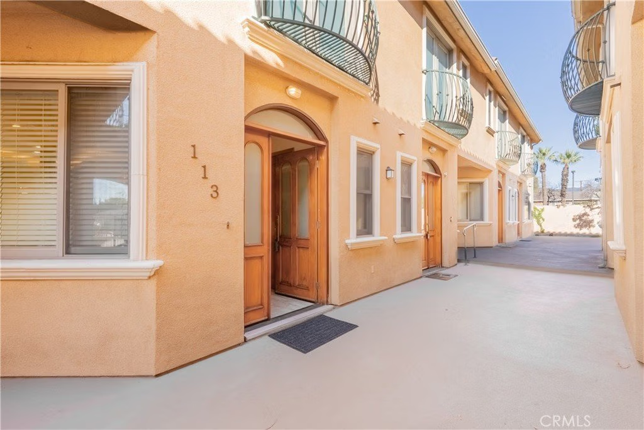
Upstairs, both generously sized bedrooms feature abundant closet space and direct access to a private balcony, creating the perfect setting for morning coffee or evening relaxation. The primary suite includes its own en-suite bathroom, offering a peaceful retreat at the end of the day.
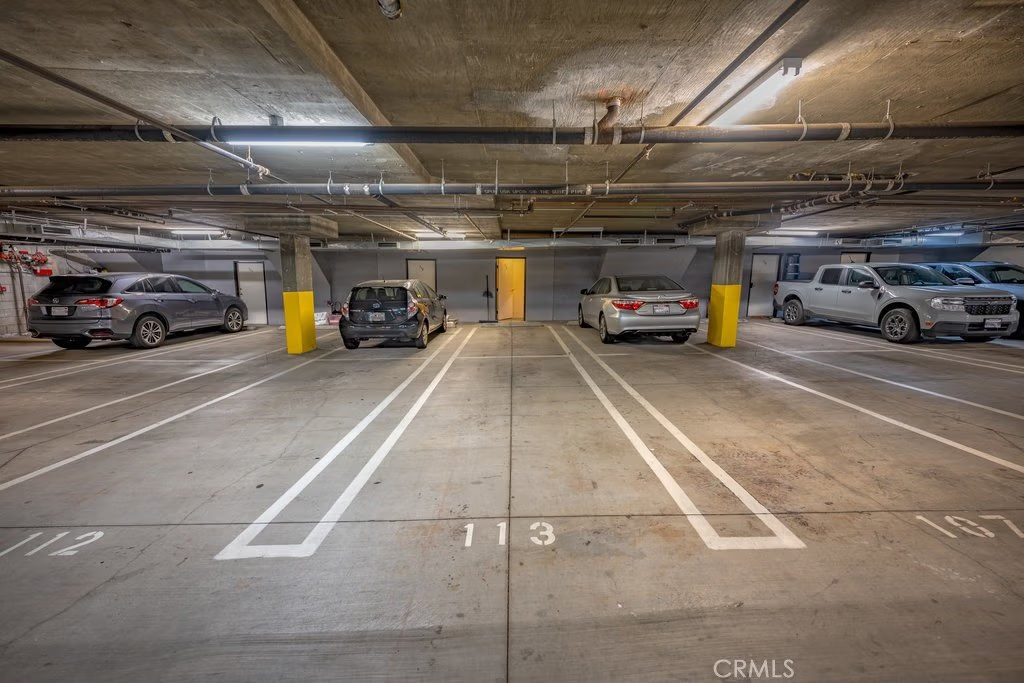
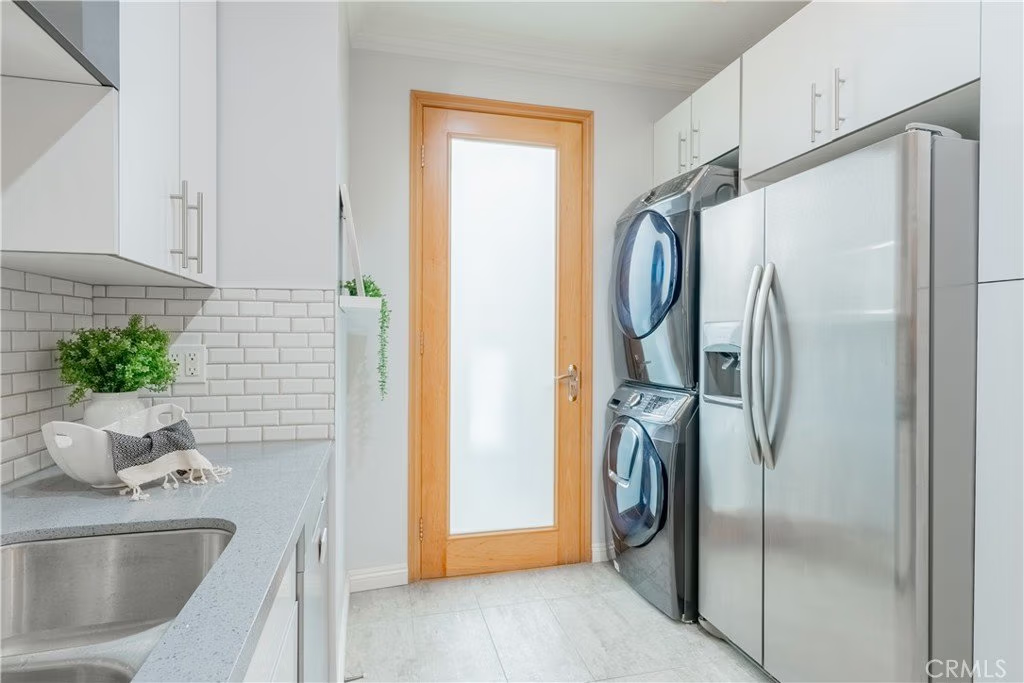
Additional highlights include in-unit laundry, a direct-access tandem two-car garage, and a well-maintained community. Combining modern construction, stylish updates, desirable privacy, and an exceptional location, this move-in-ready townhome offers a unique opportunity to enjoy the very best of Burbank living.
Show all description
Location
- Directions: Located 1/2 mile off the 134. Very easy highway access without the noise.
- Lot Size Acres: 0.4133 acres
Building Details
- Structure Type: MultiFamily
- Water Source: Public
- Architectural Style: Spanish
- Sewer: PublicSewer
- Common Walls: TwoCommonWallsOrMore,NoOneAbove,NoOneBelow
- Construction Materials: Stucco
- Garage Spaces: 2
- Levels: Two
Amenities & Features
- Pool Features: None
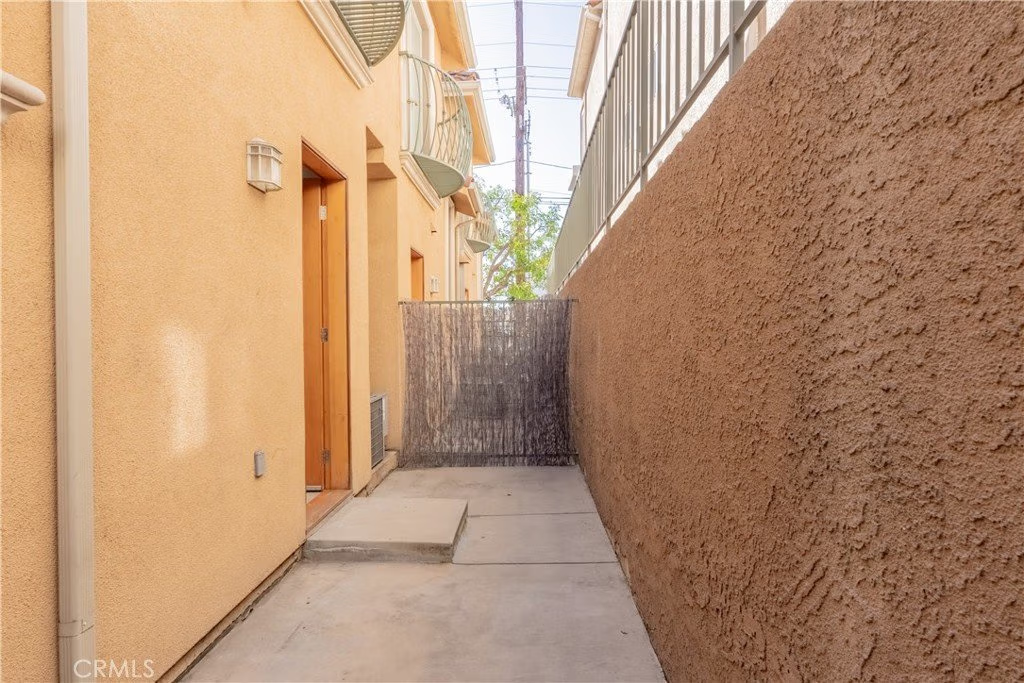
- Patio & Porch Features: Patio
- Spa Features: None
- Parking Total: 2
- Association Amenities: MaintenanceGrounds,Storage,Trash,Water
- Utilities: CableAvailable
- Cooling: CentralAir
- Fireplace Features: LivingRoom
- Heating: Central,Fireplaces
- Interior Features: CeilingFans, GraniteCounters, OpenFloorplan, RecessedLighting, WiredForSound, AllBedroomsUp
- Laundry Features: InKitchen
- Appliances: Dishwasher,GasRange,Refrigerator,RangeHood,Dryer,Washer
Nearby Schools
- High School District: Burbank Unified
Expenses, Fees & Taxes
- Association Fee: $525
Agent info
- Agent name: Tony Prichard
- Agent MLS: BB42011
- Agent email: tonysellsyourhouse@gmail.com
- Agent officephone: 818-790-3300
Miscellaneous
- Association Fee Frequency: Monthly
- List Office Name: BERKSHIRE HATHAWAY HOMESEVICES Crest Real estate
- Listing Terms: Cash,CashToNewLoan,Conventional
- Common Interest: Condominium
- Community Features: Sidewalks
- Exclusions: All Staging Items.
- Inclusions: Washer / Dryer, Refrigerator, TVs in Living and Bedroom
- Attribution Contact: 323-540-8413
