























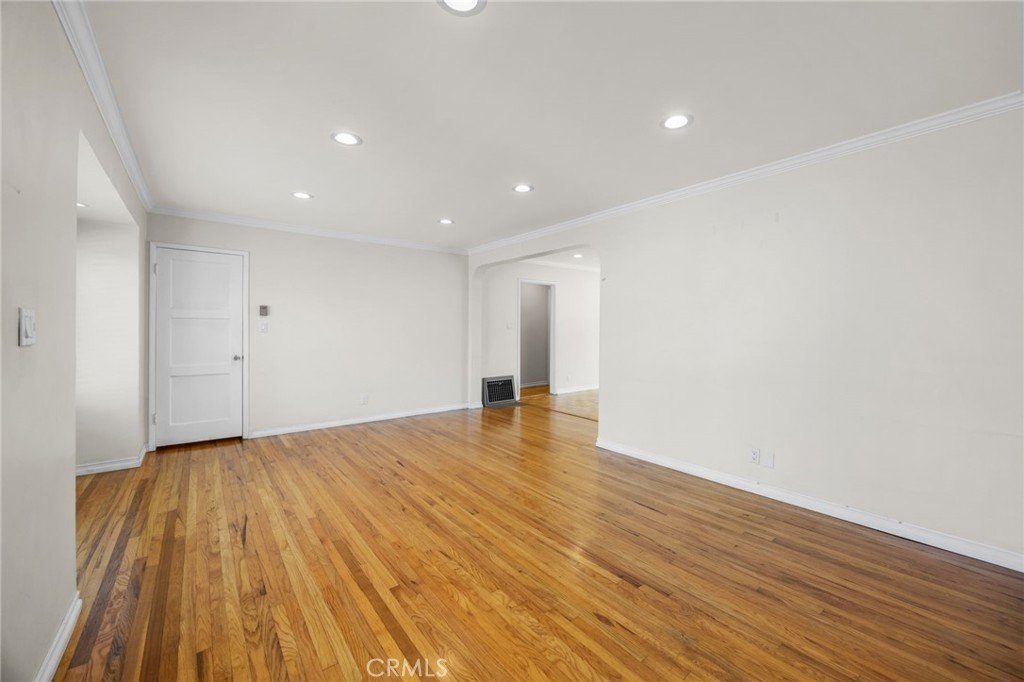


2162 Charlemagne, Long Beach, CA, US, 90815
2162 Charlemagne, Long Beach, CA, US, 90815
$1,075,000
Request infoBasics
- Date added: Added 2 months ago
- Category: Residential
- Type: SingleFamilyResidence
- Status: Active
- Bedrooms: 3
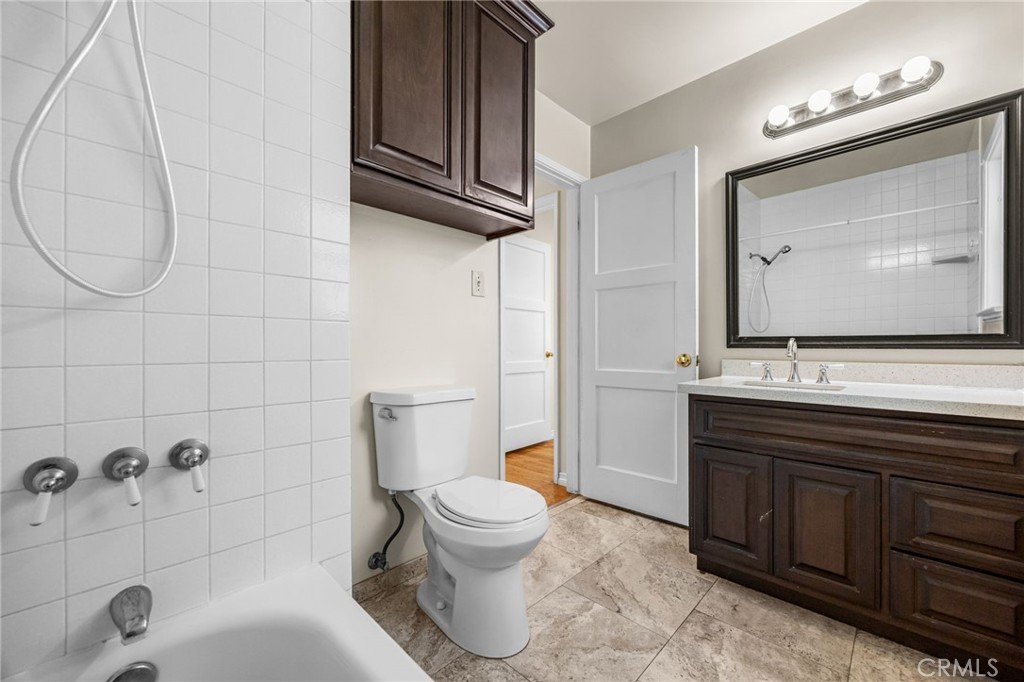
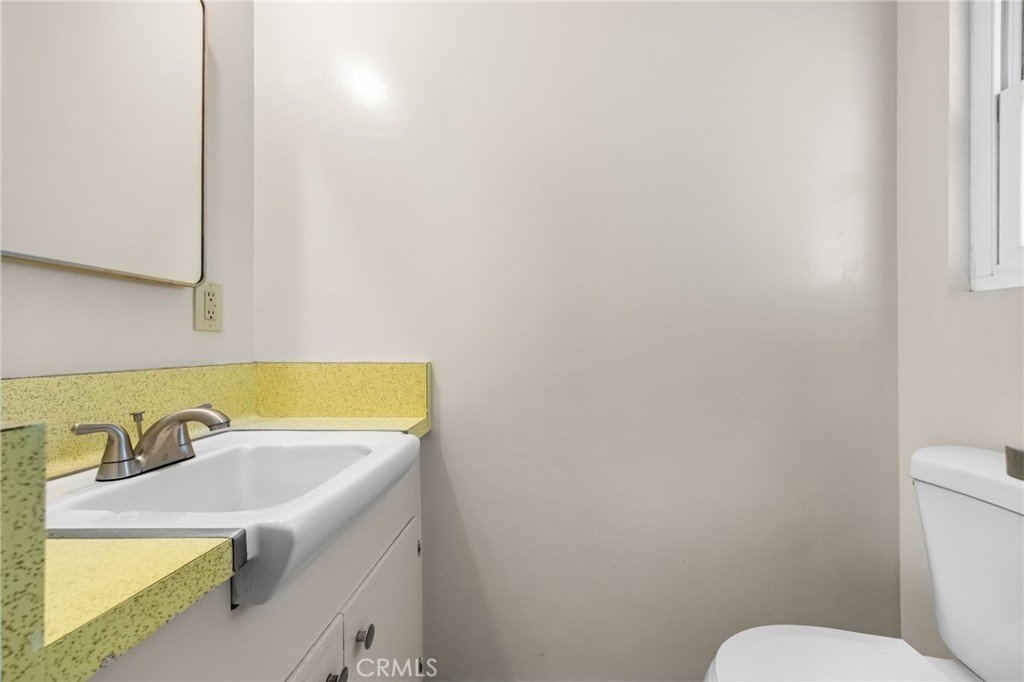
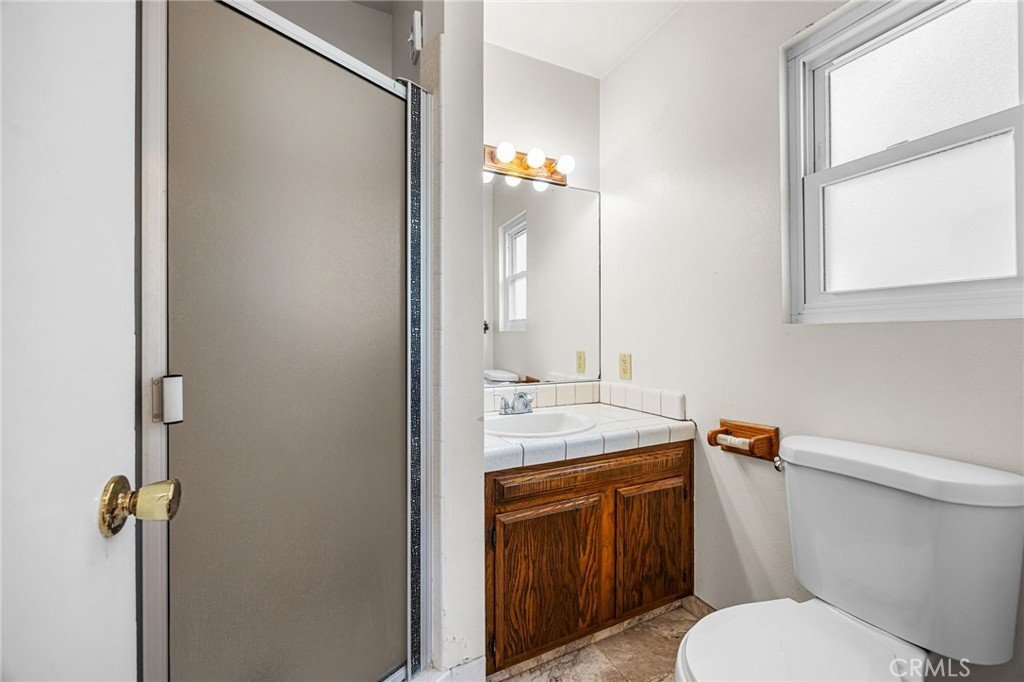
- Bathrooms: 3
- Area: 1721 sq ft
- Lot size: 6233, 6233 sq ft
- Year built: 1947
- Property Condition: AdditionsAlterations
- View: Neighborhood
- Subdivision Name: Los Altos/South of Fwy (LSF)
- County: Los Angeles
- MLS ID: PW26138936
Description
-
Description:
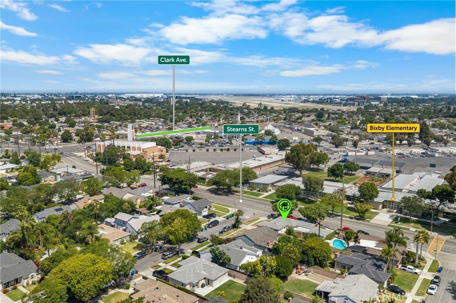
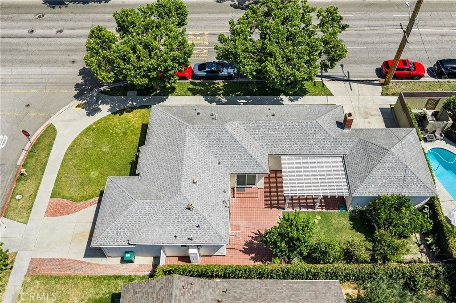
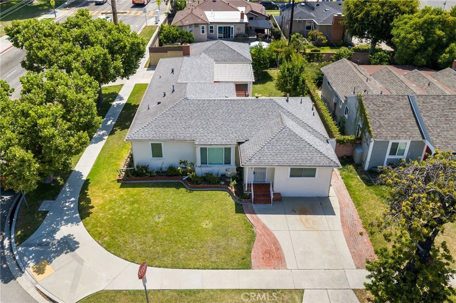
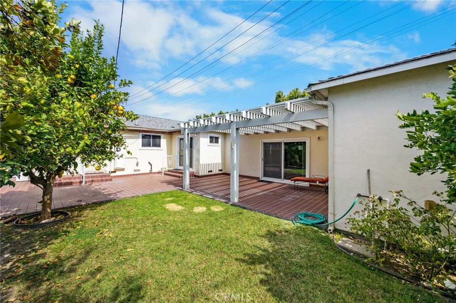
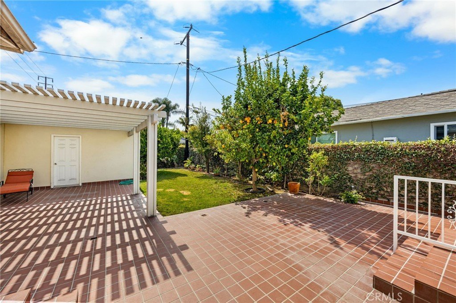
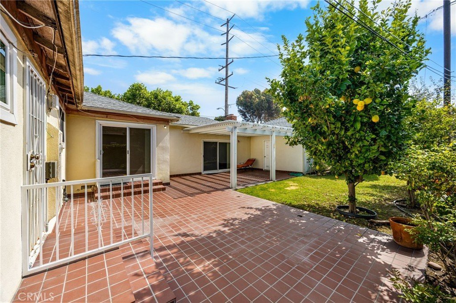
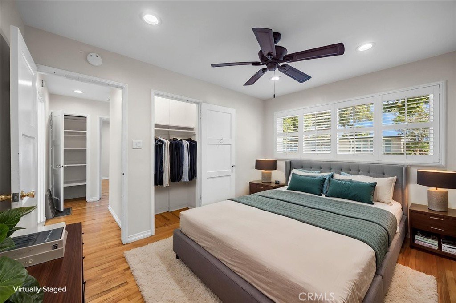
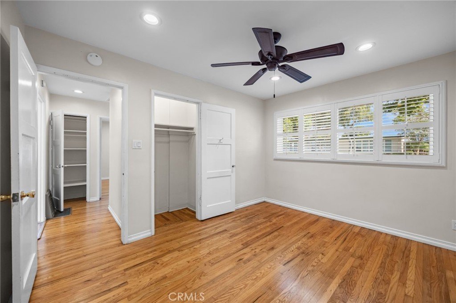
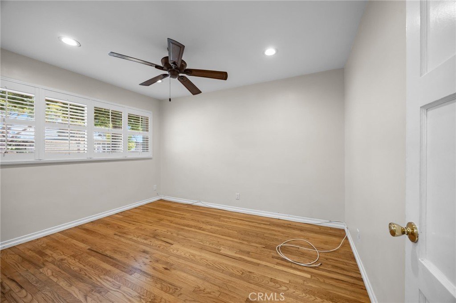
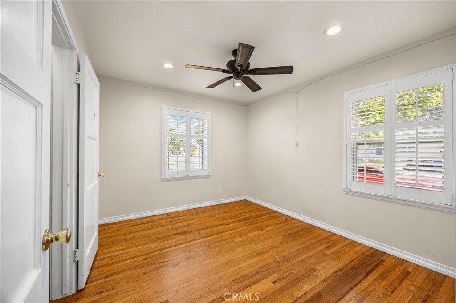
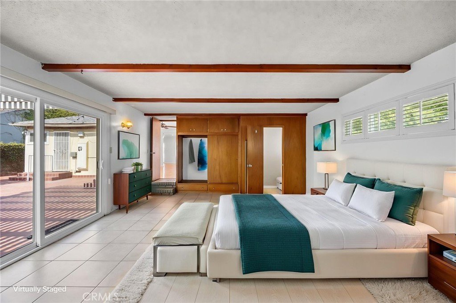
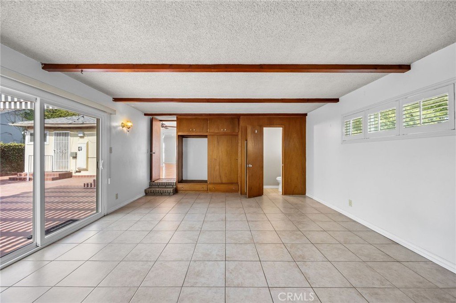
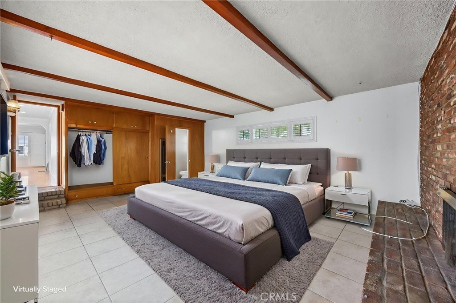
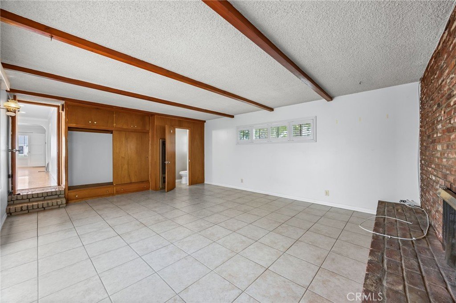
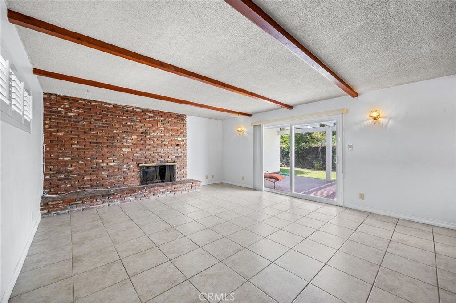
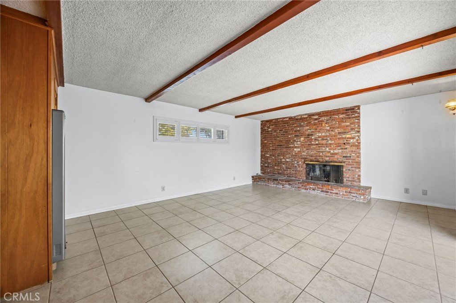
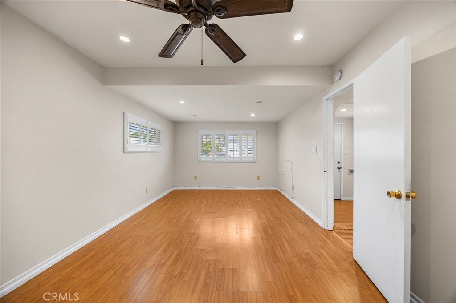
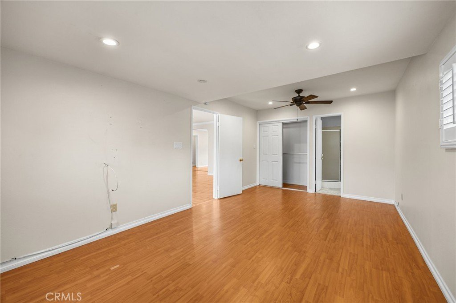
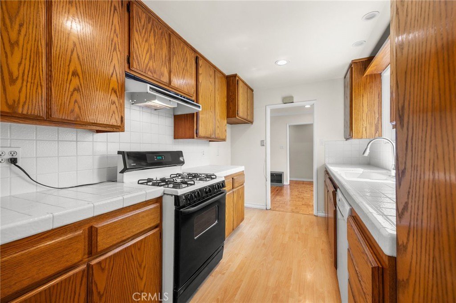
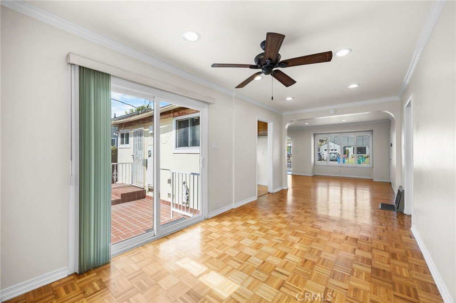
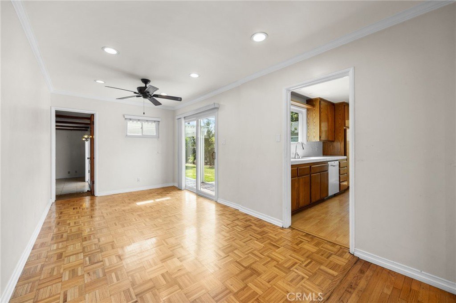
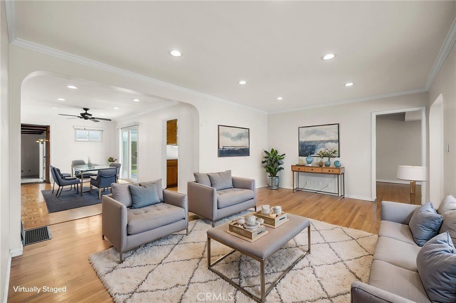
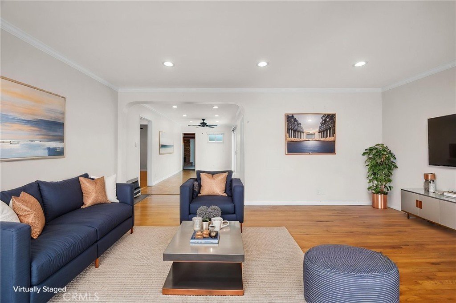
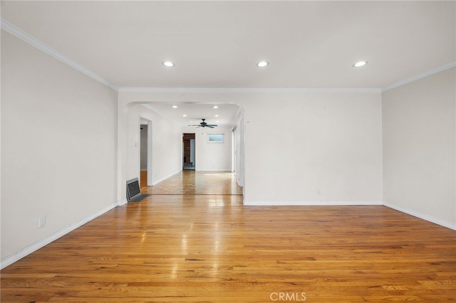
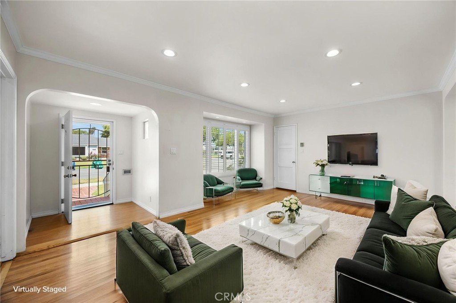
This corner lot, 3 Bedroom, 2 and ½ bath is in the popular Los Altos Neighborhood. It offers recessed lighting, wood shutters on the windows, dining area, indoor laundry room, storage, an added spacious step-down family room with fireplace and a two-car detached garage. It has a private backyard with a lemon tree, lime tree and guava tree. It is also close to parks, schools, CSULB, shopping, plenty of dining opportunities and more. This home is the perfect opportunity to make it your own in this very desirable area.
Show all description
Location
- Directions: Off Stearns Street, between Bellflower and Clark
- Lot Size Acres: 0.1431 acres
Building Details
- Structure Type: House
- Water Source: Public
- Architectural Style: Traditional
- Lot Features: ZeroToOneUnitAcre,BackYard,CornerLot,FrontYard,NearPark
- Open Parking Spaces: 2
- Sewer: PublicSewer
- Common Walls: NoCommonWalls
- Construction Materials: Stucco
- Fencing: Block
- Foundation Details: Raised
- Garage Spaces: 2
- Levels: One
- Floor covering: Laminate, Wood
Amenities & Features
- Pool Features: None
- Parking Features: Garage, GarageFacesSide
- Patio & Porch Features: Brick,Concrete,Open,Patio
- Spa Features: None
- Accessibility Features: SafeEmergencyEgressFromHome
- Parking Total: 4
- Roof: Composition
- Utilities: ElectricityConnected,SewerConnected
- Window Features: Shutters
- Cooling: None
- Door Features: SlidingDoors
- Fireplace Features: FamilyRoom
- Heating: FloorFurnace,WallFurnace
- Interior Features: BlockWalls, CeilingFans, CrownMolding, SeparateFormalDiningRoom, Pantry, RecessedLighting, TileCounters, AllBedroomsDown, MainLevelPrimary
- Laundry Features: Inside,LaundryRoom
- Appliances: Dishwasher,GasOven,GasRange
Nearby Schools
- Middle Or Junior School: Stanford
- Elementary School: Bixby
- High School: Wilson
- High School District: Long Beach Unified
Expenses, Fees & Taxes
- Association Fee: 0
Agent info
- Agent name: Ariana Comstock
- Agent MLS: PWCOMSARI
- Agent email: arianacomstocktng@gmail.com
- Agent officephone: 562-982-4175
Miscellaneous
- List Office Name: T.N.G. Real Estate Consultants
- Listing Terms: Cash,CashToNewLoan,Conventional
- Common Interest: None
- Community Features: StreetLights,Sidewalks,Park
- Attribution Contact: arianacomstocktng@gmail.com
Ask an Agent About This Home
Powered by Estatik
