





21625 Pacific Coast Highway, Malibu, CA, US, 90265
21625 Pacific Coast Highway, Malibu, CA, US, 90265Basics
- Date added: Added 3 weeks ago
- Category: Residential
- Type: SingleFamilyResidence
- Status: Active
- Bedrooms: 3
- Bathrooms: 3
- Area: 3077 sq ft
- Lot size: 7585, 7585 sq ft
- Year built: 1981
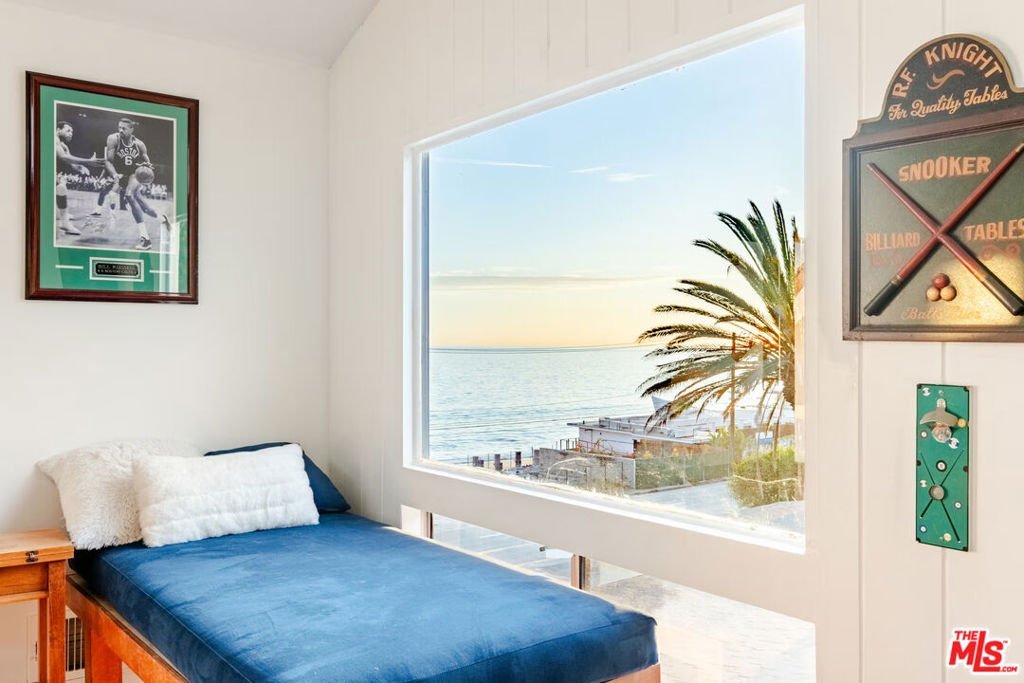
- View: Catalina,CityLights,Coastline,Ocean
- Zoning: LCR110
- County: Los Angeles
- MLS ID: 26914975
Description
-
Description:
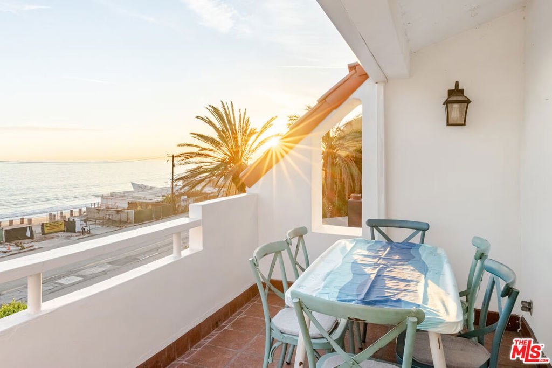
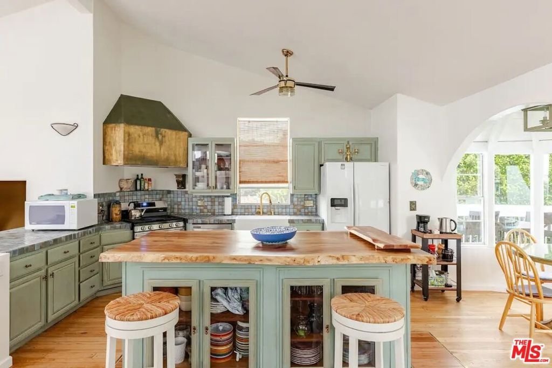
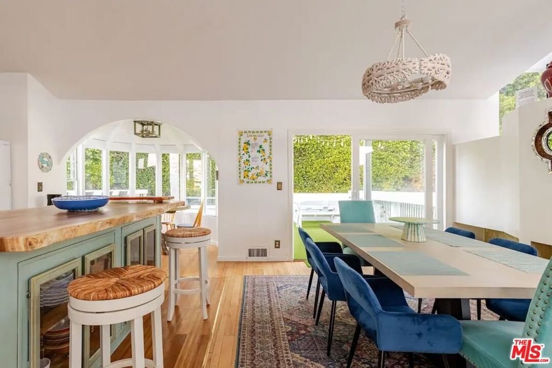
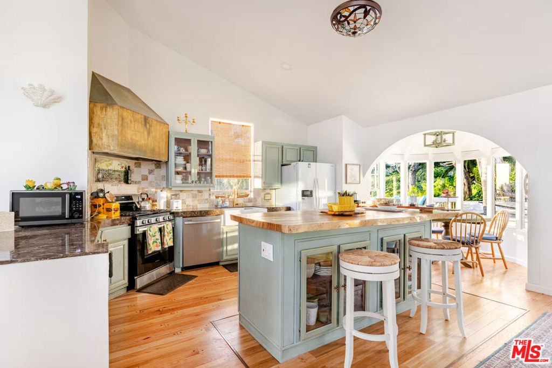
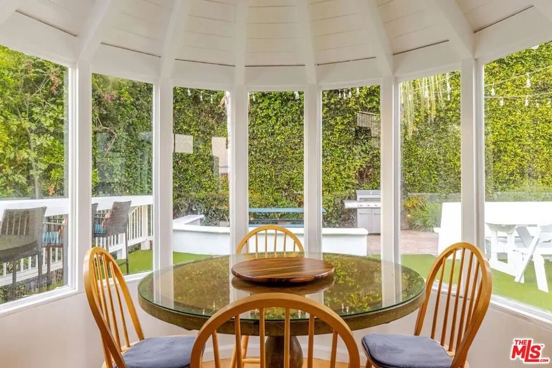
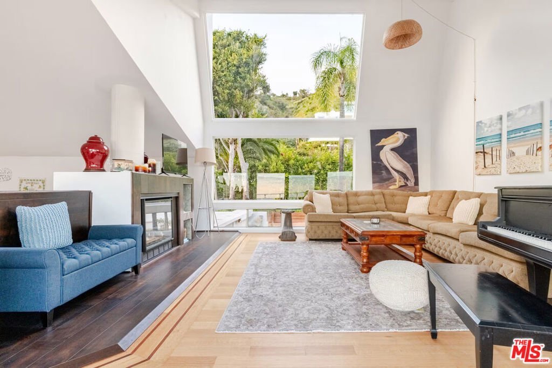
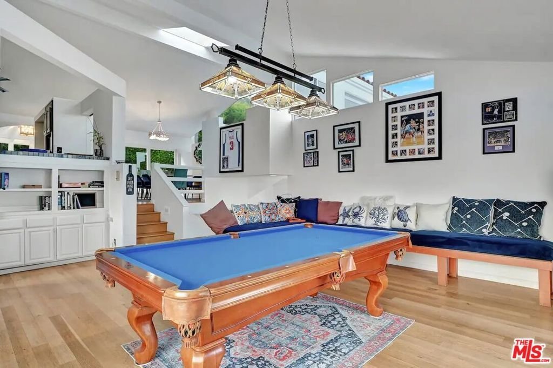
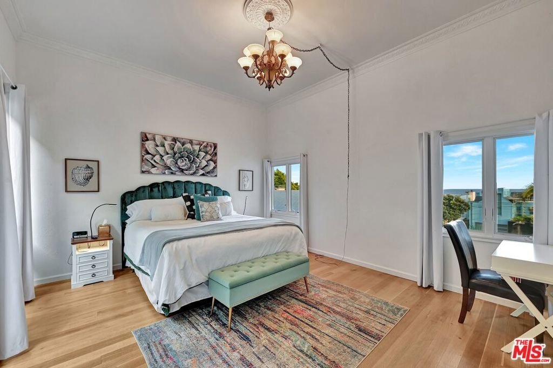
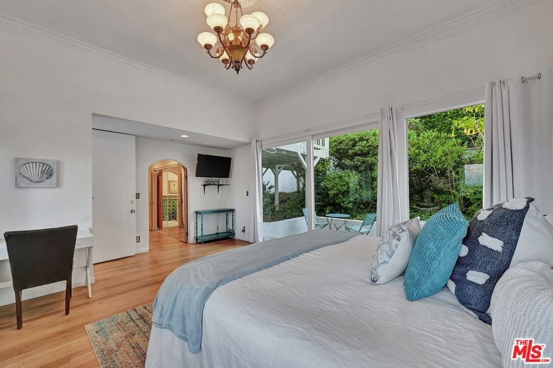
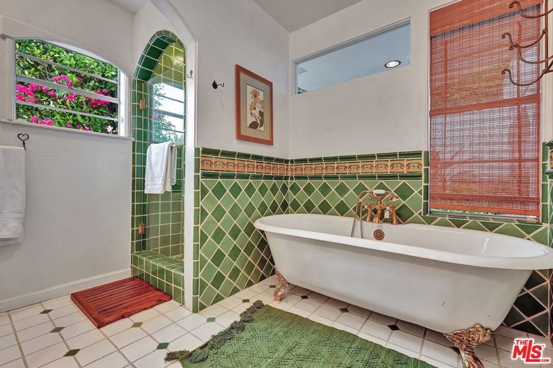
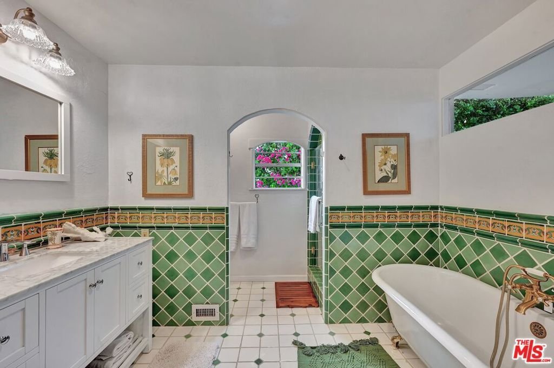
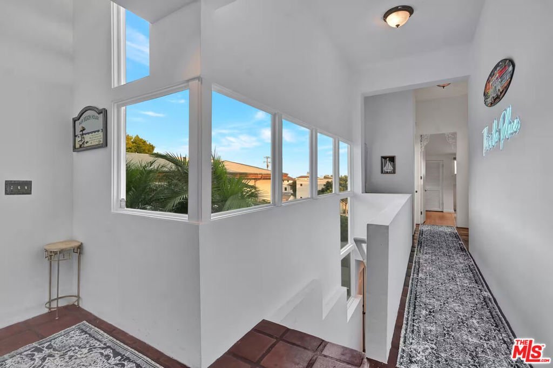
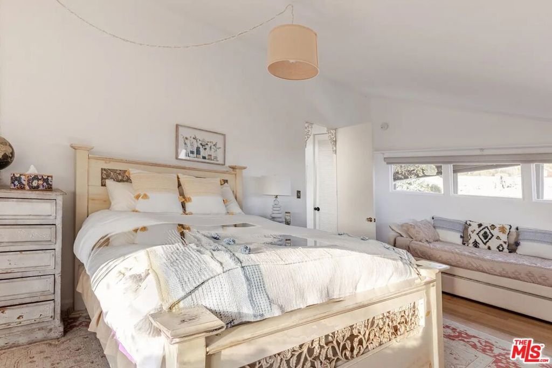
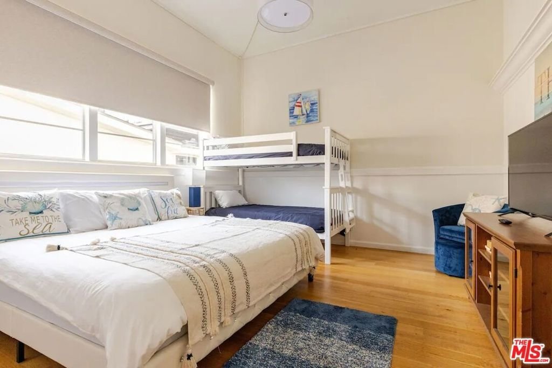
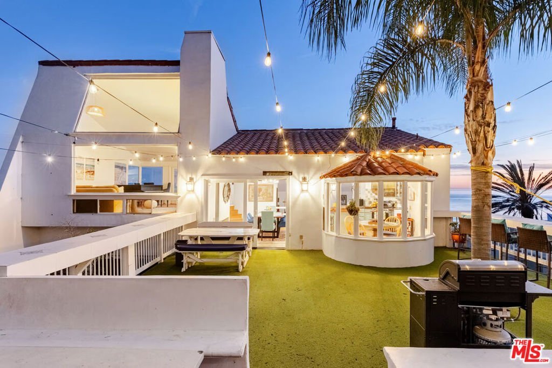
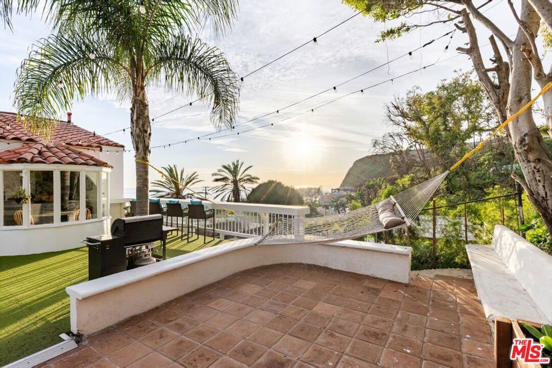
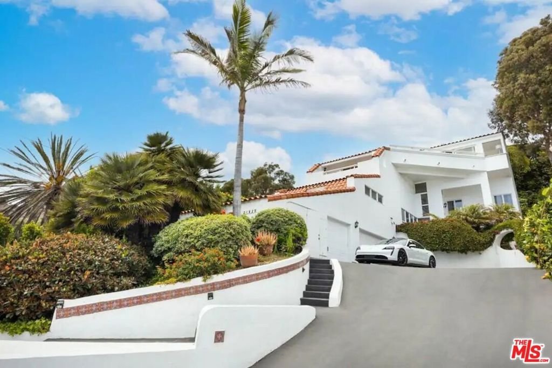
Welcome to this enchanting Malibu residence, where bright sun filled interiors, sweeping ocean views and sparkling Queen's Necklace city lights create a warm and inviting ambiance. The expansive three bedroom, two and a half bath home also includes a separate studio with a private entrance ideal for an office, gym or guest space. Thoughtfully arranged across multiple levels, the home offers distinct areas for relaxation, recreation and privacy. The lower level features two generously sized bedrooms and a sunlit bathroom in their own private wing. One level above, the primary suite enjoys beautiful ocean views, a private terrace and a beautiful tiled bathroom. The upper levels showcase the heart of the home with soaring ceilings and open living spaces, including an ocean view family and entertainment room, an updated kitchen, cozy breakfast nook, sophisticated dining room and a second living area complete with a built-in bar and expansive balcony. Step outside to a secluded oasis featuring lush gardens, multiple al fresco dining areas creating an idyllic setting for entertaining or unwinding amid the coastal surroundings. Ideally situated in the heart of Malibu, with coveted membership rights to the La Costa Beach and Tennis Club, the home is moments from Nobu, Soho House and Duke's, offering an exceptional opportunity to experience the best of Malibu living.
Show all description
Location
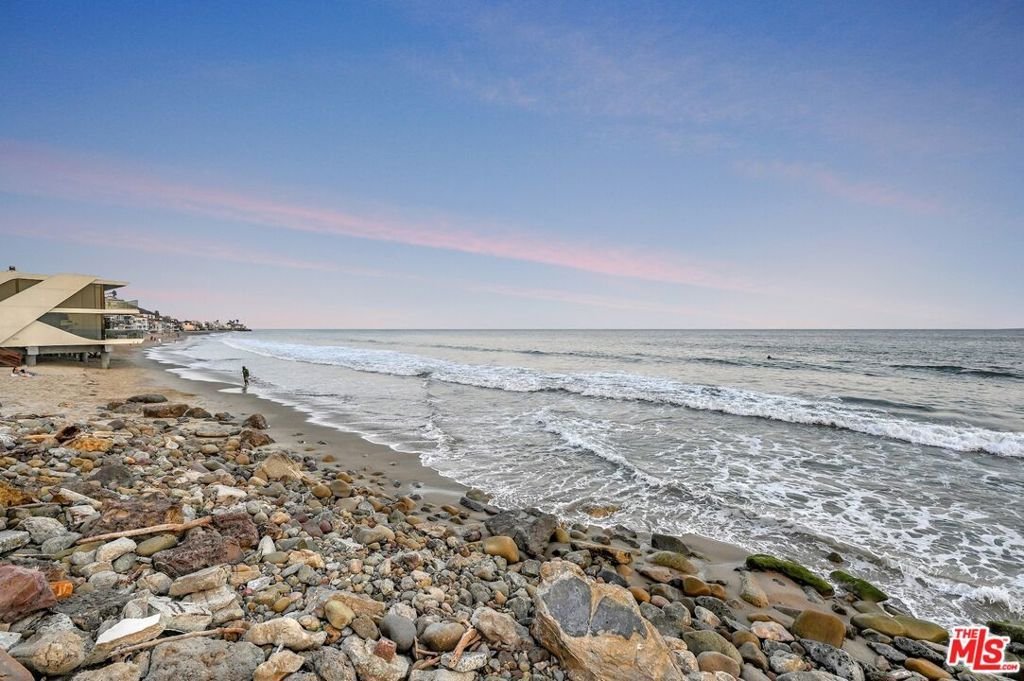
- Directions: Across from La Costa Beach in Malibu.
- Lot Size Acres: 0.1741 acres
Building Details
Amenities & Features
- Pool Features: None
- Parking Features: DoorMulti, Garage
- Spa Features: None
- Parking Total: 3
- Association Amenities: OutdoorCookingArea,OtherCourts,Playground
- Fireplace Features: LivingRoom
- Furnished: Unfurnished
- Heating: Central
- Interior Features: CeilingFans
- Laundry Features: LaundryRoom
- Appliances: Barbecue,Dishwasher,Microwave,Dryer,Washer
Expenses, Fees & Taxes
- Association Fee: $1,000
Agent info
- Agent name: Britney Smits
- Agent MLS: CLW-C111615
- Agent email: britneysmits@gmail.com
- Agent direct phone: 310-924-2710
Miscellaneous
- Association Fee Frequency: Annually
- List Office Name: Pinnacle Estate Properties
