




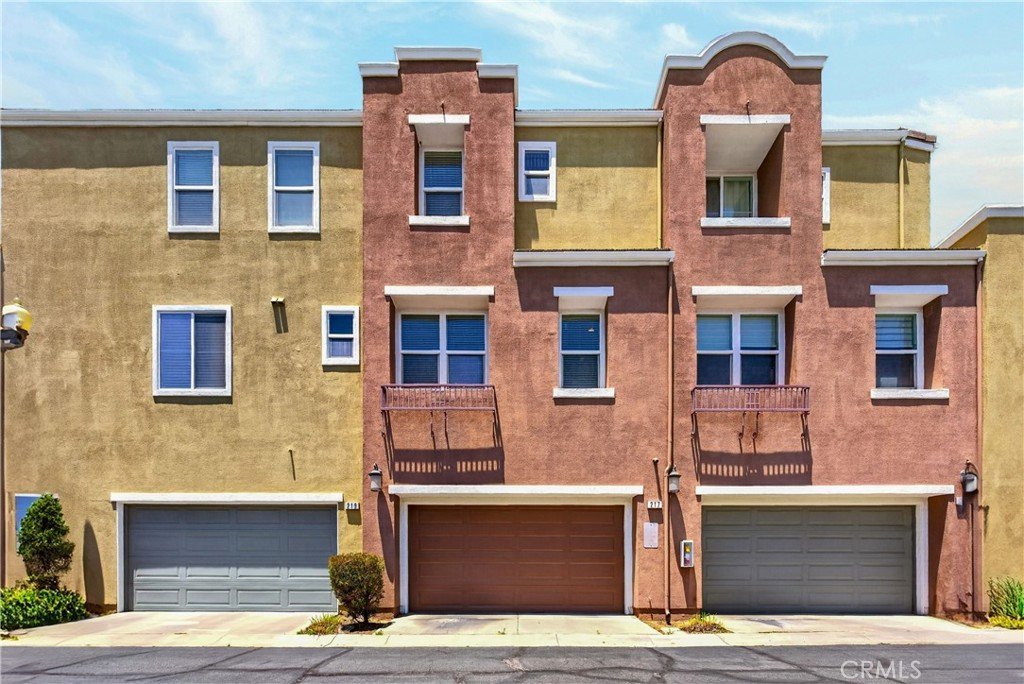



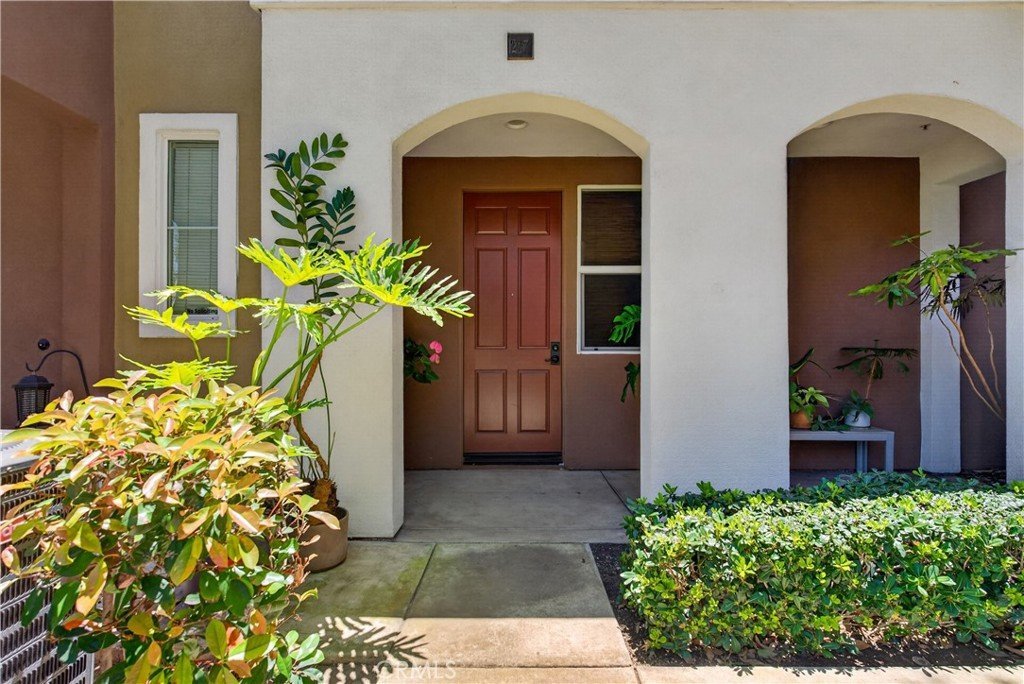
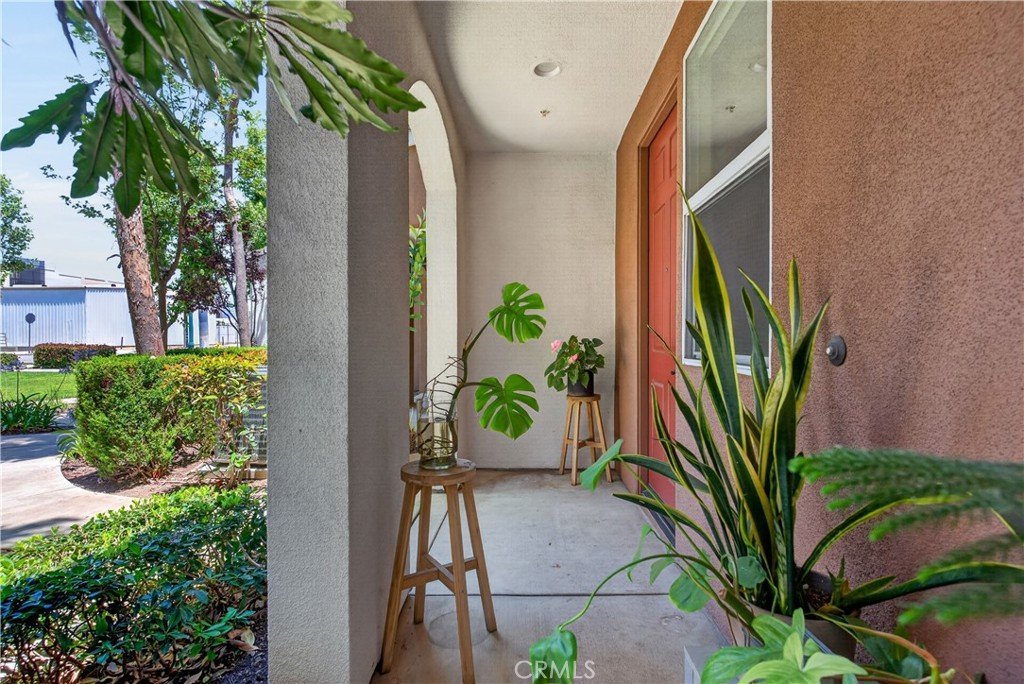
217 W Zinfandel, Covina, CA, US, 91723
217 W Zinfandel, Covina, CA, US, 91723Basics
- Date added: Added 1 month ago
- Category: Residential
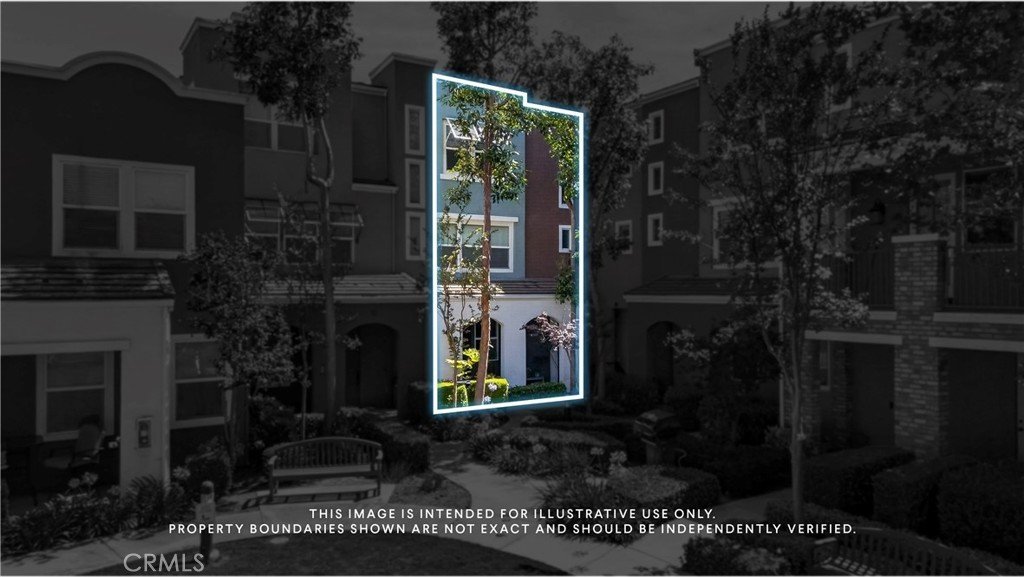
- Type: Townhouse
- Status: Active
- Bedrooms: 2
- Bathrooms: 3
- Area: 1340 sq ft
- Lot size: 41278, 41278 sq ft
- Year built: 2006
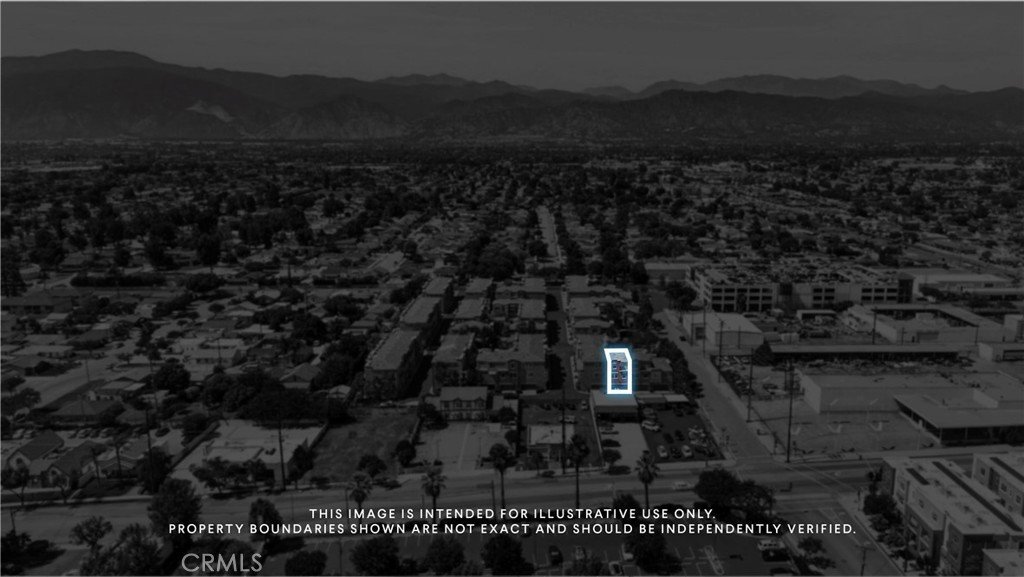
- View: Mountains
- Zoning: CVM1
- County: Los Angeles
- MLS ID: WS26124834
Description
-
Description:
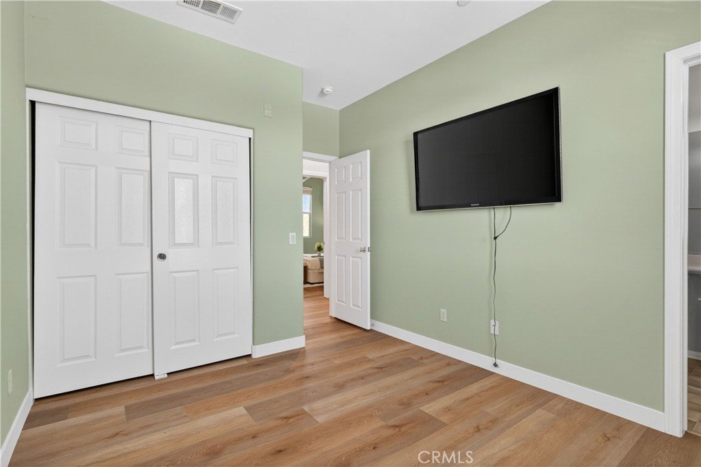
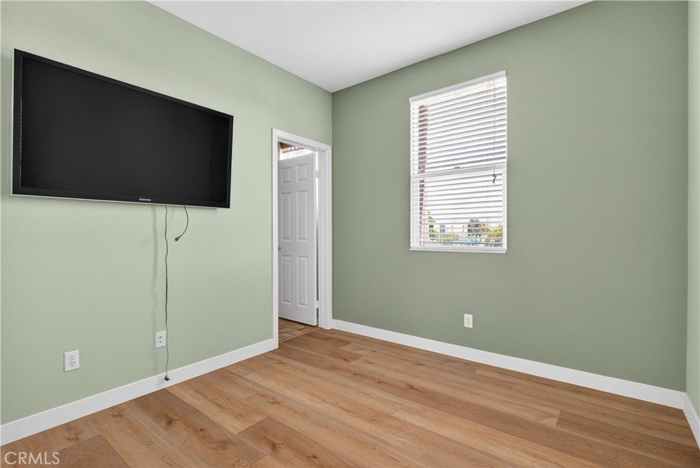
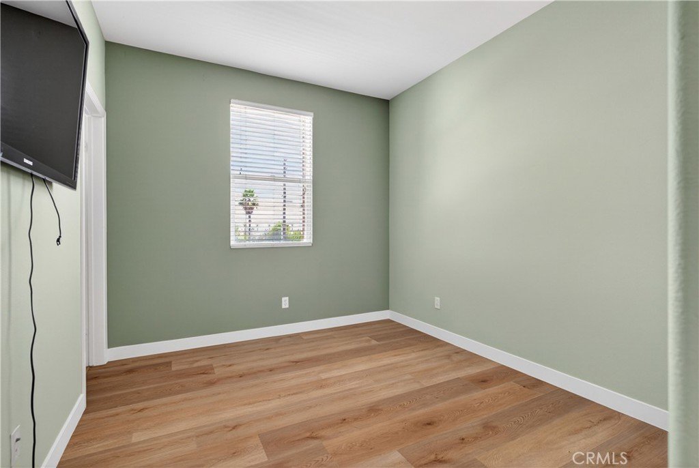
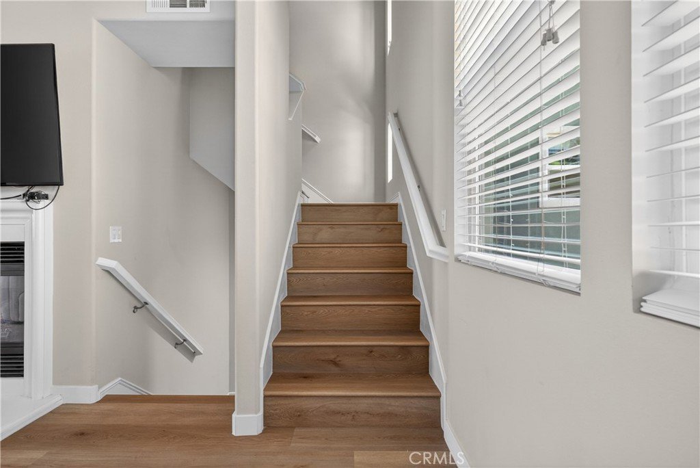
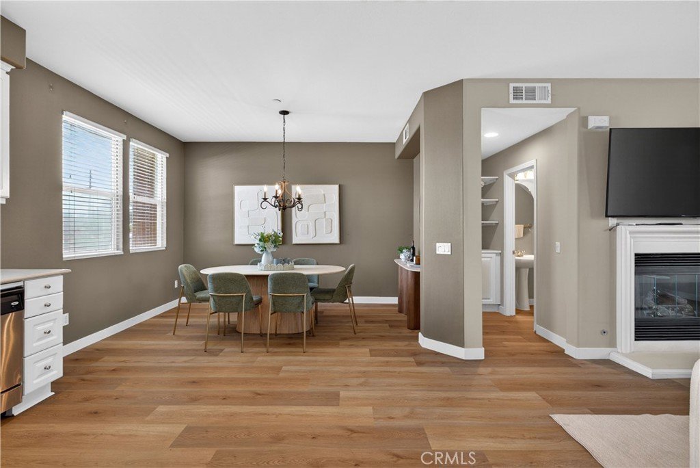
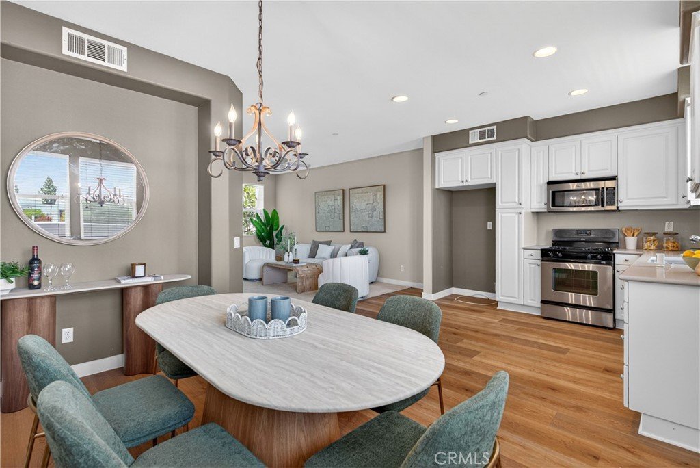
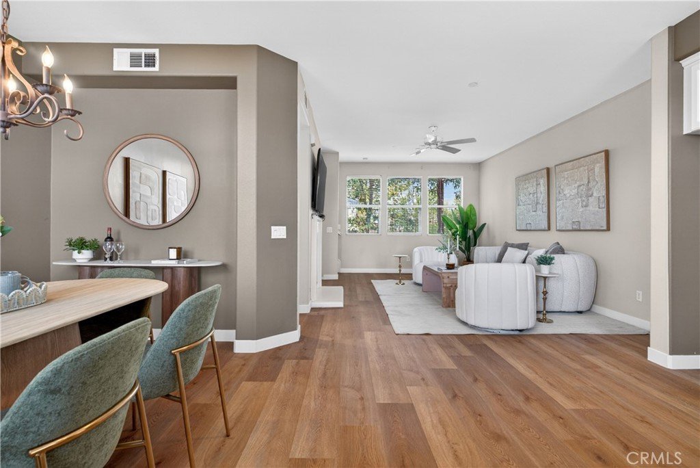
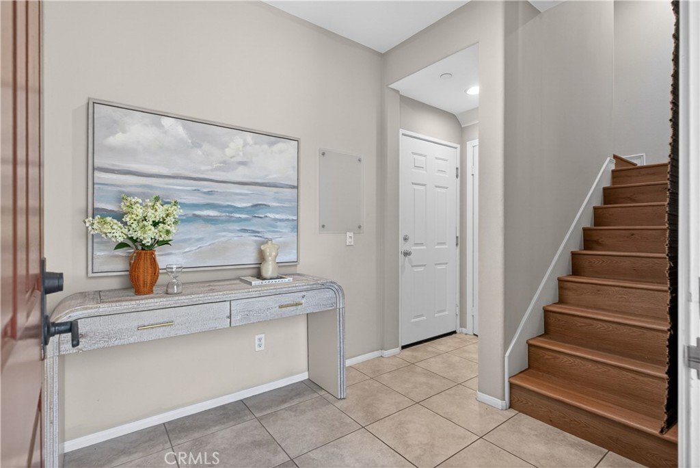
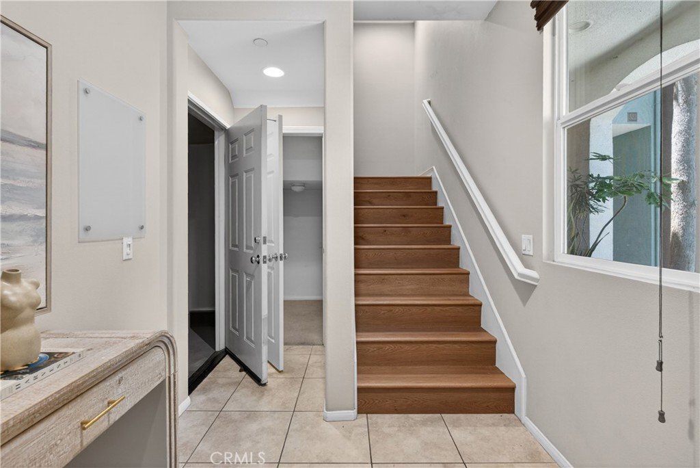
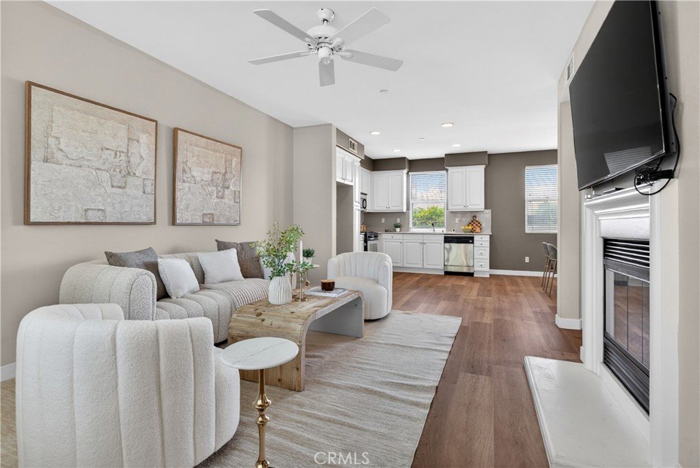
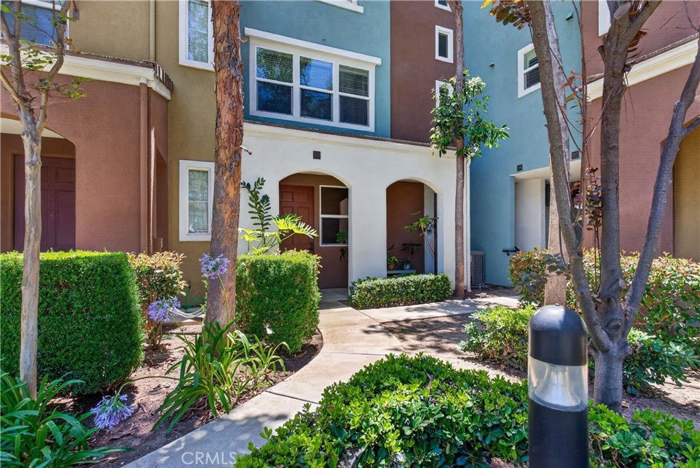
Welcome to this stylish and turnkey tri-story townhouse offering the perfect blend of function and comfort. With 1,340 square feet of interior living space, high ceilings, and brand new luxury laminate flooring throughout, this home feels bright, spacious, and exceptionally well designed.
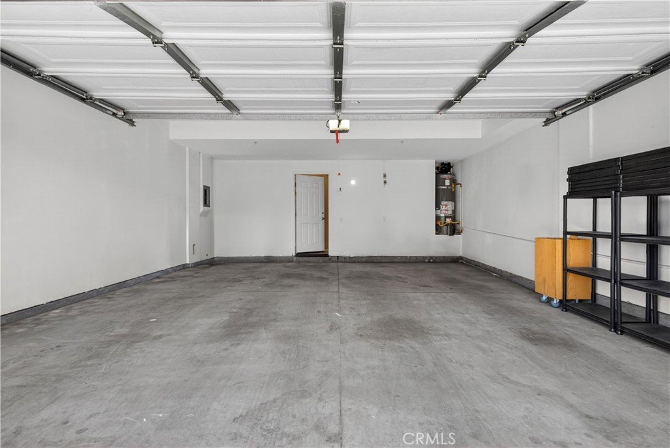
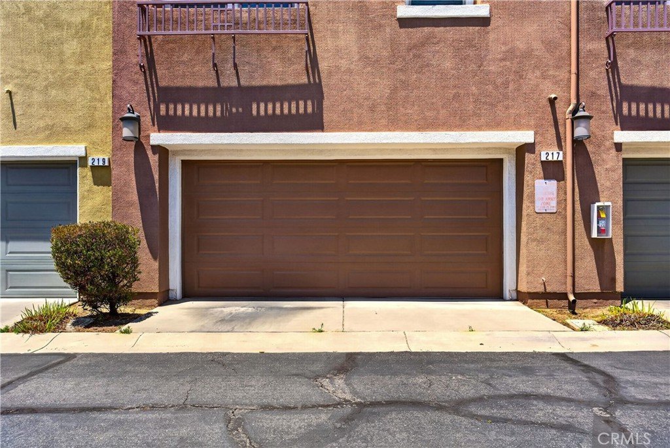
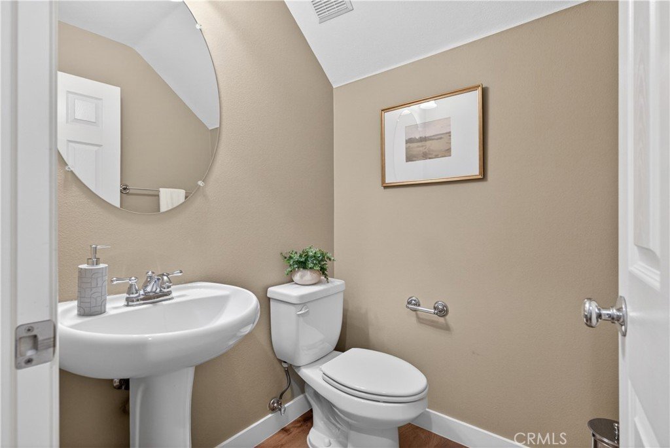
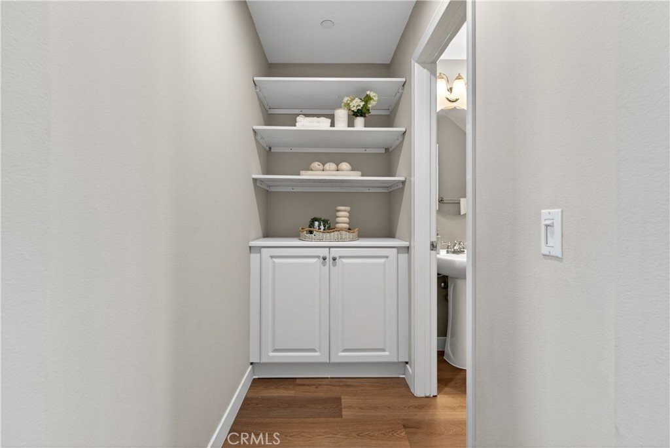
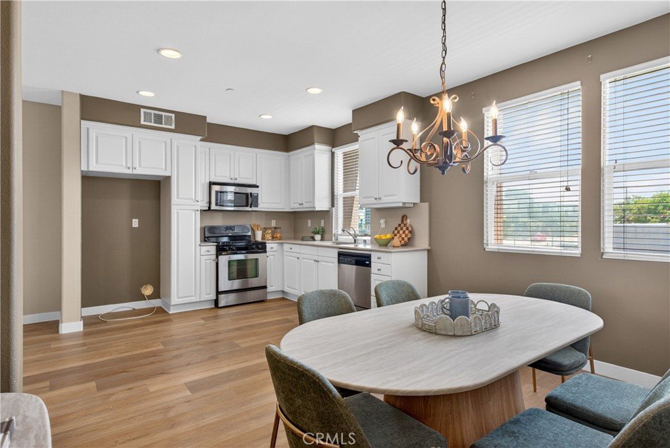
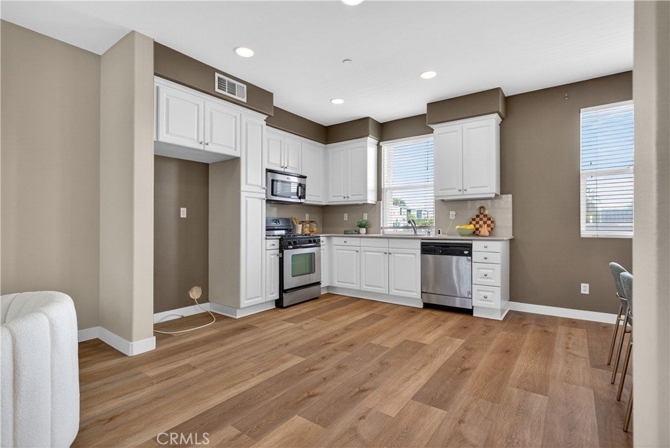
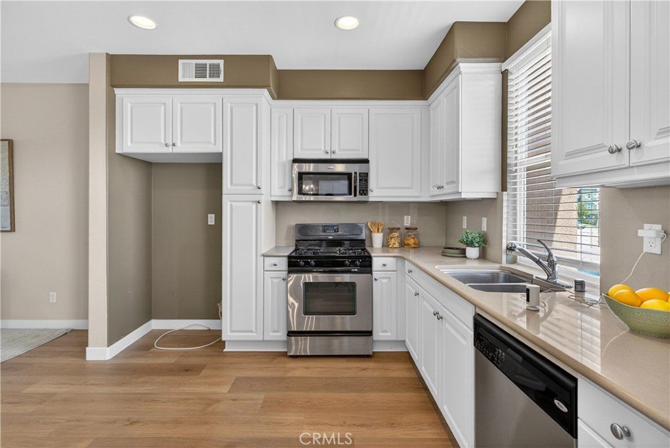
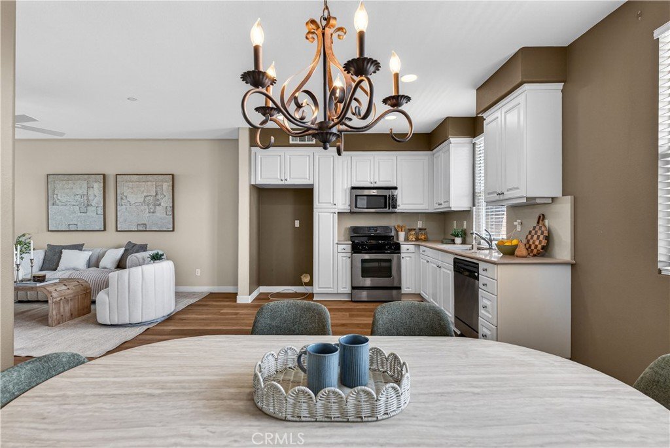
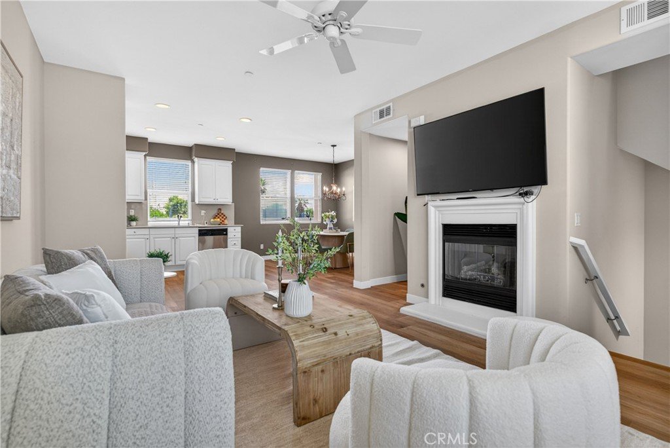
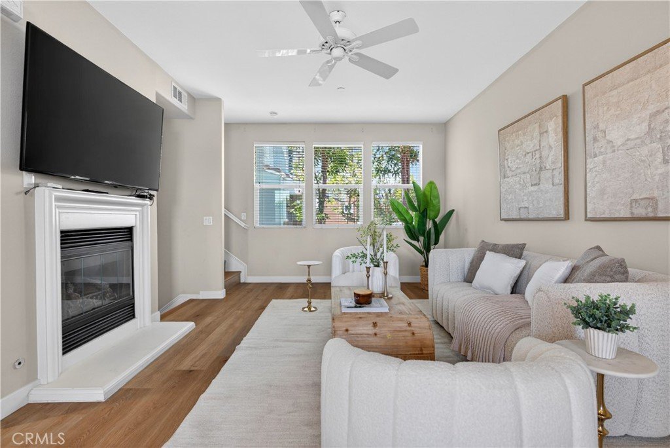
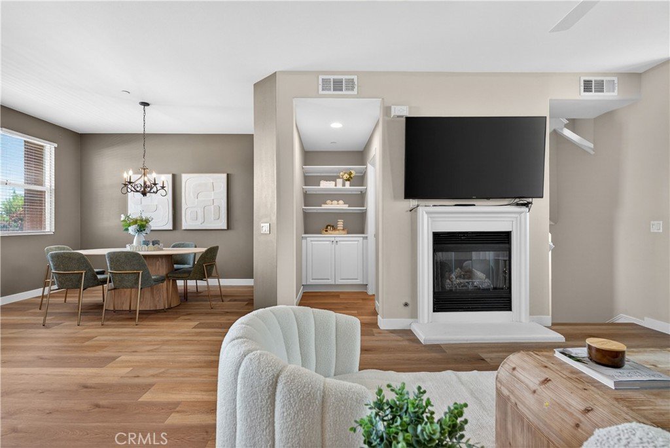
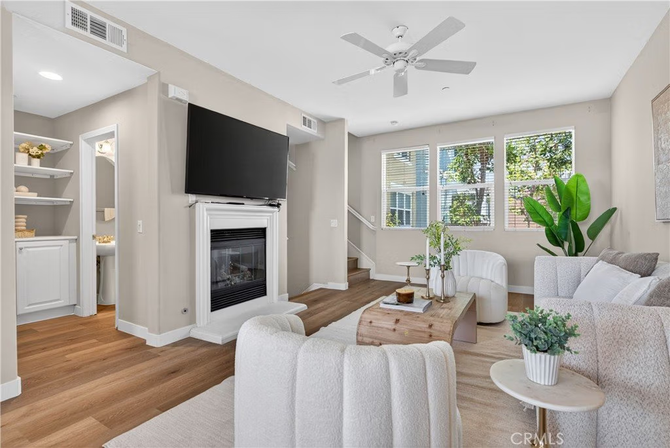
The ground level features a generous entry hallway with direct access to your attached two-car garage. On the main level, an open-concept Great Room with a cozy gas fireplace flows into a gourmet kitchen featuring a gas range, quartz countertops, and full-height backsplash. A spacious dining area and convenient half bath round out this entertainer's level.
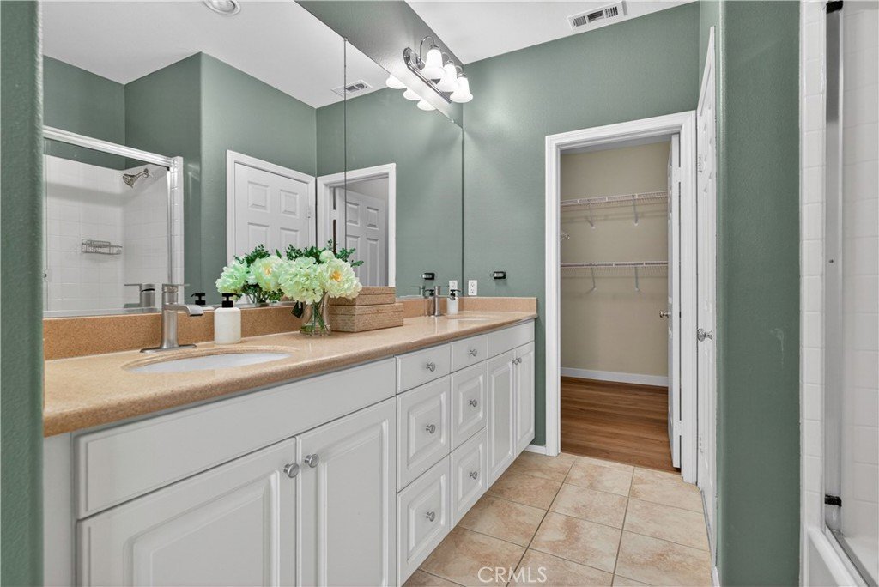
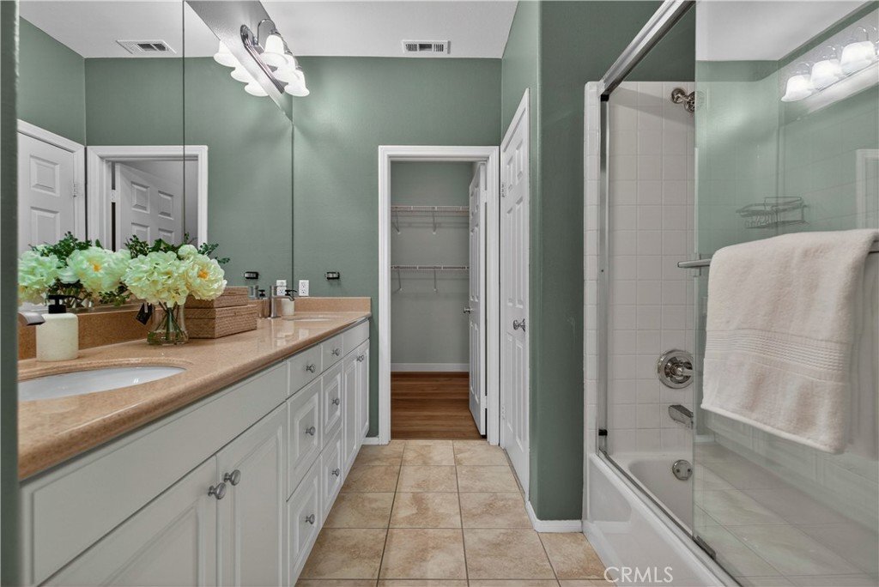
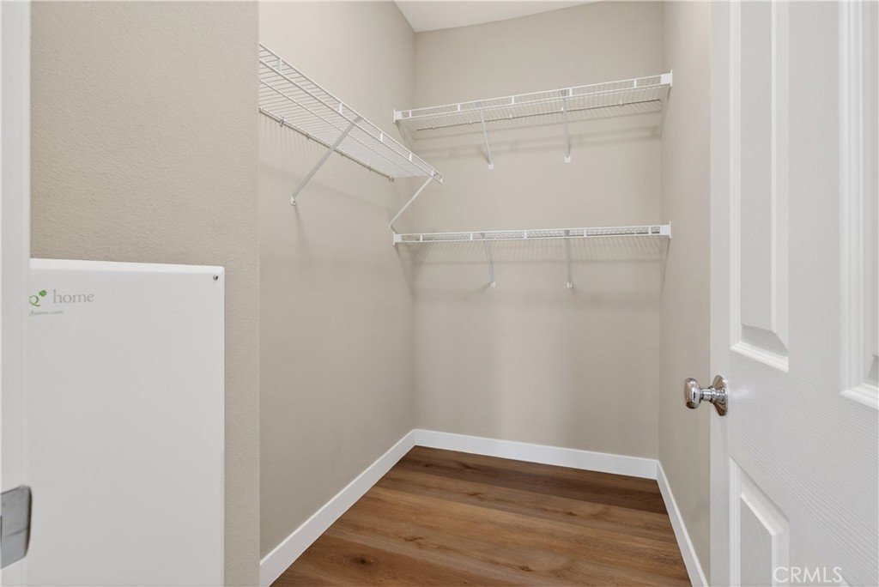
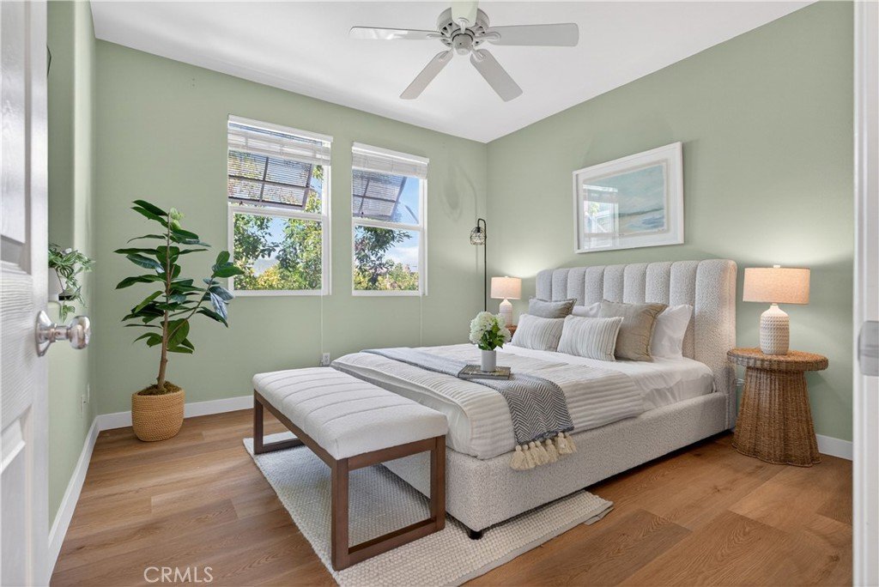
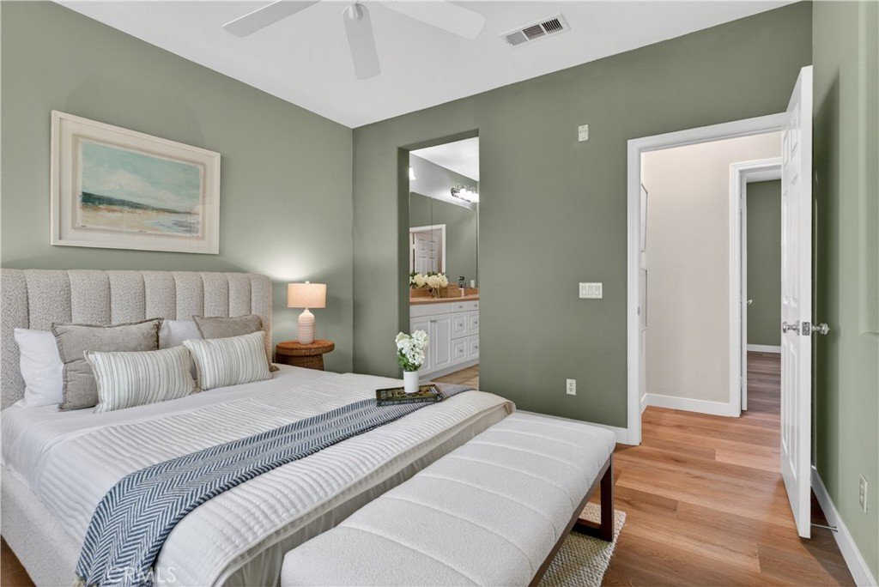
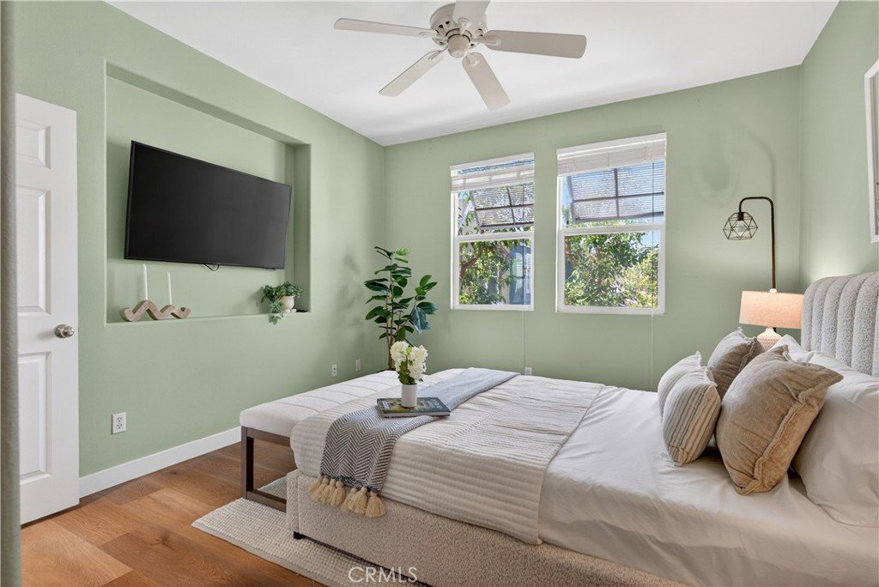
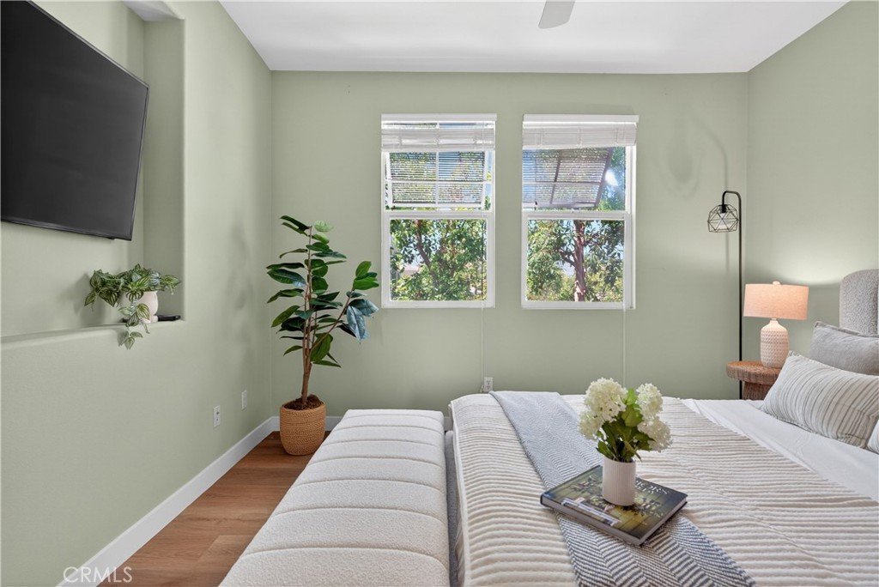
Upstairs, two en suite bedrooms offer privacy and flexibility. The primary suite features a large walk-in closet and a double-sink vanity with a separate enclosed lavatory. Both baths include shower/tub combos and granite countertops. A well-appointed laundry closet with washer and dryer — included in the sale — adds everyday convenience right where you need it.
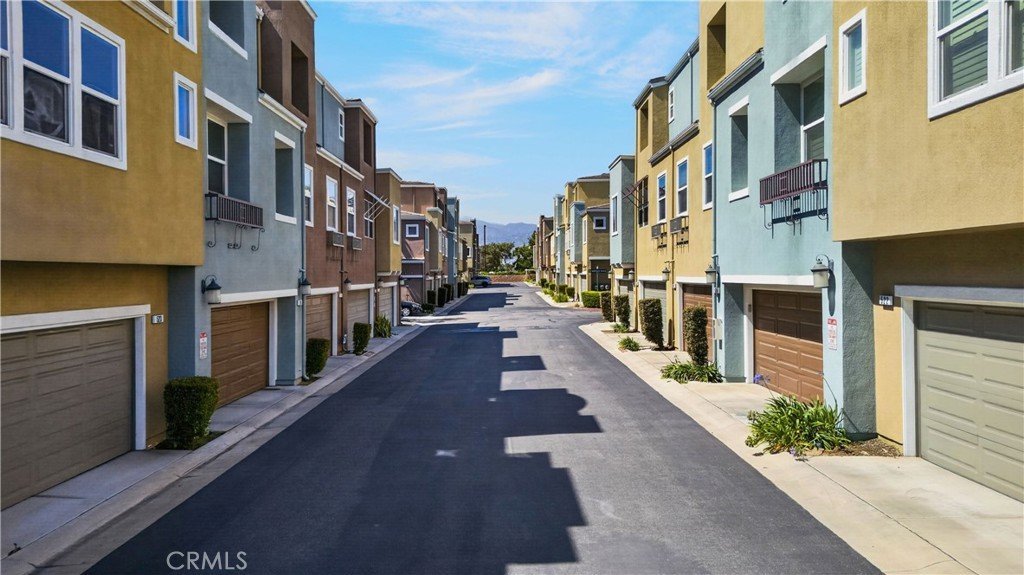
Additional highlights include a brand new water heater and an HOA that covers roof and trash. Located two minutes from Downtown Covina and close to shops, parks, and the upcoming Covina Recreation Village — this one is truly move-in ready.
Show all description
Location
- Directions: W San Bernardino Blvd and N 3rd Street
- Lot Size Acres: 0.9476 acres
Building Details
- Structure Type: House
- Water Source: Public
- Sewer: PublicSewer
- Common Walls: TwoCommonWallsOrMore,NoOneAbove,NoOneBelow
- Garage Spaces: 2
- Levels: ThreeOrMore
- Floor covering: Laminate
Amenities & Features
- Pool Features: None
- Parking Total: 2
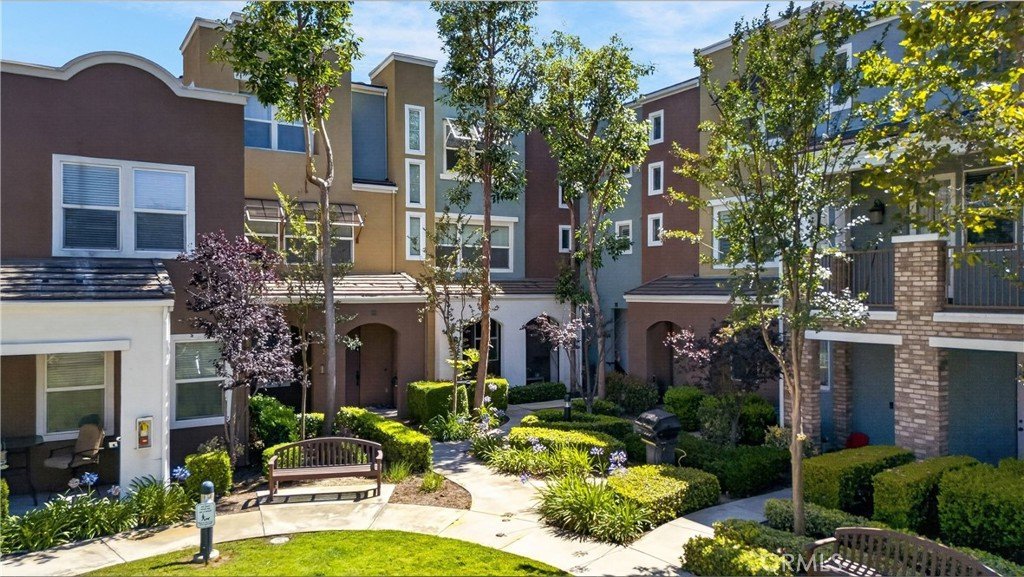
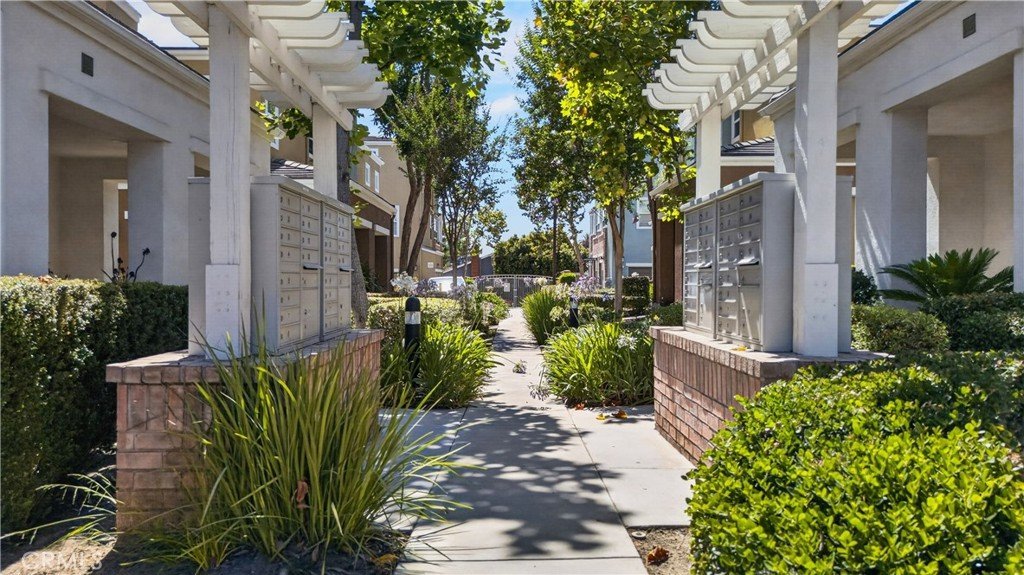
- Association Amenities: MaintenanceGrounds,Management,Security
- Utilities: ElectricityAvailable,ElectricityConnected,NaturalGasAvailable,NaturalGasConnected,WaterAvailable,WaterConnected
- Cooling: CentralAir,Dual,Electric,Gas
- Fireplace Features: LivingRoom
- Heating: Central
- Interior Features: SeparateFormalDiningRoom, EatInKitchen, AllBedroomsUp, EntranceFoyer, MultiplePrimarySuites, PrimarySuite, WalkInClosets
- Laundry Features: WasherHookup,GasDryerHookup,Inside,LaundryCloset,SeeRemarks,UpperLevel
- Appliances: Dishwasher,GasCooktop,GasOven,GasRange,GasWaterHeater,Microwave,Dryer,Washer
Nearby Schools
- High School District: Covina Valley Unified
Expenses, Fees & Taxes
- Association Fee: $300
Agent info
- Agent name: Evelyn Keung
- Agent MLS: ws80117
- Agent email: evelynkeung@gmail.com
- Agent officephone: 888-832-7179
- Agent direct phone: 213-359-8388
Miscellaneous
- Association Fee Frequency: Monthly
- List Office Name: eXp Realty of California Inc
- Listing Terms: Cash,CashToNewLoan,Conventional,Exchange1031,FHA,VaLoan
- Common Interest: Condominium
- Community Features: Mountainous,StreetLights,Sidewalks
- Attribution Contact: 213-359-8388
