






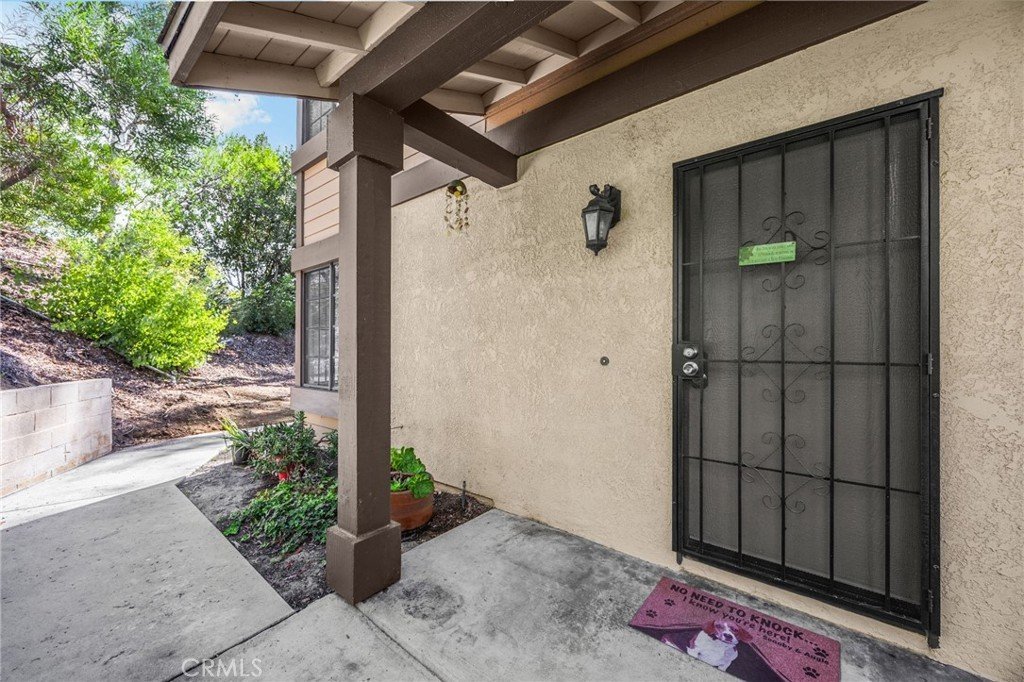
21725 Laurelrim D, Diamond Bar, CA, US, 91765
21725 Laurelrim D, Diamond Bar, CA, US, 91765Basics
- Date added: Added 5 days ago
- Category: Residential
- Type: Townhouse
- Status: Active
- Bedrooms: 3
- Bathrooms: 2
- Area: 1136 sq ft
- Lot size: 230612, 230612 sq ft
- Year built: 1981
- View: Hills
- County: Los Angeles
- MLS ID: PW26146333
Description
-
Description:
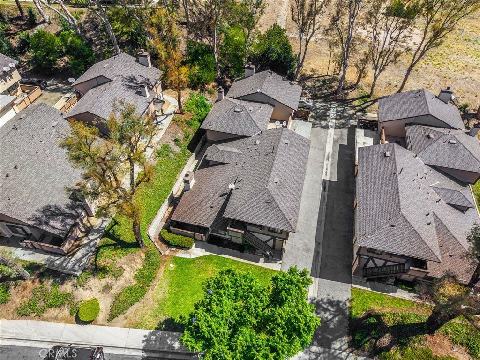
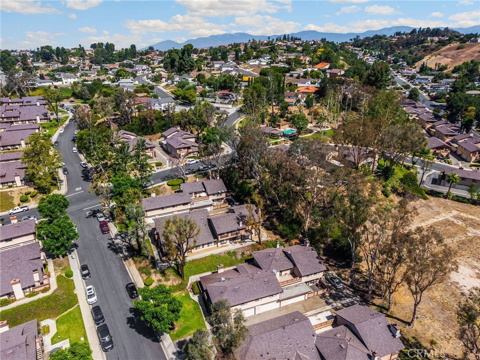
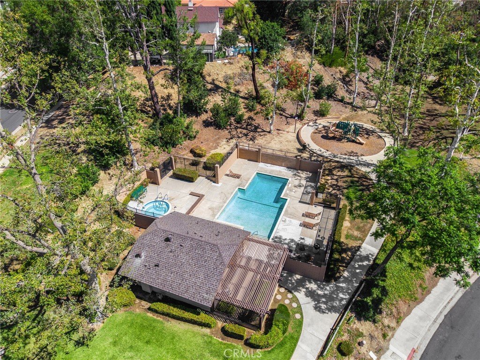
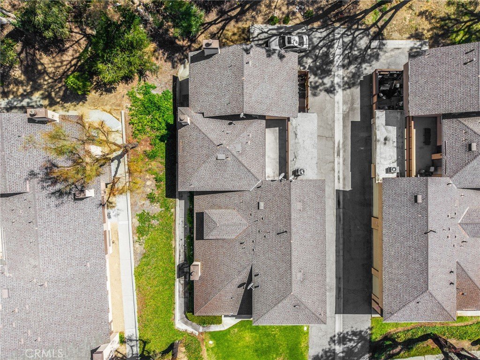
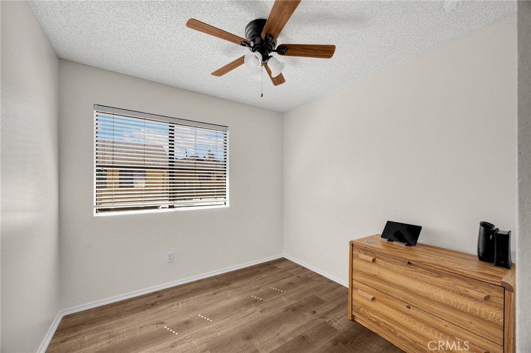
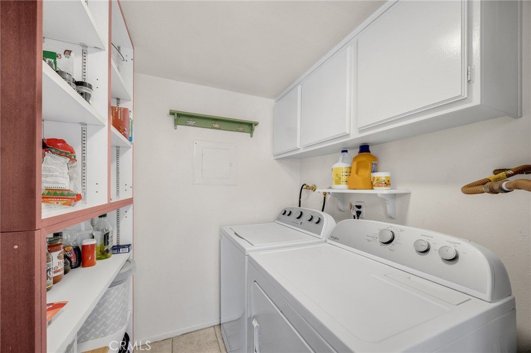
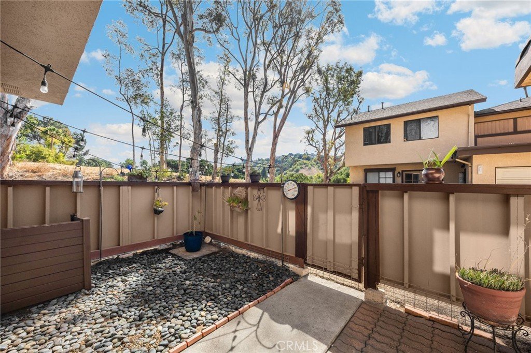
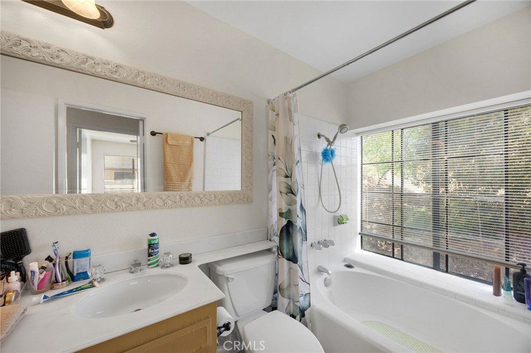
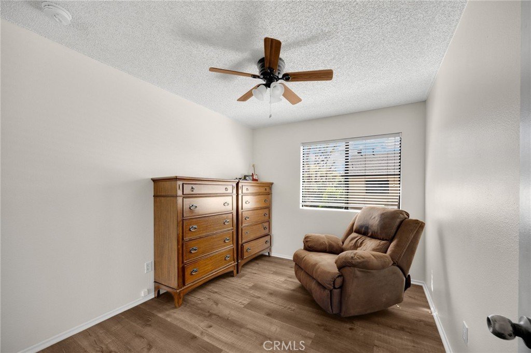
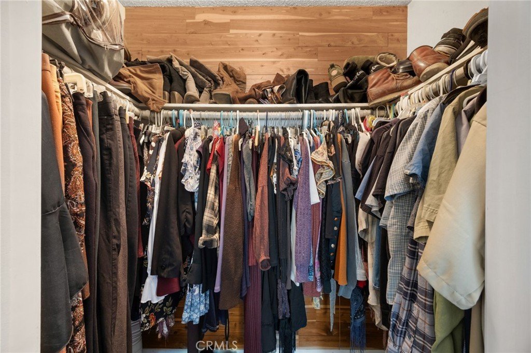
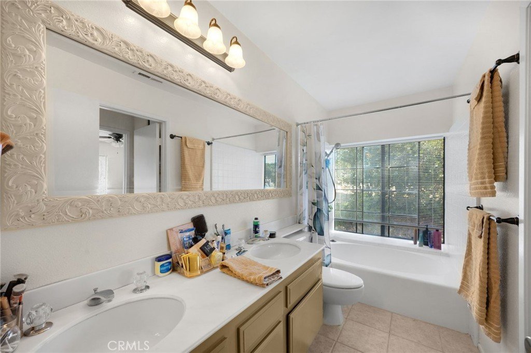
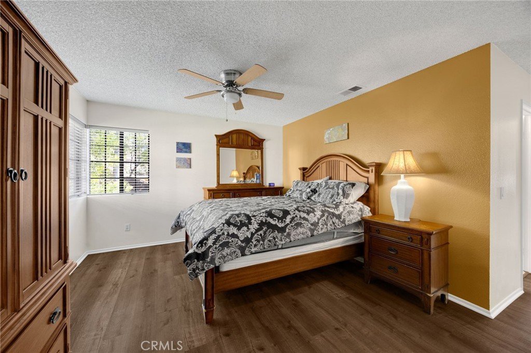
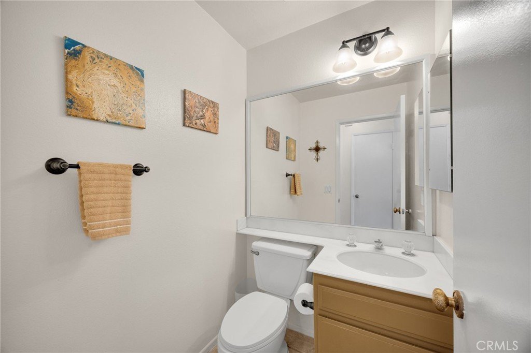
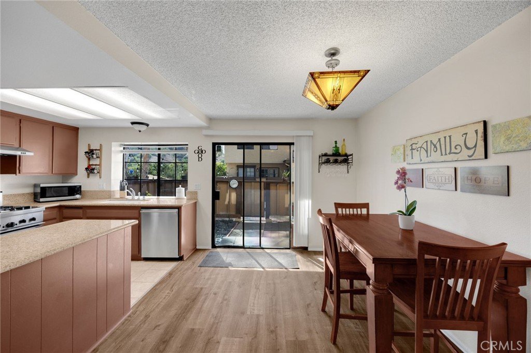
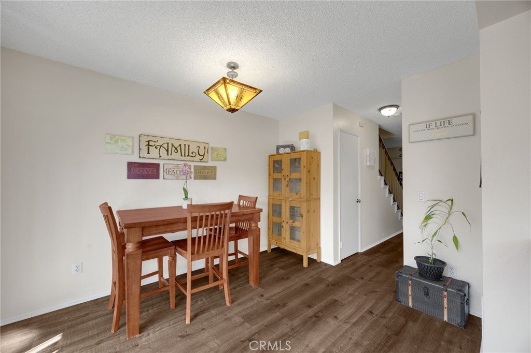
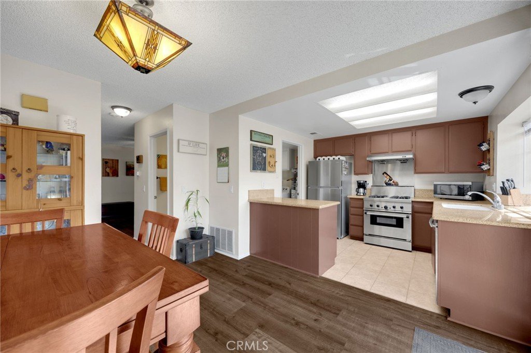
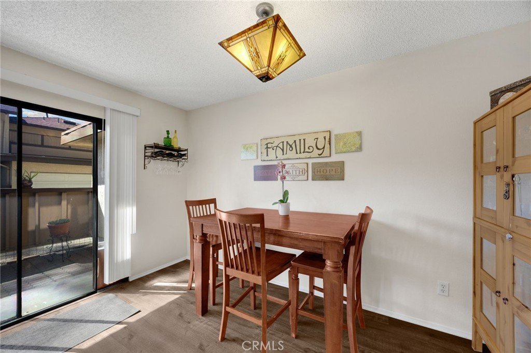
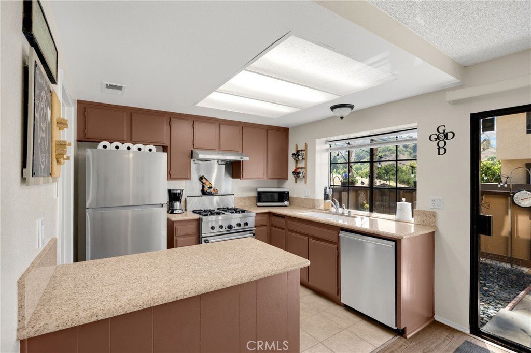
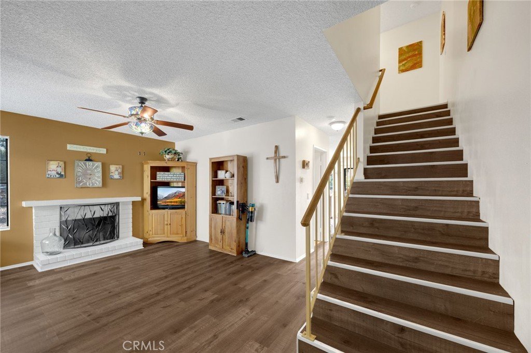
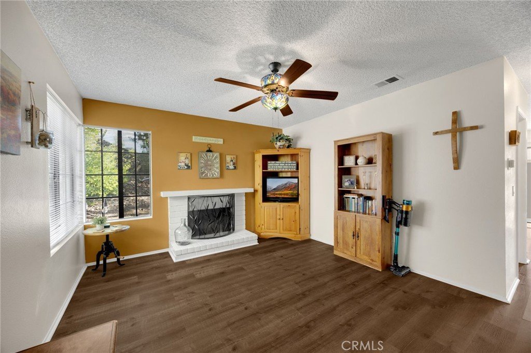
Welcome to this charming 3 bedroom and 1.5 bathrooms townhome located in the highly desirable Diamond Crest Community. This end unit is just a short walk to Diamond Bar High School. This home offers a spacious living room with a cozy fireplace and durable vinyl flooring throughout. Both bathrooms have ceramic tile flooring. The kitchen has a breakfast bar with granite countertops and stainless steel appliances. The adjacent dining area has a patio door that opens to the private patio for barbecuing or just relaxing. Upstairs has a large master bedroom with a walk-in closet. Additional features include ceiling fans, indoor laundry, and an attached 2-car garage with access from the patio area. Residents have access to the community pool, spa, and playground. HOA covers water, trash, and exterior maintenance. Nearby shopping, restaurants and close access to 57 and 60 freeway.
This is a great opportunity for first-time homebuyers.
Show all description
Location
- Directions: Diamond Bar Blvd. to Pathfinder right, right on Presado, right on Laurelrim, complex is located on left.
- Lot Size Acres: 5.2941 acres
Building Details
- Structure Type: MultiFamily
- Water Source: Public
- Architectural Style: Traditional
- Lot Features: ZeroToOneUnitAcre
- Sewer: PublicSewer
- Common Walls: OneCommonWall
- Construction Materials: Stucco,WoodSiding
- Fencing: Wood
- Foundation Details: Slab
- Garage Spaces: 2
- Levels: Two
- Floor covering: Laminate, Tile
Amenities & Features
- Pool Features: Community, Association
- Parking Features: DoorMulti, Garage, GarageDoorOpener
- Security Features: CarbonMonoxideDetectors, SmokeDetectors
- Patio & Porch Features: FrontPorch,Open,Patio
- Spa Features: Association,Community
- Accessibility Features: None
- Parking Total: 2
- Roof: Asphalt
- Association Amenities: MaintenanceFrontYard,Playground,Pool,Utilities,Water
- Utilities: CableConnected,NaturalGasConnected,SewerConnected,WaterConnected
- Window Features: Blinds
- Cooling: CentralAir
- Electric: Volts220InLaundry
- Fireplace Features: Gas, LivingRoom
- Heating: Central,ForcedAir,NaturalGas
- Interior Features: BreakfastBar, CeilingFans, EatInKitchen, GraniteCounters, AllBedroomsUp
- Laundry Features: WasherHookup,Inside,LaundryRoom
- Appliances: Dishwasher,Disposal,GasOven,GasRange,GasWaterHeater
Nearby Schools
- Middle Or Junior School: Chaparral
- Elementary School: Evergreen
- High School: Diamond Bar
- High School District: Walnut Valley Unified
Expenses, Fees & Taxes
- Association Fee: $360
Agent info
- Agent name: Sally Ragan
- Agent MLS: PRAGASAL
- Agent email: sallyragan@gmail.com
- Agent officephone: 714-987-3310
Miscellaneous
- Association Fee Frequency: Monthly
- List Office Name: T.N.G. Real Estate Consultants
- Listing Terms: Cash,CashToNewLoan,Conventional
- Common Interest: Condominium
- Community Features: Curbs,StreetLights,Sidewalks,Pool
- Attribution Contact: 909-938-7100
