





21801 Burbank 83, Woodland Hills, CA, US, 91367
21801 Burbank 83, Woodland Hills, CA, US, 91367Basics
- Date added: Added 2 months ago
- Category: Residential
- Type: Townhouse
- Status: Active
- Bedrooms: 4
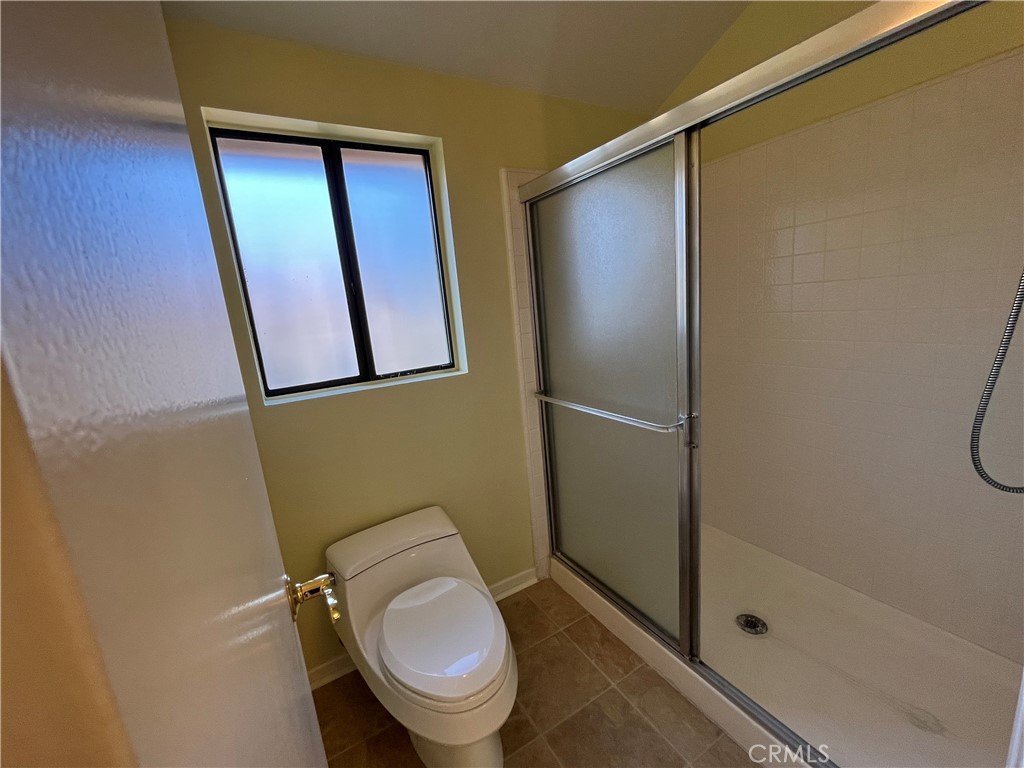
- Bathrooms: 3
- Area: 2024 sq ft
- Lot size: 185242, 185242 sq ft
- Year built: 1979
- View: ParkGreenbelt,CreekStream
- County: Los Angeles
- MLS ID: SR26055871
Description
-
Description:
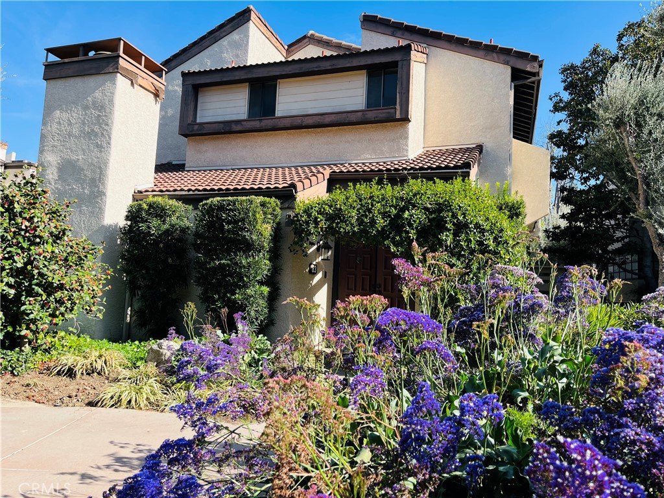
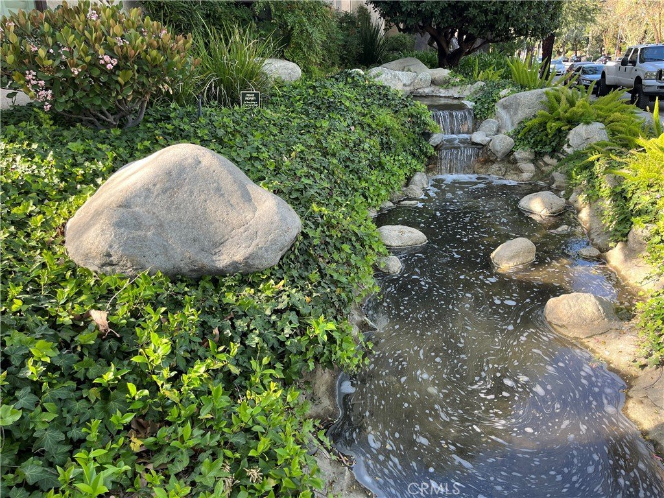
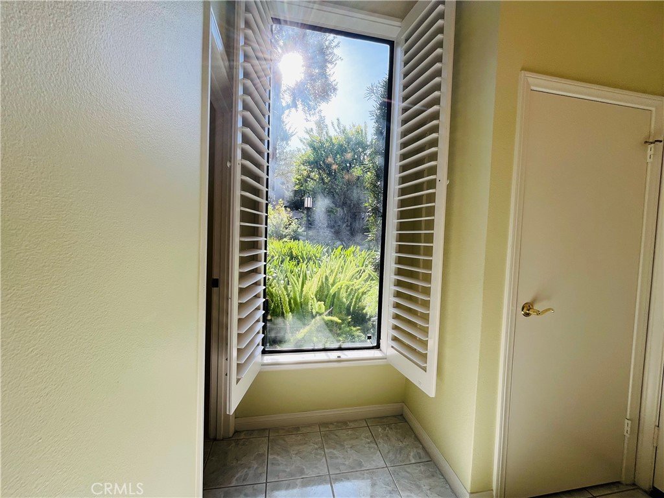
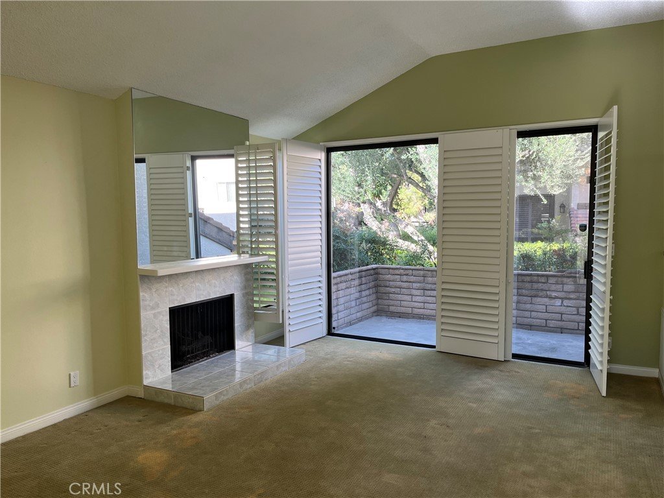
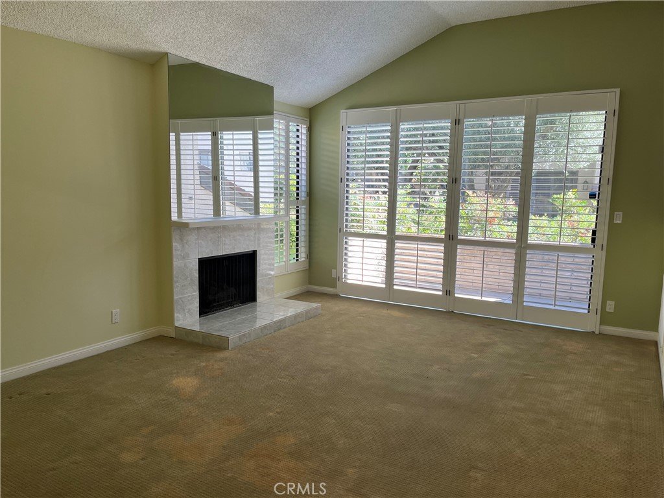
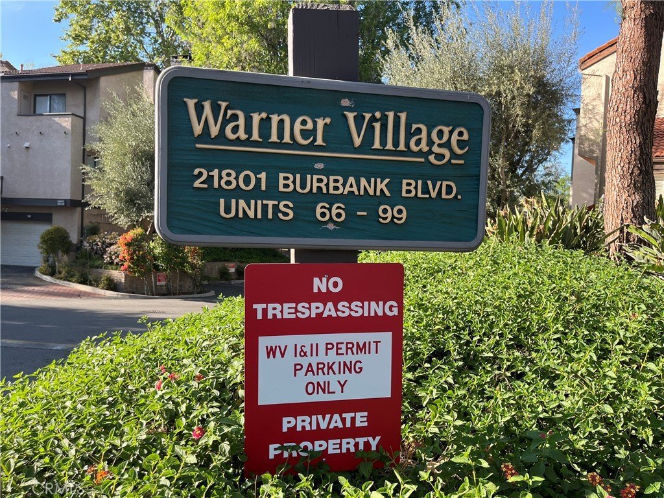
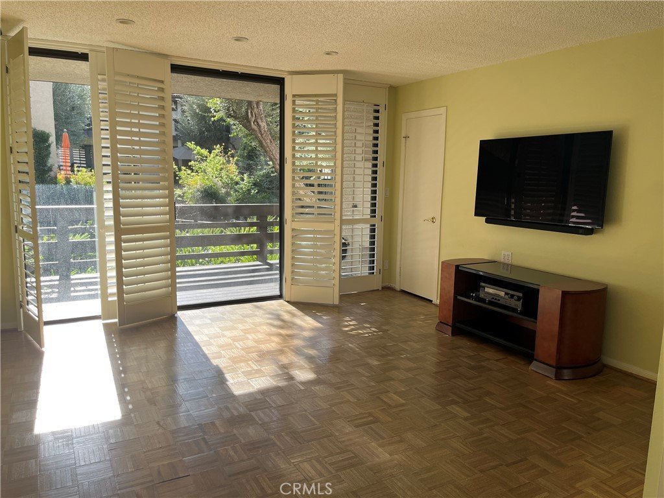
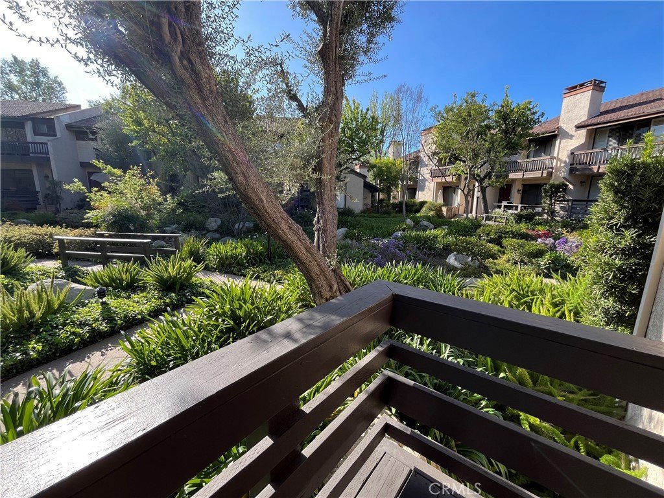
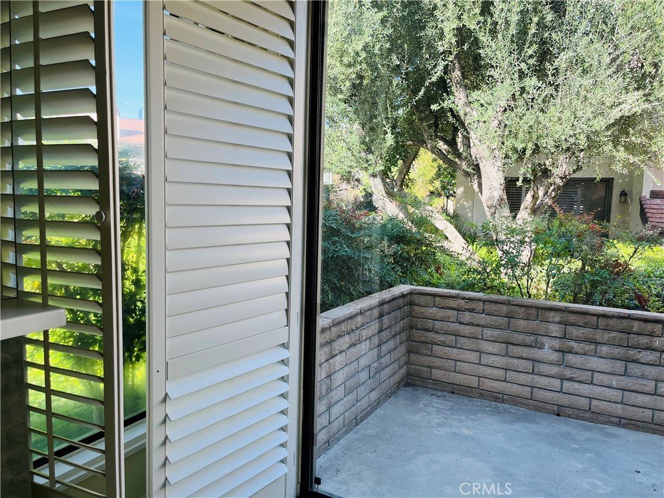
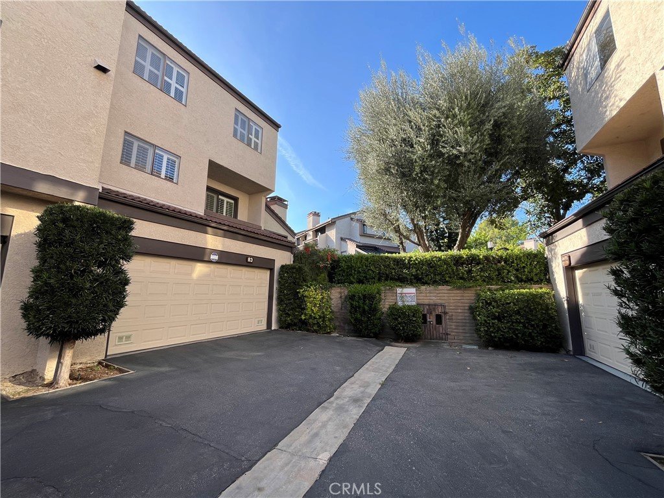
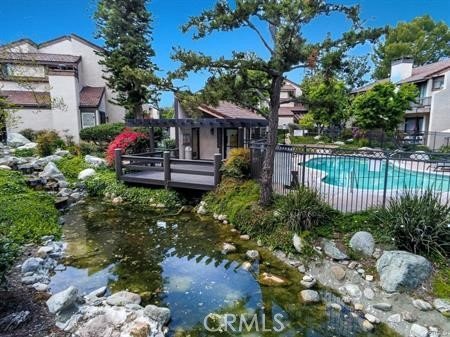
Welcome to this Spacious 4-bedroom, 2.5-bath corner townhouse in the desirable Warner Village community of Woodland Hills. This light-filled home features vaulted ceilings, a fireplace, window shutters, and multiple private balconies overlooking a serene stream—offering exceptional privacy and peaceful views.
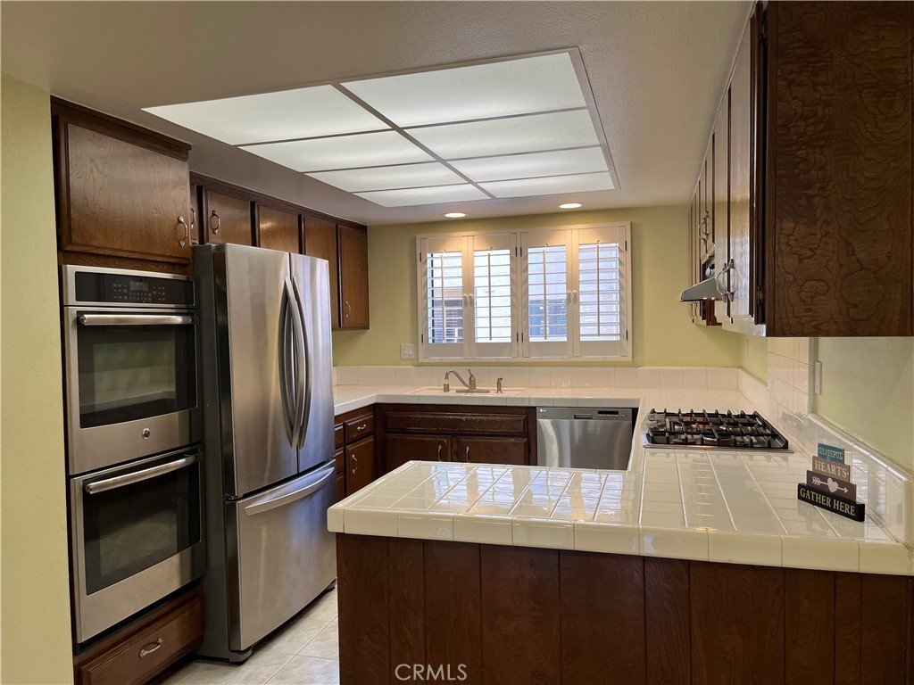
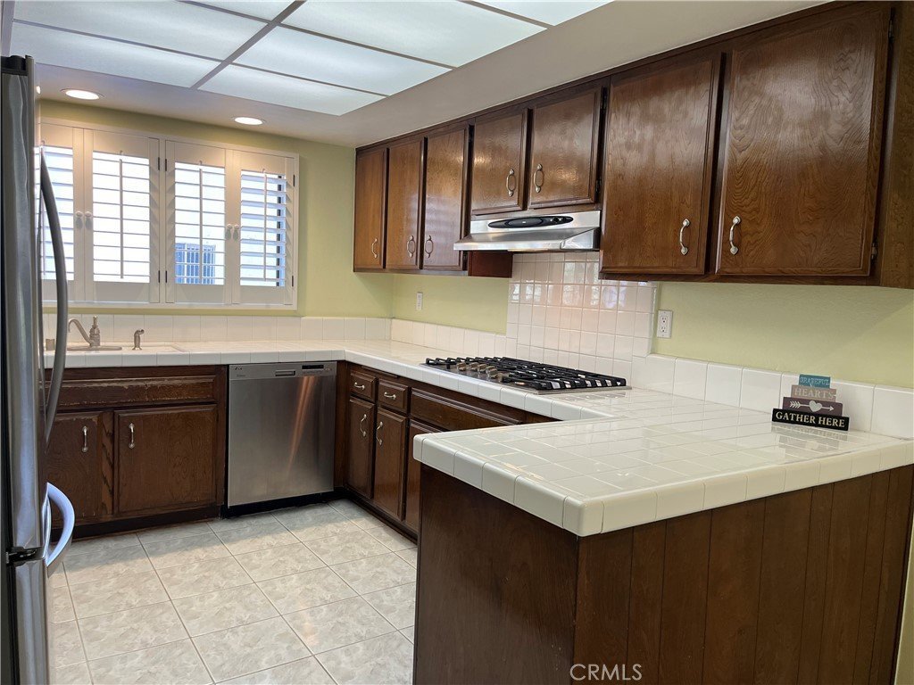
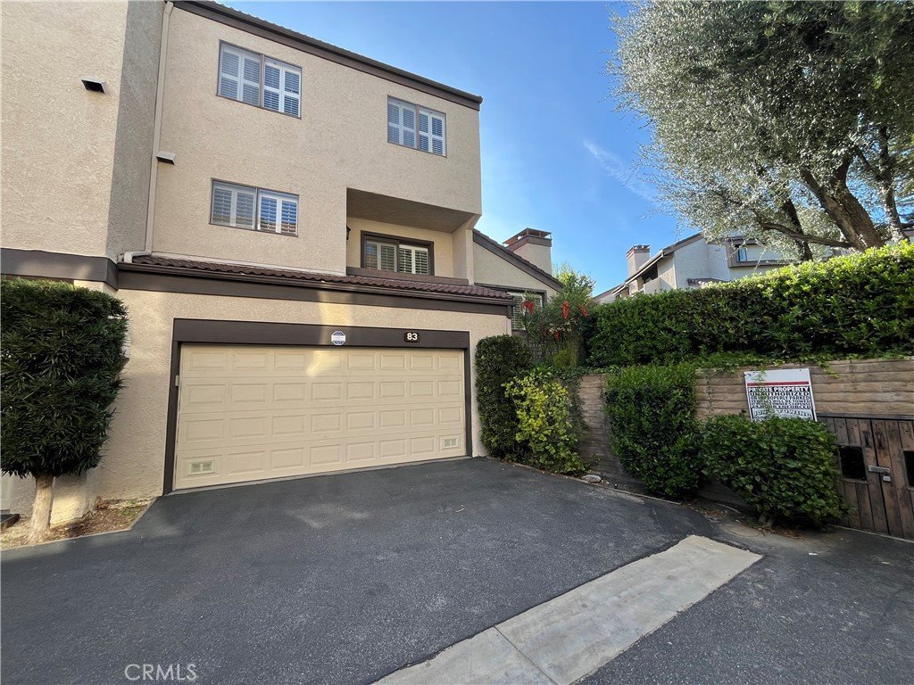
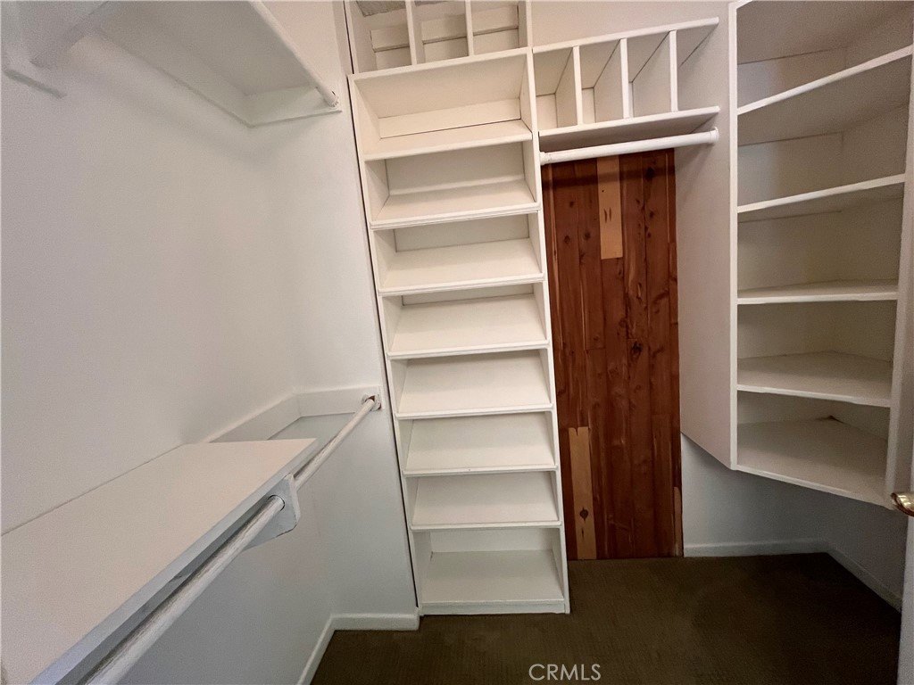
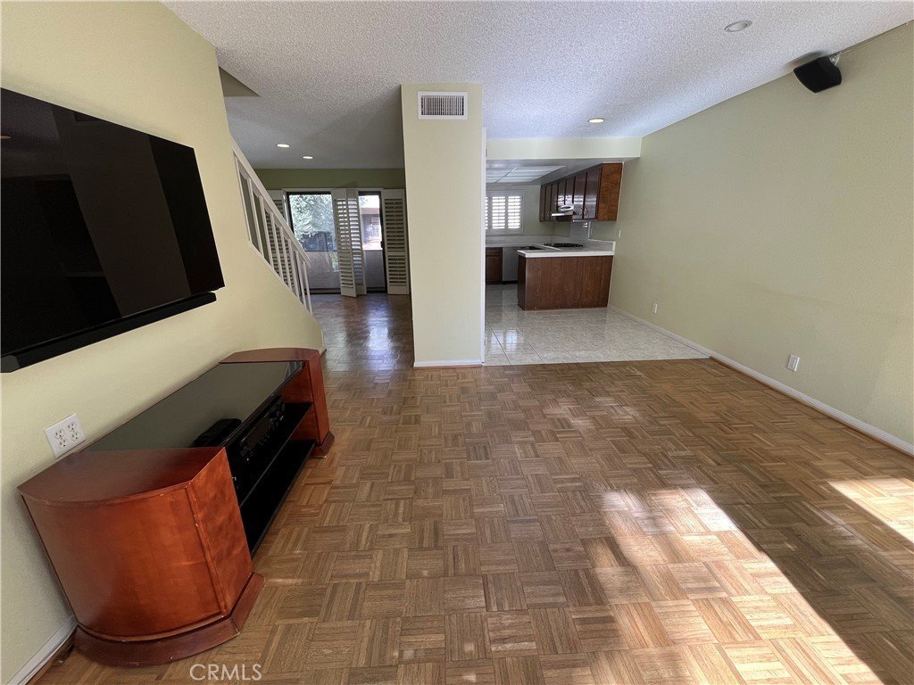
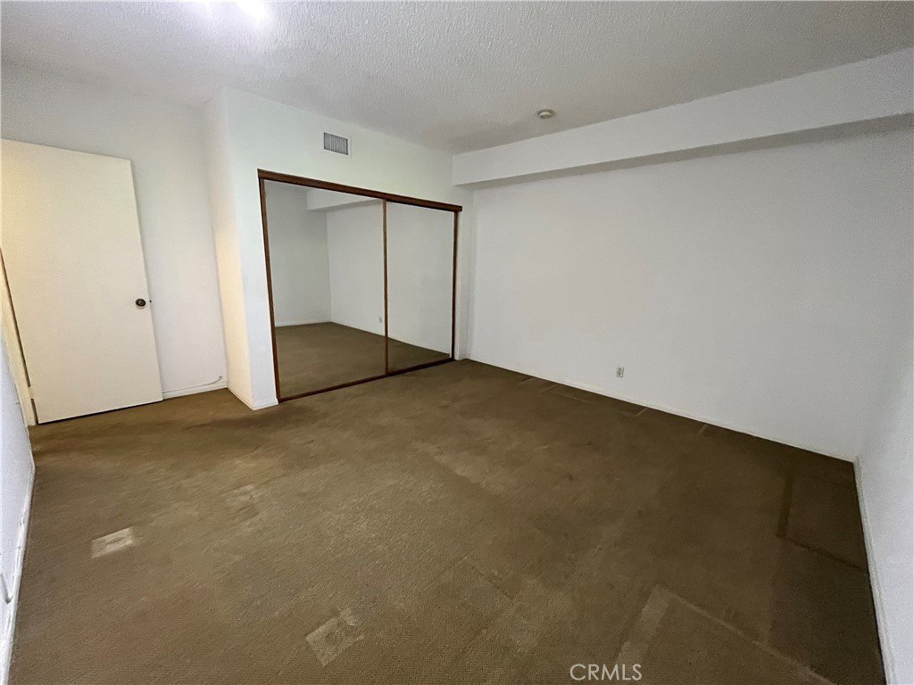
The main level includes a bright living room, a large family room, and a dining area that flows into the kitchen with stainless steel appliances. Upstairs offers 3 bedrooms, including a primary suite with vaulted ceilings, a walk-in closet, and a private balcony. The lower level features a bonus room currently used as a 4th bedroom, plus direct access to a 2-car garage. (Title shows 3 bedrooms, 3 baths, 1,804 sq ft.)
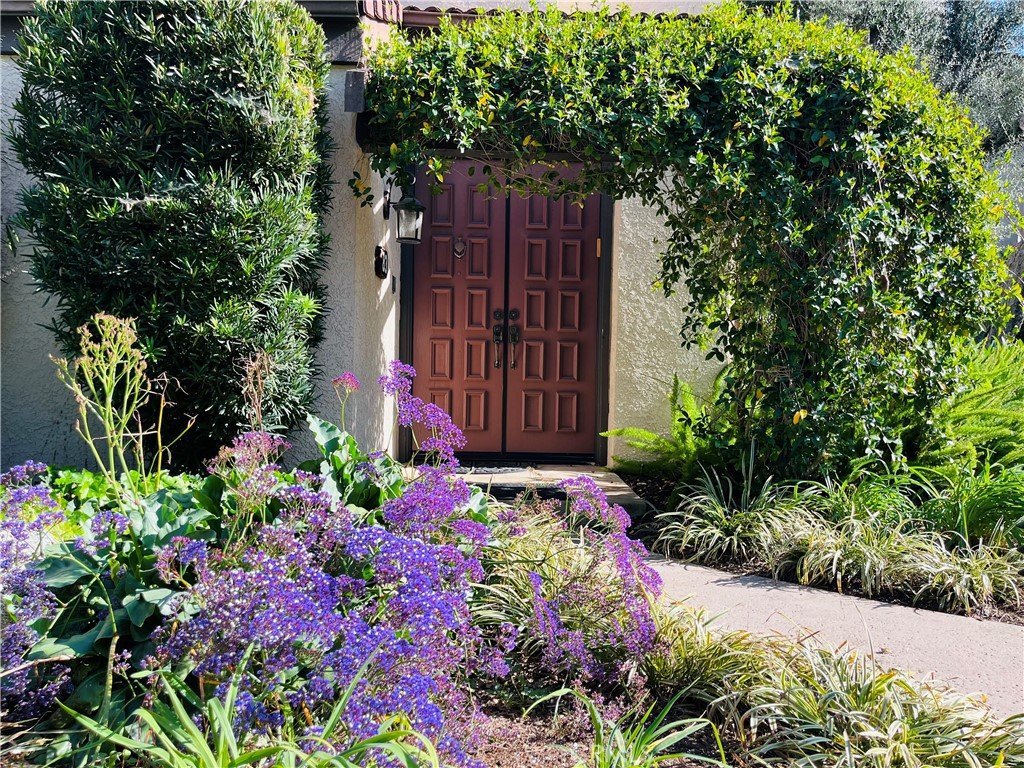
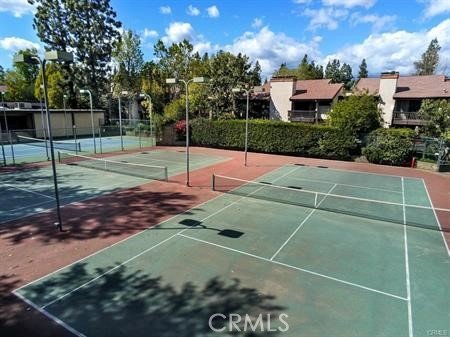
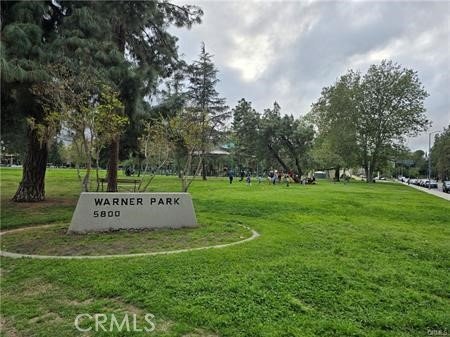
Prime location near Westfield Topanga, The Village, parks, dining, and entertainment, with easy freeway access. The community consists of Pool, Spa, fully lit Tennis courts, Lush landscaping and many bridges.
HOA dues include internet, water, sewer, basic cable, and earthquake insurance. Also Limited movie channels. To be verified all by the HOA.
Experience comfort, convenience, and resort-style living all in one exceptional home.
Show all description
Location
- Directions: ENTER FROM BURBANK -WARNER VILLAGE UNITS 66-99- GUEST PARKING AVAILABLE
- Lot Size Acres: 4.2526 acres
Building Details
Amenities & Features
- Pool Features: Community, Association
- Parking Features: Assigned, DoorSingle, Garage, Guest
- Accessibility Features: Parking
- Parking Total: 2
- Association Amenities: Management,Pool,RecreationRoom,SpaHotTub,TennisCourts,Water
- Waterfront Features: Creek
- Cooling: CentralAir
- Fireplace Features: LivingRoom
- Heating: Central
- Interior Features: Balcony, BreakfastArea, CathedralCeilings, SeparateFormalDiningRoom
- Laundry Features: InGarage
- Appliances: DoubleOven,Dishwasher,GasCooktop,Refrigerator
Nearby Schools
- High School District: Los Angeles Unified
Expenses, Fees & Taxes
- Association Fee: $993.64
Agent info
- Agent name: Shahla Solouki
- Agent MLS: F210001523
- Agent email: shahla@soloukirealty.com
- Agent officephone: 818-346-7362
- Agent direct phone: 818-523-6338
Miscellaneous
- Association Fee Frequency: Monthly
- List Office Name: RE/MAX One
- Listing Terms: Cash,CashToNewLoan
- Common Interest: Condominium
- Community Features: Park,Sidewalks,Pool
- Attribution Contact: 818-523-6338
