







21820 Peppercorn Drive, Saugus, CA, US, 91350
21820 Peppercorn Drive, Saugus, CA, US, 91350Basics
- Date added: Added 4 months ago
- Category: Residential
- Type: SingleFamilyResidence
- Status: Active
- Bedrooms: 4
- Bathrooms: 3
- Area: 1752 sq ft
- Lot size: 3381, 3381 sq ft
- Year built: 1979
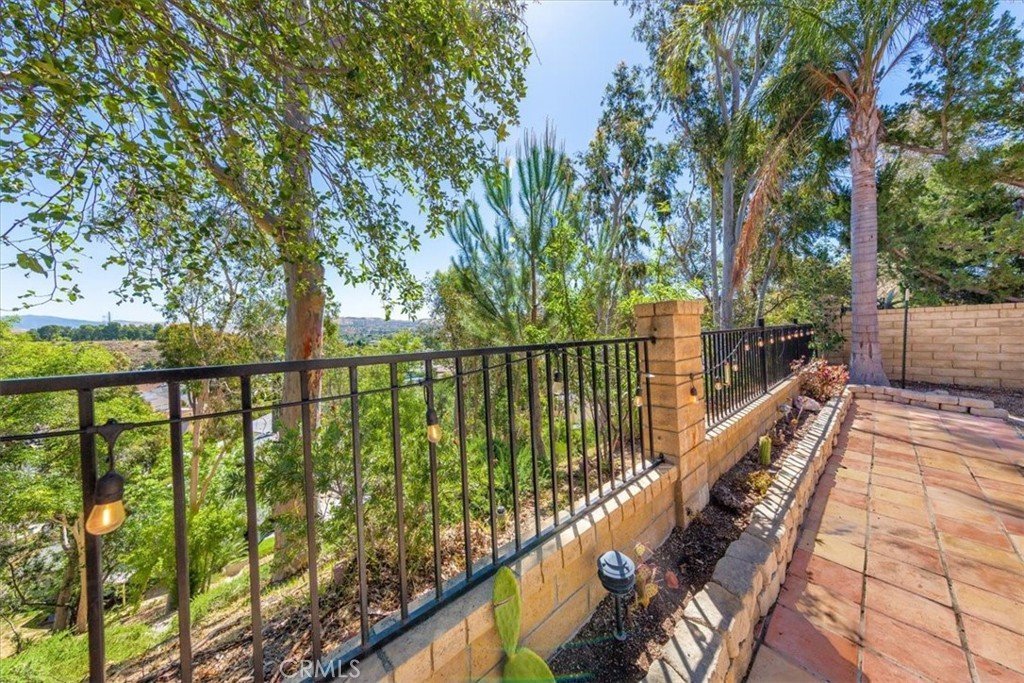
- View: ParkGreenbelt,Mountains,Neighborhood
- Subdivision Name: Citation Homes (CITN)
- County: Los Angeles
- MLS ID: SR26111414
Description
-
Description:
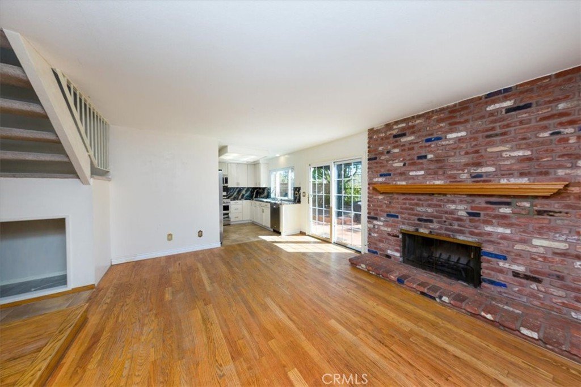
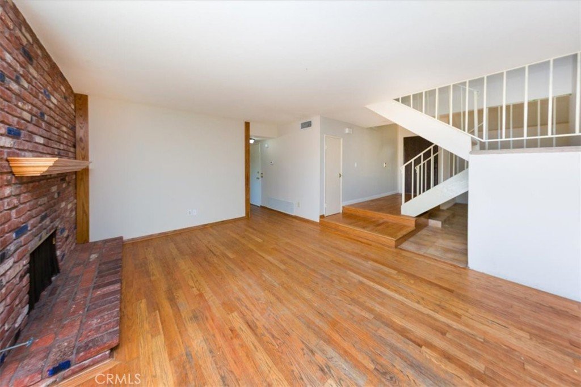
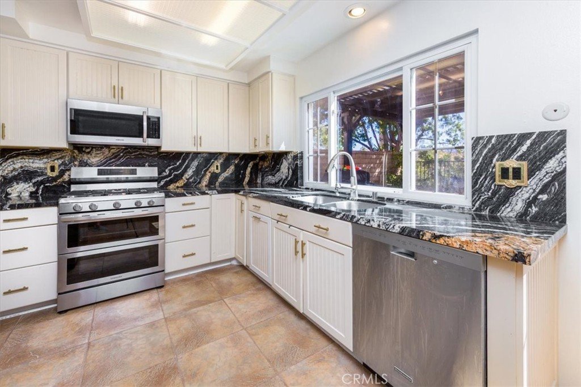
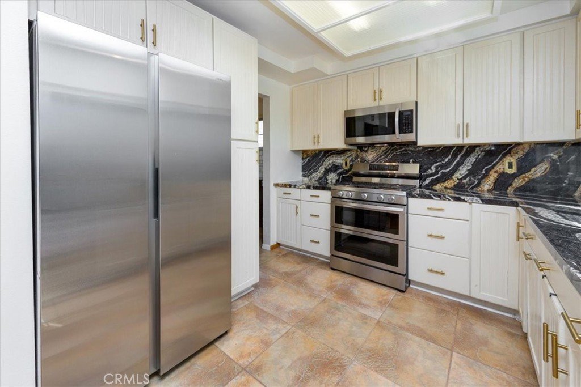
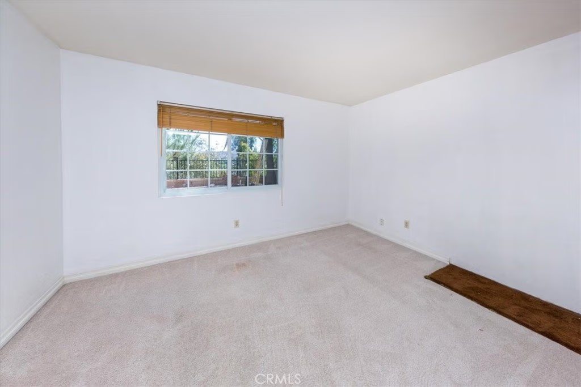
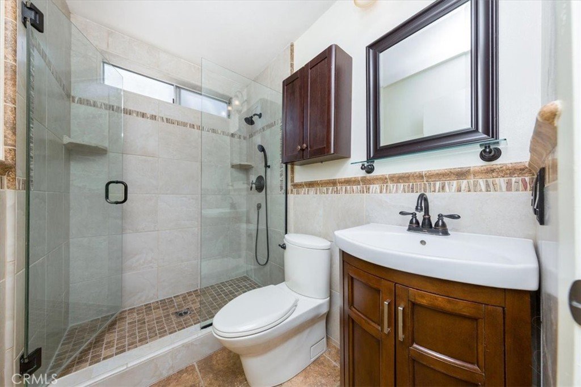
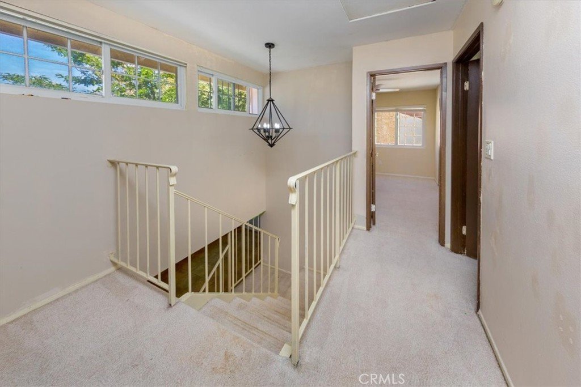
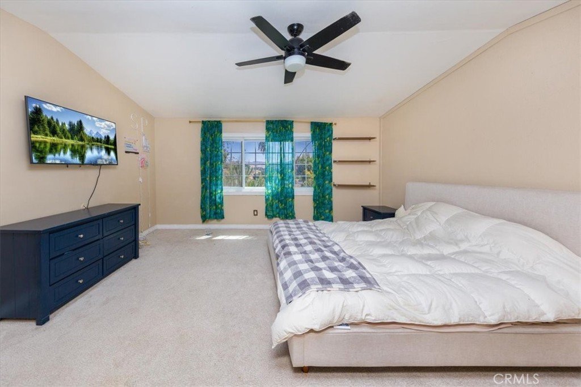
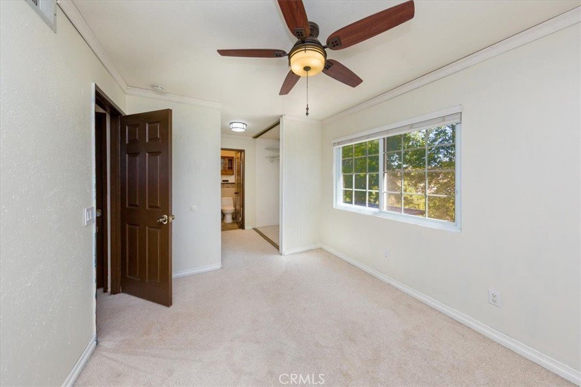
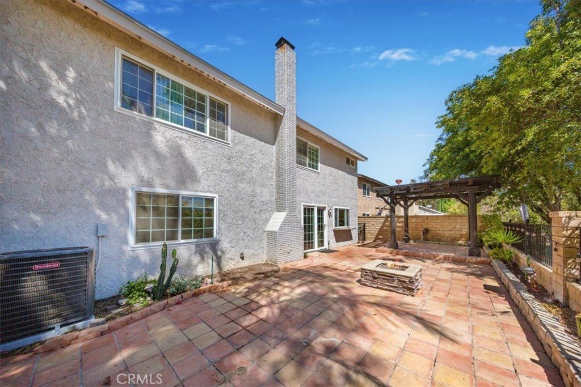
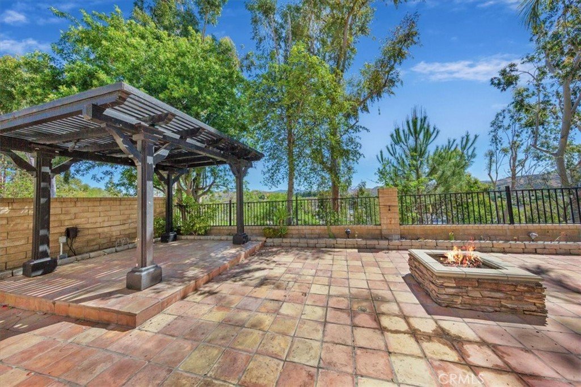
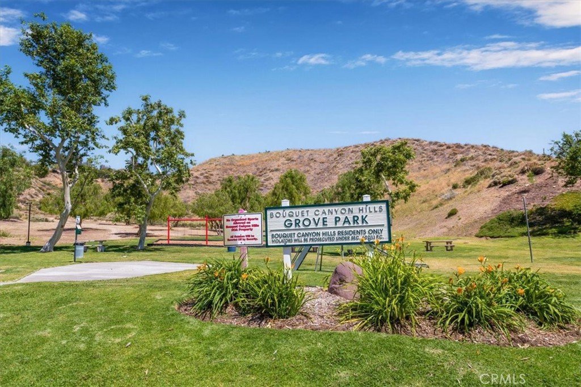
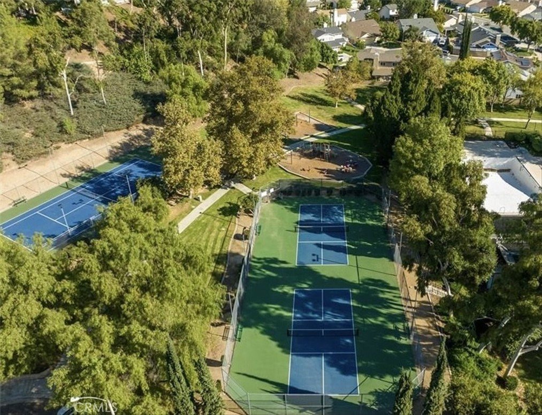
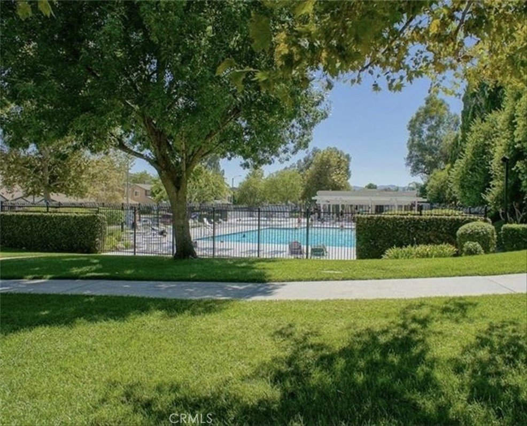
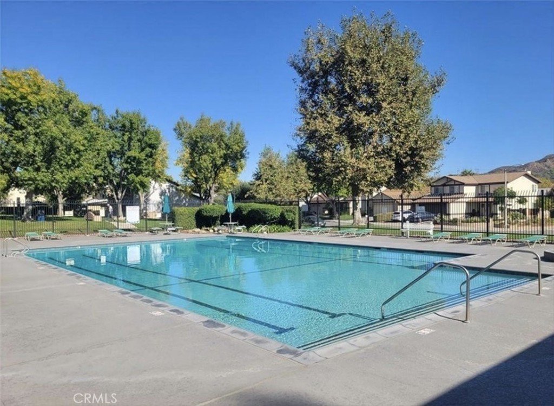
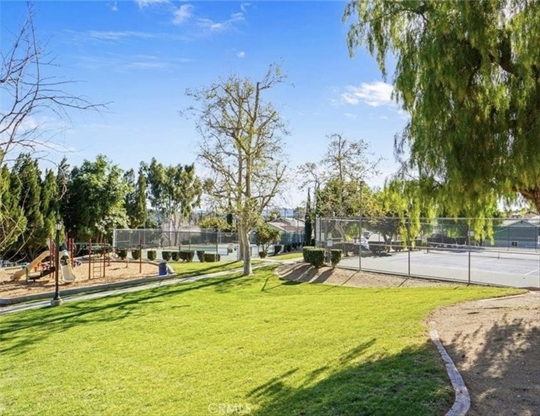
Welcome to this beautiful Saugus home offering the perfect blend of comfort, functionality, and style! Featuring 4 spacious bedrooms and 3 bathrooms, this well-designed floor plan includes a full bedroom and bathroom conveniently located downstairs — ideal for guests, extended family, or a home office. The remodeled kitchen is the heart of the home, showcasing updated finishes, ample cabinetry, and great space for cooking and entertaining. Enjoy bright and open living areas, an attached 2-car garage, and a wonderful view that adds to the home’s charm and appeal. Located in a desirable community with a low monthly HOA and no Mello-Roos, residents enjoy access to fantastic amenities including a community pool and spa, playgrounds, parks, basketball courts, tennis courts, and pickleball courts. Conveniently located close to schools, shopping, dining, and commuter access, this home is a wonderful opportunity you won’t want to miss!
Show all description
Location
- Directions: Bouquet to Haskell Canyon (N) to Grove Park (W) to Peppercorn (L)
- Lot Size Acres: 0.0776 acres
Building Details
- Structure Type: House
- Water Source: Public
- Lot Features: ZeroToOneUnitAcre,BackYard
- Sewer: PublicSewer
- Common Walls: NoCommonWalls
- Garage Spaces: 2
- Levels: Two
Amenities & Features
- Pool Features: Association
- Parking Total: 2
- Association Amenities: PicnicArea,Playground,Pickleball,Pool,SpaHotTub,TennisCourts
- Cooling: CentralAir
- Fireplace Features: FamilyRoom
- Laundry Features: WasherHookup,GasDryerHookup,InGarage
Nearby Schools
- High School District: William S. Hart Union
Expenses, Fees & Taxes
- Association Fee: $93
Agent info
- Agent name: Tamar House
- Agent MLS: F207098225
- Agent email: Tamar@TeamHouseRealEstate.com
- Agent officephone: 661-295-9000
- Agent direct phone: 855-468-7305
Miscellaneous
- Association Fee Frequency: Monthly
- List Office Name: Team House Real Estate, Inc.
- Listing Terms: Cash,Conventional,Fha203k,FHA,VaLoan
- Common Interest: PlannedDevelopment
- Community Features: Park,StreetLights,Sidewalks
- Virtual Tour URL Branded: https://venturarealestatemedia.hd.pics/21820-Peppercorn-Dr
- Attribution Contact: 661-714-0777
