

























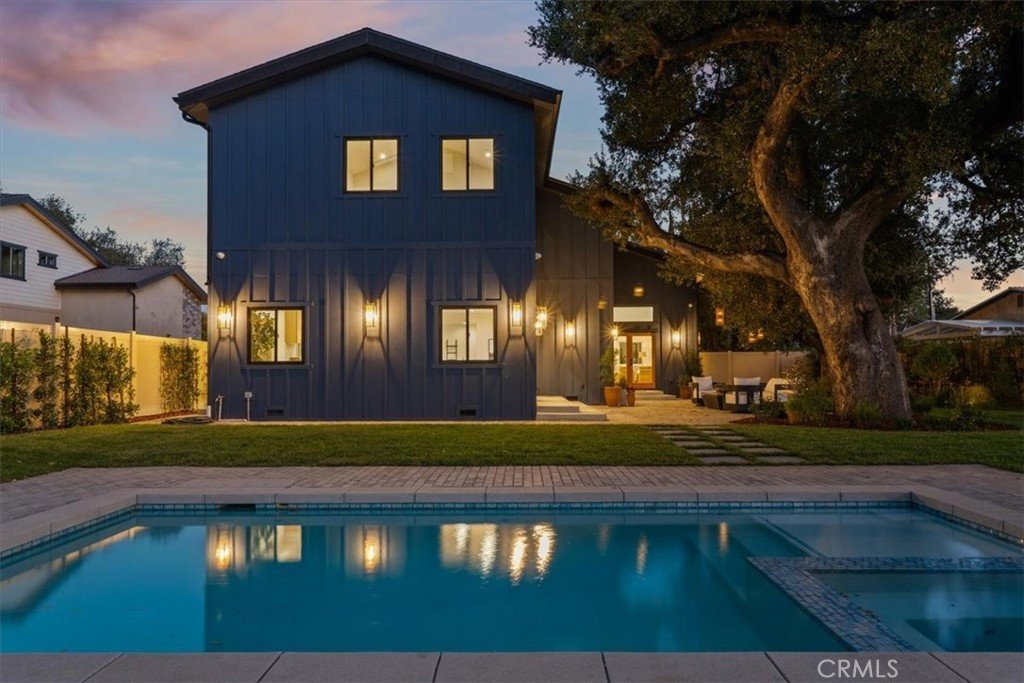
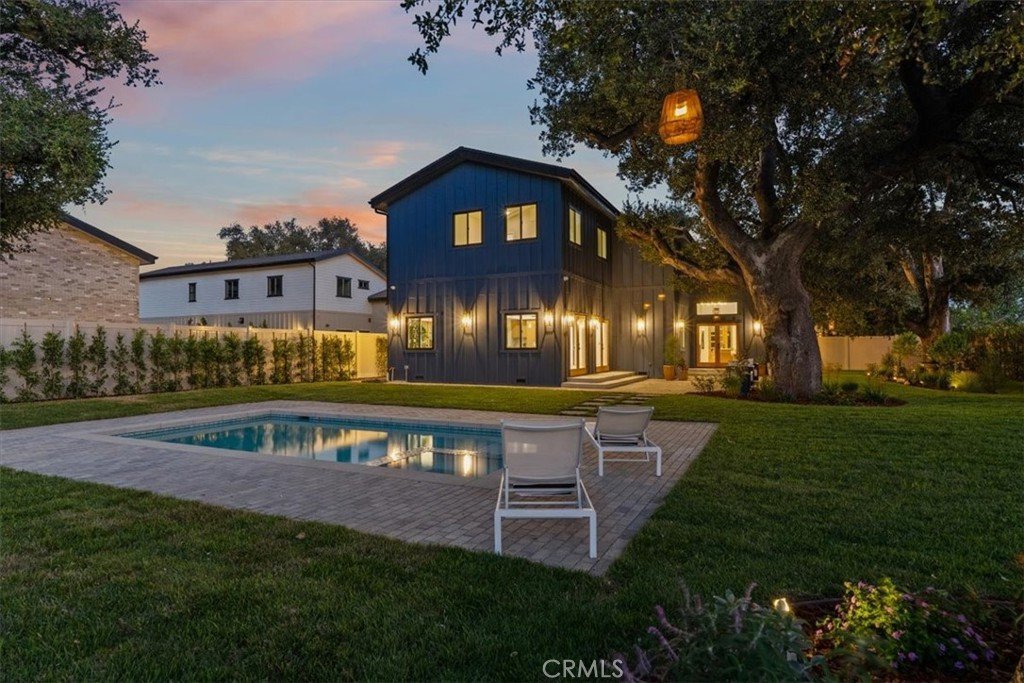
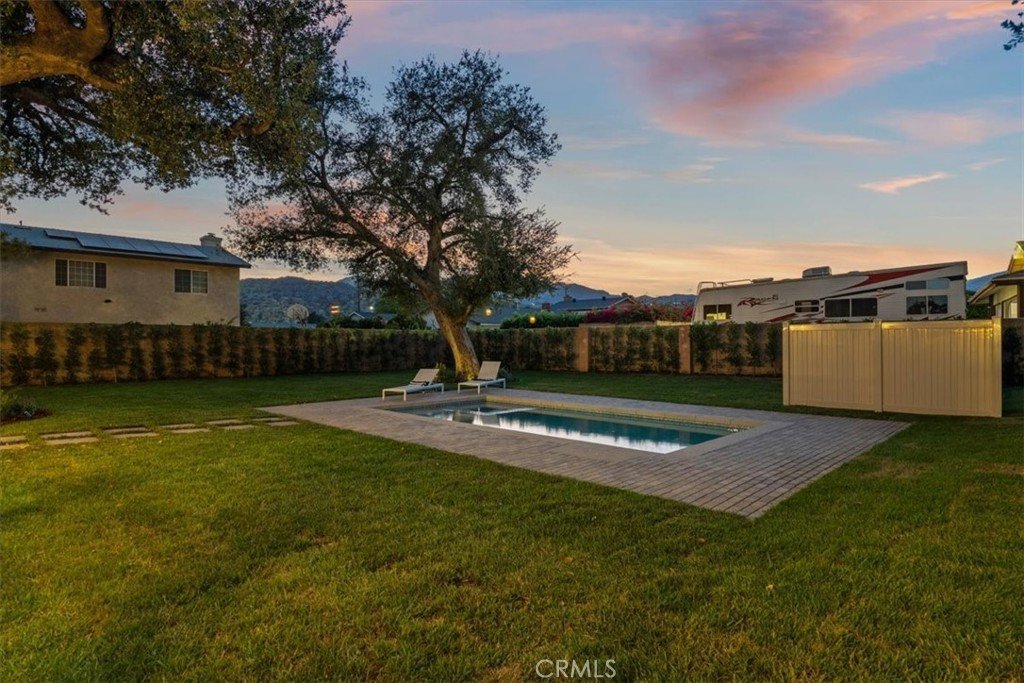
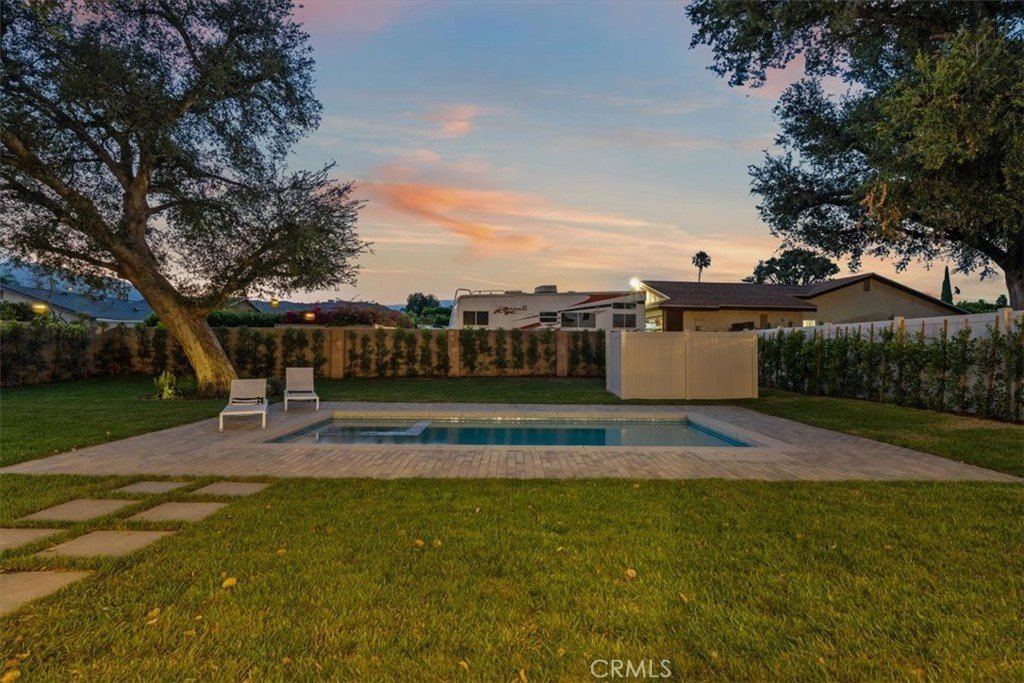
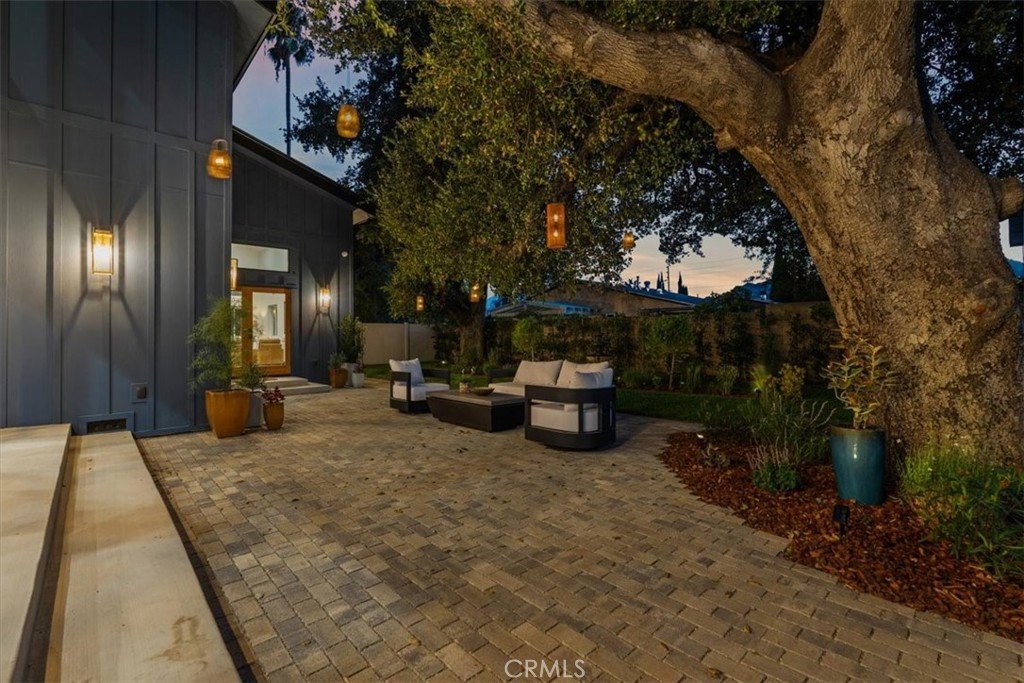

21831 San Jose Street, Chatsworth, CA, US, 91311
21831 San Jose Street, Chatsworth, CA, US, 91311Basics
- Date added: Added 3 months ago
- Category: Residential
- Type: SingleFamilyResidence
- Status: Active
- Bedrooms: 4
- Bathrooms: 4
- Area: 3690 sq ft
- Lot size: 12049, 12049 sq ft
- Year built: 2026
- Property Condition: Turnkey
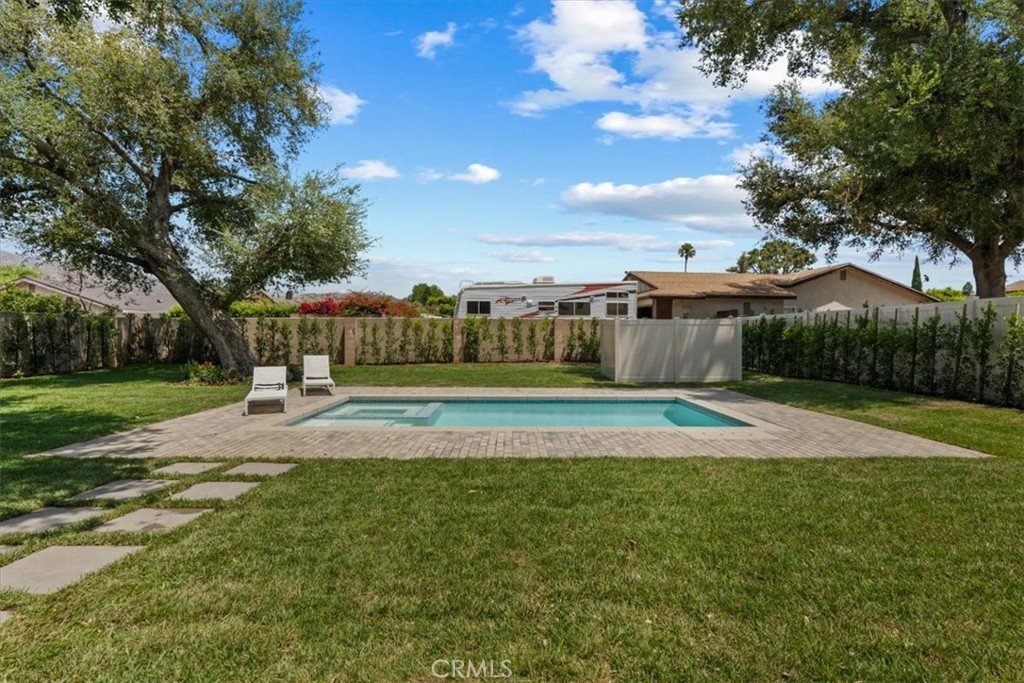
- View: Mountains,Pool
- County: Los Angeles
- MLS ID: GD26131729
Description
-
Description:
BUILDER INCENTIVES AVAILABLE — Limited opportunity to apply builder incentives toward closing costs or an interest rate buy-down on this newly completed custom residence at The Oaks in Chatsworth.
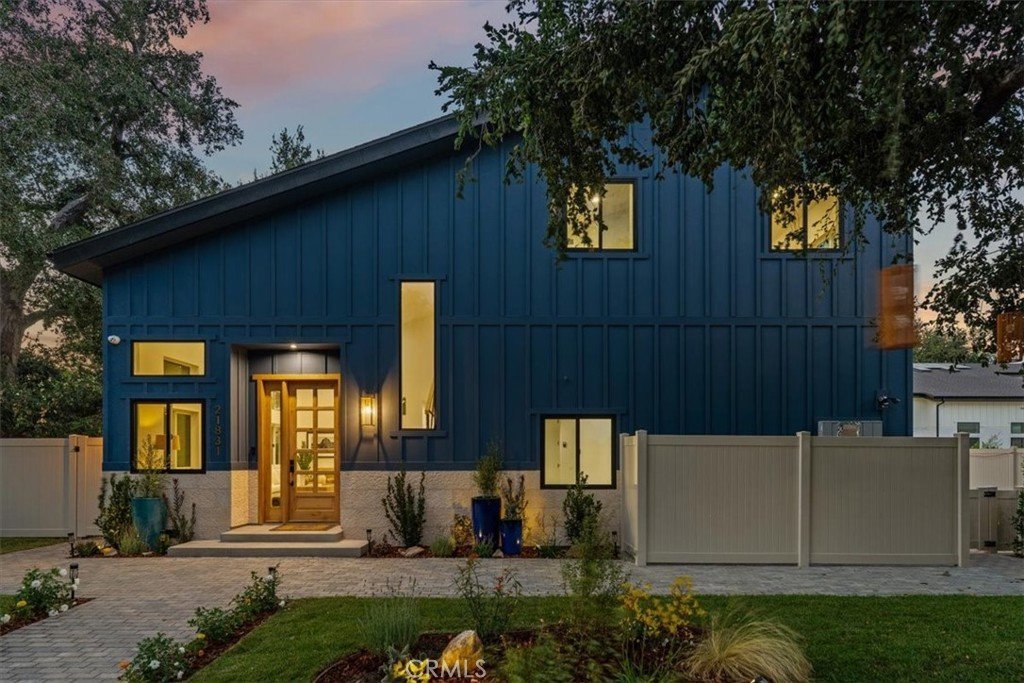
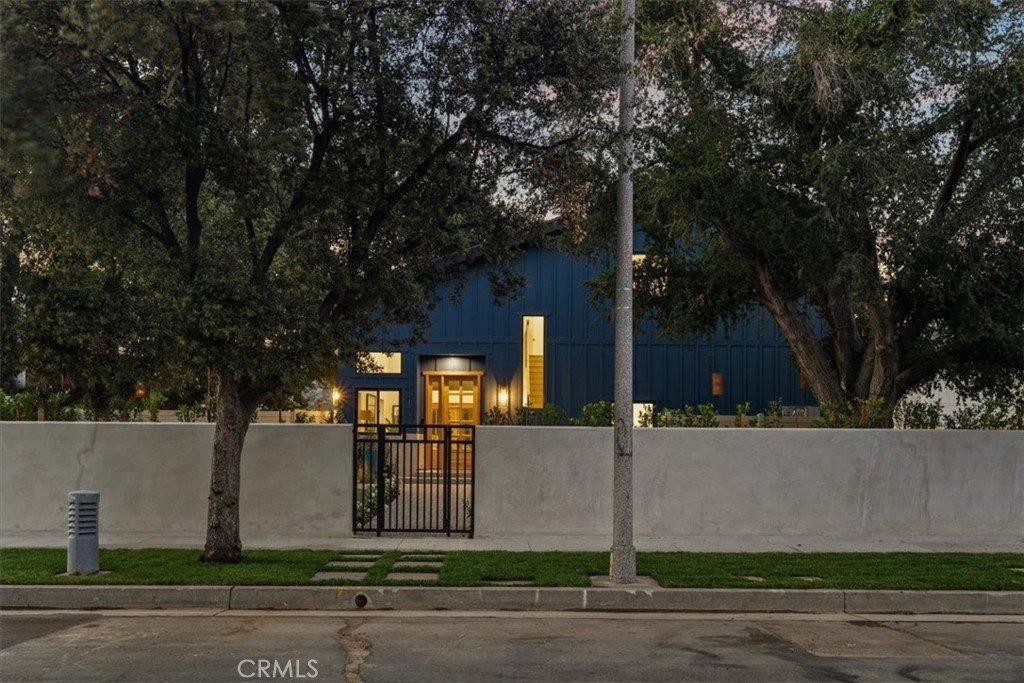
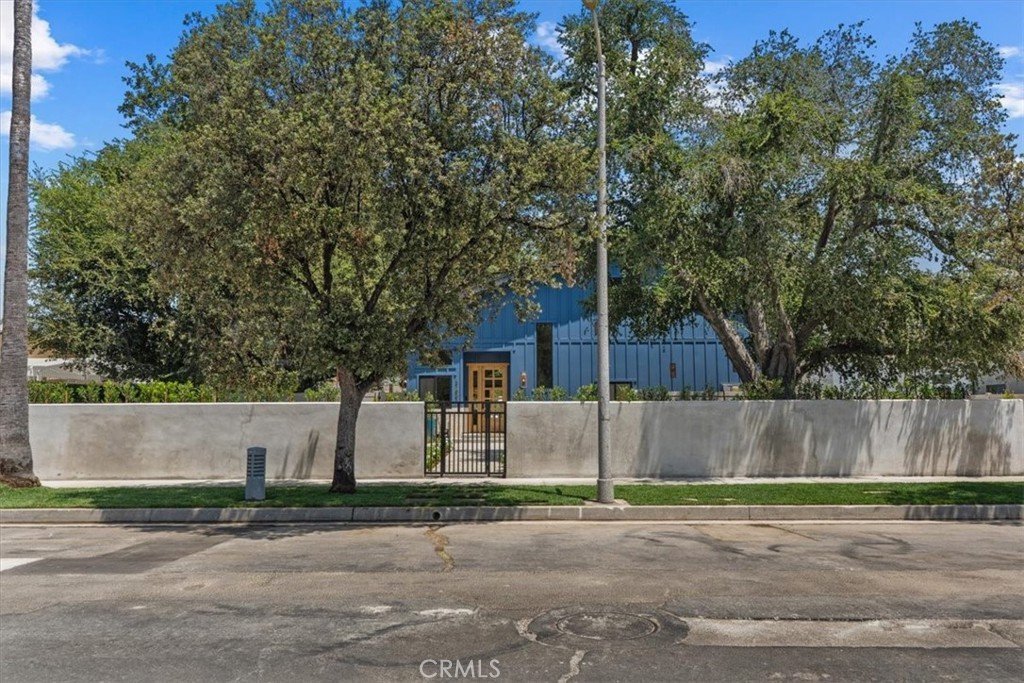
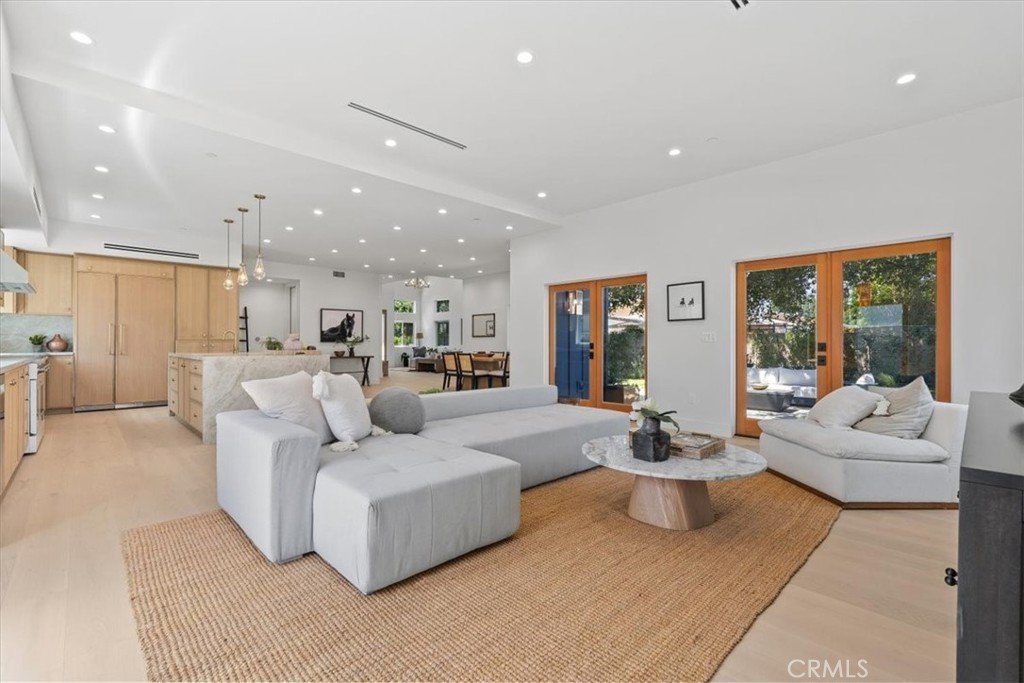
Not a tract home. Not a remodel. A rare opportunity to own a newly built custom residence in one of Chatsworth's most distinctive settings. Nestled among mature oak trees, The Oaks is an intimate enclave of thoughtfully designed homes that offers privacy, character, and a level of craftsmanship seldom found in today's market.
Set in a peaceful location with NO HOA, this home delivers a rare balance of tranquility and convenience.
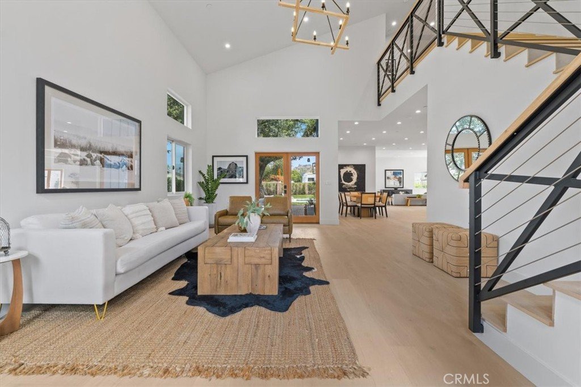
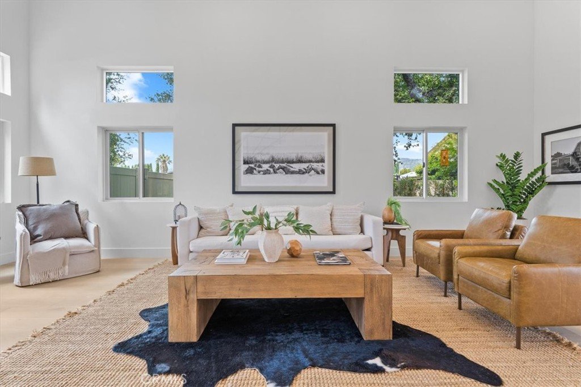
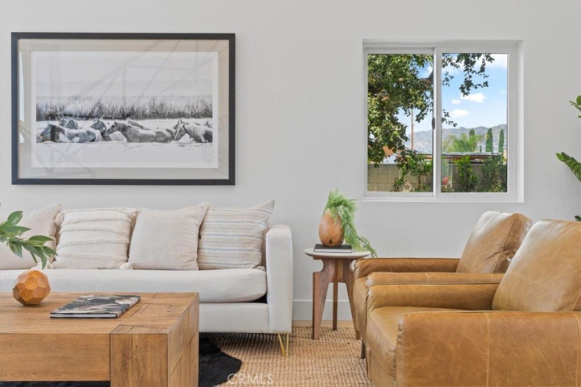
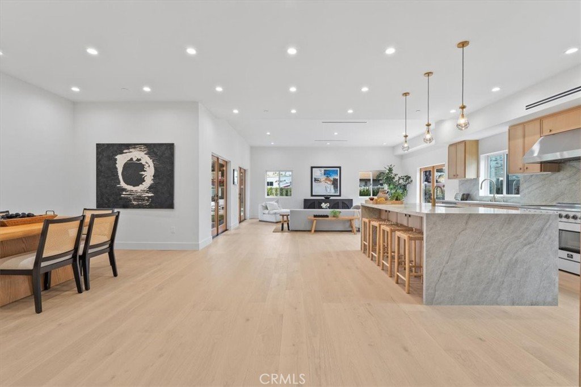
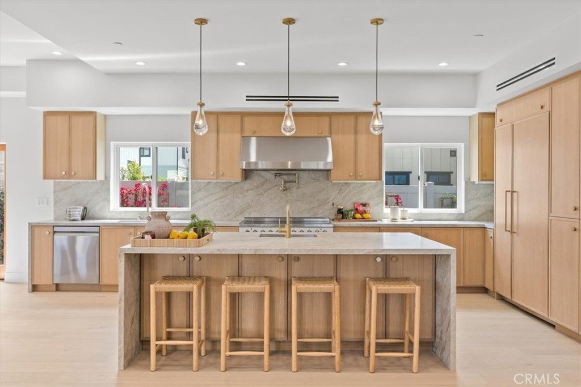
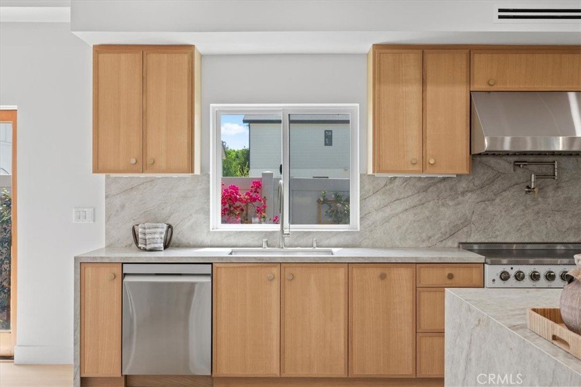
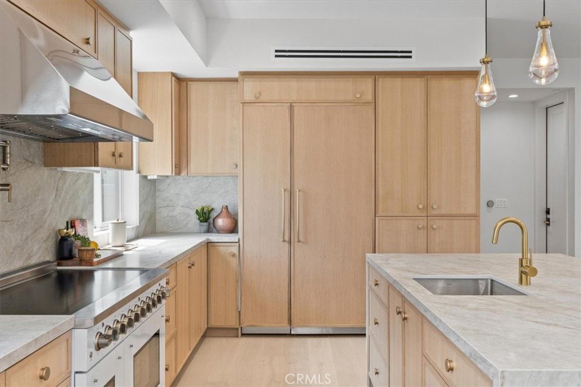
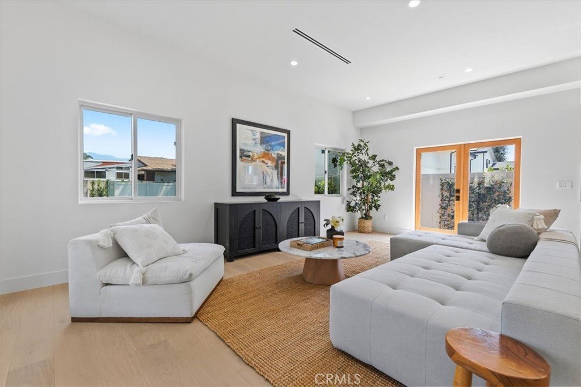
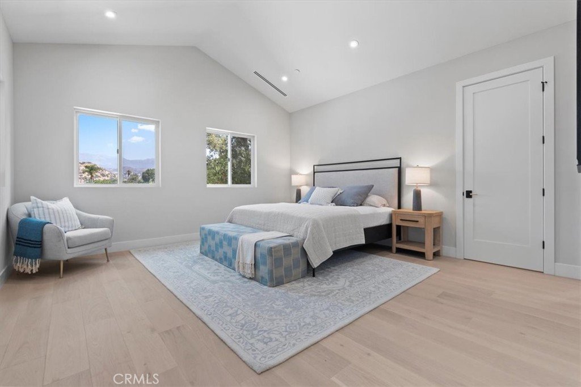
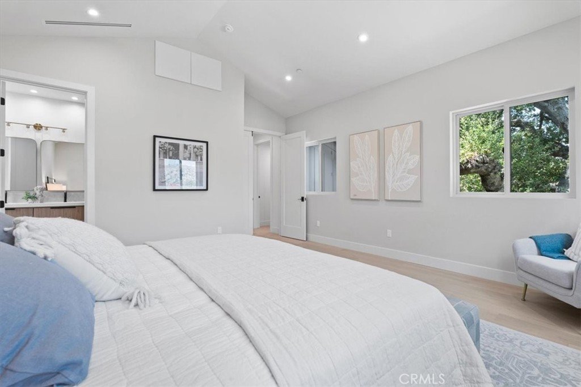
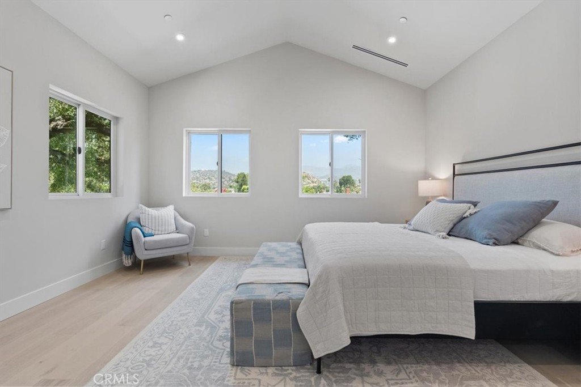
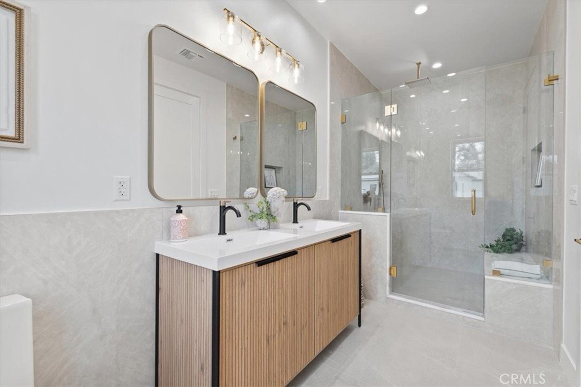
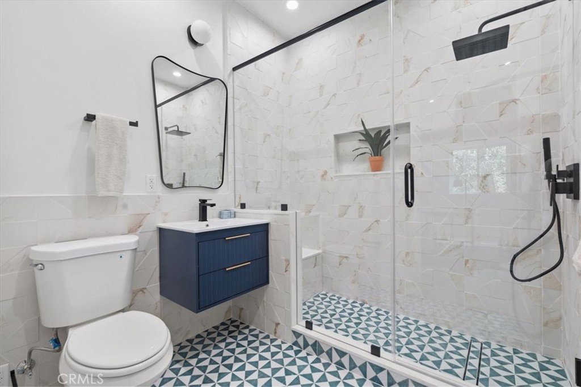
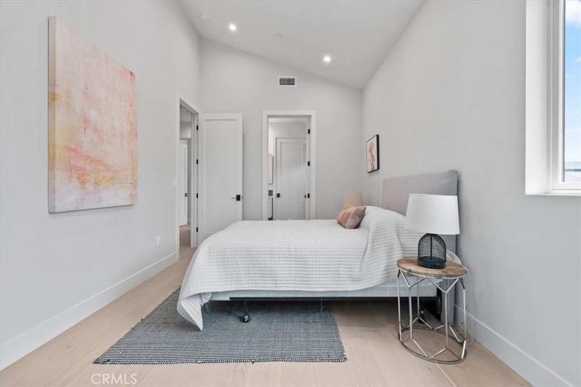
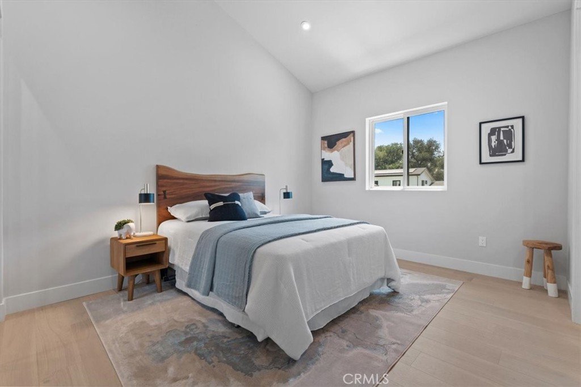
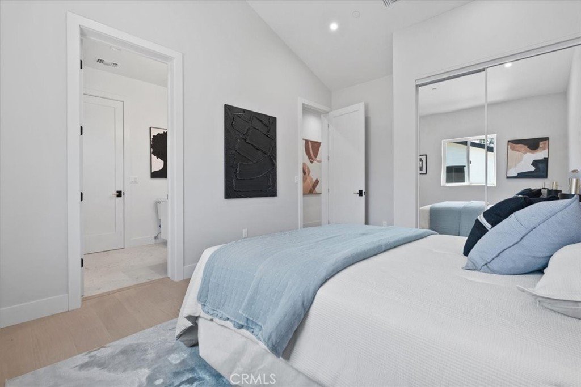
This 4-bedroom, 4-bath residence blends modern design with everyday functionality. Soaring ceilings, abundant natural light, and expansive open-concept living spaces create a welcoming atmosphere throughout. The chef-inspired kitchen serves as the heart of the home, featuring an oversized island that seamlessly connects to the main living and dining areas, making it ideal for both daily living and entertaining.
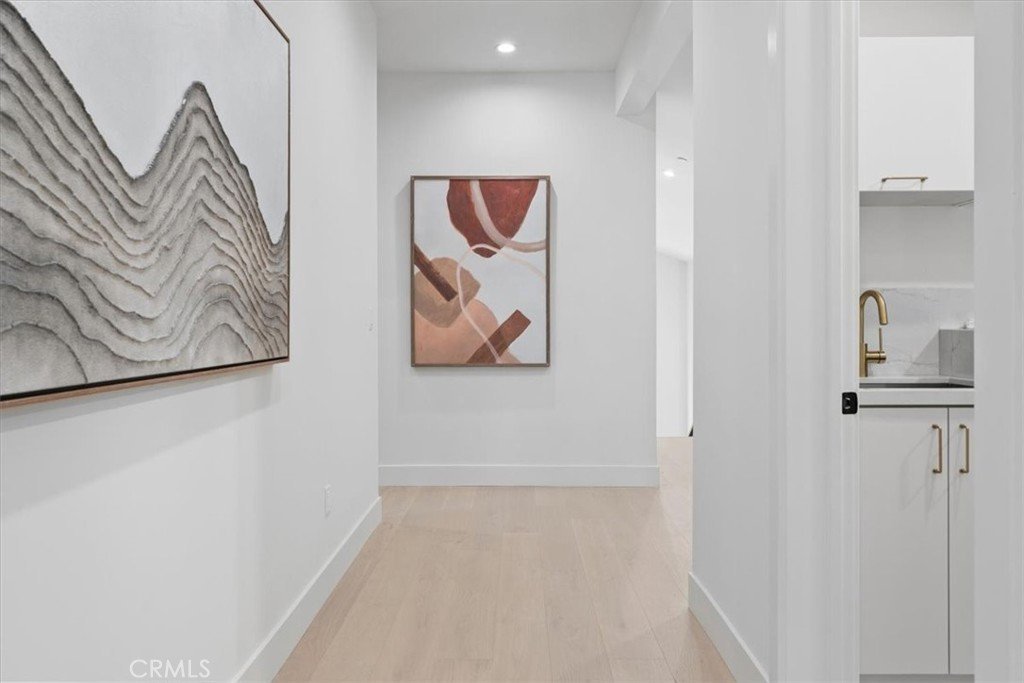
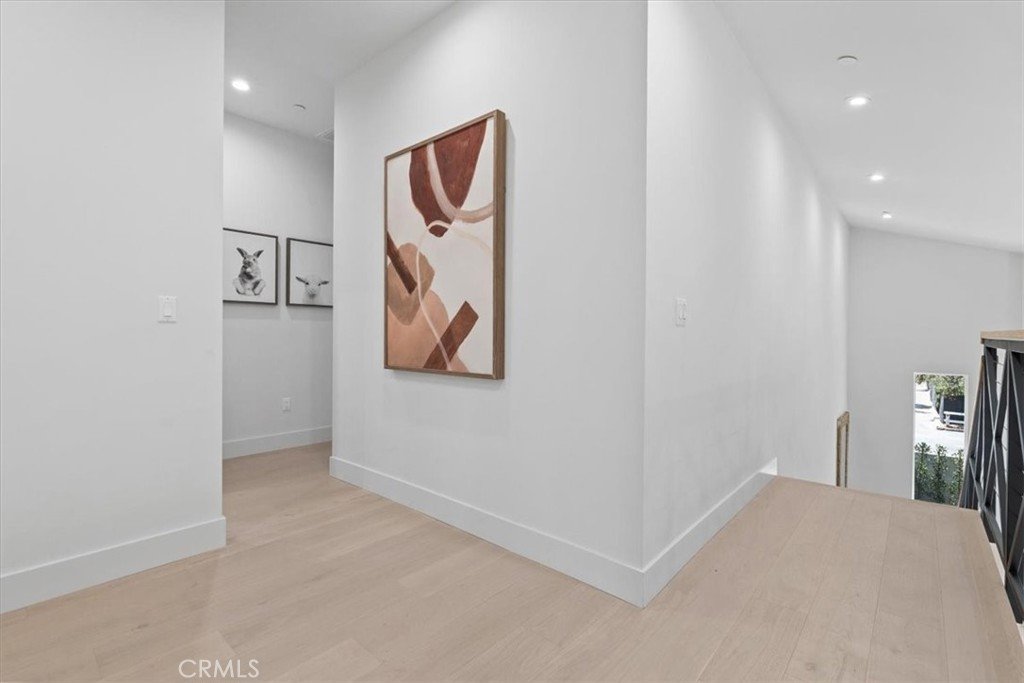
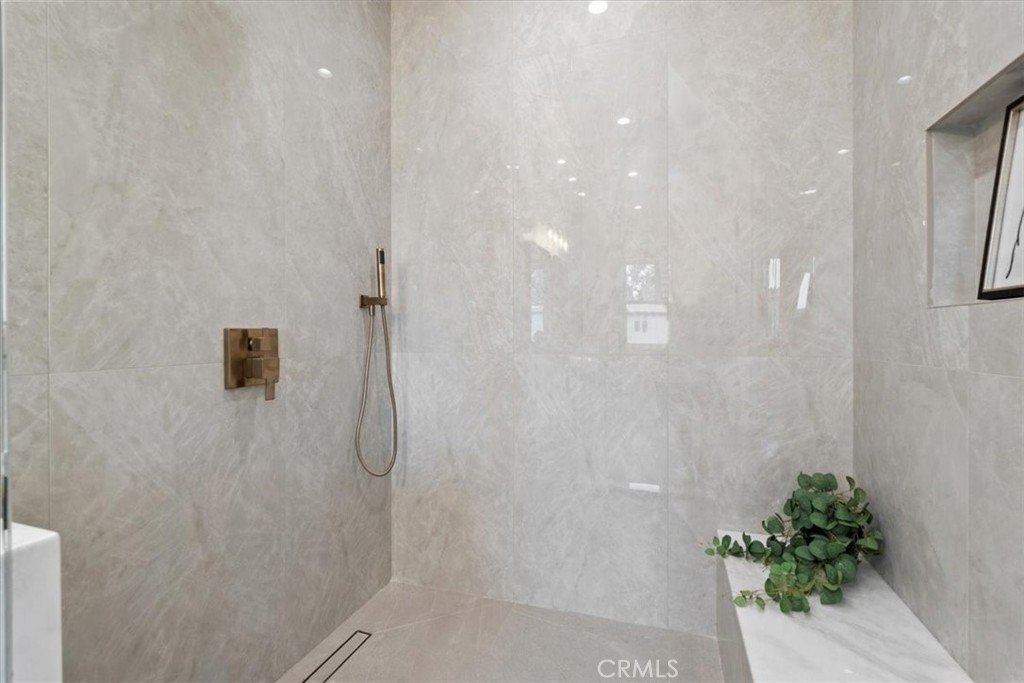
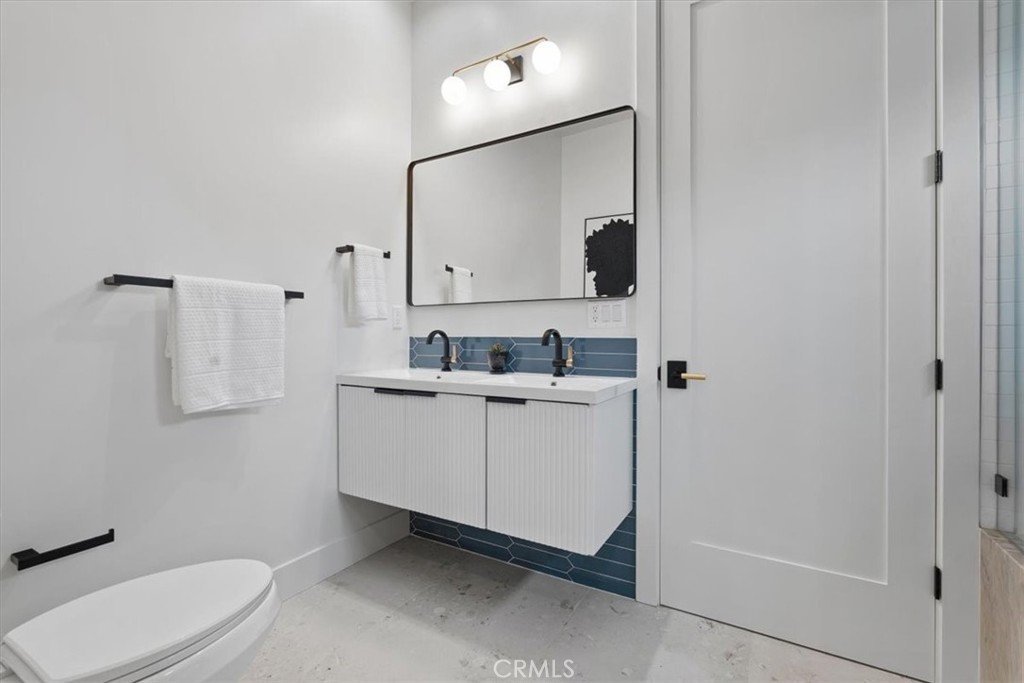
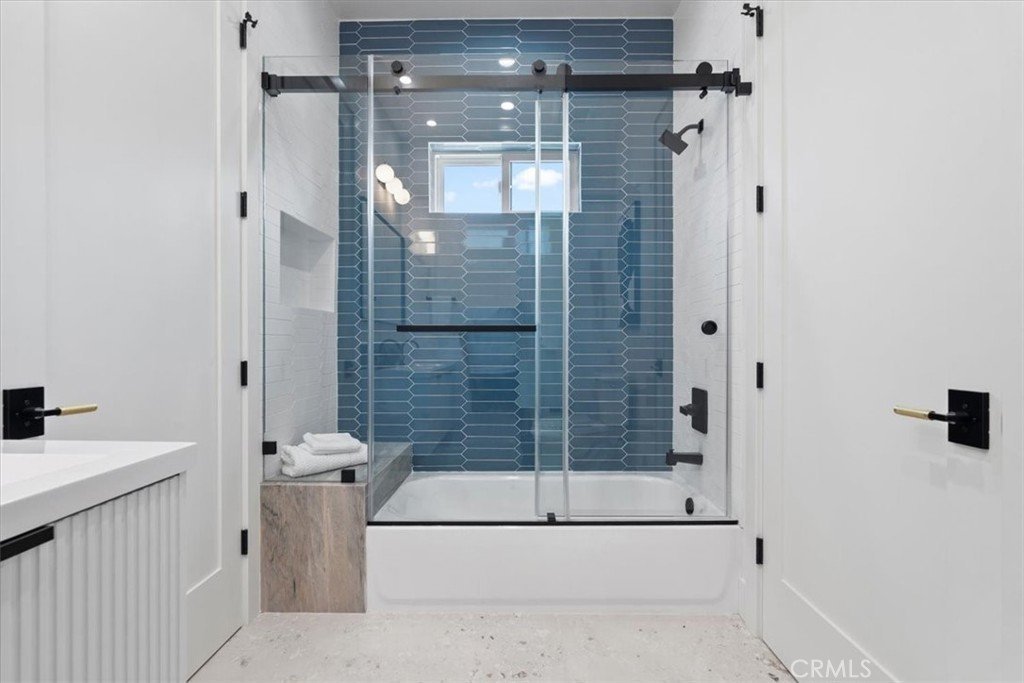
Carefully selected finishes, quality construction, and attention to detail are evident throughout the home. Dual-zone HVAC systems provide year-round comfort and efficiency, while the thoughtfully designed floor plan offers flexibility for a variety of lifestyles.
Enjoy close proximity to Calabasas, West Hills, Porter Ranch, Warner Center, and Topanga, with premier shopping, dining, recreation, scenic hiking trails, and easy freeway access all nearby.
For buyers searching for something beyond the ordinary, The Oaks presents an opportunity that is becoming increasingly difficult to find: newly built construction within a boutique, non-tract community surrounded by natural beauty. Move-in ready and built to today's standards, this home offers the privacy, quality, and lifestyle discerning buyers expect.
Seller is motivated and reviewing qualified offers.
Show all description
Location
- Directions: Call Agent if you need directions
- Lot Size Acres: 0.2766 acres
Building Details
- Structure Type: House
- Water Source: Public
- Architectural Style: Contemporary,Custom,Modern,Ranch,SeeRemarks
- Lot Features: ZeroToOneUnitAcre
- Sewer: PublicSewer
- Common Walls: NoCommonWalls
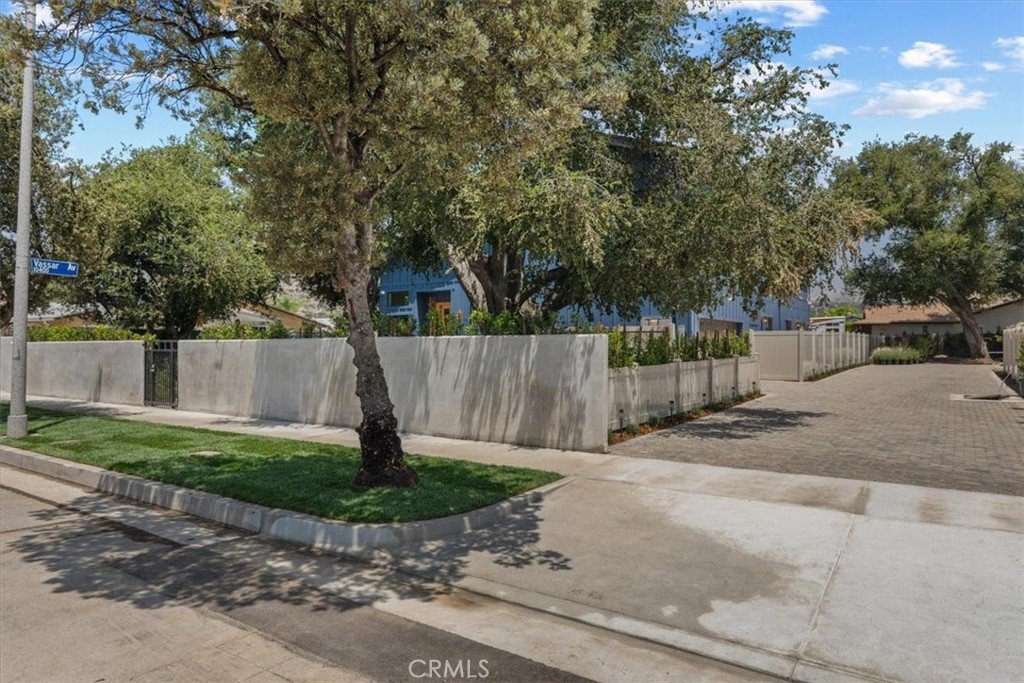
- Fencing: Block,Privacy,SeeRemarks,Vinyl
- Foundation Details: Raised
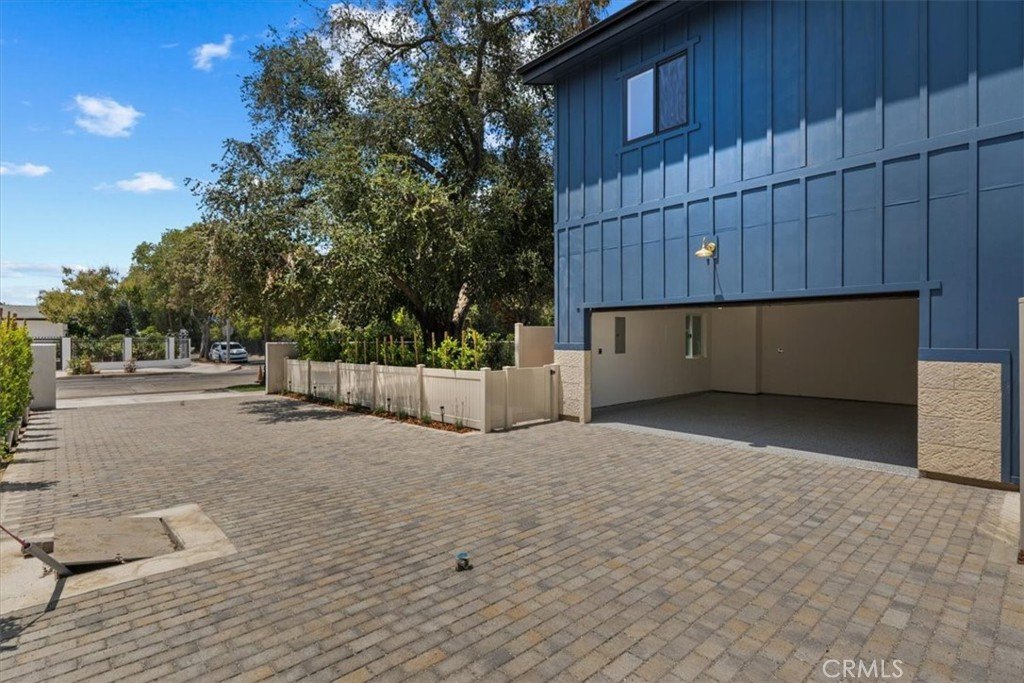
- Garage Spaces: 2
- Levels: Two
- Floor covering: Tile, Wood
Amenities & Features
- Pool Features: InGround, Permits, Private
- Parking Features: DoorMulti, Driveway, Garage, GarageDoorOpener, Private, OneSpace
- Security Features: CarbonMonoxideDetectors, SecurityGate, SmokeDetectors, SecurityLights
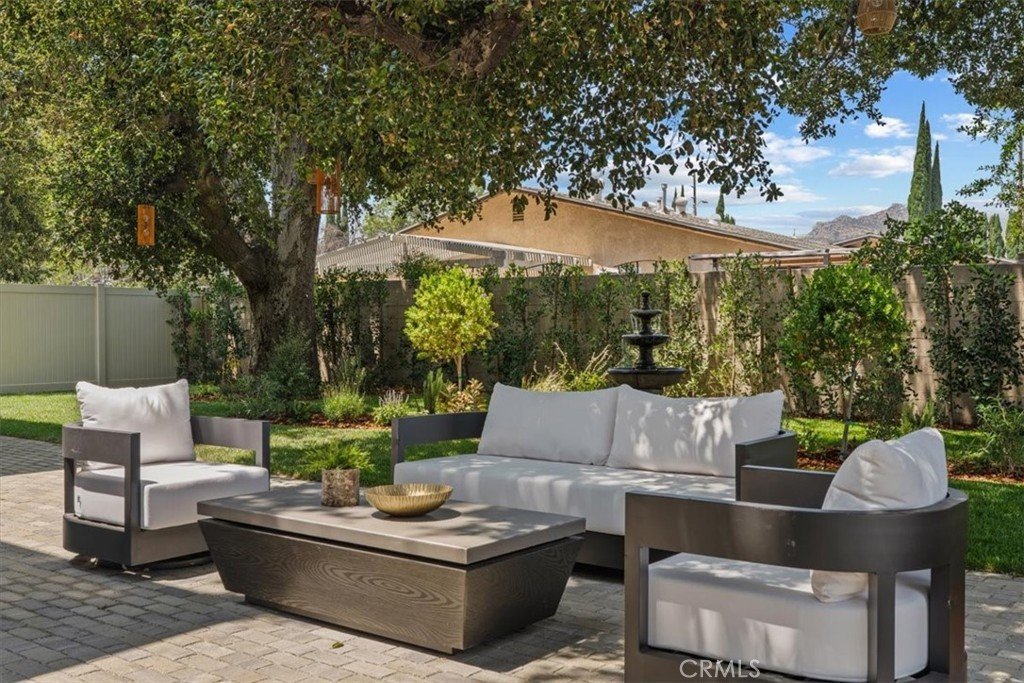
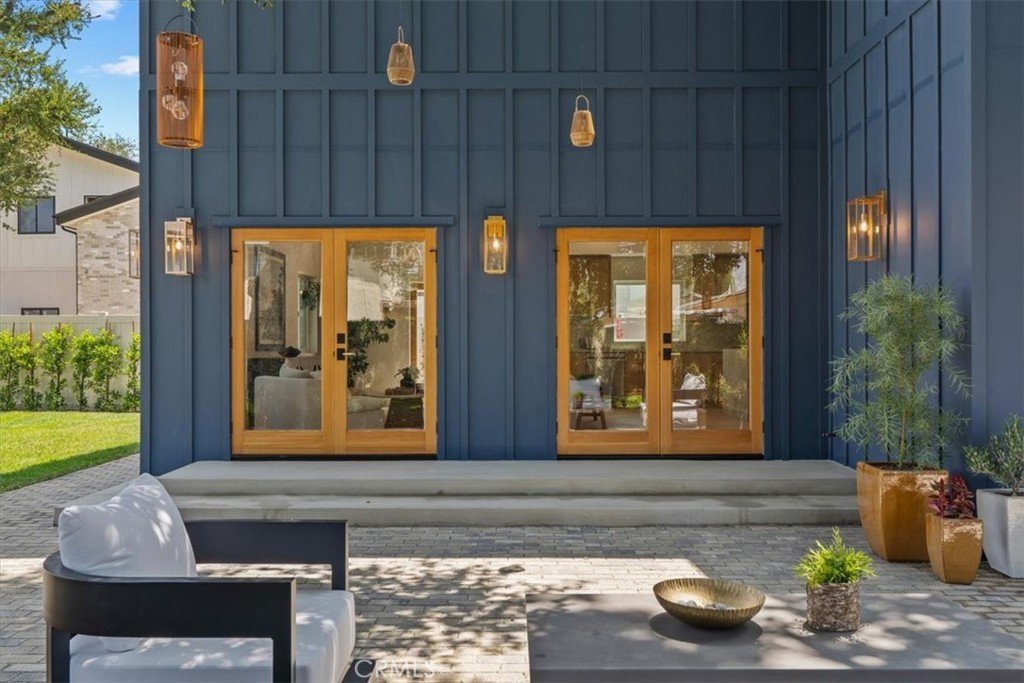
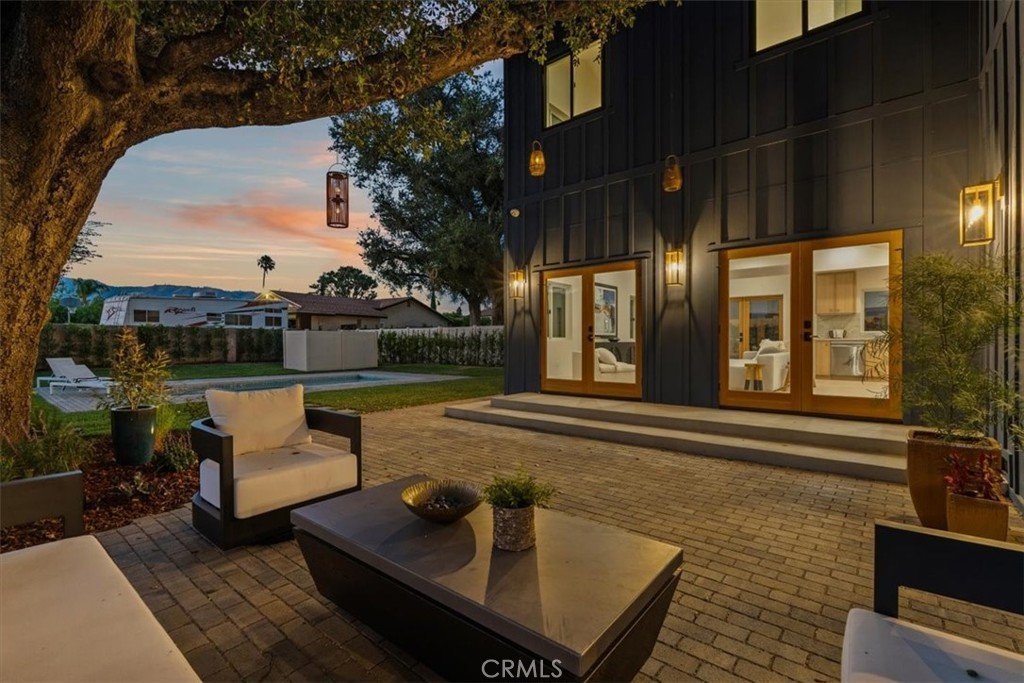
- Patio & Porch Features: Patio
- Spa Features: InGround,Permits,Private
- Accessibility Features: Parking,SeeRemarks
- Parking Total: 2
- Utilities: CableAvailable,ElectricityAvailable,ElectricityConnected,NaturalGasAvailable,NaturalGasConnected,PhoneAvailable,SewerAvailable,SewerConnected,SeeRemarks,WaterAvailable,WaterConnected
- Window Features: Screens
- Cooling: CentralAir
- Fireplace Features: LivingRoom
- Heating: Central,Solar
- Horse Amenities: RidingTrail
- Interior Features: BuiltInFeatures, Balcony, CathedralCeilings, SeparateFormalDiningRoom, EatInKitchen, HighCeilings, OpenFloorplan, Pantry, RecessedLighting, Storage, TwoStoryCeilings, BedroomOnMainLevel, PrimarySuite, WalkInClosets
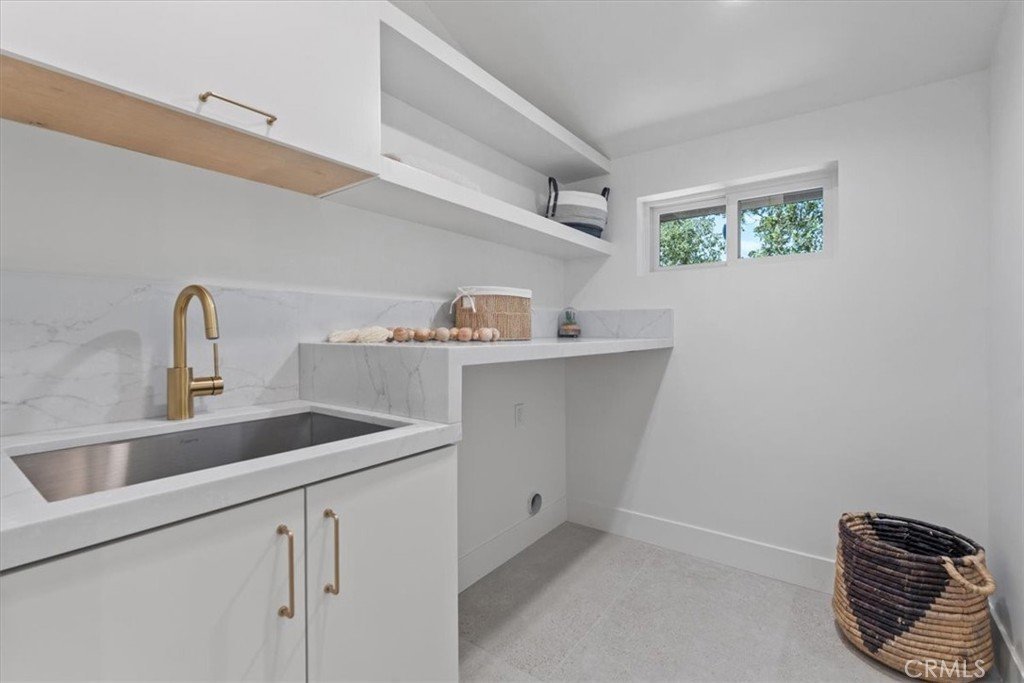
- Laundry Features: WasherHookup,GasDryerHookup
- Appliances: Dishwasher,Freezer,Disposal,GasOven,GasRange,Refrigerator,TanklessWaterHeater
Nearby Schools
- High School District: Los Angeles Unified
Expenses, Fees & Taxes
- Association Fee: 0
Agent info
- Agent name: Vartan Achabahian
- Agent MLS: G85895
- Agent email: vartan@prospectgroup.net
- Agent officephone: 818-588-3881
- Agent direct phone: 818-497-5294
Miscellaneous
- List Office Name: Prospect Group Inc.
- Listing Terms: Cash,CashToNewLoan,Conventional,FHA,VaLoan
- Common Interest: None
- Community Features: Biking,DogPark,Hiking,HorseTrails,Mountainous,StreetLights,Sidewalks,Valley
- Attribution Contact: vartan@prospectgroup.net
