




21832 Canon Drive, Topanga, CA, US, 90290
21832 Canon Drive, Topanga, CA, US, 90290Basics
- Date added: Added 8 months ago
- Category: Residential
- Type: SingleFamilyResidence
- Status: Active
- Bedrooms: 3
- Bathrooms: 3
- Area: 2400 sq ft
- Lot size: 18971, 18971 sq ft
- Year built: 1934
- Property Condition: UpdatedRemodeled
- Zoning: LCR110000*
- County: Los Angeles
- MLS ID: 26637551
Description
-
Description:
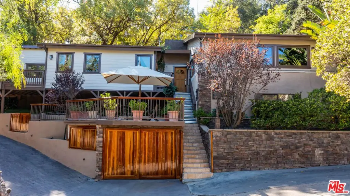
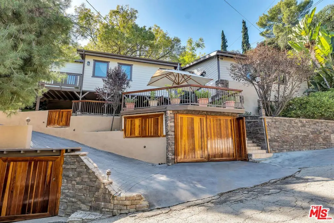
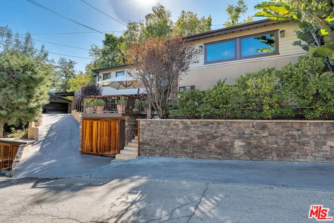
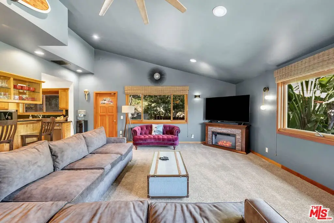
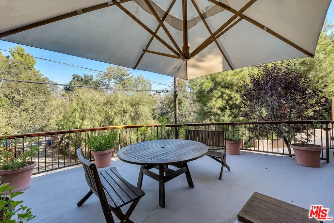
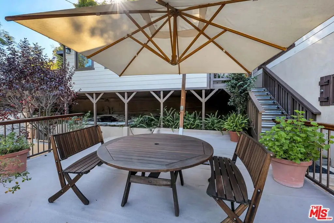
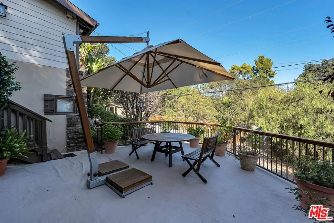
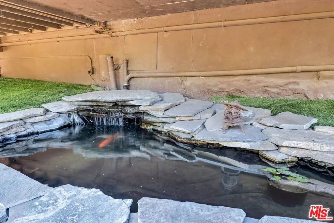
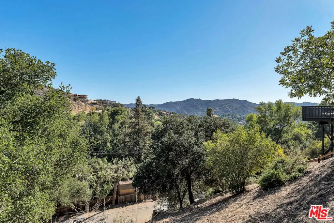
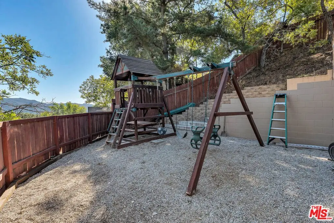
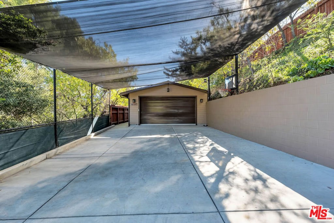
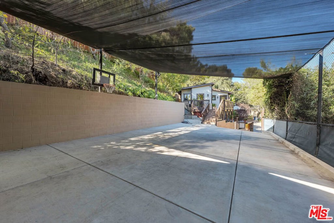
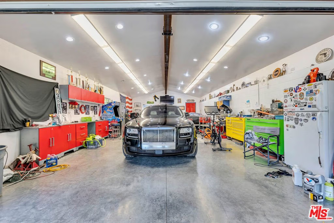
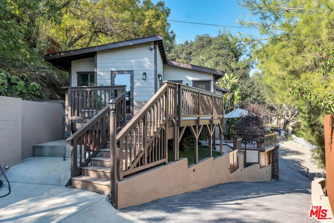
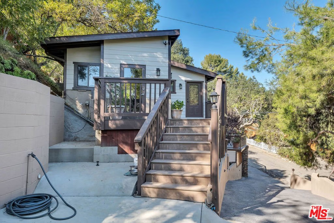
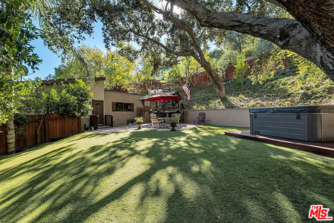
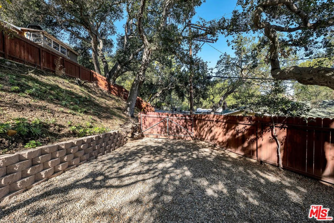
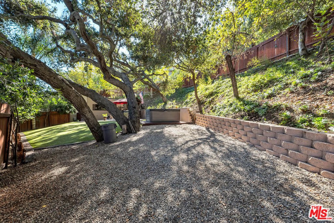
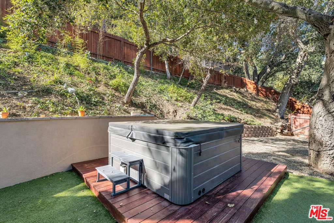
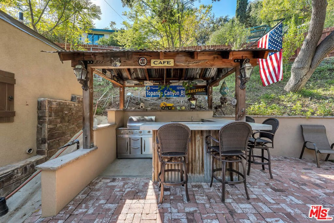
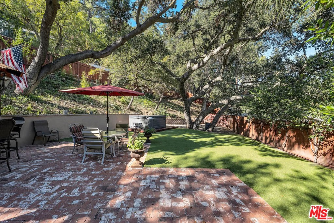
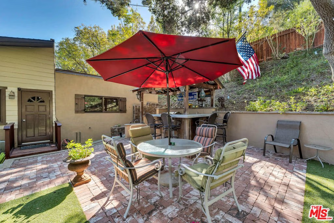
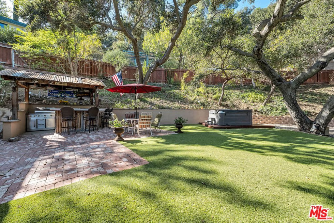
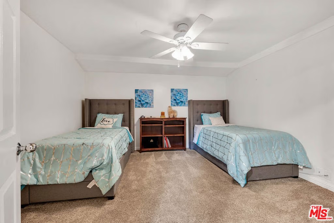
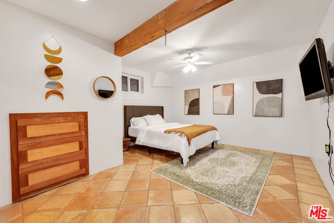
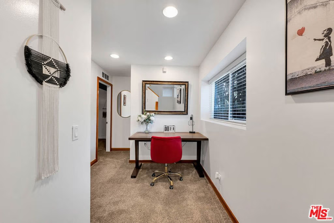
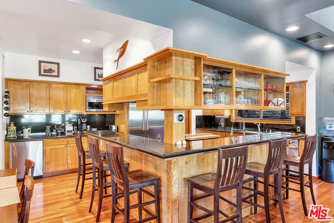
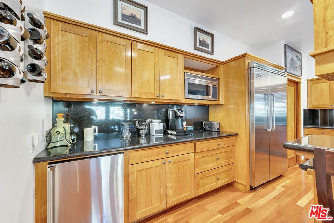
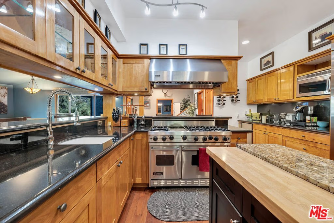
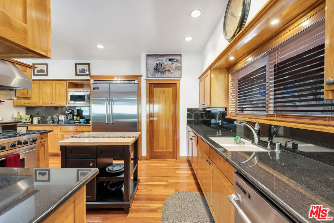
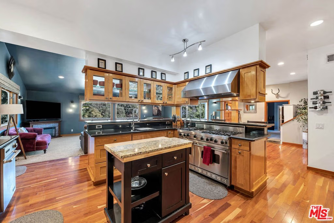
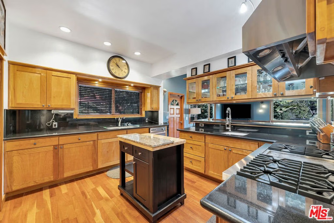
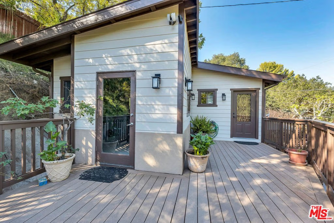
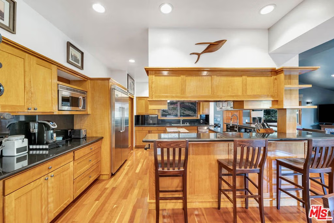
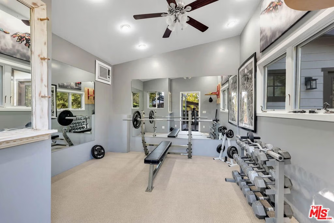
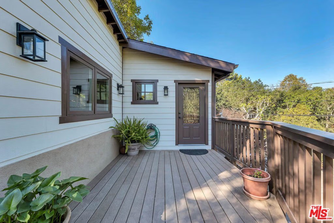
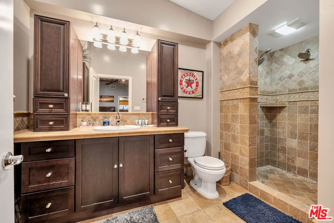
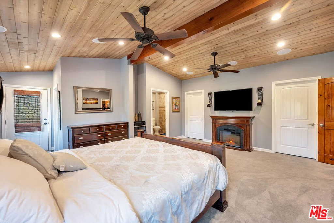
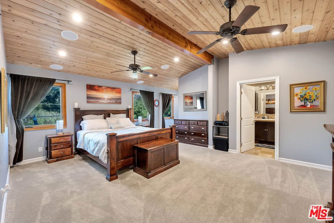
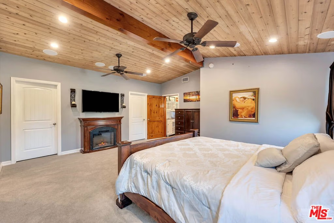
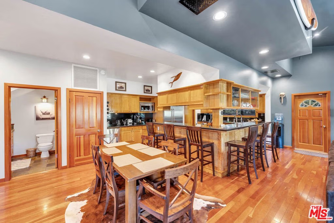
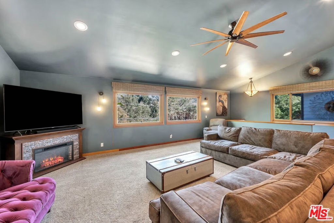
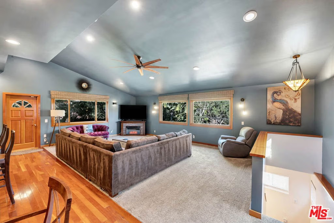
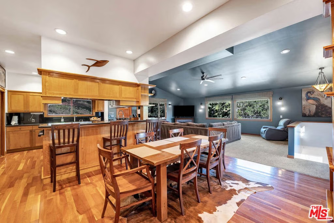
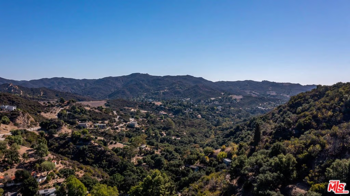
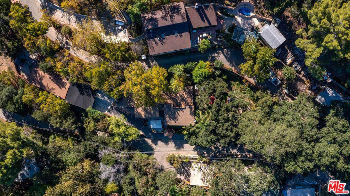
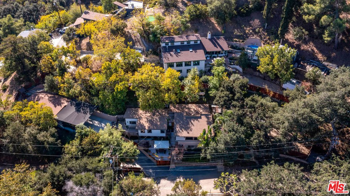
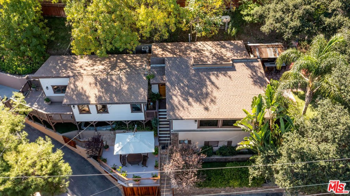
Experience elevated canyon living at 21832 Canon Drive in Topanga, a beautifully remodeled contemporary home tucked into the scenic hills and surrounded by nature. Set on nearly half an acre, this private retreat offers approximately 2,400 square feet with three bedrooms and two and a half baths, plus an office/gym, thoughtfully designed to balance modern style with warm, inviting comfort. The open-concept kitchen and living area create a natural gathering space, ideal for both everyday living and effortless entertaining, with abundant natural light and seamless flow throughout. The primary suite feels like a true sanctuary, offering a peaceful escape at the end of the day, while two additional bedrooms provide flexibility for family & guests. Outdoors, the property shines with a lush yard, private spa, and generous space to relax, play, or enjoy the surrounding canyon beauty all close to great hiking trails. There is an oversized finished detached garage/workshop perfect as a studio or creative workspace. With ample parking, including room for an RV, and easy access to hiking trails, beaches, and the Valley, this home perfectly captures the essence of Topanga living: serene, inspiring, and conveniently connected to the best of Southern California.
Show all description
Location
- Directions: Topanga to ENTRADO, right on Canon.
- Lot Size Acres: 0.4355 acres
Building Details
- Architectural Style: Contemporary
- Open Parking Spaces: 4
- Sewer: SepticTypeUnknown
- Common Walls: NoCommonWalls
- Garage Spaces: 6
- Levels: Two
- Floor covering: Wood
Amenities & Features
- Pool Features: None
- Parking Features: Private, RvAccessParking
- Spa Features: AboveGround,Private
- Parking Total: 10
- Cooling: CentralAir
- Fireplace Features: LivingRoom
- Furnished: Unfurnished
- Heating: Central
- Interior Features: BreakfastBar, SeparateFormalDiningRoom, Workshop
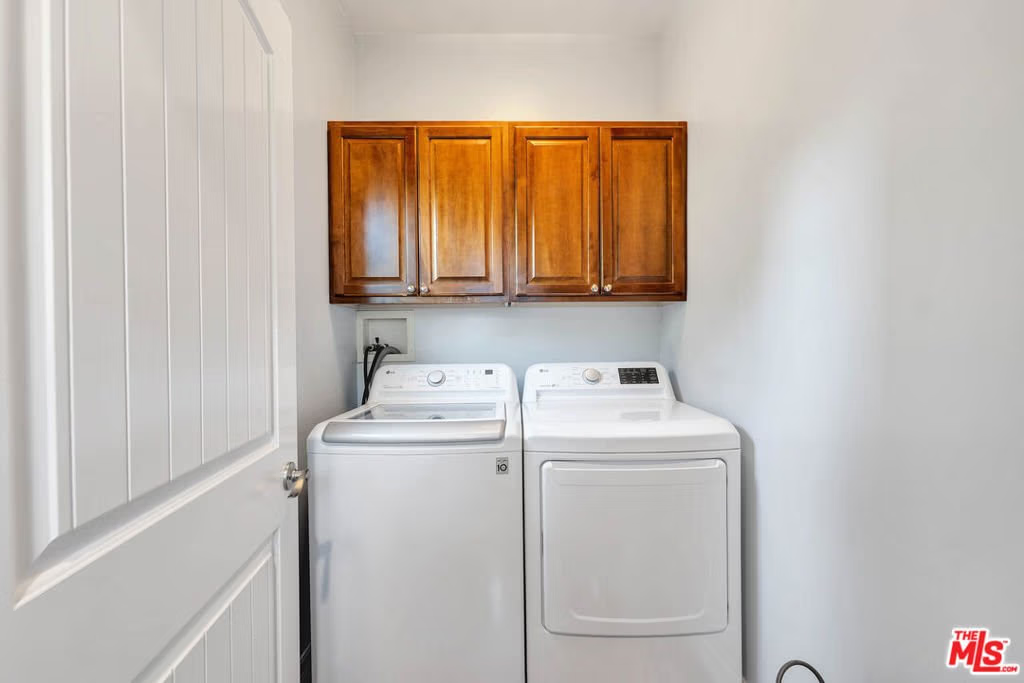
- Laundry Features: Inside
- Appliances: Dishwasher,Disposal,GasRange,Refrigerator
Agent info
- Agent name: Paul Ferra
- Agent MLS: CLW-X19175
- Agent email: pferra@coldwellbanker.com
- Agent direct phone: 310-455-1717
Miscellaneous
- List Office Name: Coldwell Banker Realty
