















2185 N Roosevelt Avenue, Altadena, CA, US, 91001
2185 N Roosevelt Avenue, Altadena, CA, US, 91001Basics
- Date added: Added 3 months ago
- Category: Residential
- Type: SingleFamilyResidence
- Status: Active
- Bedrooms: 3
- Bathrooms: 4
- Area: 2160 sq ft
- Lot size: 10227, 10227 sq ft
- Year built: 1947
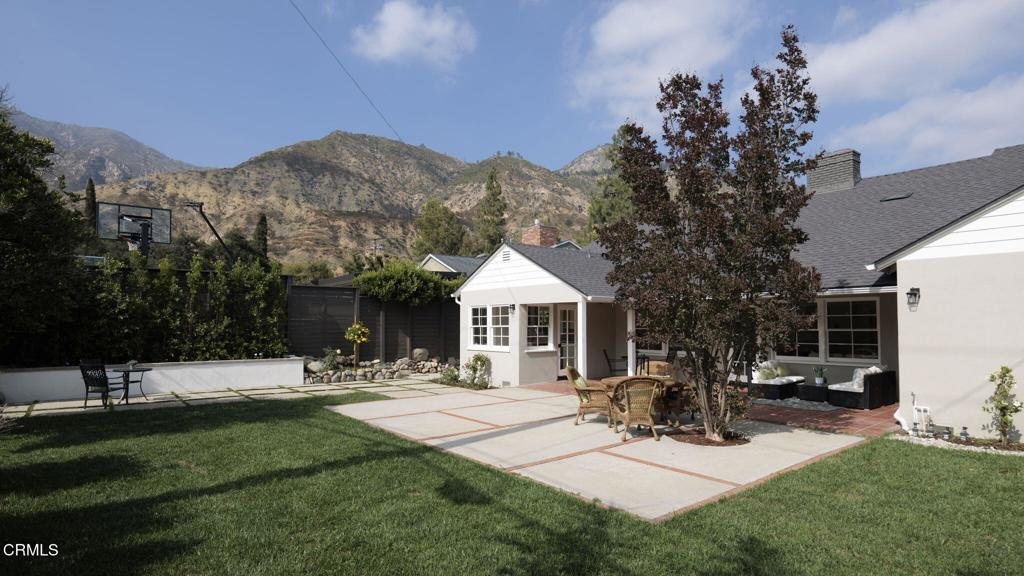
- View: Mountains
- County: Los Angeles
- MLS ID: P1-27175
Description
-
Description:
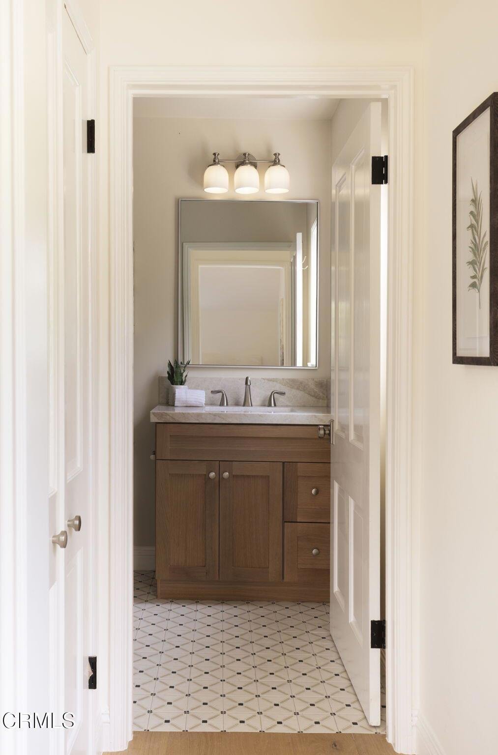
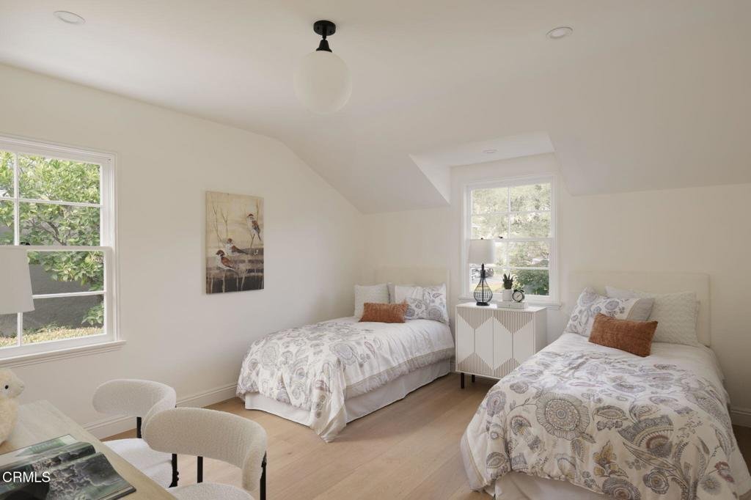
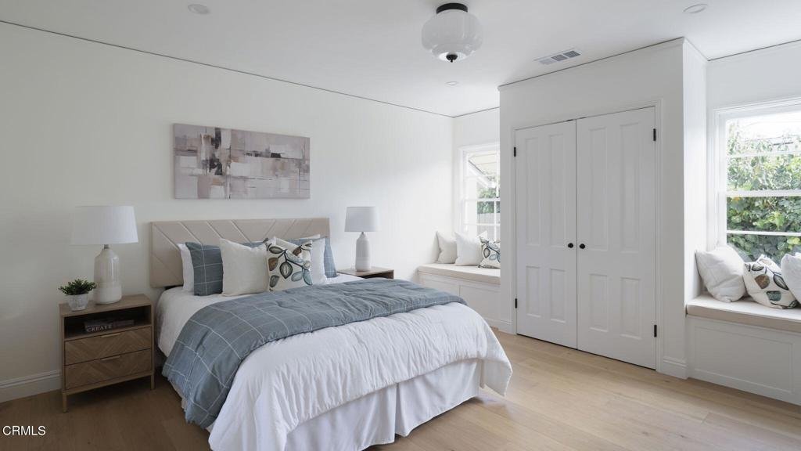
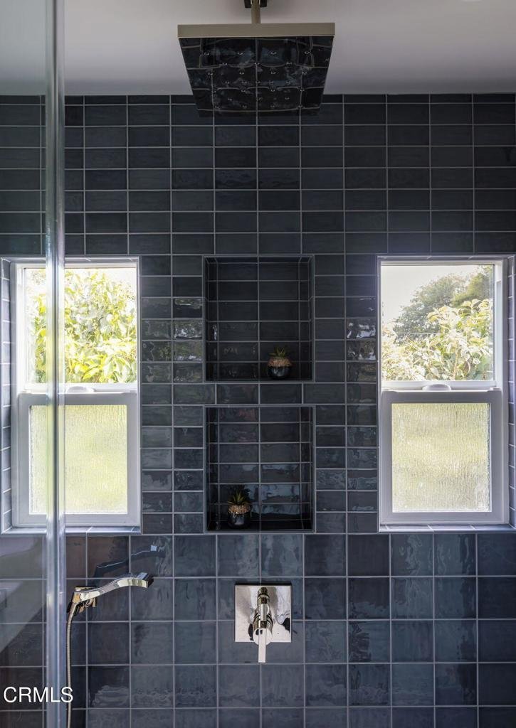
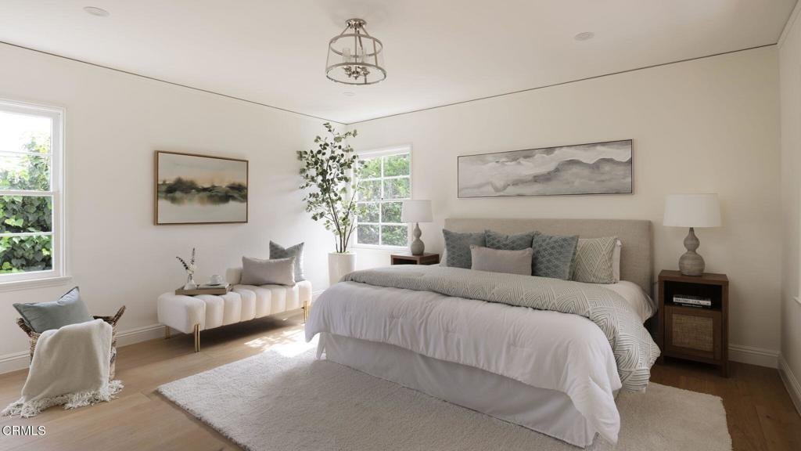
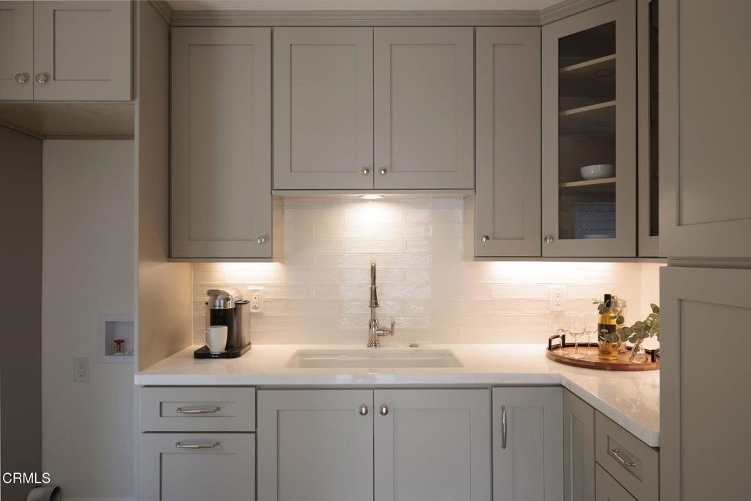
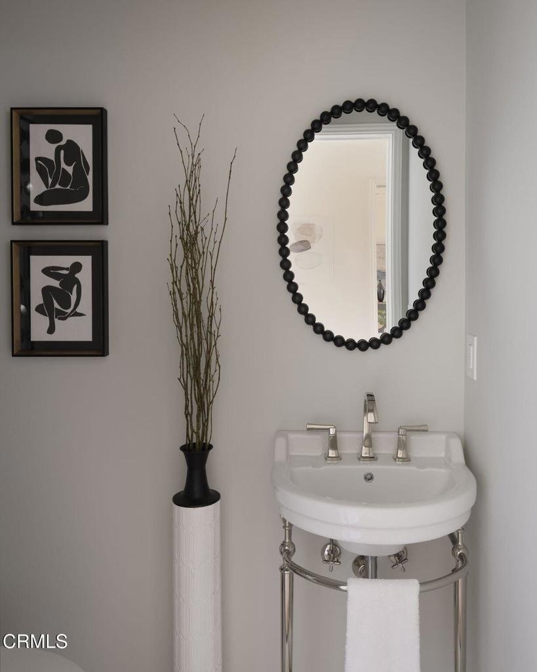
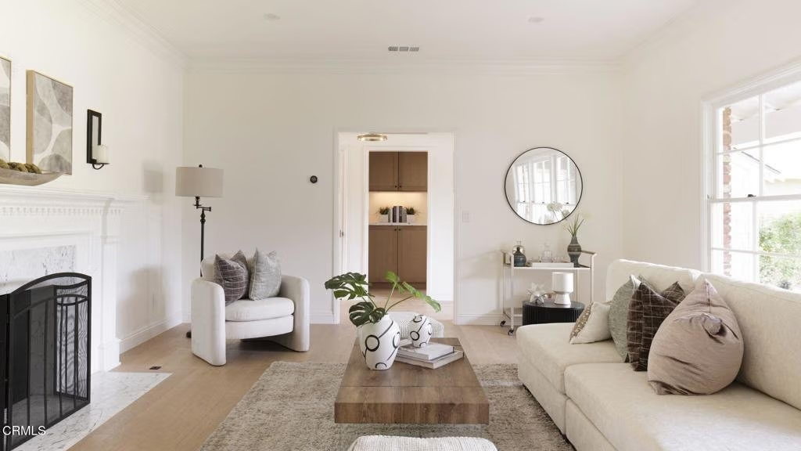
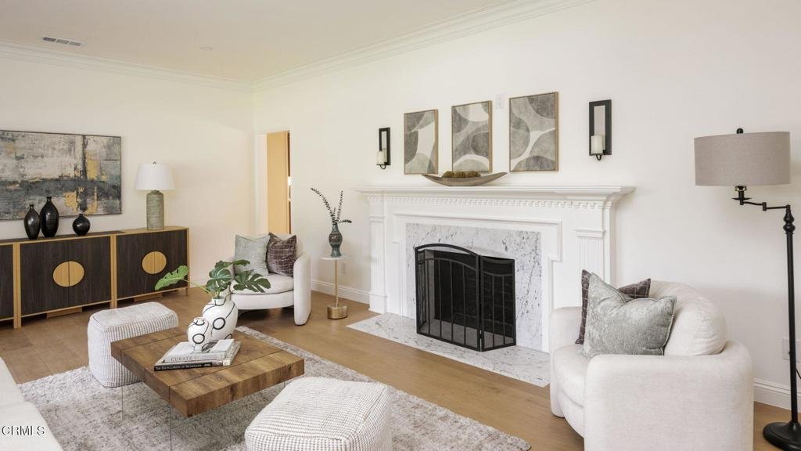
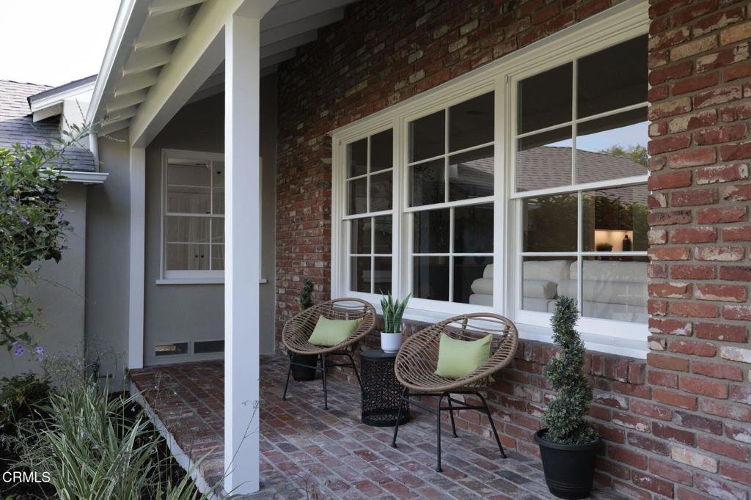
Step into this beautifully transformed northeast Altadena treasure, where classic charm seamlessly merges with modern luxury. From the moment you arrive, the warm and welcoming entryway draws you into a timeless living room and a sophisticated formal dining room - perfect for hosting or simply enjoying quiet moments.This home features three en suite bedrooms, a chic powder room for guests, and a cozy den complete with its own fireplace - ideal for enjoying views of the newly landscaped backyard. At the heart of the home lies a chef's dream kitchen, outfitted with a butler's pantry and a sunlit breakfast nook that's the perfect spot to sip your morning coffee while overlooking the lush greenery.Every inch of this home has been thoughtfully updated: a brand-new roof, updated electrical system with an upgraded panel, new plumbing throughout, and a powerful 5000-ton air conditioning unit to keep you cool year-round. Additional highlights include a large tankless water heater, newly designed bathrooms, elegant marble fireplaces, and fresh landscaping that elevates the property's curb appeal.Move-in ready and brimming with character, this home is an inspired blend of timeless elegance and modern convenience - ready to welcome you home.
Show all description
Location
- Directions: North of Glen Canyon Road
- Lot Size Acres: 0.2348 acres
Building Details
- Structure Type: House
- Water Source: SeeRemarks
- Architectural Style: Traditional
- Lot Features: Lawn,Landscaped,SprinklersTimer
- Sewer: SewerTapPaid
- Common Walls: NoCommonWalls
- Fencing: Wood
- Garage Spaces: 2
- Levels: One
Amenities & Features
- Pool Features: None
- Patio & Porch Features: Patio
- Spa Features: None
- Parking Total: 2
- Cooling: CentralAir
- Fireplace Features: Den, LivingRoom
- Heating: ForcedAir
- Interior Features: BreakfastArea, SeparateFormalDiningRoom, RecessedLighting, AllBedroomsDown, MainLevelPrimary
- Appliances: Dishwasher,GasCooktop,GasOven,GasRange,Microwave,Refrigerator,TanklessWaterHeater
Agent info
- Agent name: Samuel Darahdgian
- Agent MLS: P4642
- Agent email: samuel.darahdgian@compass.com
- Agent officephone: (626) 205-4040
Miscellaneous
- List Office Name: COMPASS
- Listing Terms: Cash,Conventional
- Common Interest: None
- Community Features: Sidewalks
