












21903 Newkirk, Carson, CA, US, 90745
21903 Newkirk, Carson, CA, US, 90745Basics
- Date added: Added 2 months ago
- Category: Residential
- Type: SingleFamilyResidence
- Status: Active
- Bedrooms: 4
- Bathrooms: 2
- Area: 1788 sq ft
- Lot size: 5727, 5727 sq ft
- Year built: 1962
- View: None
- County: Los Angeles
- MLS ID: SB26113435
Description
-
Description:
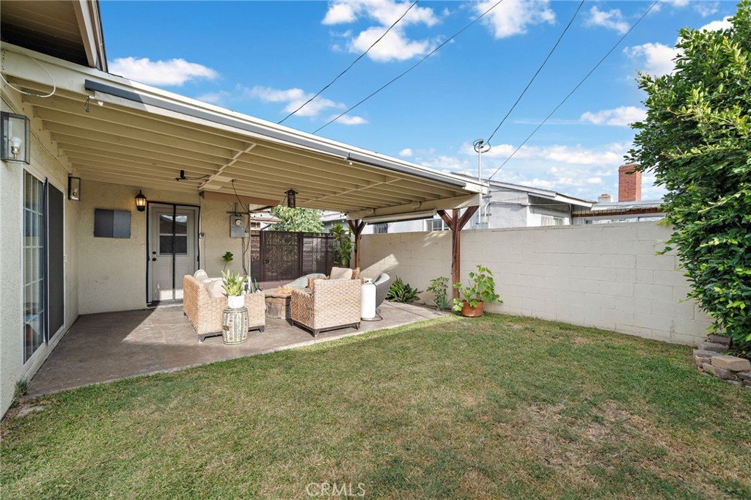
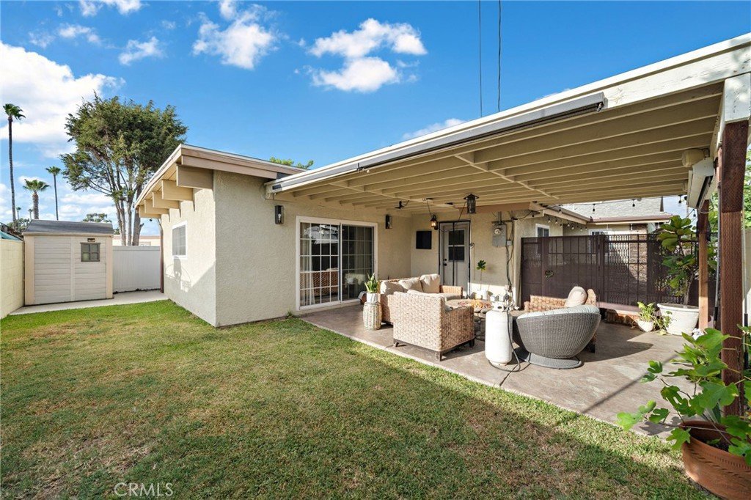
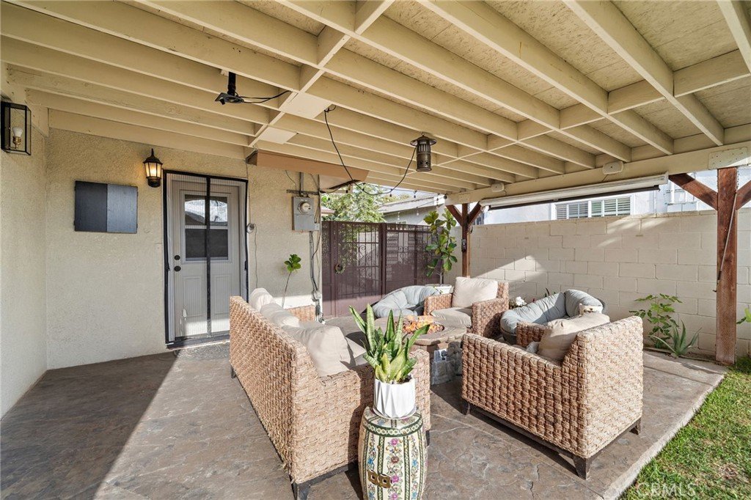
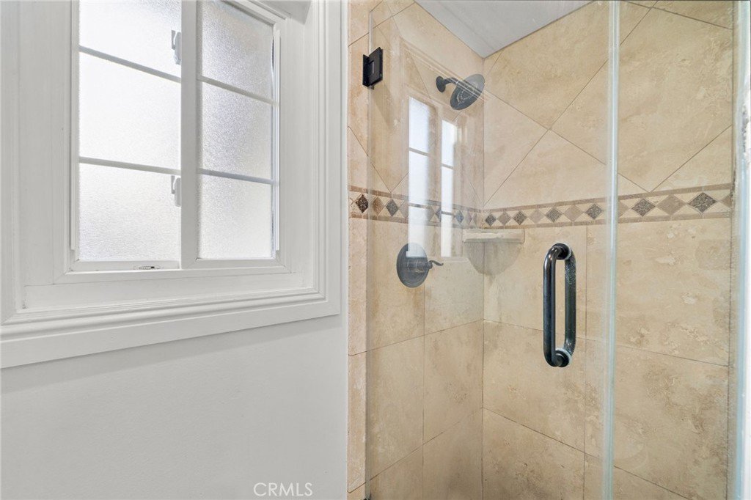
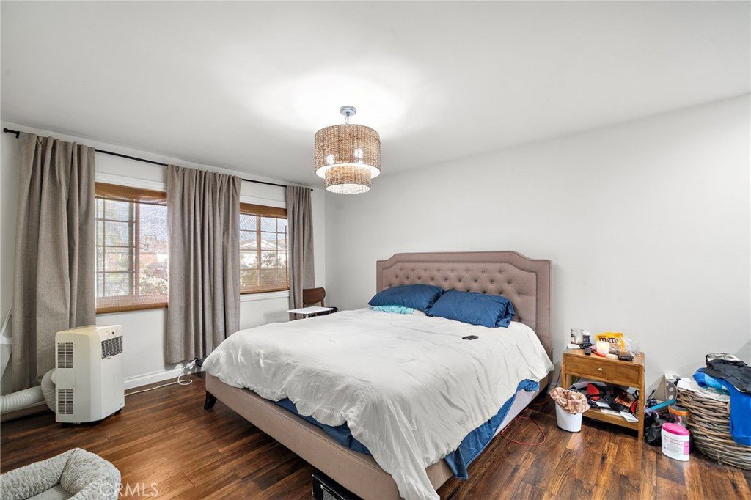
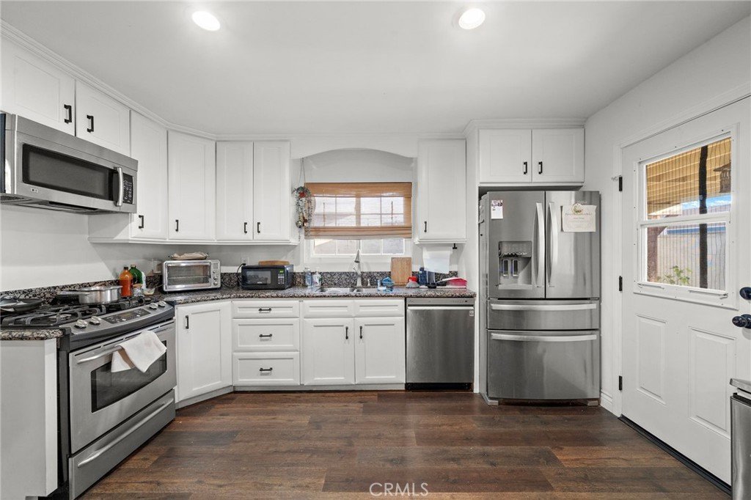
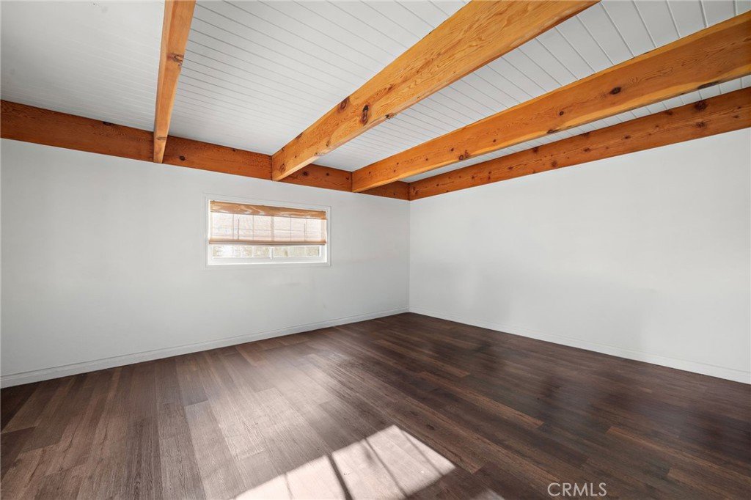
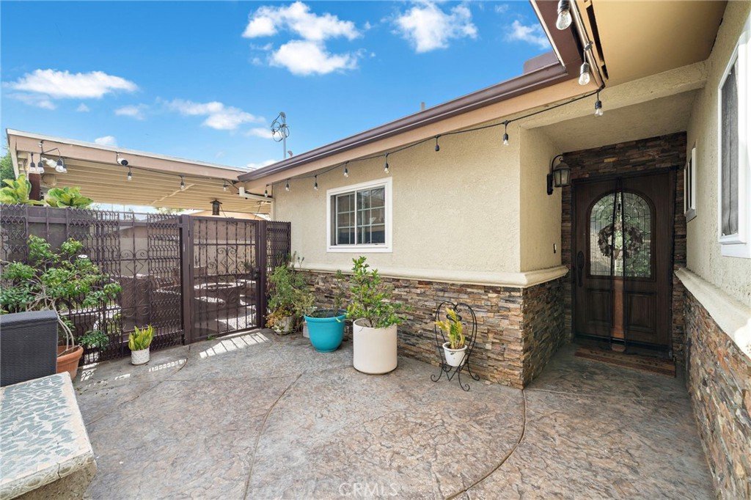
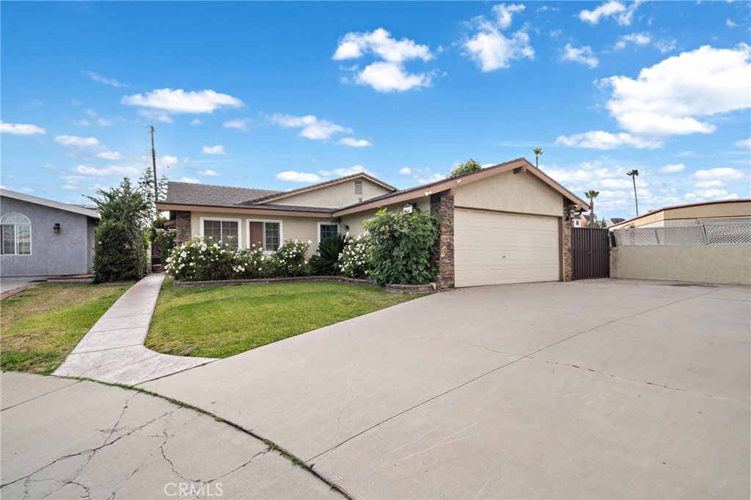
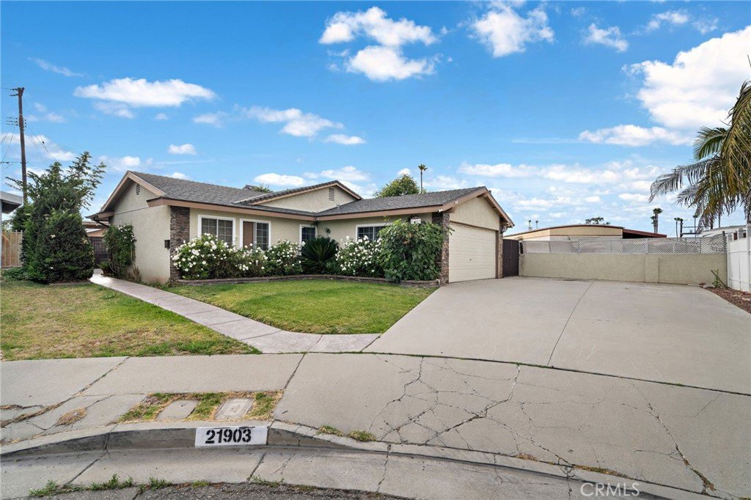
This is the property you've been searching for! An amazing updated and turn-key home located at the end of a cul-de-sac street, in a great location of Carson! This home has been fully remodeled and features an open floorplan with a spacious family room that is great for entertaining. Some upgrades include beautiful and durable wide-plank engineered wood flooring, central heating, spacious kitchen with granite counter tops, new stainless-steel appliances such as GE gas stove, built in LG microwave & dishwasher, and much more. The nice private courtyard area has a covered patio (including a mounted projector and screen for family BBQ's) and great size yard for your enjoyment. Don't forget one of the best features is the huge driveway, with potential RV access! Other important features include a fireplace in the living room, vinyl fencing, “silencer” garage door, and new dog run. Easy access to the freeways & close proximity to restaurants, the ports, ocean recreation areas & nearby SouthBay Pavilion Mall & Ikea. Don't miss this great opportunity!
Show all description
Location
- Directions: S. of Carson & E. of Avalon
- Lot Size Acres: 0.1315 acres
Building Details
- Structure Type: House
- Water Source: Public
- Lot Features: ZeroToOneUnitAcre,BackYard
- Sewer: PublicSewer
- Common Walls: NoCommonWalls
- Garage Spaces: 2
- Levels: One
Amenities & Features
- Pool Features: None
- Parking Total: 2
- Cooling: None
- Fireplace Features: LivingRoom, WoodBurning
- Heating: Central
- Interior Features: AllBedroomsDown
- Laundry Features: InGarage
Nearby Schools
- High School District: Los Angeles Unified
Expenses, Fees & Taxes
- Association Fee: 0
Agent info
- Agent name: Johnny Miller
- Agent MLS: SBMILLJOH
- Agent email: countonjohnny@gmail.com
- Agent officephone: 310-541-8000
Miscellaneous
- List Office Name: West Shores Realty, Inc.
- Listing Terms: CashToNewLoan
- Common Interest: None
- Community Features: Sidewalks
- Exclusions: Shed in back yard
- Attribution Contact: 310-920-3142
