












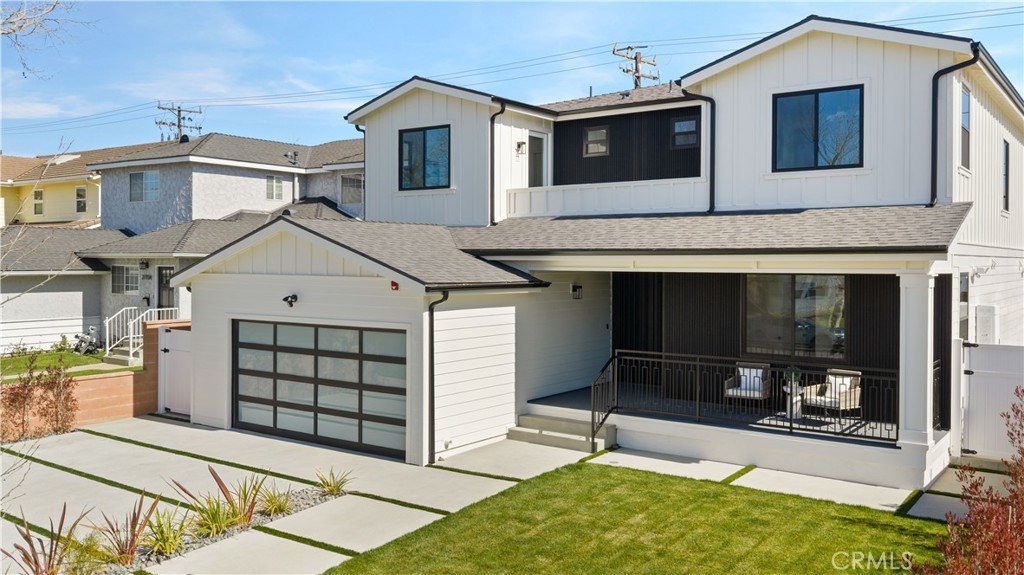

22002 Ocean Avenue, Torrance, CA, US, 90503
22002 Ocean Avenue, Torrance, CA, US, 90503Basics
- Date added: Added 2 weeks ago
- Category: Residential
- Type: SingleFamilyResidence
- Status: Active
- Bedrooms: 4
- Bathrooms: 5
- Area: 2792 sq ft
- Lot size: 5427, 5427 sq ft
- Year built: 2026
- Property Condition: Turnkey
- View: Neighborhood
- County: Los Angeles
- MLS ID: SB26113678
Description
-
Description:
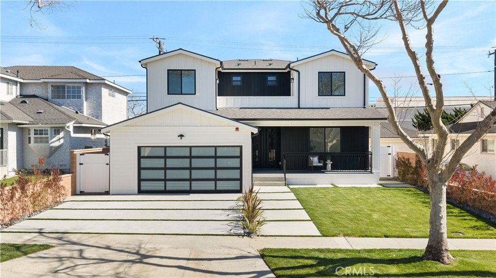
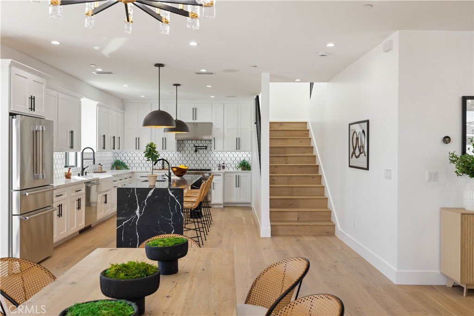
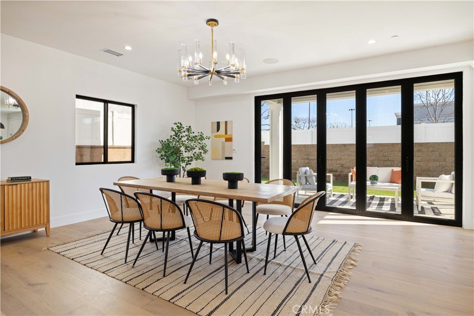
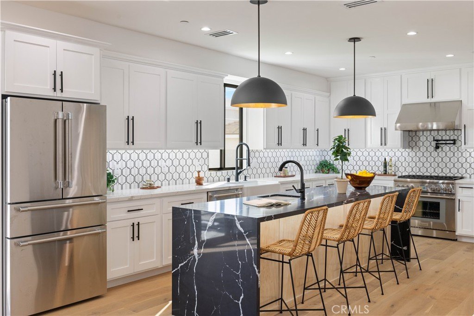
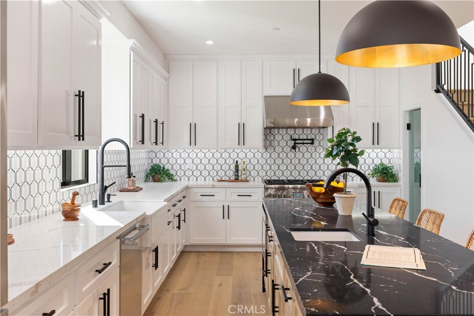
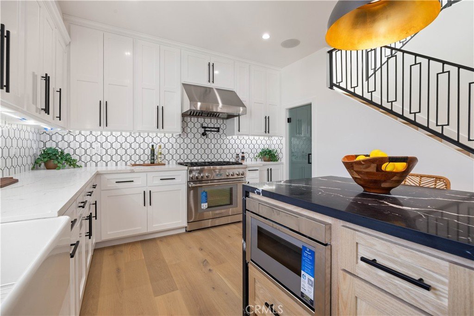
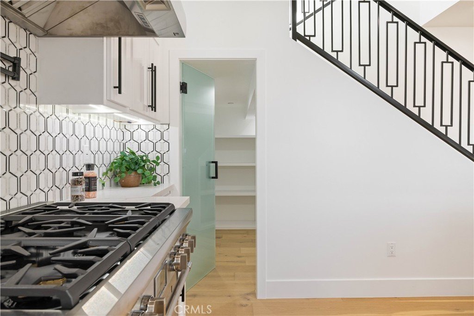
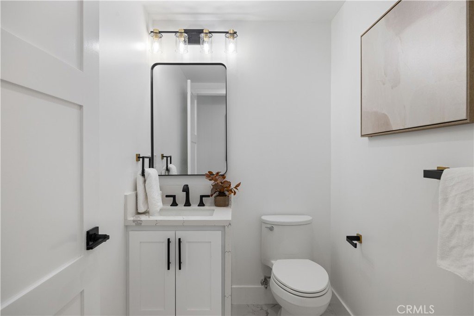
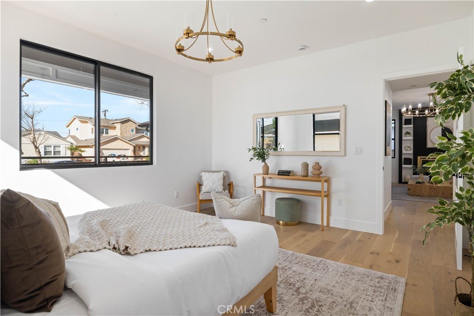
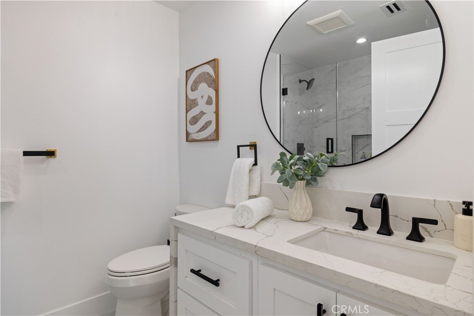
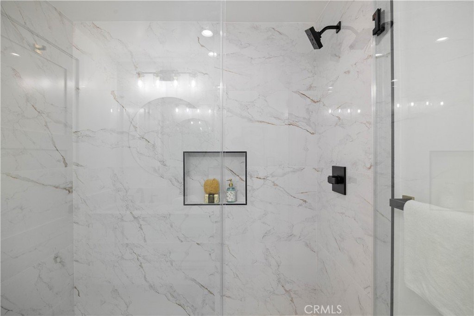
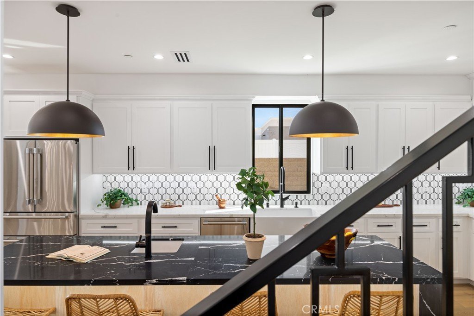
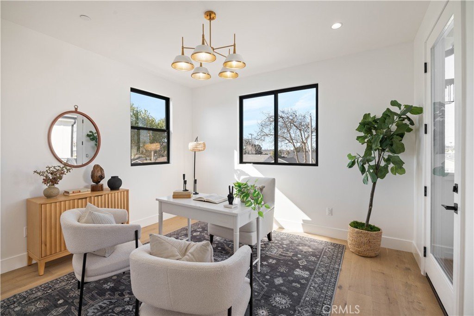
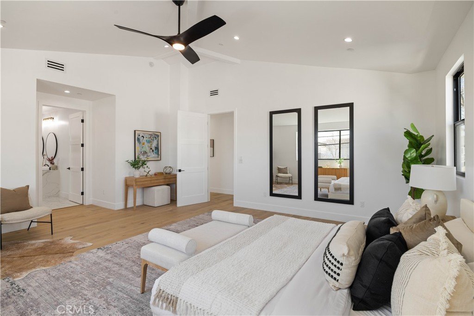
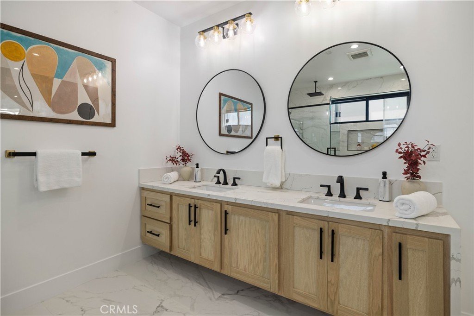
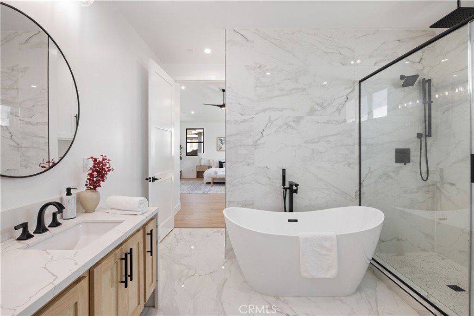
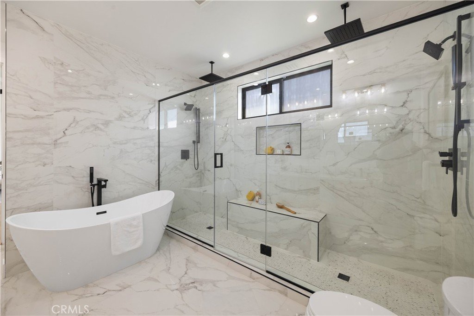
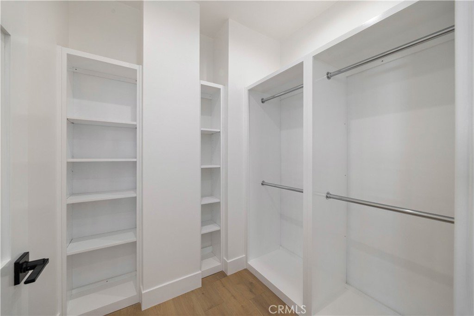
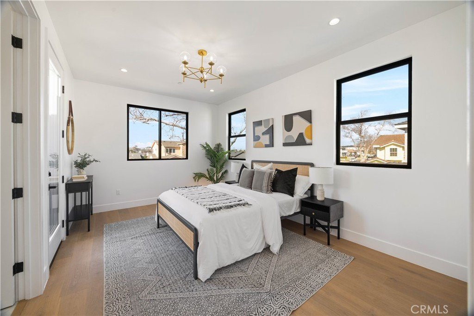
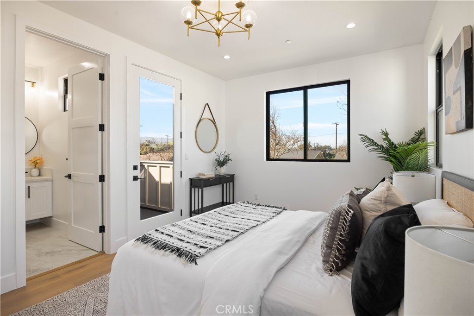
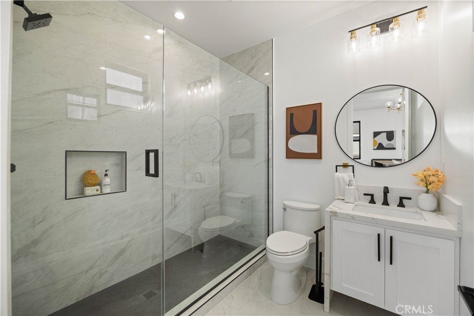
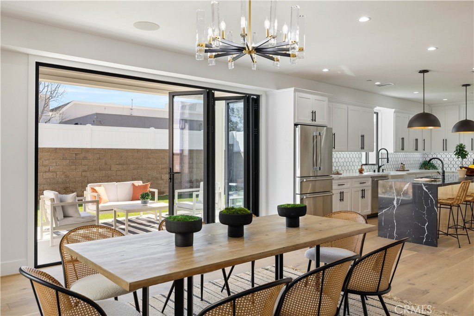
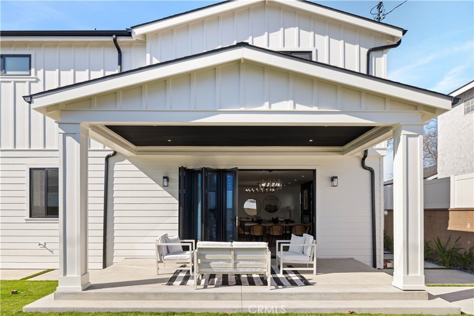
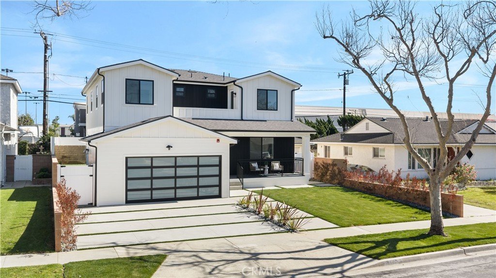
Welcome to this stunning new construction home located in the highly sought-after Southwood neighborhood of Torrance. Offering 2,792 square feet of fine living space, this beautiful residence features 4 spacious bedrooms and 4 1/2 luxurious bathrooms designed for modern comfort and elegant entertaining. Step into an open-concept living room and gourmet kitchen that seamlessly flow together, creating the perfect setting for gatherings with family and friends. The chef’s kitchen is highlighted by quartz countertops, premium Thermador appliances, a large center island, and a spacious pantry area for additional storage. Enjoy Southern California living with a welcoming front porch, second-floor balcony, and a covered backyard patio ideal for barbecues, celebrations, and relaxing evenings outdoors. The impressive primary suite showcases high vaulted ceilings, an incredible spa-inspired bathroom with dual sinks and a soaking tub, and a large walk-in closet with abundant space for the entire family. This thoughtfully designed home also offers spacious secondary bedrooms, abundant natural light, and a warm inviting atmosphere throughout. Conveniently located near award-winning schools, parks, shopping, and beaches, this is an exceptional opportunity to own a brand-new home in one of the South Bay’s most desirable neighborhoods. Make 22002 Ocean Ave your home and experience the very best of South Bay living.
Show all description
Location
- Directions: Ocean Avenue between Carson St and Sepulveda Blvd.
- Lot Size Acres: 0.1246 acres
Building Details
- Structure Type: House
- Water Source: Private
- Architectural Style: Custom
- Lot Features: ZeroToOneUnitAcre
- Sewer: PublicSewer
- Common Walls: NoCommonWalls
- Construction Materials: WoodSiding
- Fencing: Brick,Vinyl
- Foundation Details: Slab
- Garage Spaces: 2
- Levels: Two
- Floor covering: Wood
Amenities & Features
- Pool Features: None
- Parking Features: Driveway, Garage, OnStreet
- Security Features: CarbonMonoxideDetectors, FireSprinklerSystem, SmokeDetectors
- Patio & Porch Features: Covered,Patio
- Spa Features: None
- Accessibility Features: None
- Parking Total: 2
- Roof: Shingle
- Utilities: CableAvailable,ElectricityConnected,SewerConnected,WaterConnected
- Window Features: DoublePaneWindows,Screens
- Cooling: CentralAir,EnergyStarQualifiedEquipment
- Door Features: SlidingDoors
- Electric: Volts220InGarage
- Exterior Features: RainGutters
- Fireplace Features: Electric, LivingRoom, Outside
- Heating: Central,EnergyStarQualifiedEquipment,HeatPump
- Interior Features: BreakfastBar, BuiltInFeatures, Balcony, CeilingFans, SeparateFormalDiningRoom, OpenFloorplan, Pantry, QuartzCounters, RecessedLighting, WiredForSound, BedroomOnMainLevel, PrimarySuite, WalkInClosets
- Laundry Features: ElectricDryerHookup,GasDryerHookup,LaundryCloset,UpperLevel
- Appliances: SixBurnerStove,Dishwasher,EnergyStarQualifiedAppliances,FreeStandingRange,HighEfficiencyWaterHeater,Microwave,Refrigerator,TanklessWaterHeater,WaterToRefrigerator
Nearby Schools
- High School District: Torrance Unified
Expenses, Fees & Taxes
- Association Fee: 0
Agent info
- Agent name: Steven Mansour
- Agent MLS: SBMANSSTE
- Agent email: smansour83@gmail.com
- Agent officephone: 310-991-2092
Miscellaneous
- List Office Name: WestCoast Realty & Management
- Listing Terms: Cash,CashToNewLoan,Conventional,FHA,FannieMae,FreddieMac
- Common Interest: None
- Community Features: Biking,Curbs,StreetLights,Sidewalks
- Attribution Contact: 310-991-2092
