














22011 Callado Way, Topanga, CA, US, 90290
22011 Callado Way, Topanga, CA, US, 90290Basics
- Date added: Added 7 months ago
- Category: Residential
- Type: SingleFamilyResidence
- Status: Active
- Bedrooms: 2
- Bathrooms: 2
- Area: 1208 sq ft
- Lot size: 3074, 3074 sq ft
- Year built: 1993
- Property Condition: UpdatedRemodeled
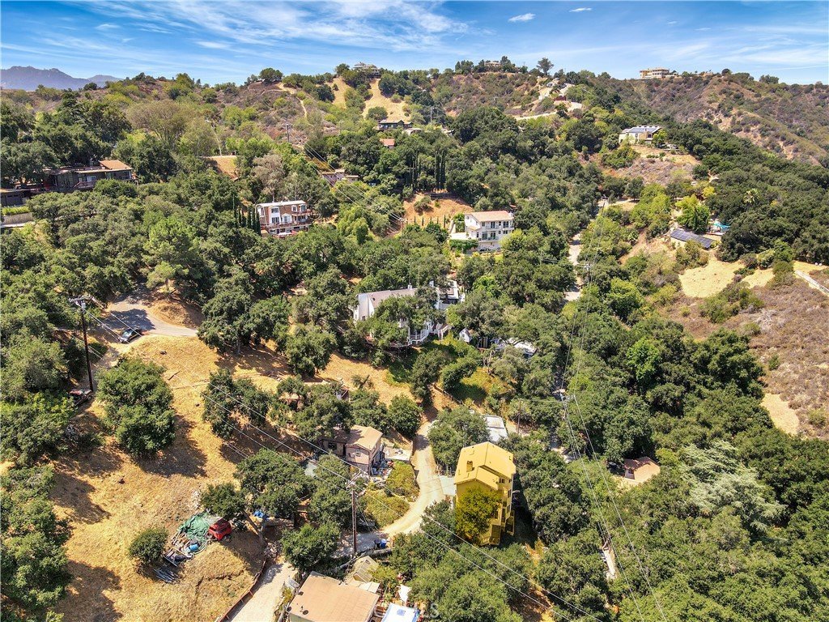
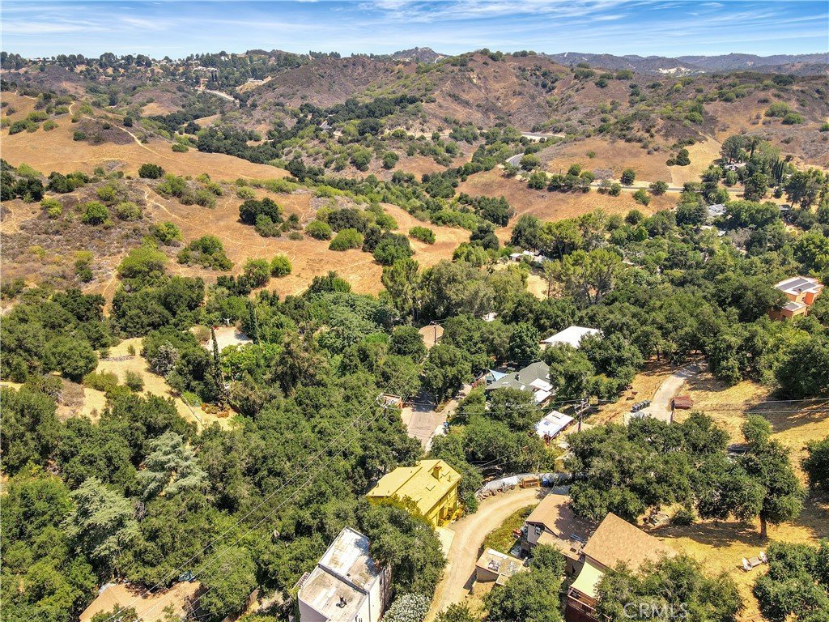
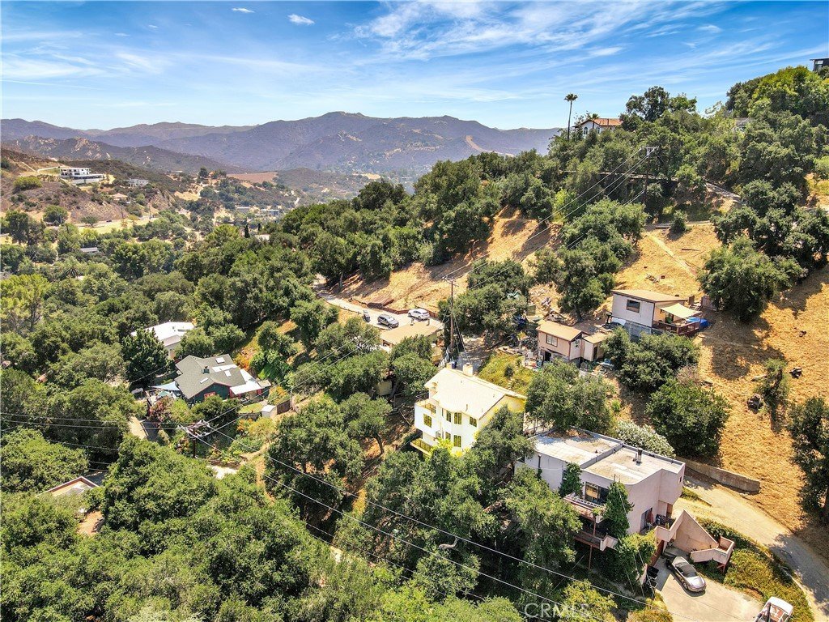
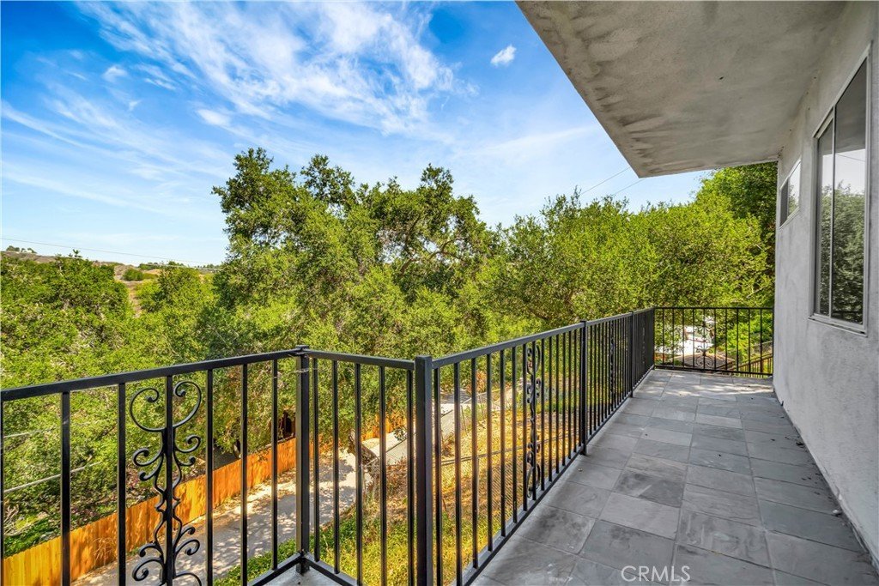
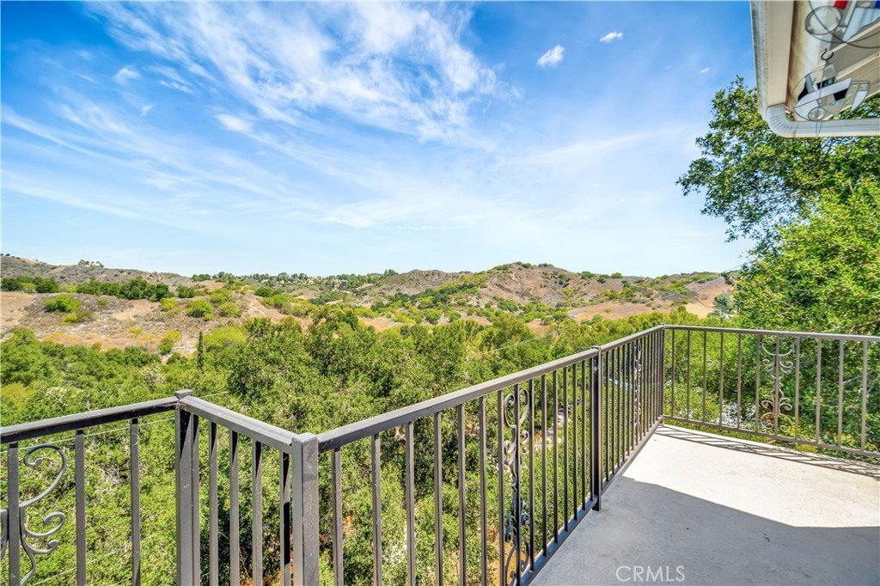
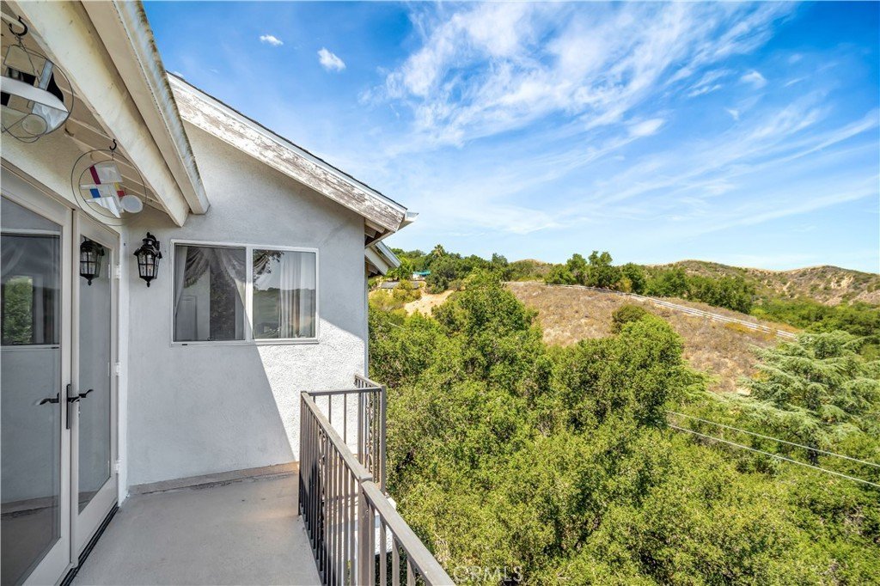
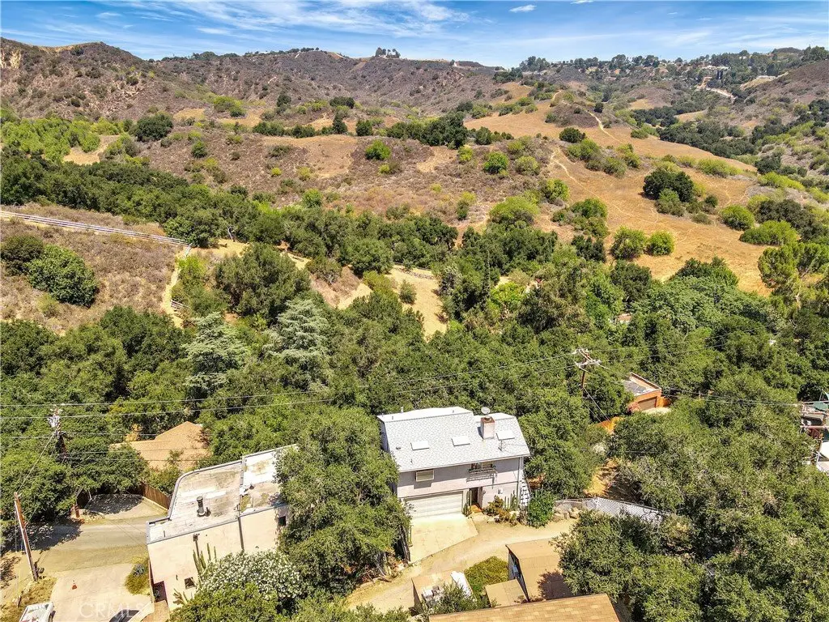
- View: Canyon,ParkGreenbelt,Hills,Panoramic,TreesWoods
- Zoning: LCR11L
- County: Los Angeles
- MLS ID: TR25174962
Description
-
Description:
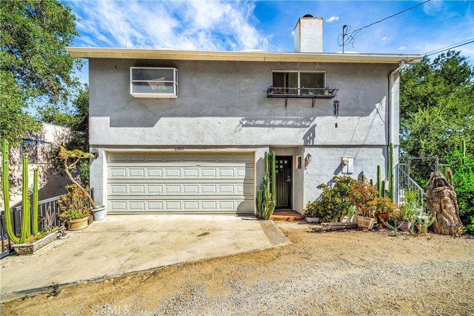
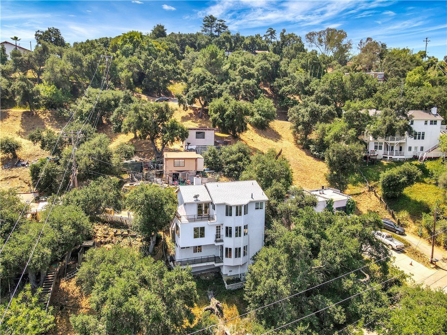
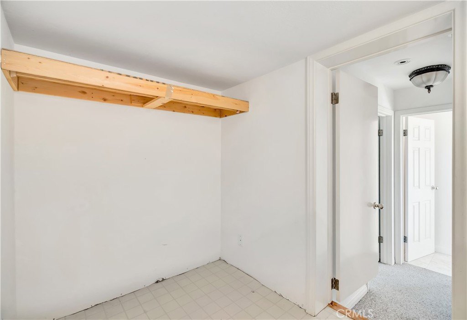
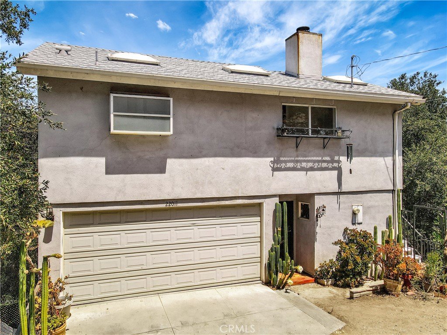
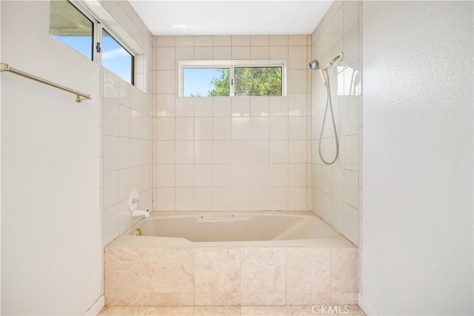
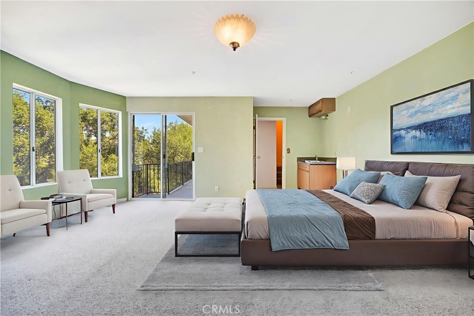
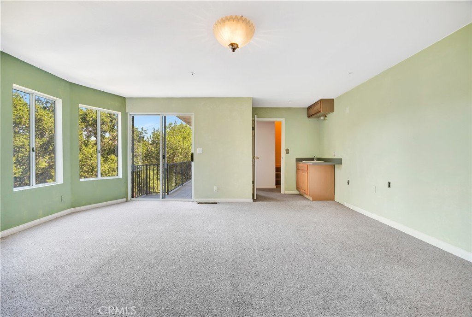
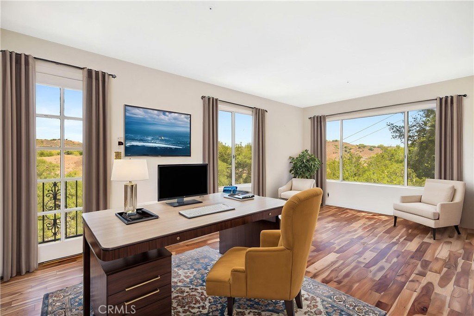
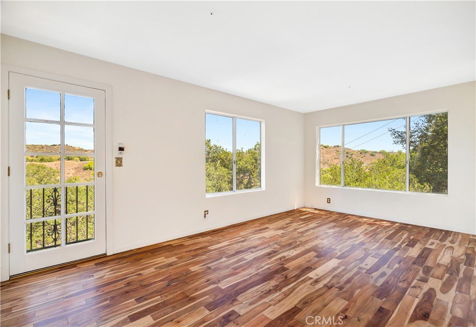
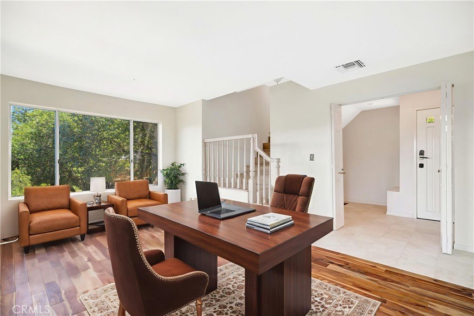
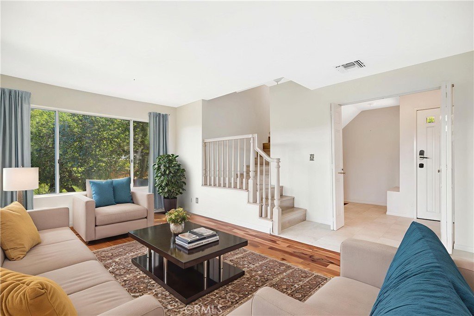
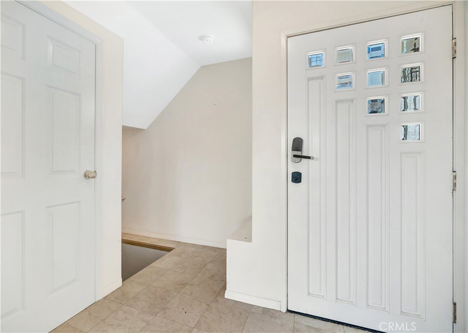
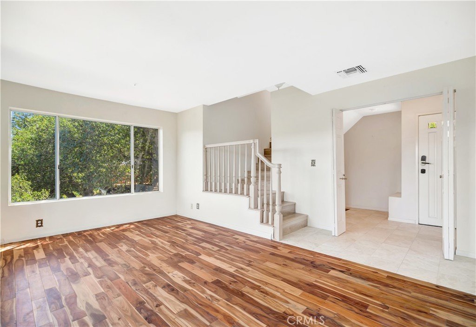
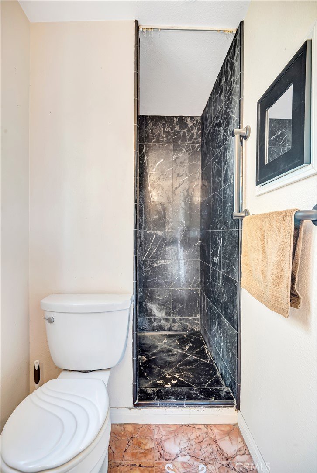
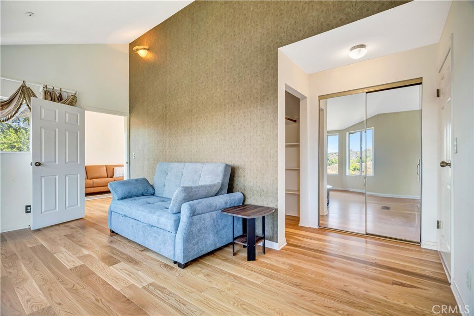
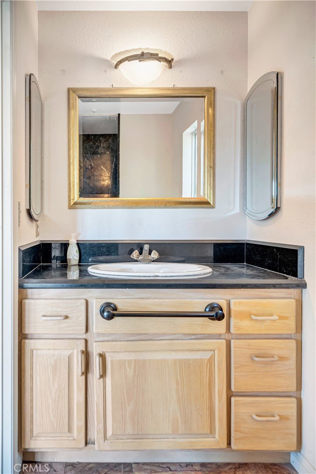
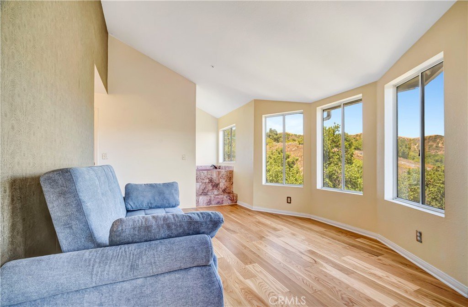
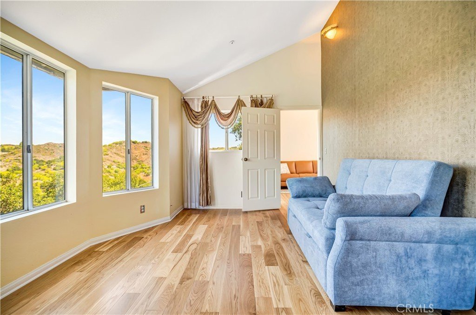

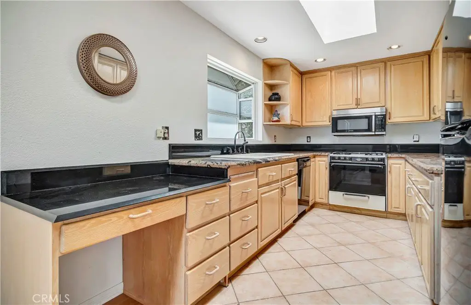
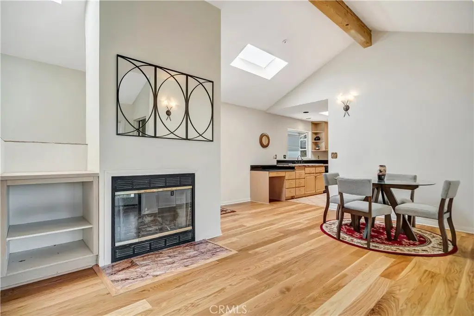
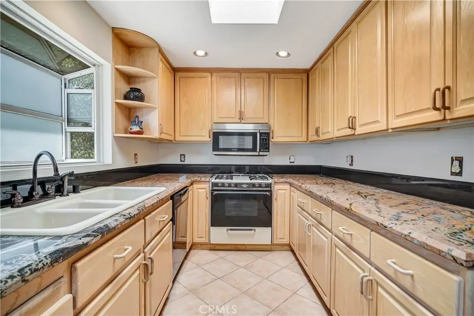
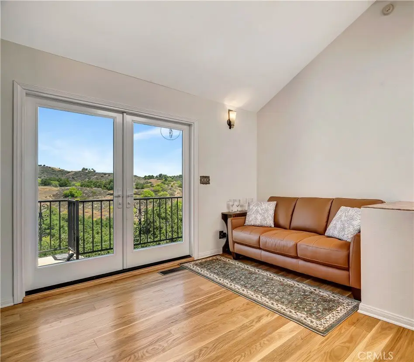
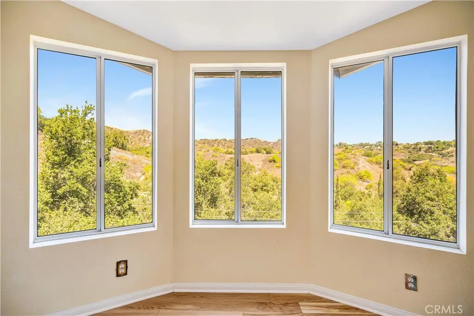
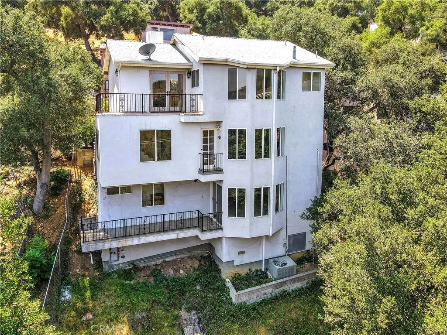
Fall asleep gazing at the moon and stars and wake up to a stunning panoramic view in this bright, spacious two bedroom + office, two bathroom retreat in the serene canyon woodlands of this sparsely populated coastal community. Ongoing upgrades include roof, hardwood floors, appliances and numerous cosmetic renovations. Total finished square footage is actually 1832, lowest price per square foot, all in the approved plans on hand. Built to last a lifetime with expertly engineered caissons for earthquake resistance, interior sprinklers and double paned windows for fire resistance, and an upgraded wind resistant architectural shingle roof. Not designated as a flood risk. Hand crafted pastel oak cabinetry, rare imported granite counters and artisanal fixtures. No faux! Savor the quiet relaxing in the Japanese ofuro spa, snuggling by the dual wood/gas fireplace, gazing at the night skyscape, enjoying one of the decks overlooking the unobstructed wildlife corridor and hiking trails, or sprawling in the breezy lower unit nestled in the oaks. Worlds away from city stress but just ten minutes to the 101 and all the conveniences of the valley, and fifteen minutes winding through the canyon to the beach, with Santa Monica to the left and Malibu to the right. But stay local for a meal, farmers' market and galleries showcasing Topanga artists. The 808 square foot upper level is a complete living space with abundant natural light from three skylights, and built-ins including a granite/oak desk, eight-foot display case and entertainment center. New French doors are an additional guest entry to an intimate keeping room extending to the deck and master bedroom, luxurious with its spa and fireplace. Midlevel is 767 square ft with an ample garage, lending itself to a home office, music room or entertaining, a formal foyer and entry closet, and a guest bathroom below to maintain your upstairs privacy. The 632 square ft lower level can be separated for a co-buyer, out of town guests, artist's studio or rec room, with the largest deck for outdoor enjoyment, 110 square ft of storage and a wine cellar. Garage has a direct entry to the foyer, a gym area inside the bay window, and a convenient washer/dryer, with two additional parking spaces on site. Lock-and-go if you are a seasonal occupant or doing business in Los Angeles, in this low crime area with the natural terrain requiring minimal attention, waiting for your vision forward.
Show all description
Location
- Directions: West on Entrado from TCBlvd
- Lot Size Acres: 0.0706 acres
Building Details
- Structure Type: House
- Water Source: Public
- Architectural Style: Contemporary
- Lot Features: CulDeSac,IrregularLot,NearPark,SteepSlope
- Sewer: SepticTank
- Common Walls: NoCommonWalls
- Construction Materials: Drywall,Concrete,Stone,Stucco
- Fencing: WroughtIron
- Foundation Details: SeeRemarks
- Garage Spaces: 2
- Levels: ThreeOrMore
- Floor covering: Carpet, Stone, Tile, Wood
Amenities & Features
- Pool Features: None
- Parking Features: ControlledEntrance, Concrete, DrivewayLevel, DoorSingle, Driveway, Garage, GarageDoorOpener, OnSite, OffStreet, Private, OneSpace
- Security Features: FireSprinklerSystem, SecurityLights
- Patio & Porch Features: Concrete,Deck,Patio,Stone
- Spa Features: Bath
- Accessibility Features: GrabBars
- Parking Total: 2
- Roof: Composition,FireProof,Shingle,SeeRemarks
- Utilities: CableConnected,ElectricityConnected,Propane,WaterConnected
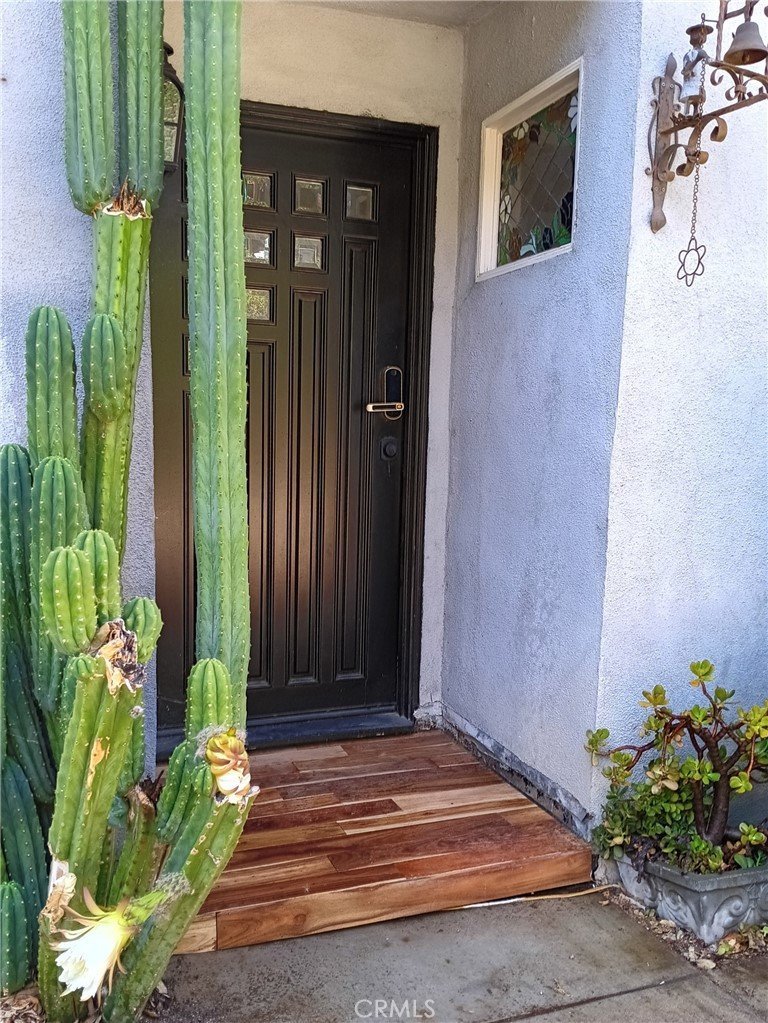
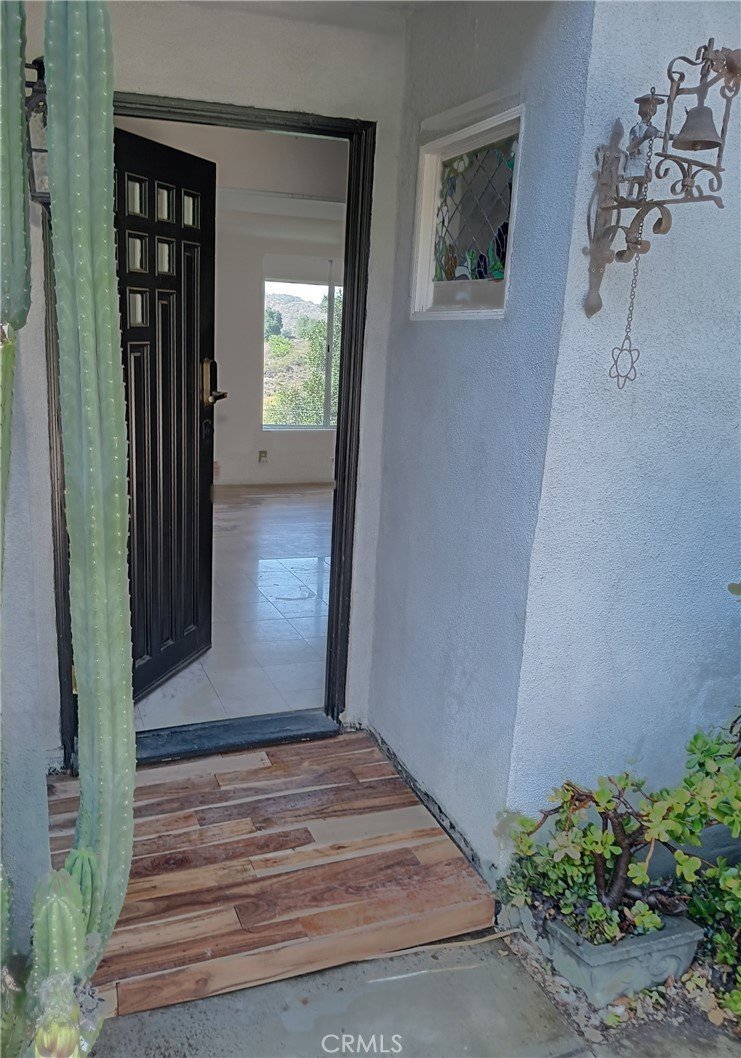
- Window Features: BayWindows,DoublePaneWindows,Screens,StainedGlass,Skylights
- Cooling: CentralAir,Electric
- Door Features: DoubleDoorEntry,FrenchDoors,MirroredClosetDoors,SlidingDoors
- Electric: ElectricityOnProperty,Standard
- Exterior Features: Lighting, RainGutters
- Fireplace Features: FamilyRoom, GasStarter, Propane, WoodBurning
- Heating: Central,Electric,Fireplaces,Propane,Wood
- Horse Amenities: RidingTrail
- Interior Features: BeamedCeilings, WetBar, BuiltInFeatures, Balcony, SeparateFormalDiningRoom, GraniteCounters, InLawFloorplan, LivingRoomDeckAttached, MultipleStaircases, PartiallyFurnished, Storage, Attic, DressingArea, EntranceFoyer, MultiplePrimarySuites, PrimarySuite, WineCellar, WalkInClosets
- Laundry Features: InGarage
- Appliances: Dishwasher,EnergyStarQualifiedAppliances,EnergyStarQualifiedWaterHeater,Freezer,Disposal,GasOven,GasWaterHeater,Microwave,PropaneRange,PropaneWaterHeater,Refrigerator,RangeHood,VentedExhaustFan,WaterHeater,Dryer,Washer
Nearby Schools
- High School District: Los Angeles Unified
Expenses, Fees & Taxes
- Association Fee: 0
Agent info
- Agent name: Jonathan Minerick
- Agent MLS: TRMINEJON
- Agent email: info@homecoin.com
- Agent officephone: 888-400-2513
- Agent direct phone: 888-400-2513
Miscellaneous
- List Office Name: Homecoin.com
- Listing Terms: Conventional
- Common Interest: None
- Community Features: Hiking,HorseTrails,Mountainous,Rural,Park
- Attribution Contact: 888-400-2513
