











22019 Gold Canyon Drive, Saugus, CA, US, 91390
22019 Gold Canyon Drive, Saugus, CA, US, 91390Basics
- Date added: Added 2 months ago
- Category: Residential
- Type: SingleFamilyResidence
- Status: Active
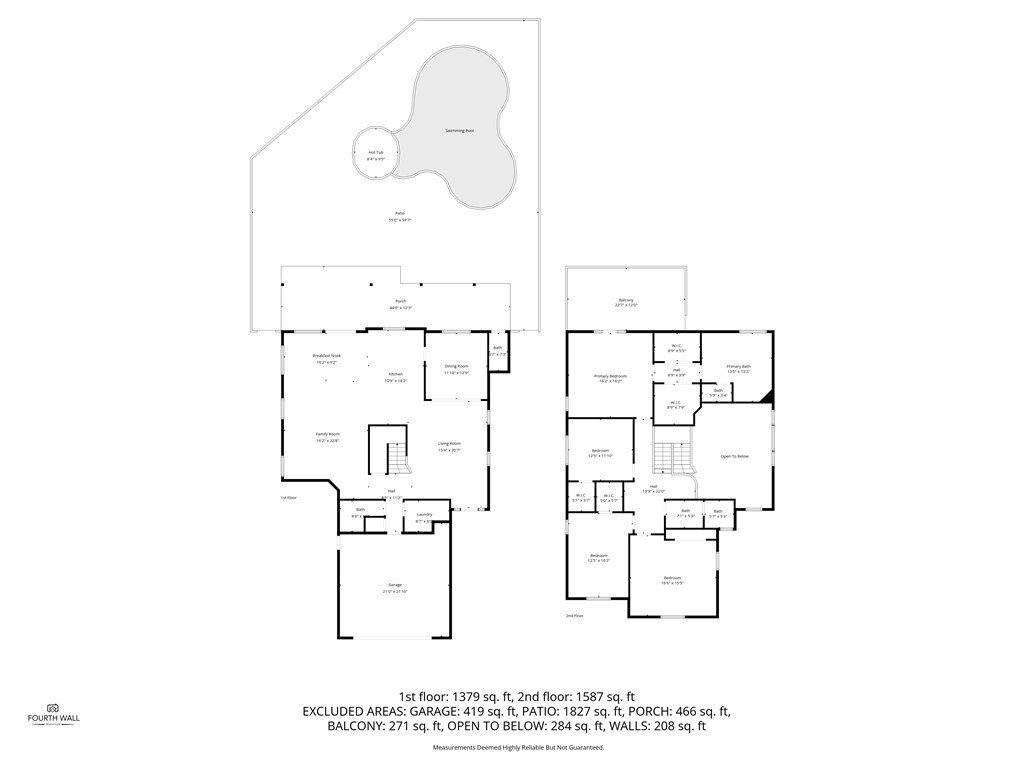
- Bedrooms: 4
- Bathrooms: 3
- Area: 3362 sq ft
- Lot size: 20282, 20282 sq ft
- Year built: 2003
- Property Condition: Turnkey
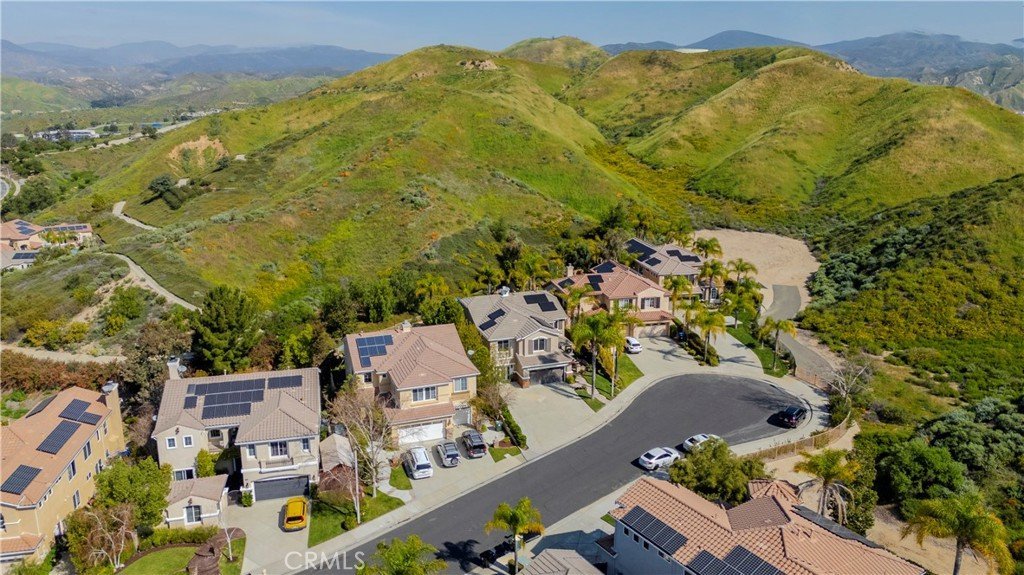
- View: Hills
- Subdivision Name: Miramonte (MIRA)
- County: Los Angeles
- MLS ID: SR26102329
Description
-
Description:
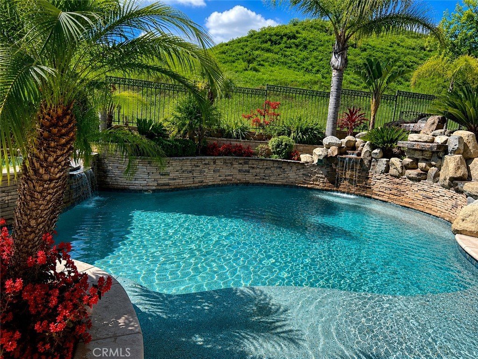
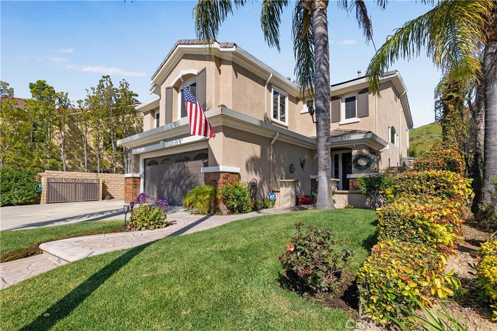
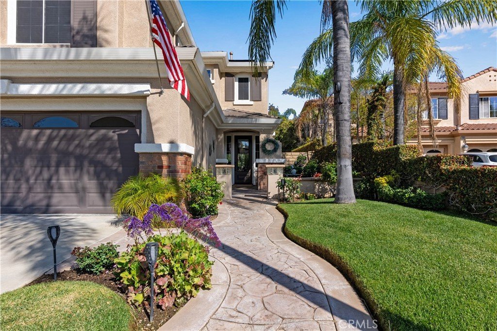
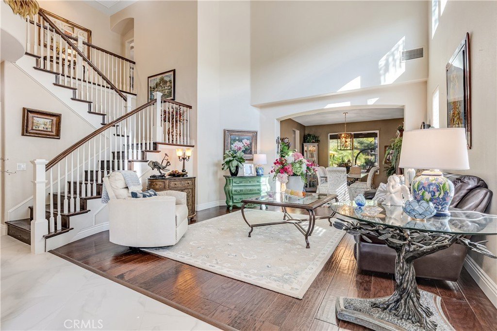
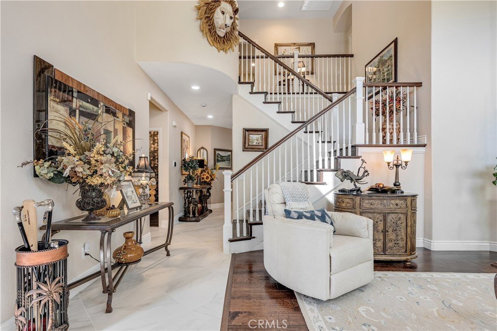
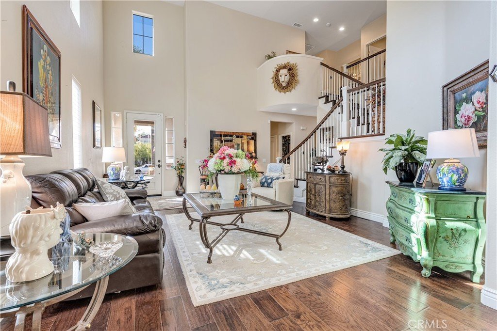
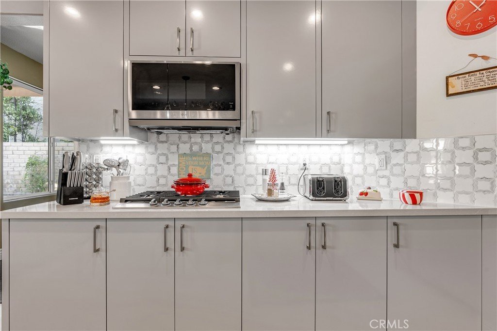
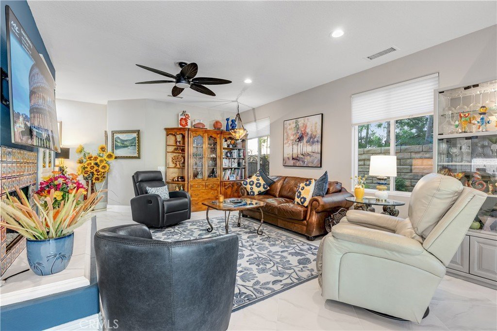
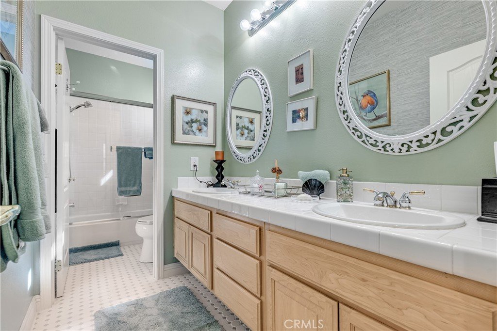
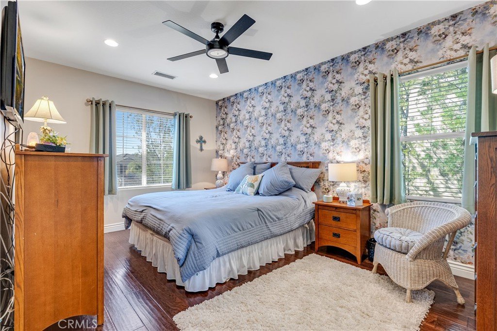
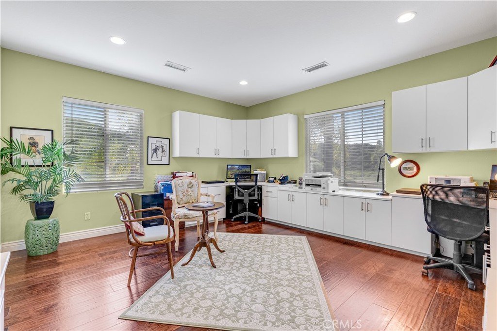
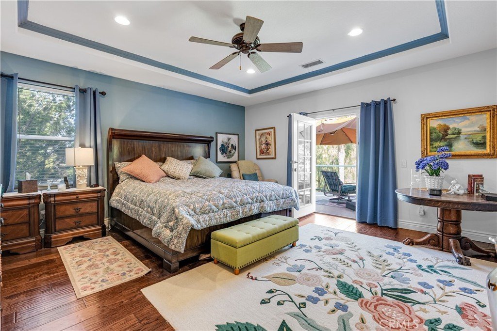
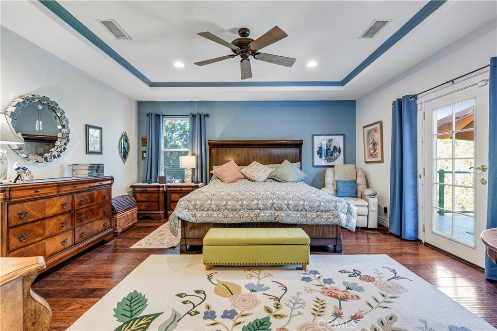
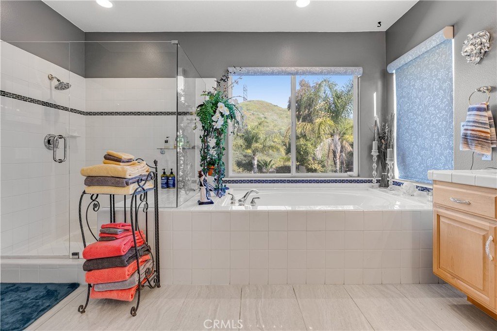
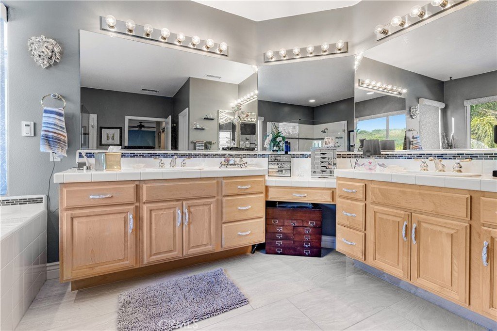
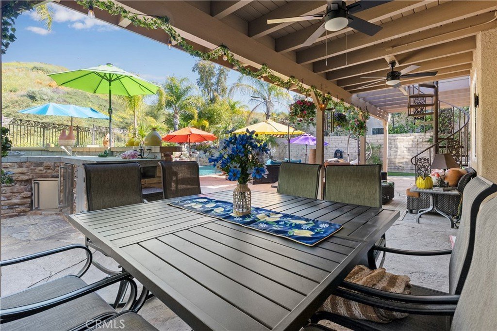
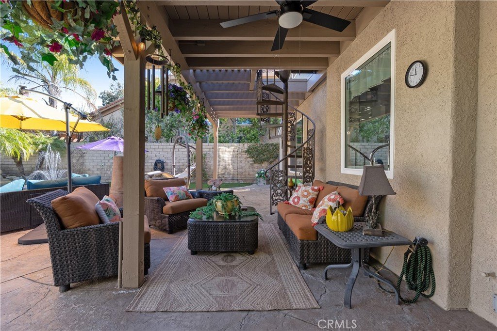
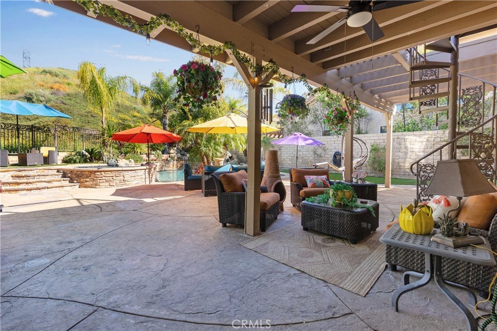
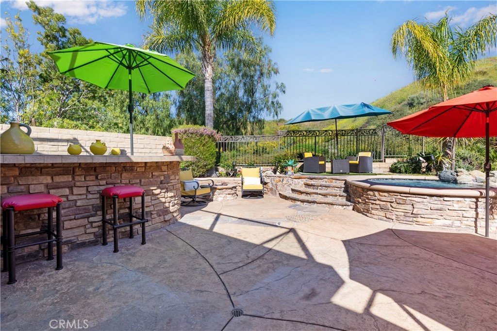
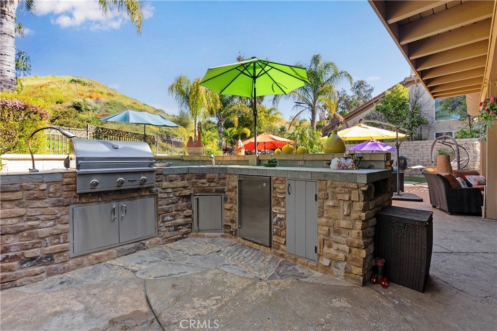
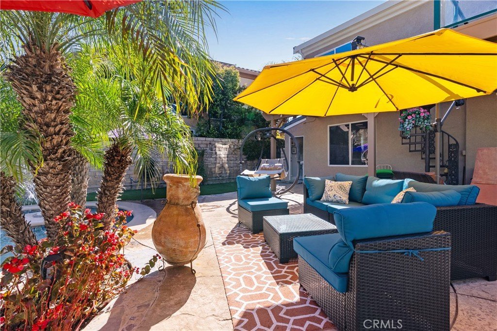
Tucked away on a private cul-de-sac and backing to a peaceful hillside setting, this beautifully upgraded executive home offers the perfect blend of luxury, privacy and resort-style living. From the moment you arrive, the dramatic curb appeal, soaring entry ceilings and light-filled interiors create an immediate sense of warmth and sophistication. Designed for both everyday living and unforgettable entertaining, the expansive floor plan features generous living spaces, an updated chef’s kitchen with quartz countertops, custom cabinetry, stainless steel appliances and a stunning oversized island that opens seamlessly to the family room and backyard beyond. The spacious primary suite offers a true retreat experience with a private balcony overlooking the resort-style backyard, spa-inspired bath, oversized walk-in closet with custom built-in organizers and exceptional storage throughout. Secondary bedrooms are generously sized, including an oversized upstairs bedroom currently configured as a home office that could easily function as both a bedroom and workspace. The home’s flexible layout provides space for both relaxation and productivity. Step outside to your own private backyard oasis featuring a sparkling pool and spa with waterfall features, covered outdoor living spaces, built-in BBQ and bar area, multiple entertaining patios, lush landscaping and peaceful hillside privacy with no rear neighbors directly behind. Additional highlights include solar, custom closet organizers, updated flooring, designer lighting, beautiful natural light throughout, NO HOA, NO Mello Roos and a prime location close to award-winning schools, shopping, dining, parks and commuter access. A rare opportunity to experience elevated Saugus living at its FINEst.
Show all description
Location
- Directions: Copper Hill Dr to Gold Canyon Dr. Continue to end of cul-de-sac. Property located on the left-hand side, third home in from the end.
- Lot Size Acres: 0.4656 acres
Building Details
- Structure Type: House
- Water Source: Public
- Architectural Style: Traditional
- Lot Features: BackYard,CulDeSac,FrontYard,Landscaped
- Sewer: PublicSewer
- Common Walls: NoCommonWalls
- Construction Materials: Drywall,Concrete,Stucco
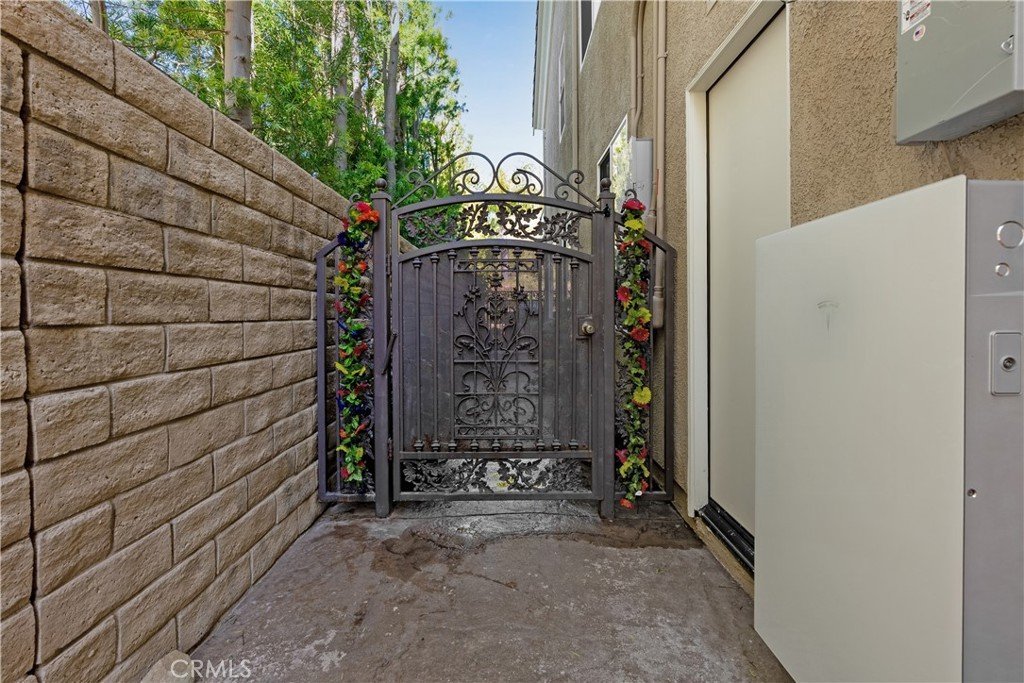
- Fencing: Block,WroughtIron
- Foundation Details: Slab
- Garage Spaces: 2
- Levels: Two
- Floor covering: Wood
Amenities & Features
- Pool Features: Heated, InGround, Pebble, Private, SaltWater, Waterfall
- Parking Features: DirectAccess, Driveway, GarageFacesFront, Garage
- Security Features: SecuritySystem, CarbonMonoxideDetectors, SmokeDetectors
- Patio & Porch Features: Concrete,Covered,Deck,Open,Patio
- Spa Features: InGround,Private
- Parking Total: 2
- Roof: Tile
- Utilities: ElectricityConnected,NaturalGasConnected,SewerConnected,WaterConnected
- Window Features: Screens
- Cooling: CentralAir
- Door Features: SlidingDoors
- Electric: Standard
- Exterior Features: Lighting, RainGutters, FirePit
- Fireplace Features: FamilyRoom
- Heating: Central
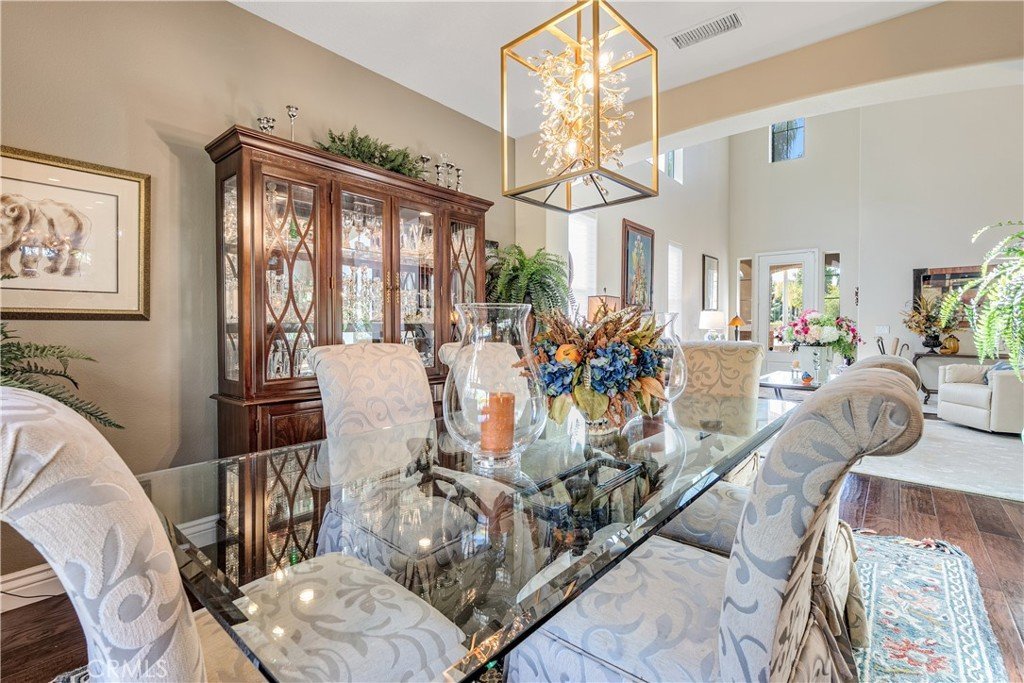
- Interior Features: BuiltInFeatures, CeilingFans, SeparateFormalDiningRoom, HighCeilings, OpenFloorplan, Pantry, RecessedLighting, Storage, TwoStoryCeilings, AllBedroomsUp, PrimarySuite, WalkInPantry, WalkInClosets
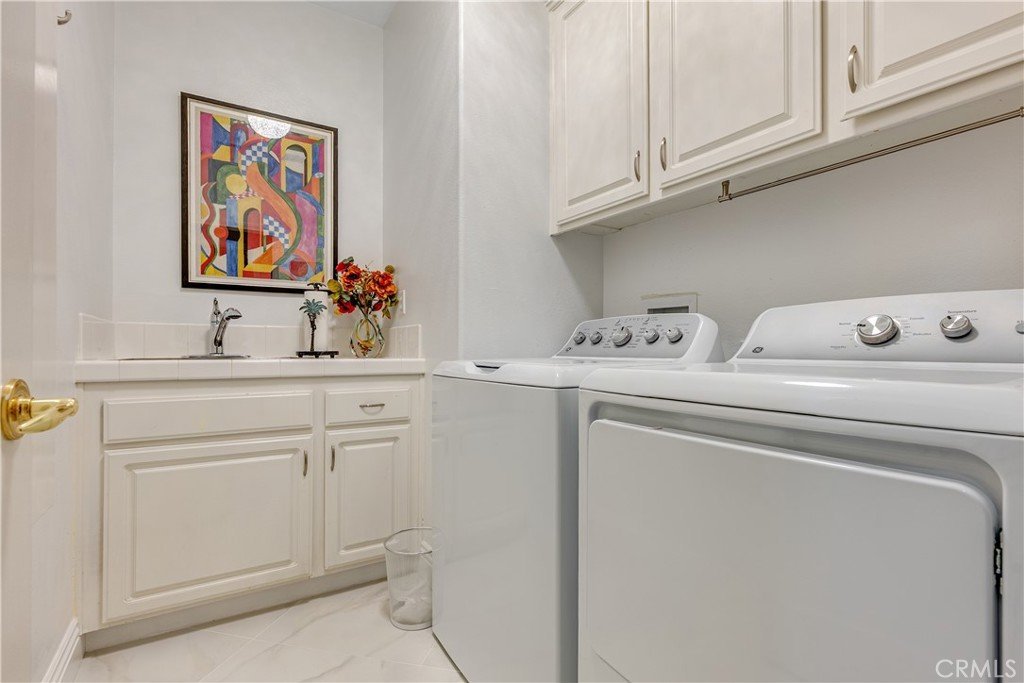
- Laundry Features: LaundryRoom
- Appliances: BuiltInRange,Barbecue,DoubleOven,Dishwasher,GasOven,GasRange,IceMaker,Microwave,Refrigerator
Nearby Schools
- High School District: William S. Hart Union
Expenses, Fees & Taxes
- Association Fee: 0
Agent info
- Agent name: Kristine Fine
- Agent MLS: F207099589
- Agent email: KristineFineRE@gmail.com
- Agent officephone: 661-702-4900
Miscellaneous
- List Office Name: RE/MAX Gateway
- Listing Terms: Cash,CashToNewLoan,Conventional,Exchange1031,FHA,Submit,VaLoan
- Common Interest: None
- Community Features: Curbs,Hiking,StreetLights,Suburban,Sidewalks
- Attribution Contact: 310-384-9047
