













22025 Florence Circle, Walnut, CA, US, 91789
22025 Florence Circle, Walnut, CA, US, 91789Basics
- Date added: Added 2 months ago
- Category: Residential
- Type: Condominium
- Status: Active
- Bedrooms: 4
- Bathrooms: 3
- Area: 1927 sq ft
- Year built: 2026
- View: Neighborhood
- County: Los Angeles
- MLS ID: TR26137214
Description
-
Description:
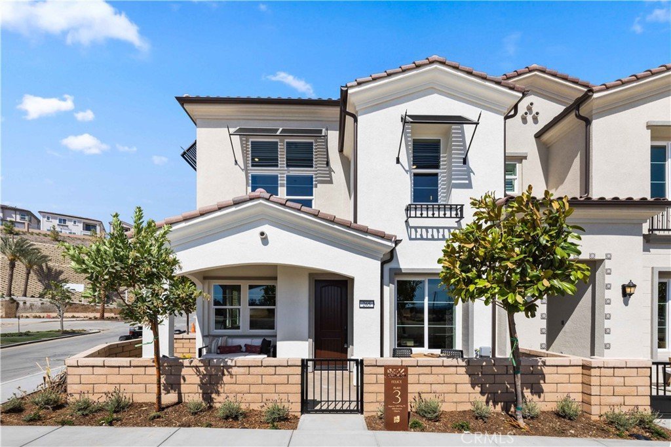
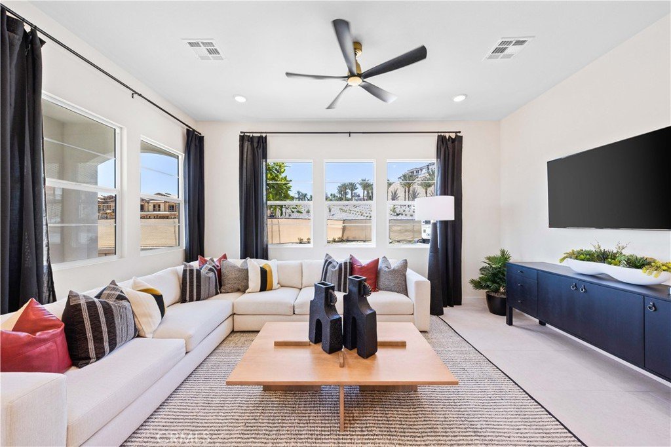
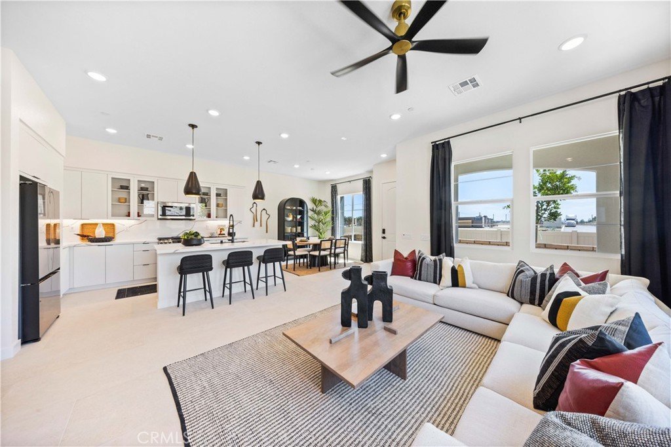
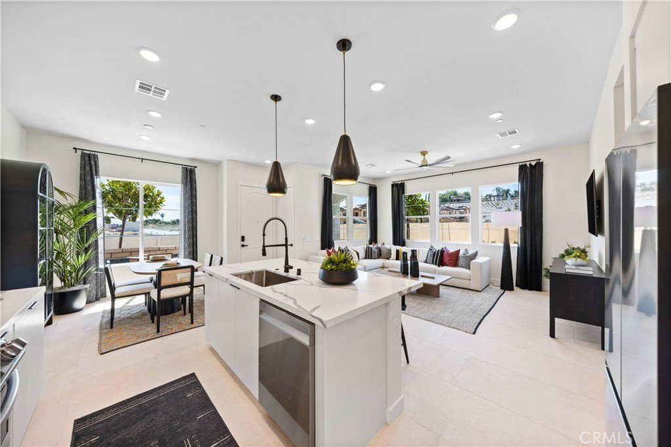
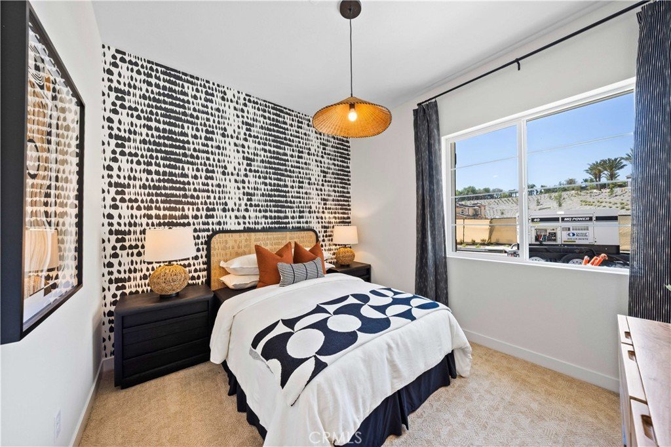
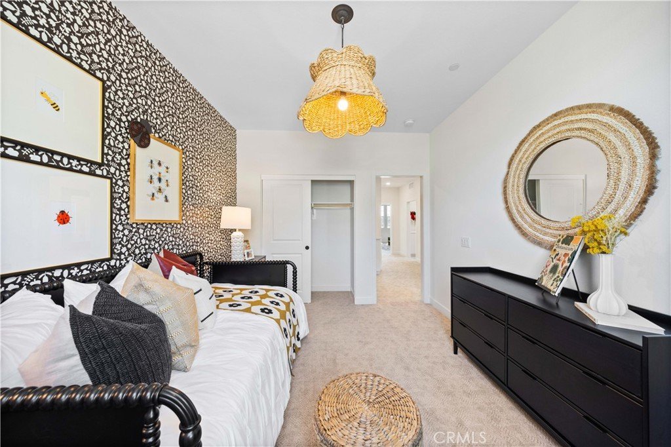
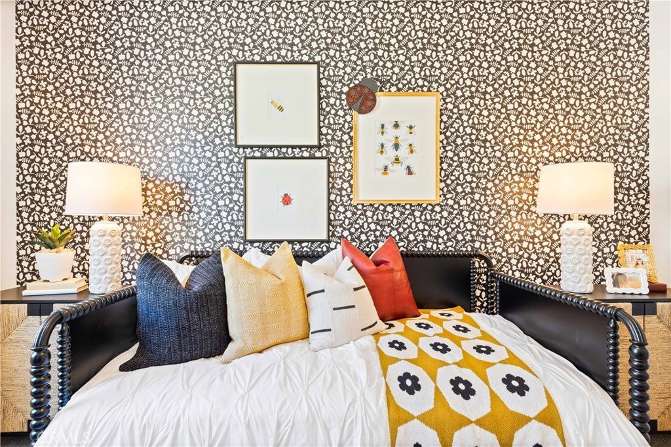
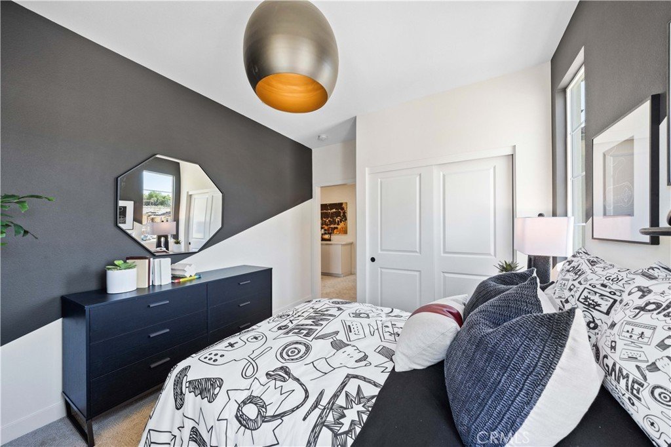
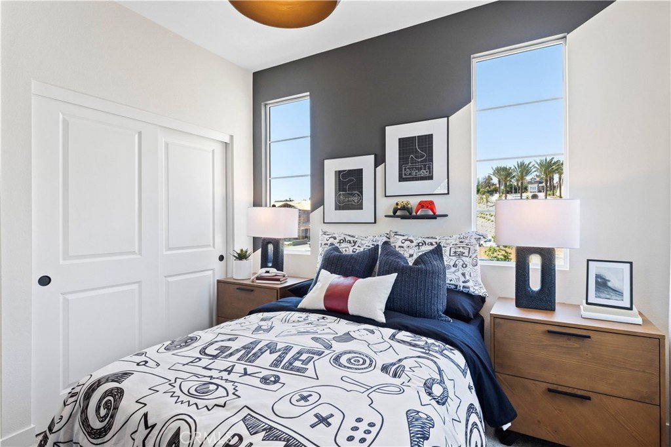
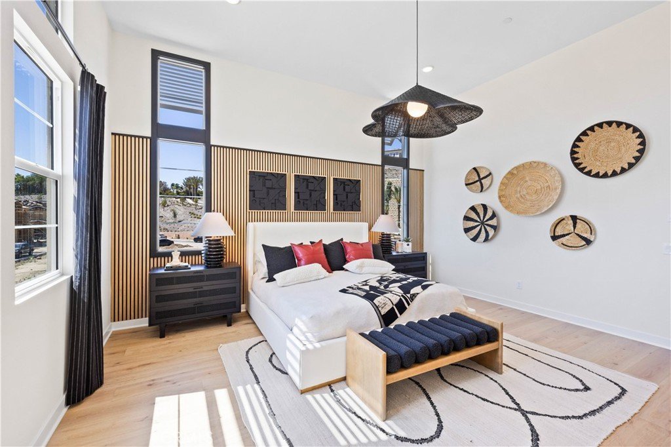
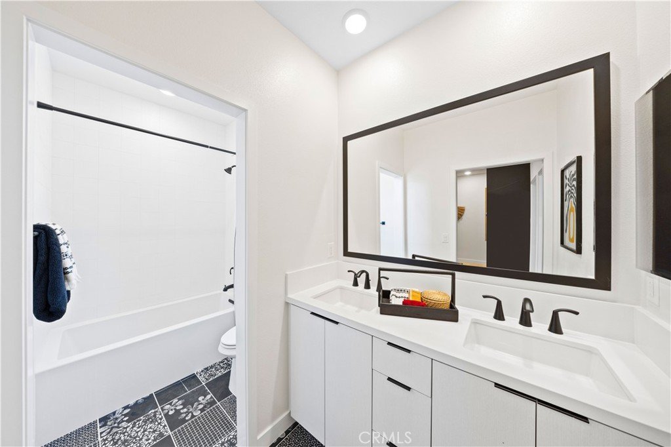
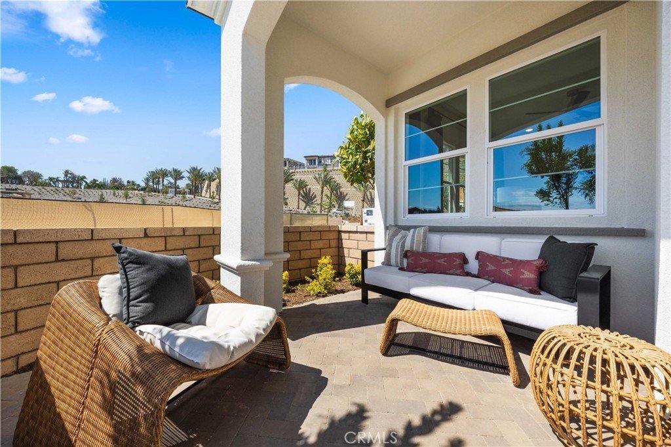
Discover this townhome in the exclusive “Felice” community, proudly situated within the highly acclaimed Walnut School District. Felice Plan 3 features 4-bedroom, 3-bath residence embodies architectural elegance, featuring classic tile accents, sandstone stucco, and an open-plan design highlighted by soaring nine-foot+ ceilings that create a spacious, light-filled ambiance. A convenient downstairs bedroom adds flexibility for guests or multigenerational living.
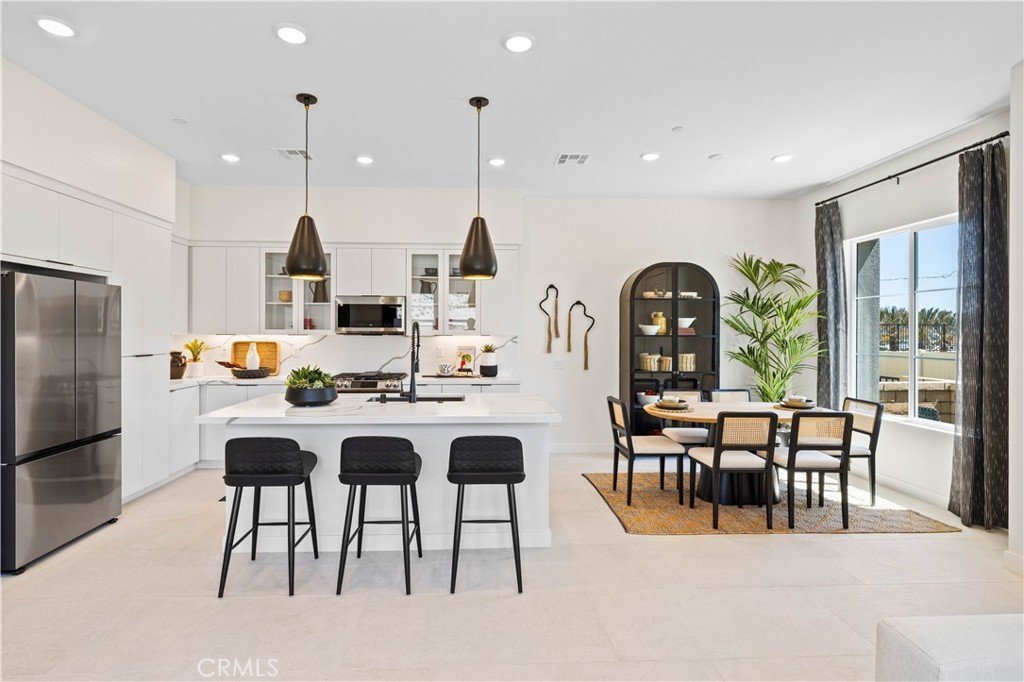
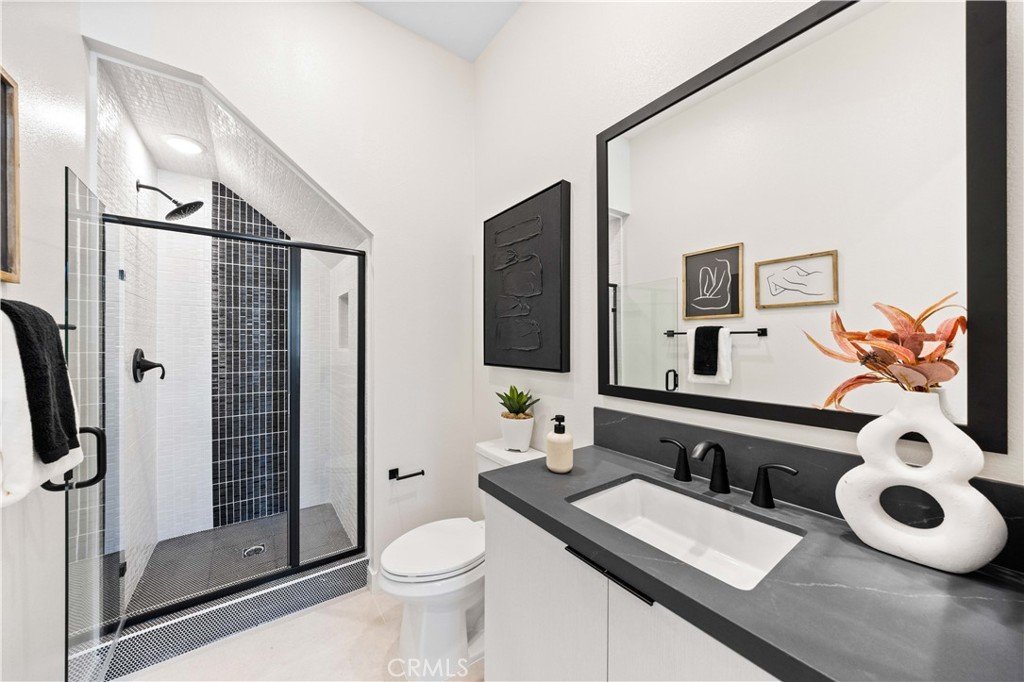
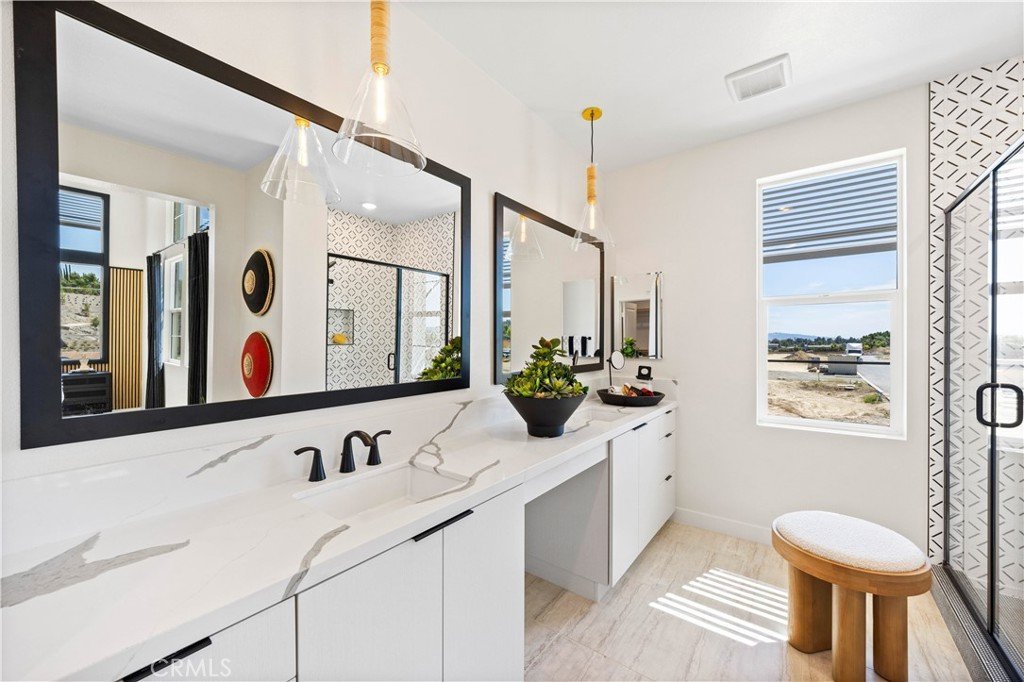
The gourmet kitchen is designed for culinary enthusiasts, equipped with a high-quality gas range, dishwasher, shaker-style cabinets, and gleaming quartz countertops. The expansive primary suite boasts a walk-in closet and an ensuite bath with an oversized glass shower offering a spa-like retreat.
Immerse yourself in Walnut’s vibrant lifestyle, complete with 30 miles of hiking trails, outdoor concerts, art centers, and year-round festivals. This prime location is just minutes from top-rated local schools, Mt. San Antonio College, and California State Polytechnic University. Easy access to major freeways (10, 60, 605, and 57) ensures convenient commuting to Los Angeles, Orange County, and beyond. Nestled within the prestigious Walnut School District, this property promises a unique blend of luxury, comfort, and premier education.
Show all description
Location
- Directions: Take the 60 Freeway and exit at Grand Avenue. Head north to Valley Blvd and turn east. Proceed to Escalada and go north through the guard gate.
Building Details
- Structure Type: House
- Water Source: Public
- Architectural Style: SeeRemarks
- Lot Features: StreetLevel
- Sewer: PublicSewer
- Common Walls: OneCommonWall
- Construction Materials: Stucco
- Foundation Details: Slab
- Garage Spaces: 2
- Levels: Two
Amenities & Features
- Pool Features: None
- Parking Features: DirectAccess, Garage, GarageDoorOpener
- Security Features: CarbonMonoxideDetectors, FireSprinklerSystem, SmokeDetectors
- Parking Total: 2
- Roof: Tile
- Association Amenities: MaintenanceGrounds,MaintenanceFrontYard,OutdoorCookingArea,PicnicArea,Playground
- Utilities: CableAvailable,ElectricityAvailable,NaturalGasAvailable,SewerAvailable,WaterAvailable
- Window Features: DoublePaneWindows,EnergyStarQualifiedWindows
- Cooling: CentralAir,HighEfficiency
- Electric: ElectricityOnProperty
- Fireplace Features: None
- Heating: Central,HighEfficiency
- Interior Features: Balcony, HighCeilings, OpenFloorplan, Pantry, QuartzCounters, BedroomOnMainLevel, GalleyKitchen, PrimarySuite, WalkInPantry, WalkInClosets
- Laundry Features: LaundryRoom
- Appliances: Dishwasher,GasCooktop,Disposal,Microwave,WaterHeater
Nearby Schools
- High School District: Walnut Valley Unified
Expenses, Fees & Taxes
- Association Fee: $350
Agent info
- Agent name: Grace Zhang
- Agent MLS: TRZHANACE
- Agent email: elogisys@gmail.com
- Agent officephone: 909-898-6008
Miscellaneous
- Association Fee Frequency: Monthly
- List Office Name: CBC Sales Corporation
- Listing Terms: Cash,CashToNewLoan,Conventional
- Common Interest: Condominium
- Community Features: Curbs,StormDrains,StreetLights,Suburban,Sidewalks
