








22035 Windham, Saugus, CA, US, 91350
22035 Windham, Saugus, CA, US, 91350Basics
- Date added: Added 2 days ago
- Category: Residential
- Type: SingleFamilyResidence
- Status: Active
- Bedrooms: 4
- Bathrooms: 3
- Area: 2194 sq ft
- Lot size: 4485, 4485 sq ft
- Year built: 2015
- View: Courtyard,Desert,Hills,Mountains,Neighborhood
- Subdivision Name: Providence (at River Village) (PROVD)
- County: Los Angeles
- MLS ID: SR26168547
Description
-
Description:
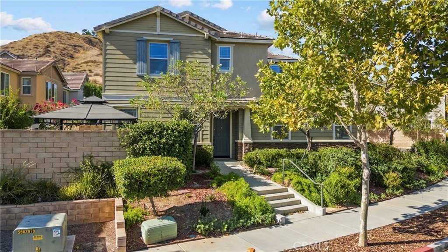
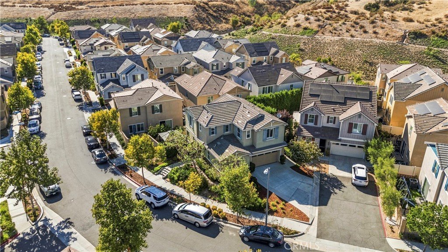
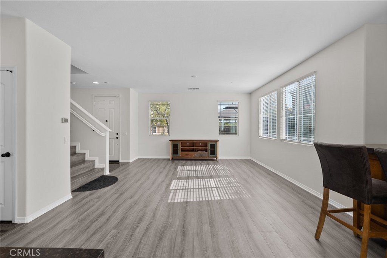
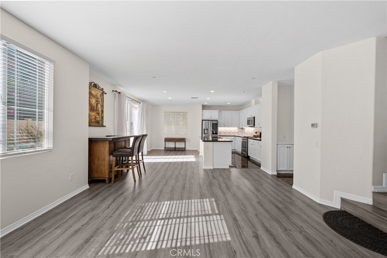
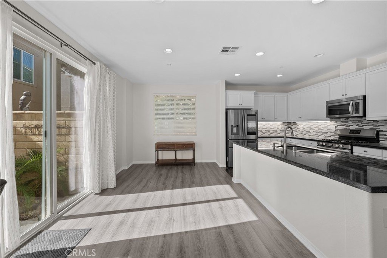
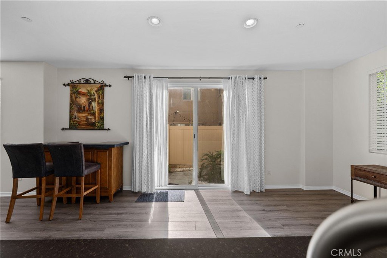
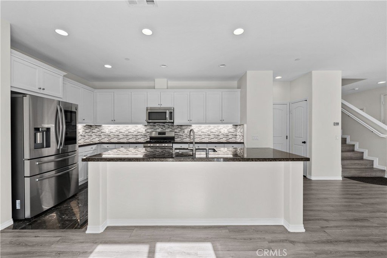
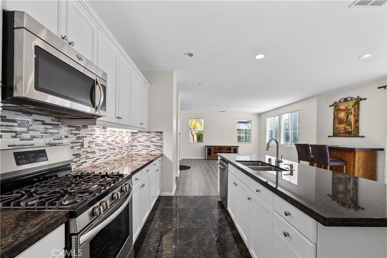
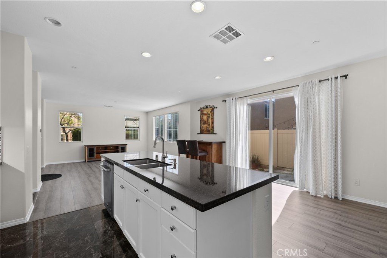
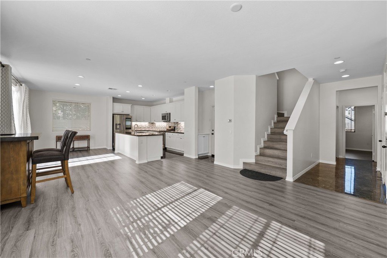
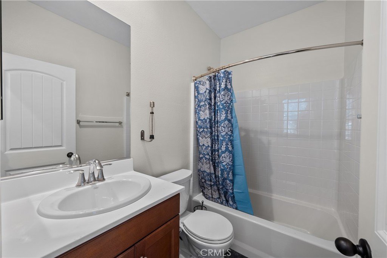
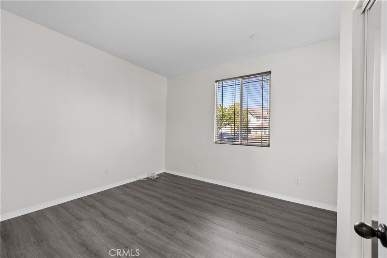
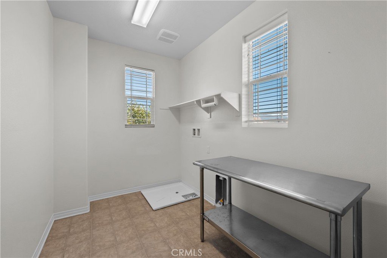
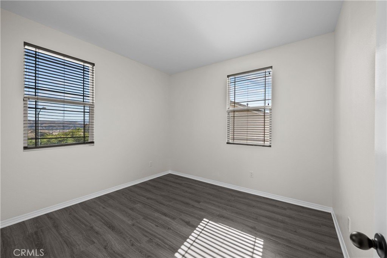
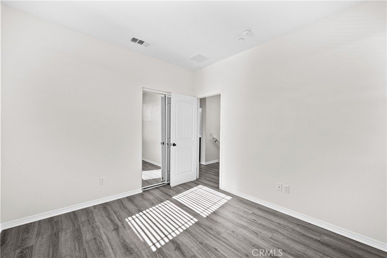
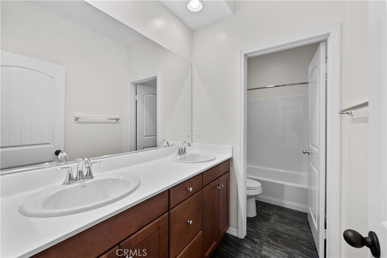
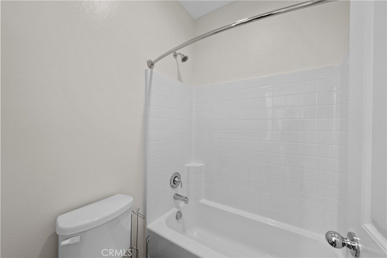
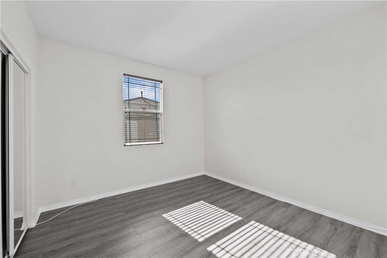
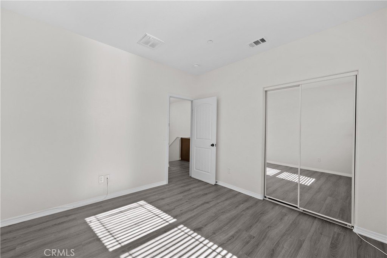
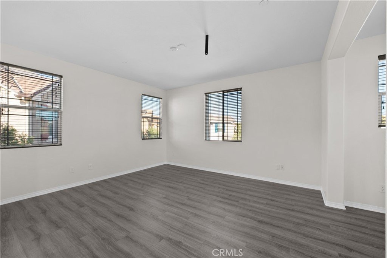
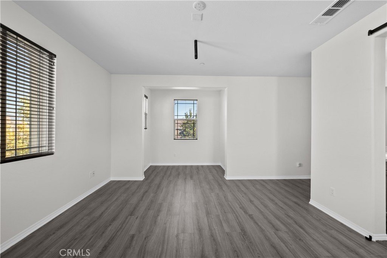
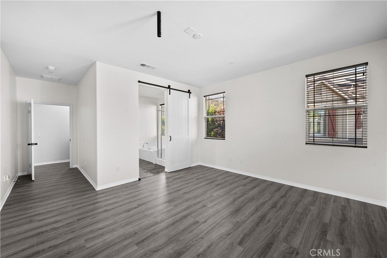
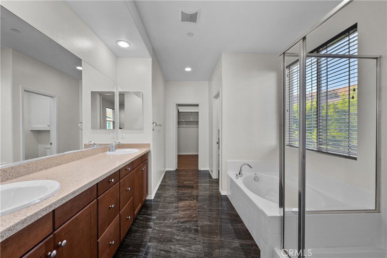
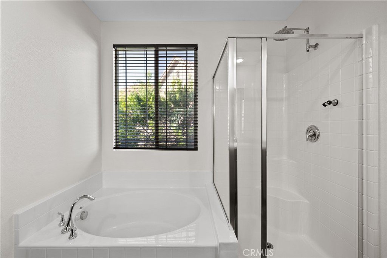
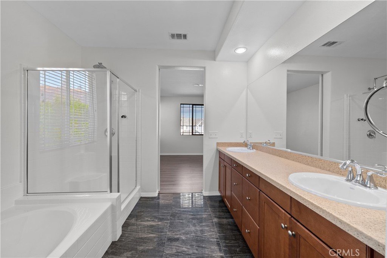
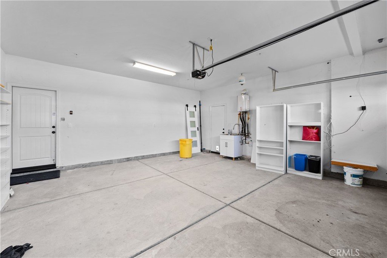
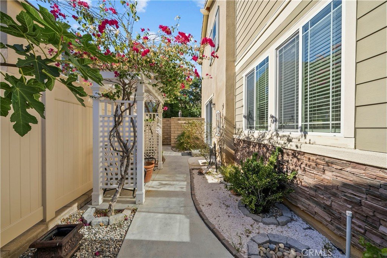
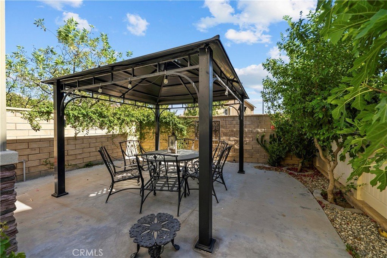
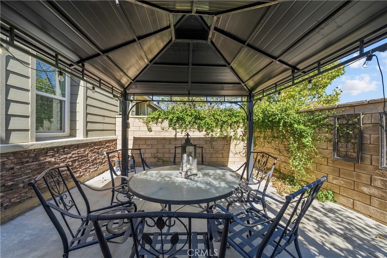
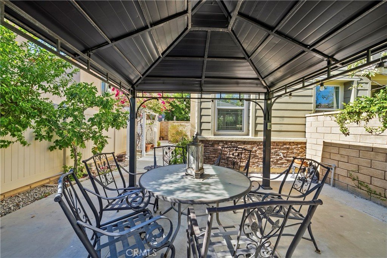
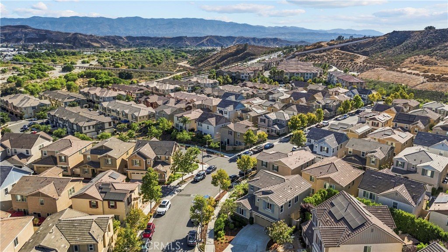
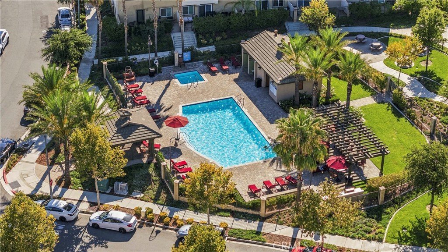
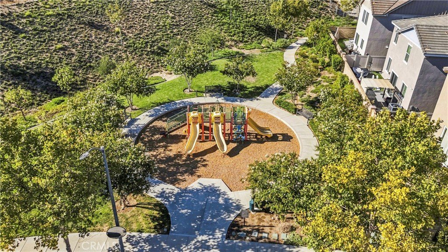
RUN, DON’T WALK to this SOUGHT AFTER AND HARD TO FIND DETACHED 2-STORY UNIT in the desirable River Village gated community!!! This rare gem features central air and heat, a dedicated laundry room, LOWER LEVEL bedroom, FULL downstairs bathroom, NEW interior paint, tankless water heater, and a 2-car garage with ample bonus driveway parking for up to 4 cars!!! This MOVE-IN READY home welcomes you with a stone tile entry that leads to a spacious living room offering recessed lighting, laminated wood flooring, warm natural light, and open views to the kitchen and dining room area. This chic and stylish kitchen showcasing stainless steel appliances, a large walk-in pantry, gleaming granite countertops with new tile backsplash, large family style kitchen island with new sink, and access to the rear yard. The Master suite is generously sized and boasts a large walk-in closet with sliding barn doors, a cozy reading nook, and a large master bathroom that features a separate shower and soaking tub, dual sinks, stone counter tops. Secondary bedrooms offer sliding mirrored closet doors, laminated wood flooring, window treatments, base molding and a shared full hallway bathroom. The private rear yard is the perfect place to entertain with a large gazebo and seating area, flowering gardens and trellis. This gated community offers sparkling pools and spa, BBQ area, picnic spaces, grassy manicured areas and a playground for young families to enjoy. Home is conveniently located near parks, schools, shopping, dining, and commuter routes. The River Village community offers an excellent opportunity to enjoy all that the Santa Clarita lifestyle has to offer.
Show all description
Location
- Directions: Newhall Ranch Rd to Fairfield to Windham Way
- Lot Size Acres: 0.103 acres
Building Details
Amenities & Features
- Pool Features: Community, Fenced, InGround, Association
- Parking Features: Concrete, DoorMulti, DirectAccess, Driveway, Garage, GarageFacesSide
- Security Features: GatedCommunity
- Patio & Porch Features: Concrete,Patio
- Spa Features: Community,InGround
- Accessibility Features: SafeEmergencyEgressFromHome,Parking
- Parking Total: 2
- Association Amenities: CallForRules,ControlledAccess,MaintenanceGrounds,Barbecue,Playground,Pool,SpaHotTub
- Utilities: CableAvailable,CableConnected,ElectricityAvailable,NaturalGasConnected,PhoneConnected
- Cooling: CentralAir
- Fireplace Features: None
- Heating: Central
- Interior Features: BuiltInFeatures, SeparateFormalDiningRoom, EatInKitchen, GraniteCounters, OpenFloorplan, Pantry, RecessedLighting, Attic, BedroomOnMainLevel, PrimarySuite, WalkInPantry, WalkInClosets
- Laundry Features: WasherHookup,ElectricDryerHookup,GasDryerHookup,LaundryRoom,UpperLevel
- Appliances: ConvectionOven,DoubleOven,Dishwasher,Freezer,GasCooktop,Disposal,GasOven,GasRange,Microwave,Refrigerator,TanklessWaterHeater,VentedExhaustFan
Nearby Schools
- High School District: William S. Hart Union
Expenses, Fees & Taxes
- Association Fee: $175
Agent info
- Agent name: Erick Rojas
- Agent MLS: F207052399
- Agent email: erojasrealtor@aol.com
- Agent officephone: 818-993-7370
Miscellaneous
- Association Fee Frequency: Monthly
- List Office Name: Pinnacle Estate Properties
- Listing Terms: CashToNewLoan,Conventional,Exchange1031,FHA,VaLoan
- Common Interest: None
- Community Features: Biking,Curbs,DogPark,Foothills,Gutters,StormDrains,StreetLights,Suburban,Sidewalks,Gated,Pool
- Attribution Contact: 323-493-3397
